1624 Finley Crescent,London North, ON N6G 0T1
London North, ON N6G 0T1

Description
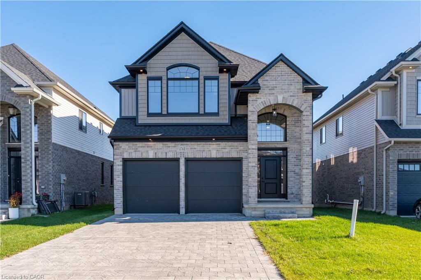
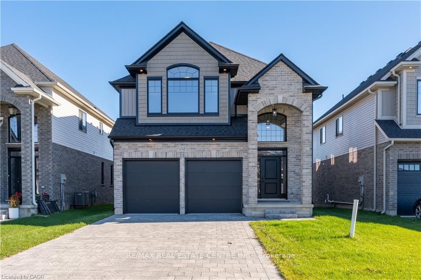
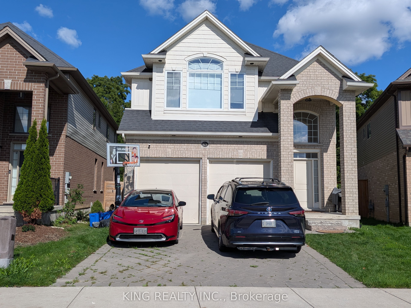
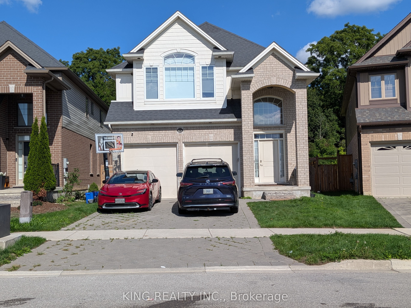
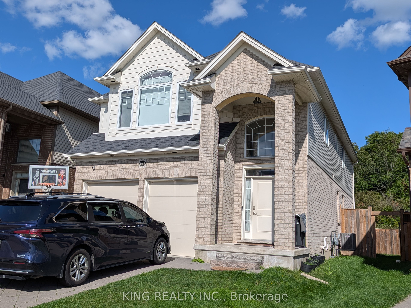
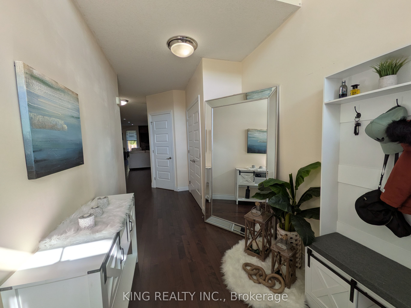
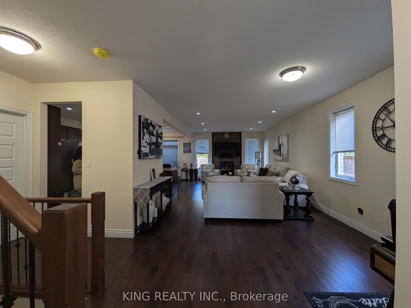
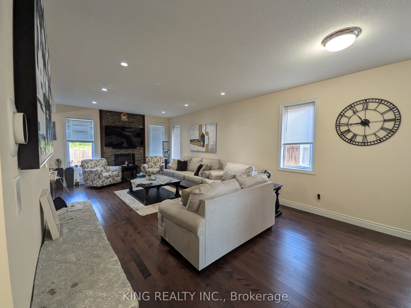
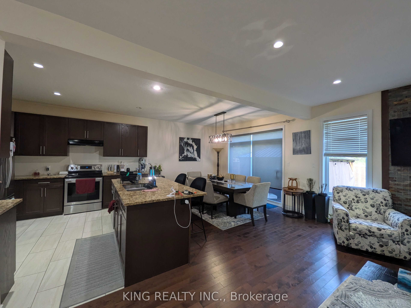
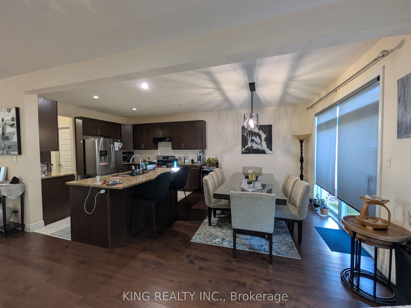
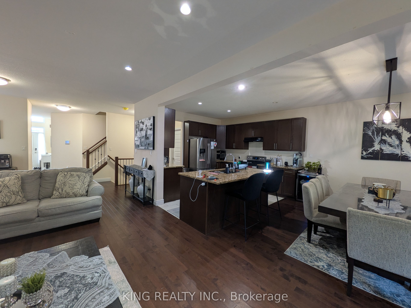
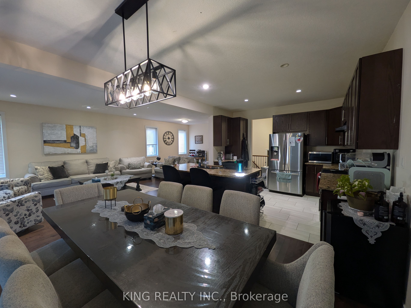
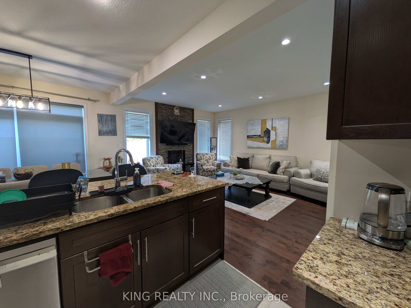
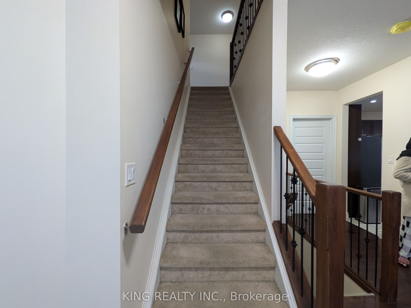
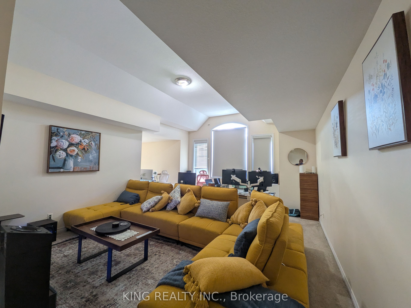
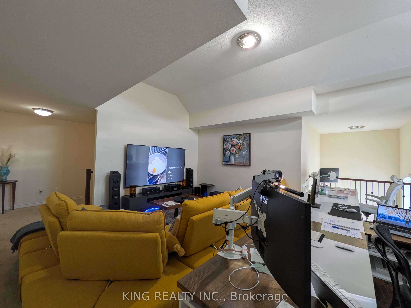
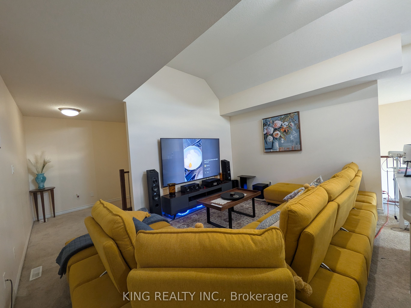
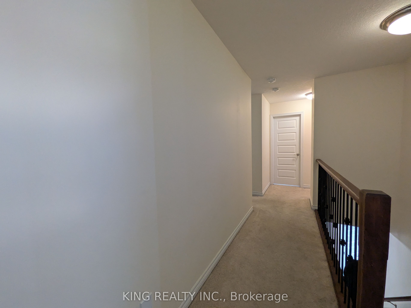
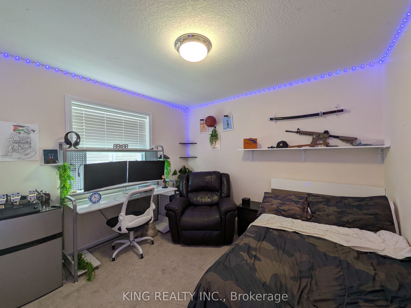
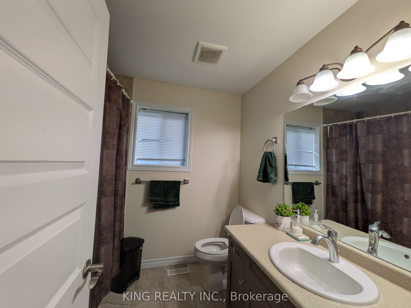
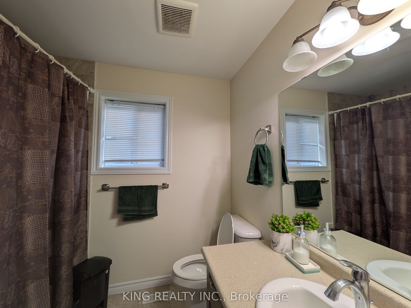
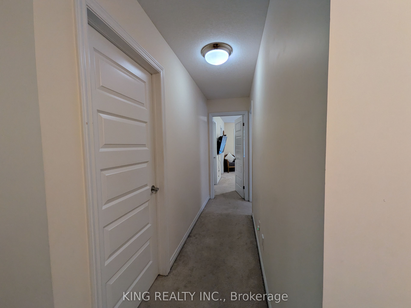
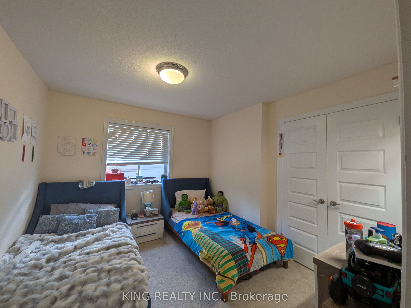
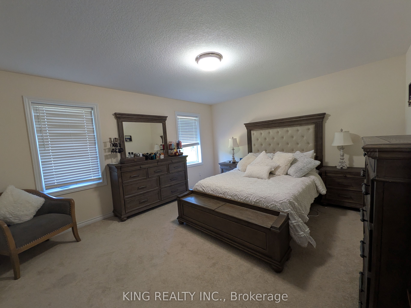
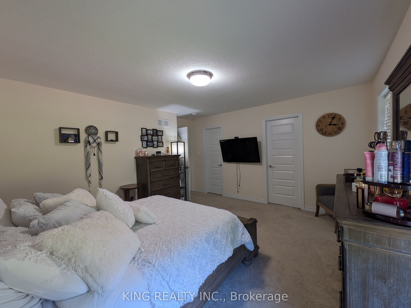
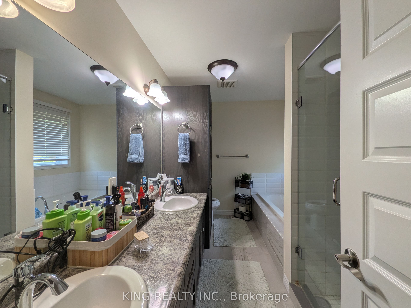
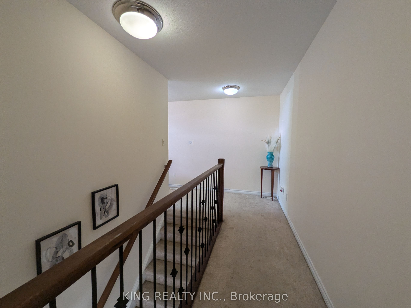
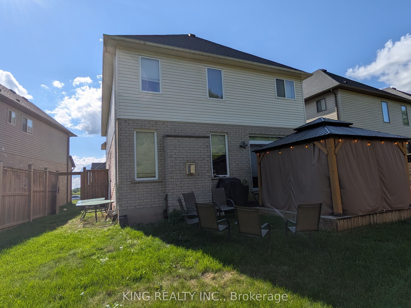
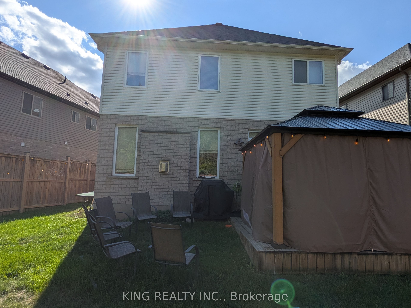
Welcome to this stunning home located in the highly sought-after and thriving Hyde Park neighbourhood. Ideally situated just steps from schools and minutes to shopping centres, community centres, playgrounds, parks, and scenic walking trails, this upscale, family-oriented area offers exceptional convenience and lifestyle. From the moment you enter, you're greeted by an impressive grand foyer with soaring nearly 18-foot ceilings, creating an immediate wow factor. The open-concept main floor features modern finishes throughout, including hardwood flooring, an oversized kitchen island, stainless steel appliances, granite countertops, and a spacious pantry-perfect for both everyday living and entertaining. The upper level offers four generously sized bedrooms, highlighted by a luxurious primary suite complete with a large 5-piece ensuite. A beautiful family room showcasing a striking feature wall and a gas fireplace. Enjoy the updated, fully fenced backyard with a large deck and a concrete pad-ideal for a hot tub or a safe play area for children. This home offers the perfect blend of space, style, and location for today's modern family.
Details
| MLS # | X13708806 |
|---|---|
| Listing Type | For Sale |
| Style | House |
| Sub-Type | Resale |
| Status | New |
| Year | 0 |
| Days On Site | 80 |
| Listing Provided By | KING REALTY INC. | X13708806 214103 |
Features
| Bed(s) | 5 |
|---|---|
| Bath(s) | 3 |
| Garage | 2 |
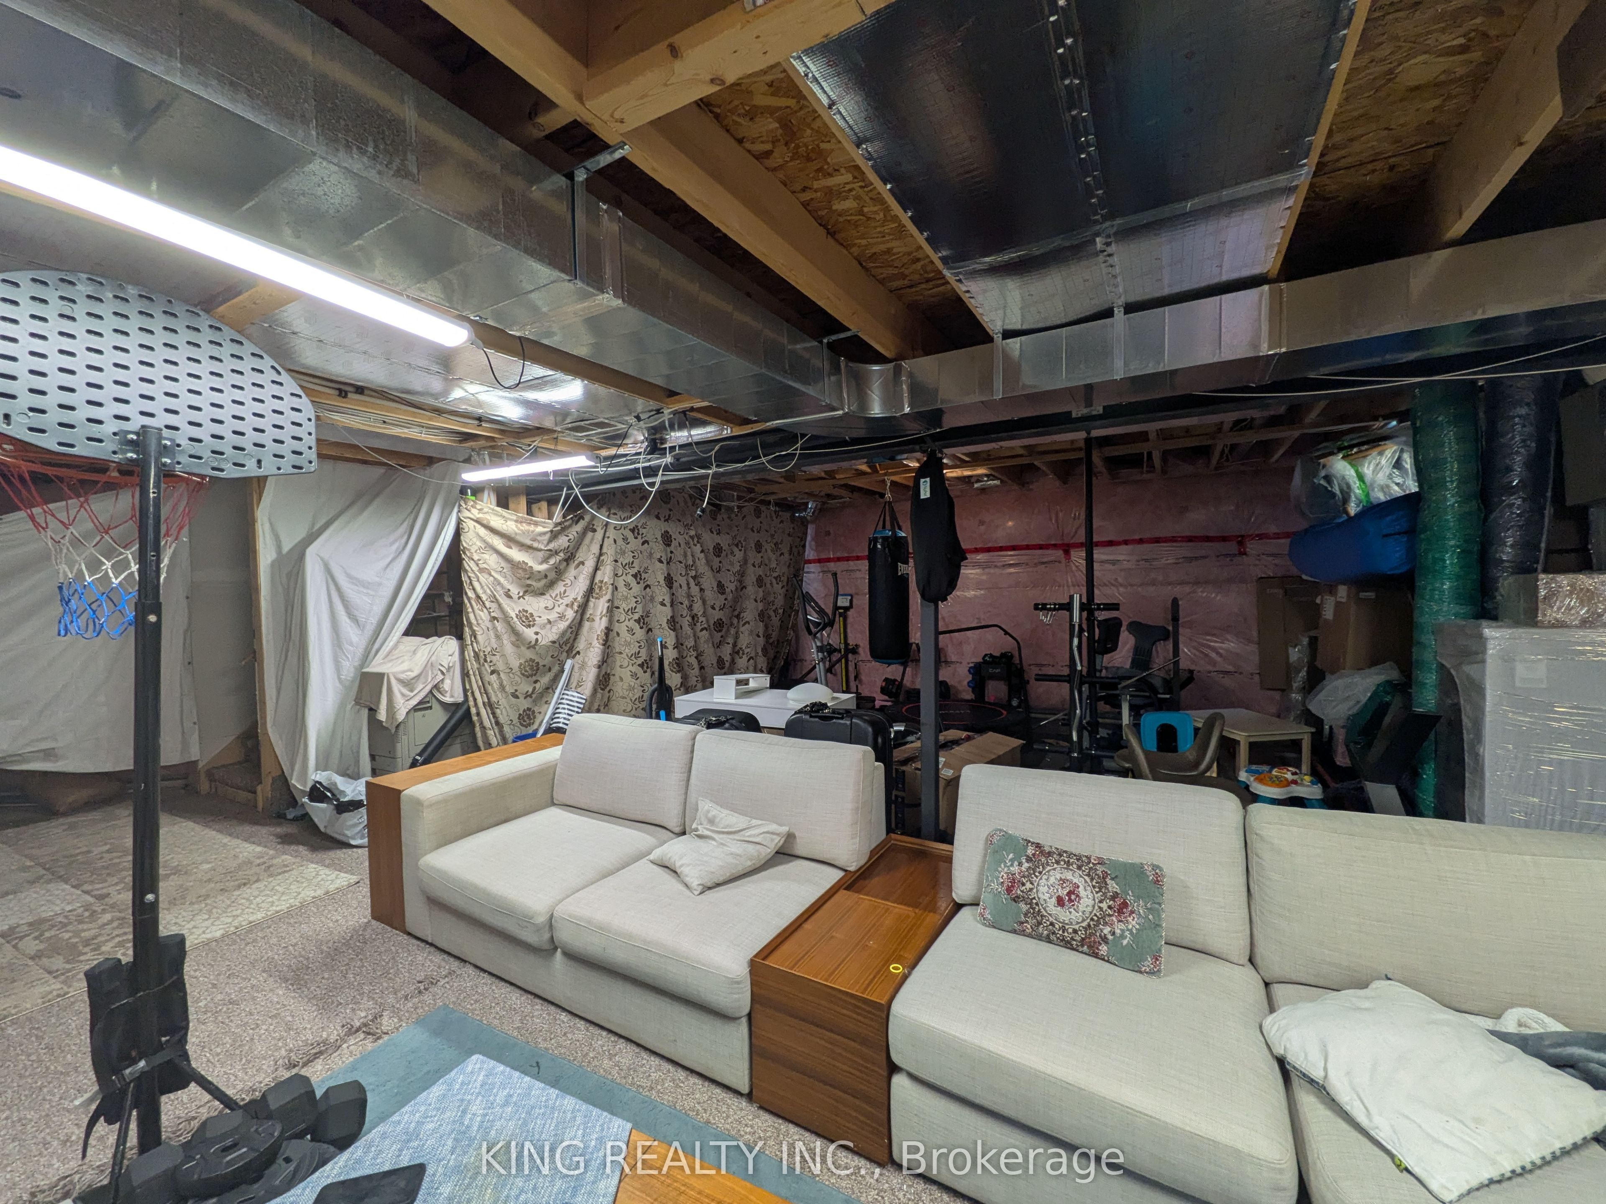
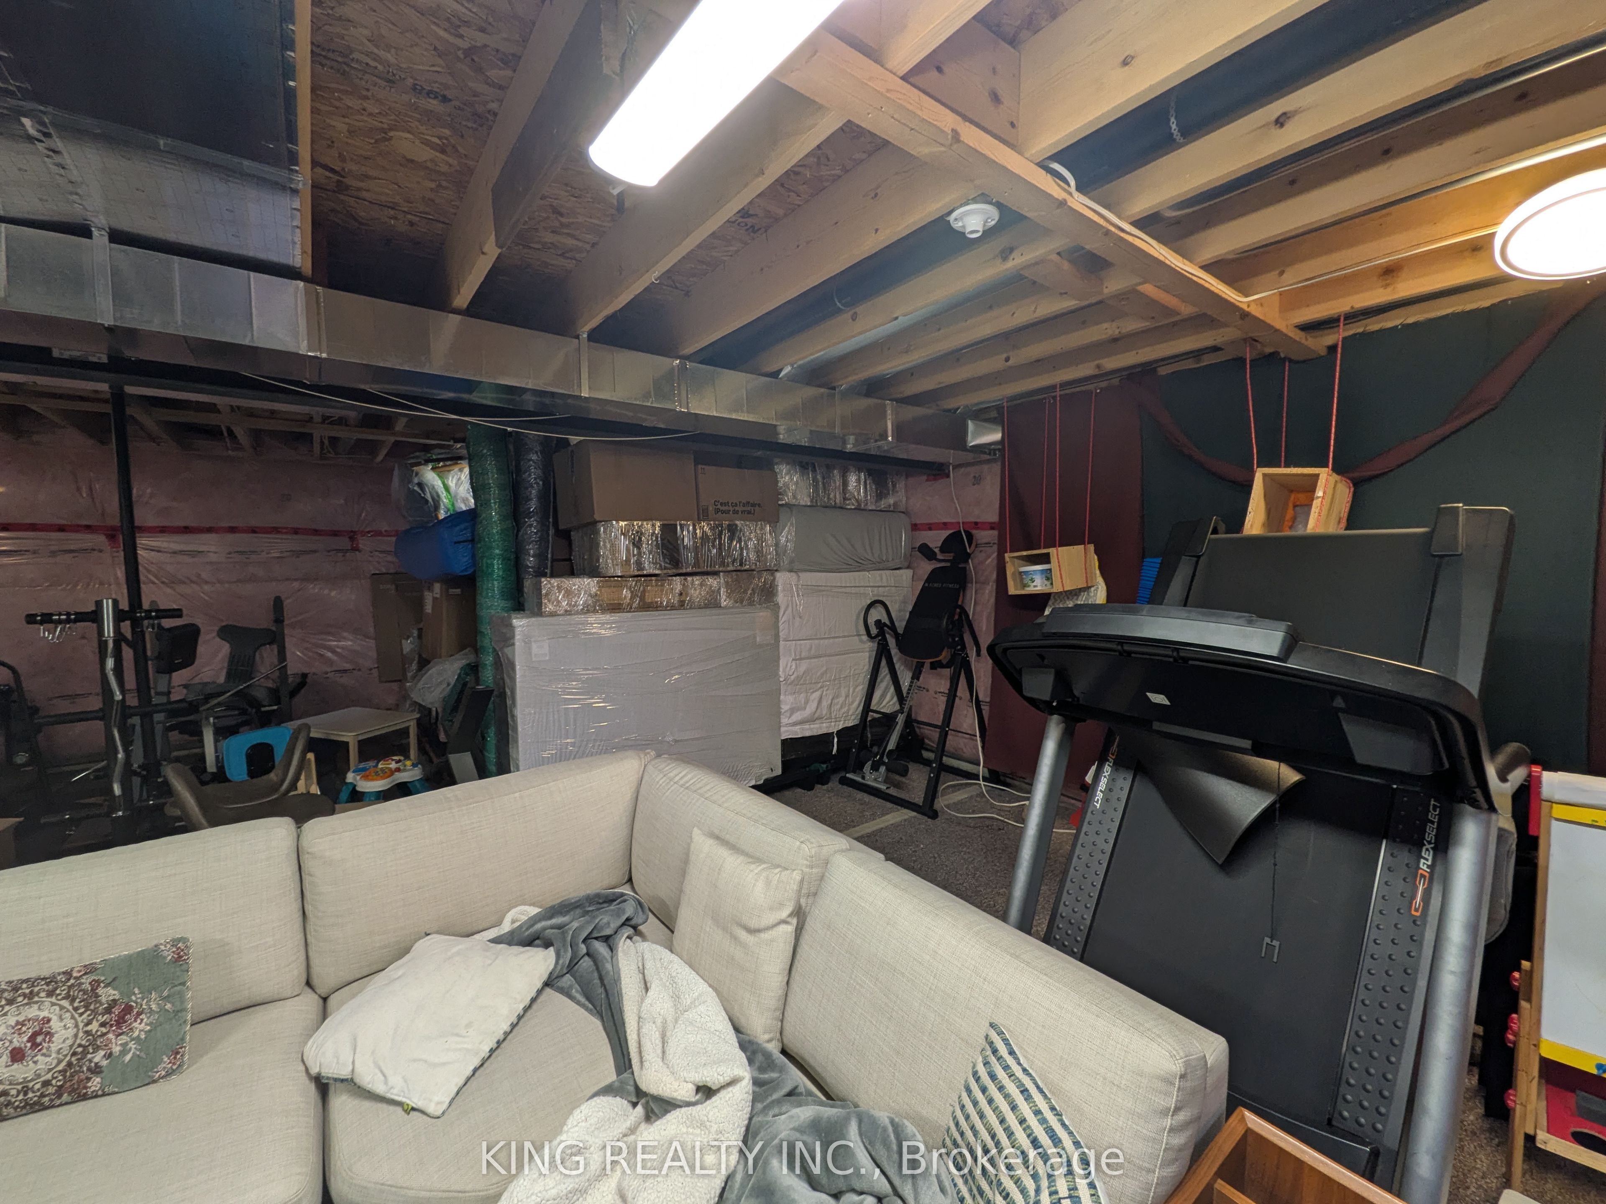
| Basement | Y |
| Story(s) | 2 |
| Acreage | 0.08 |
Interior
| Interior Features | Auto Garage Door Remote, Countertop Range, Sump Pump |
|---|---|
| Cooling | Central Air |
| Heat Source | Gas |
| Fireplace Features | Natural Gas |
| Fireplace Yes / No | Yes |
Exterior
| Exterior Features | Deck, Landscaped, Porch |
|---|---|
| Roof | Asphalt Shingle |
| Foundation Details | Concrete Block |
| Construction Materials | Brick, Vinyl Siding |
| Security Features | Monitored, Security System, Smoke Detector, Carbon Monoxide Detectors |
Parking
| Garage Yes / No | Yes |
|---|---|
| Parking Features | Private Double |
Utilities
| Sewer | Sewer |
|---|
Taxes
| Tax Annual Amount | 6538 |
|---|---|
| Tax Assessed Value | 390000 |
| Tax Legal Description | LOT 23, PLAN 33M700 CITY OF LONDON |
| Tax Year | 2025 |
Area Information
| Province | ON |
|---|---|
| County | Middlesex |
| City | London North |
| Postal Code | N6G 0T1 |
| Area | North I |
| Listing VS Median (in N6G 0T1) | |
Price: $849,900 low | high Med: $0 On site: 80 low | high Med: | |
Request a showing
Request a showing
Contact
Learn More About This Property

| Province | ON |
|---|---|
| County | Middlesex |
| City | London North |
| Postal Code | N6G 0T1 |
| Area | North I |
| Listing VS Median (in N6G 0T1) | |
Price: $849,900 low | high Med: $0 On site: 80 low | high Med: | |