17-785 Browns Line Line,Etobicoke, ON M8W 3V8
Etobicoke, ON M8W 3V8

Description
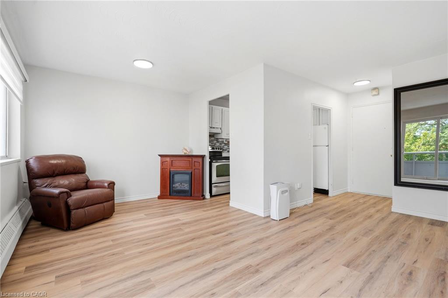
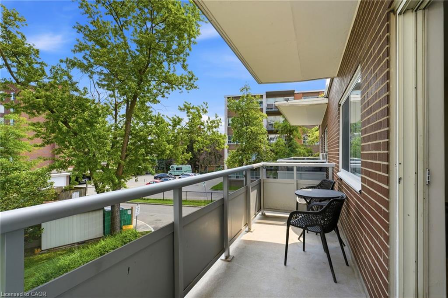
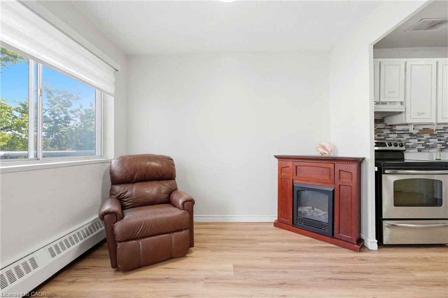
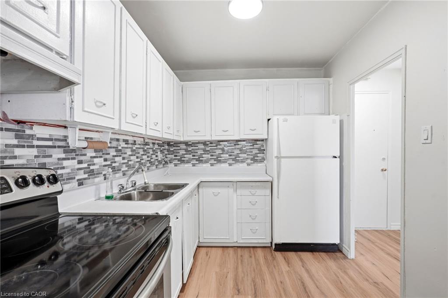
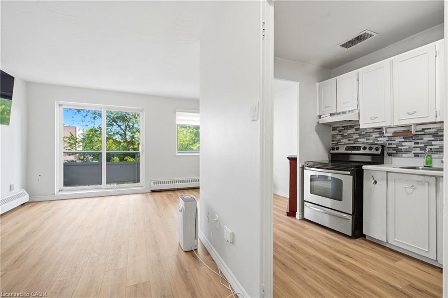
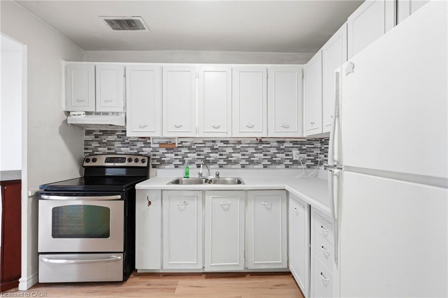
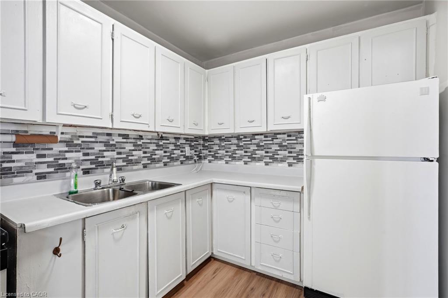
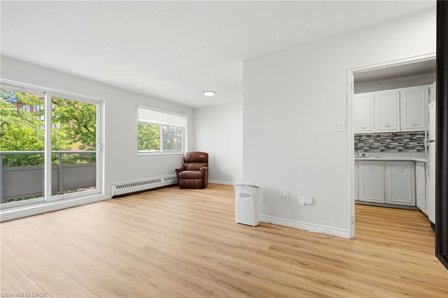
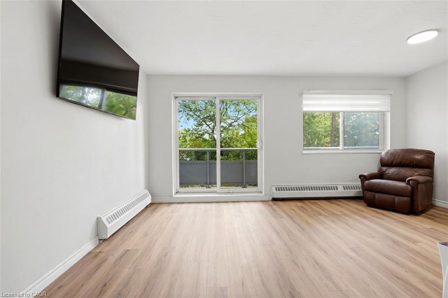
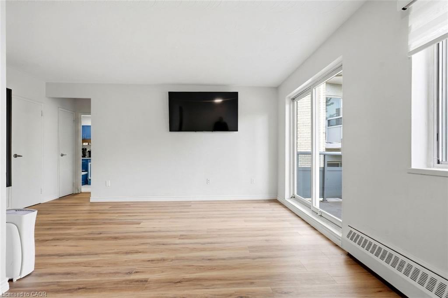
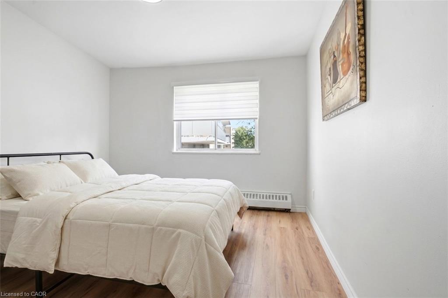
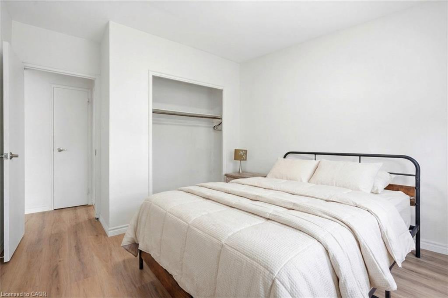
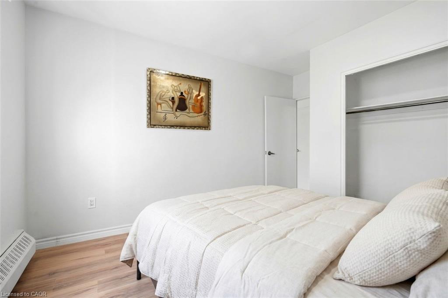
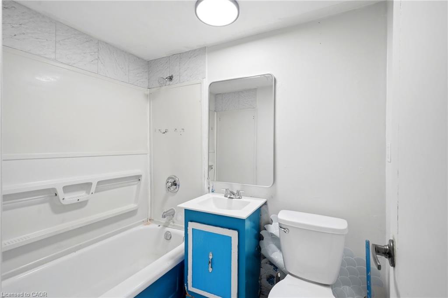
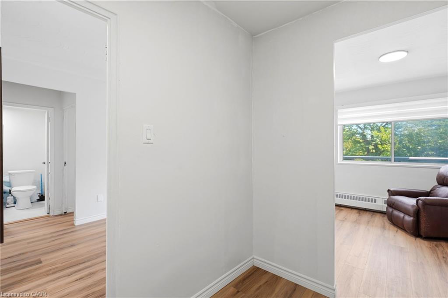
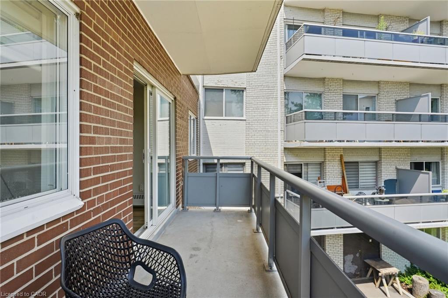
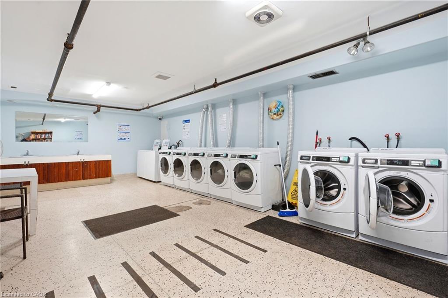
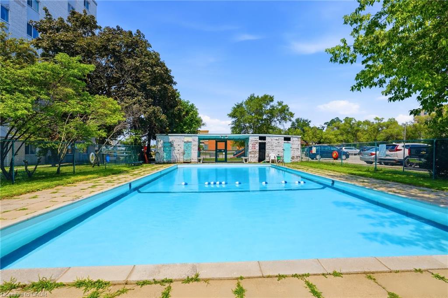
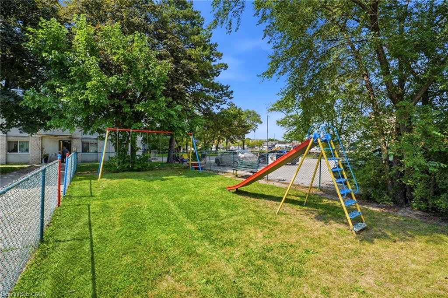
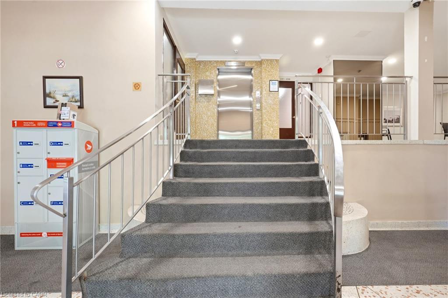
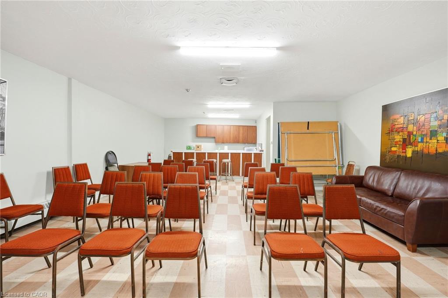
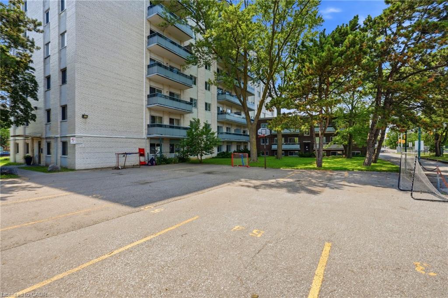
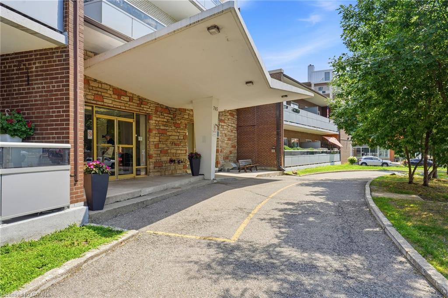
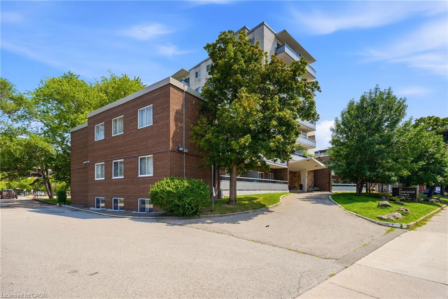
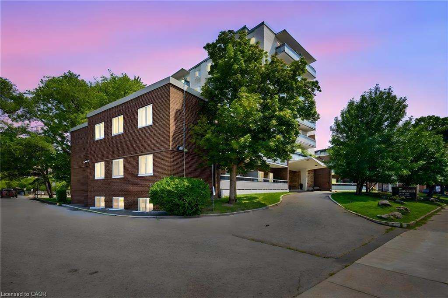
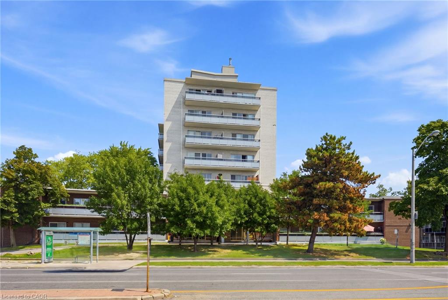
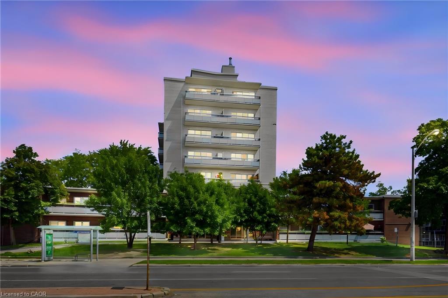
Welcome home to effortless, affordable living in highly desirable Alderwood! Nestled on the peaceful, quiet side of the building with serene tree-lined views, this beautifully refreshed 1-bedroom, 1-bathroom Co-op condo offers the ideal blend of tranquility, comfort, and unmatched convenience. Step inside to a sun-lit, open-concept living and dining area bathed in natural light. The suite has been thoughtfully prepared, featuring freshly painted rooms (2026) and updated flooring (2026) throughout, giving it a clean, chic, and modern aesthetic. Step out onto your private open balcony to enjoy peaceful views overlooking the green back of the complex-a perfect sanctuary for your morning coffee or evening unwinding. The layout maximizes space and functionality, complete with generous closet storage. Living here means enjoying total peace of mind: monthly maintenance fees include heat, water, building insurance, parking, and property taxes! Unbeatable neighbourhood amenities and access: located right next to Alderwood Plaza-walk to Farm Boy, Dollarama, local pharmacies, and salons. Commuter's dream: minutes to Long Branch GO Station, TTC steps away, and quick access to Hwy 427, QEW, Gardiner Expressway, and Sherway Gardens. Enjoy amenities including an outdoor pool, landscaped grounds, visitor parking, and lower-level laundry. A rare gem for first-time buyers, downsizers, or anyone seeking stylish, turn-key living in South Etobicoke. Note: Co-op building rules require owner-occupancy-no rentals permitted. Buyer is subject to approval by the Board of Directors.
Details
| MLS # | 40855488 |
|---|---|
| Listing Type | For Sale |
| Style | Condominium |
| HOA Dues | $709 |
| Sub-Type | Resale |
| Status | Active |
| Days On Site | 72 |
| Listing Provided By | Keller Williams Edge Realty | Shelton Martins |
Features
| Bed(s) | 1 |
|---|---|
| Bath(s) | 1 Total |
| SQ Feet | 622 |
| Story(s) | 7 |
| Zoning | RA(f24;au116) |
Interior
| Appliances | Refrigerator |
|---|---|
| Rooms Total | 5 |
| Interior Features | None |
| Cooling | None |
| Cooling Yes / No | No |
| Heating | Natural Gas, Radiator |
| Heating Yes / No | Yes |
| Laundry Features | In Basement, In Building |
Exterior
| Lot Features | Urban, Ample Parking, Open Spaces, Park, Place of Worship, Playground Nearby, Public Transit, Schools, Shopping Nearby |
|---|---|
| Construction Materials | Brick |
| Roof | Other |
| Patio And Porch Features | Open |
Utilities
| Sewer | Sewer (Municipal) |
|---|
Area Information
| Province | ON |
|---|---|
| County | Toronto |
| City | Etobicoke |
| Postal Code | M8W 3V8 |
| Area | TW06 Toronto West |
| Subarea | TWAW Alderwood |
| Community Name | TWAW Alderwood |
| Listing VS Median (in TWAW Alderwood) | |
Price: $249,900 low | high Med: $125,900 sqft: 622 low | high Med: 674 $ / sqft: $402 low | high Med: $202 On site: 72 low | high Med: 62.5 | |
Request a showing
Request a showing
Contact
Learn More About This Property

| Province | ON |
|---|---|
| County | Toronto |
| City | Etobicoke |
| Postal Code | M8W 3V8 |
| Area | TW06 Toronto West |
| Subarea | TWAW Alderwood |
| Community Name | TWAW Alderwood |
| Listing VS Median (in TWAW Alderwood) | |
Price: $249,900 low | high Med: $125,900 sqft: 622 low | high Med: 674 $ / sqft: $402 low | high Med: $202 On site: 72 low | high Med: 62.5 | |
