 New Listing

Description
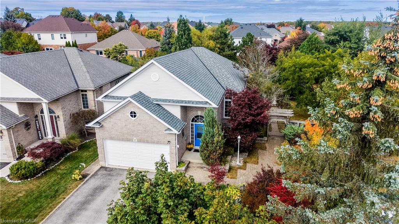
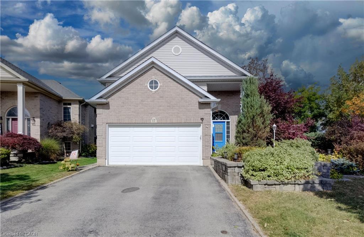
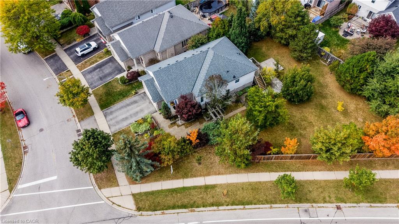
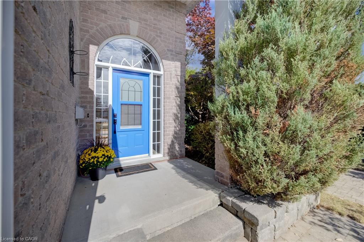
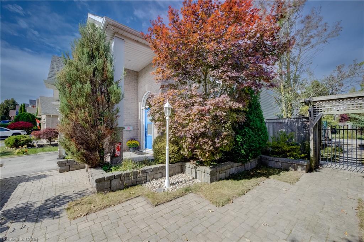
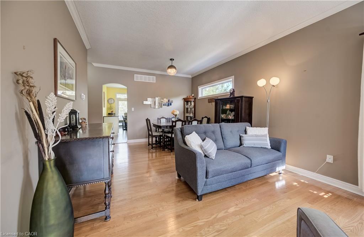
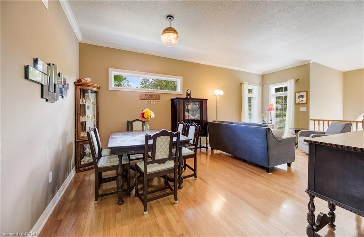
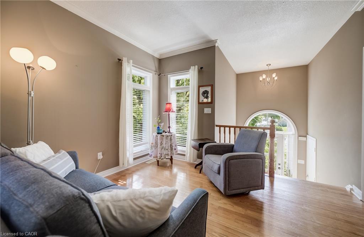
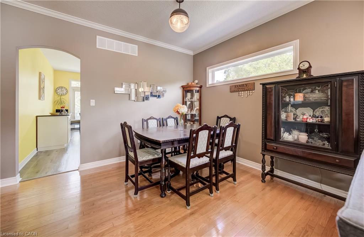
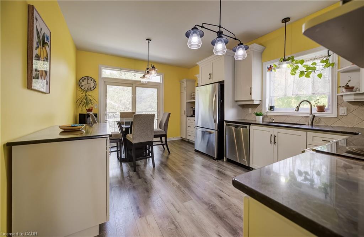
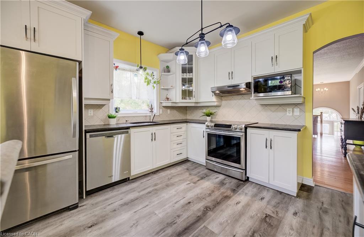
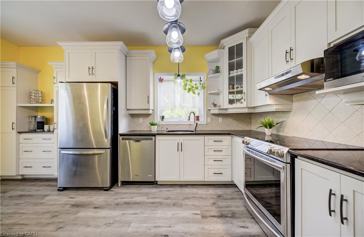
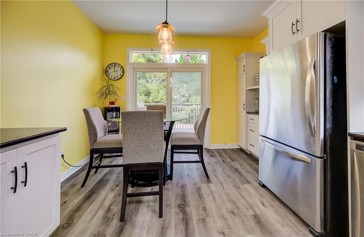
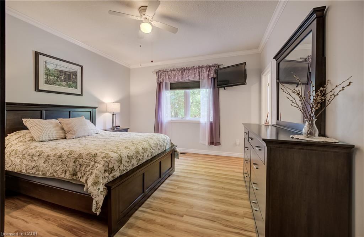
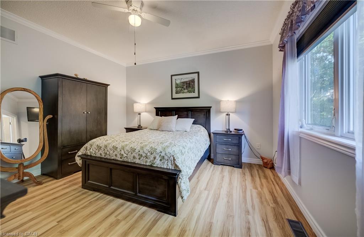
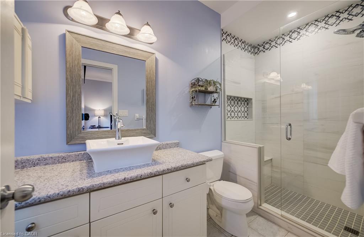
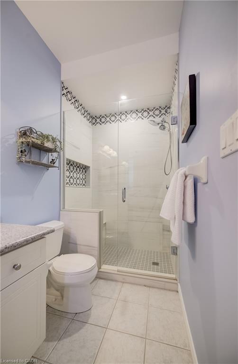
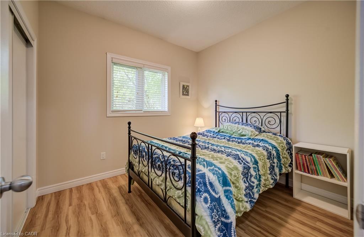
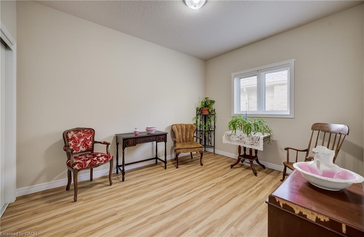
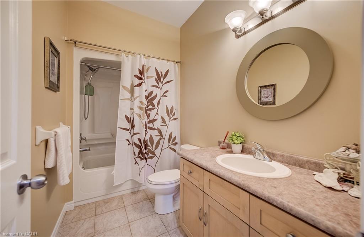
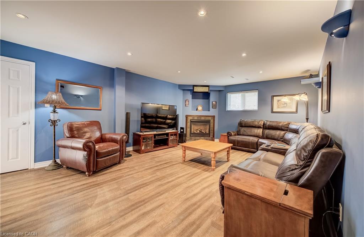
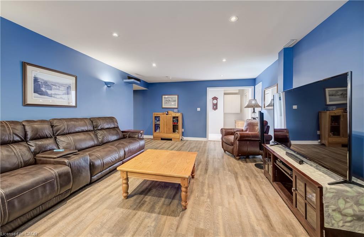
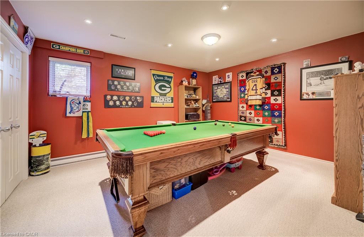
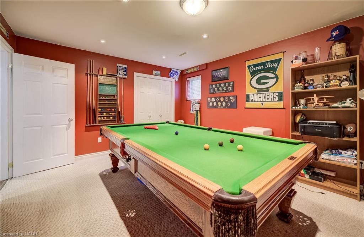
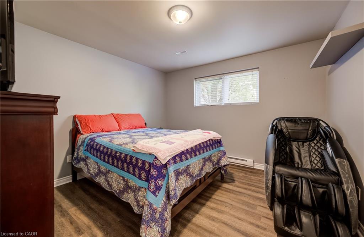
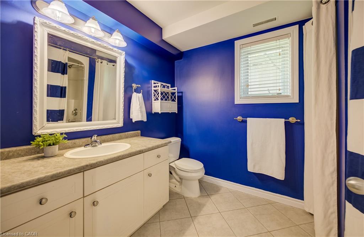
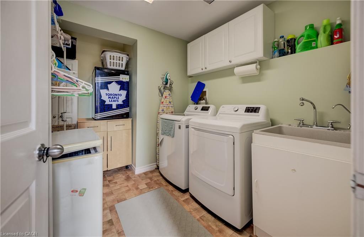
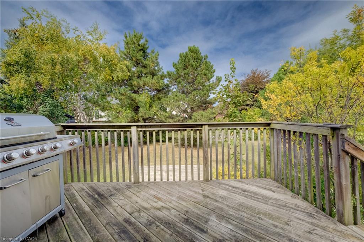
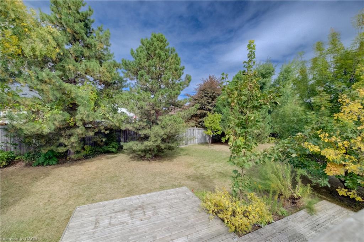
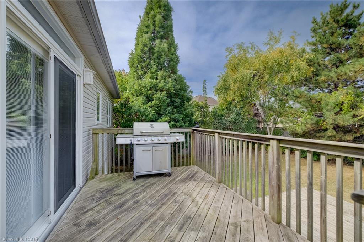
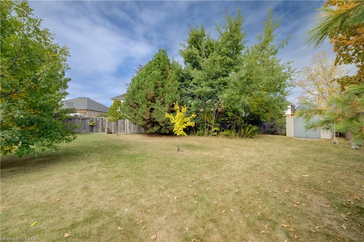
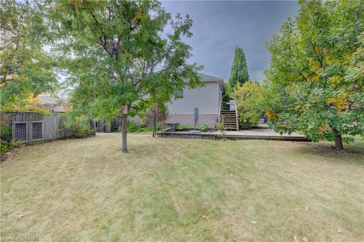
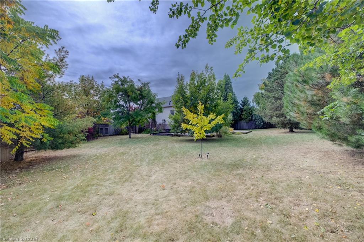
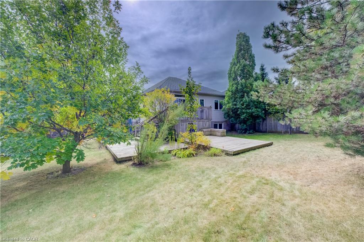
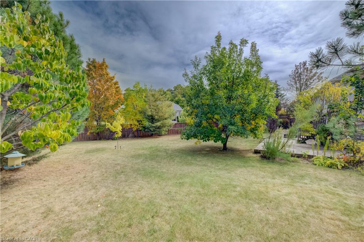
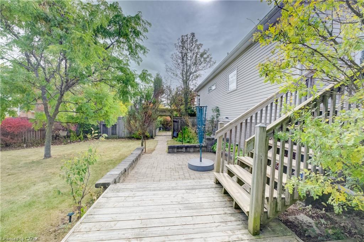
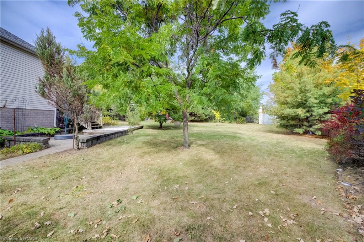
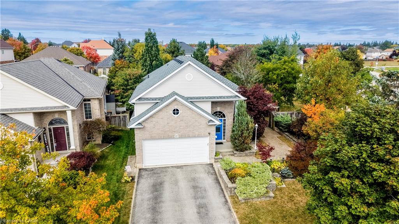
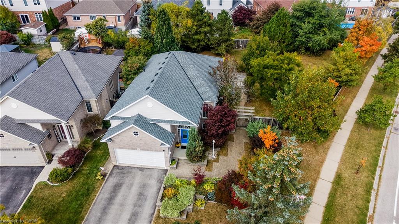
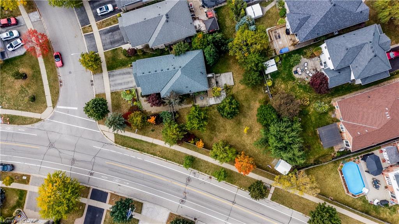
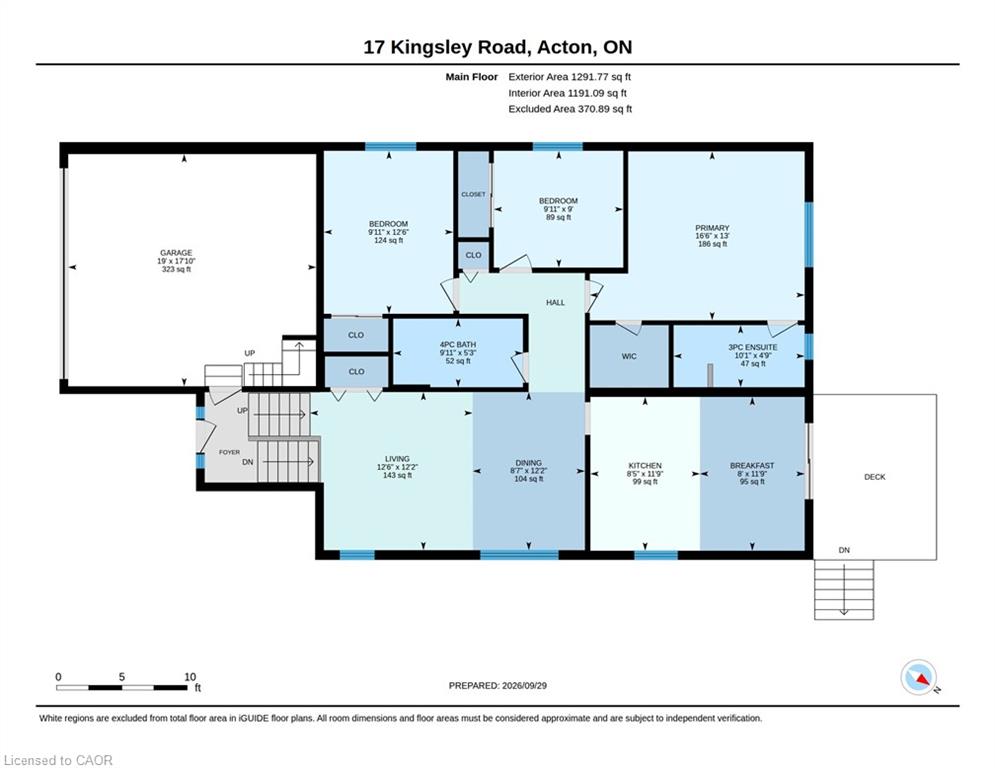
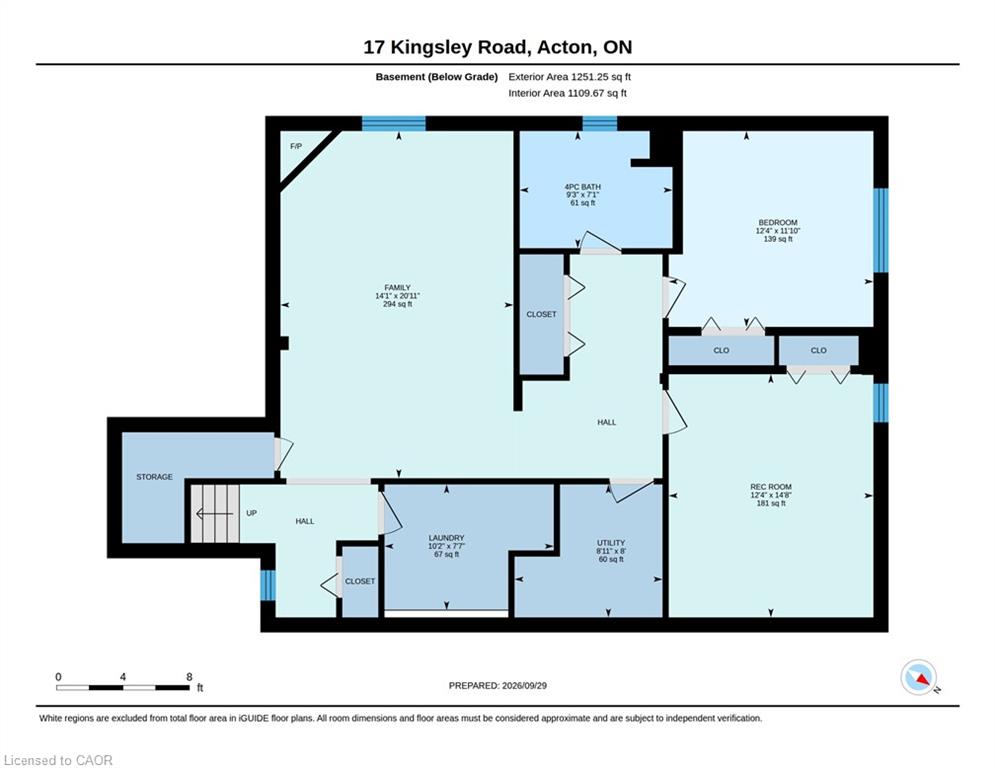
A generous backyard, 5 bedrooms and space for everyone! Welcome to 17 Kingsley Road in Acton, a spacious raised bungalow offering over 2,500 sq. ft. of living space, 3+2 bedrooms and 3 full bathrooms. The carpet-free main floor features a spacious eat-in kitchen with ample cabinetry, an open-concept living and dining area, and a primary bedroom with a walk-in closet and 3-piece ensuite. Two additional bedrooms and a full bathroom complete the main floor. Step outside to an approximately quarter-acre lot with a fully fenced yard, deck and patios. There's plenty of space to relax, entertain and make the yard your own, including the possibility of adding a pool. The bright lower level offers a large family room with a gas fireplace, two spacious bedrooms with above-grade windows and another full bathroom. The double-car garage includes loft and mezzanine storage. Updates include the furnace (2020), garage door (2022) and water softener (2023). Come see the space and possibilities for yourself. Book your showing today!
Details
| MLS # | 40876236 |
|---|---|
| Listing Type | For Sale |
| Style | House |
| Sub-Type | Resale |
| Status | Active |
| Year | 2016 |
| Days On Site | 5 |
| Listing Provided By | Re/Max Icon Realty | Christine Chadwick |
Features
| Bed(s) | 5 |
|---|---|
| Bath(s) | 3 Total |
| SQ Feet | 1,291 |
| Garage | 2 |
| Basement | Y |
| Story(s) | 1 |
| Zoning | LDR1-3 |
| Acreage | 0.20 |
Interior
| Appliances | Water Softener, Dishwasher, Dryer, Microwave, Range Hood, Refrigerator, Stove, Washer |
|---|---|
| Rooms Total | 12 |
| Interior Features | Central Vacuum, Auto Garage Door Remote(s) |
| Cooling | Central Air |
| Cooling Yes / No | No |
| Heating | Forced Air, Natural Gas |
| Heating Yes / No | Yes |
| Fireplaces Total | 1 |
| Fireplace Features | Gas |
Exterior
| Lot Features | Urban, Park, Schools, Shopping Nearby |
|---|---|
| Construction Materials | Brick, Vinyl Siding |
| Roof | Asphalt Shing |
| Foundation Details | Poured Concrete |
Parking
| Garage Spaces | 2 |
|---|---|
| Parking Features | Attached Garage, Garage Door Opener |
| Open Parking Yes / No | Yes |
| Attached Garage Yes / No | Yes |
Utilities
| Sewer | Sewer (Municipal) |
|---|
Taxes
| Tax Annual Amount | 5351 |
|---|
Area Information
| Province | ON |
|---|---|
| County | Halton |
| City | Acton |
| Postal Code | L7J 2Z5 |
| Area | 3 Halton Hills |
| Subarea | 1045 AC Acton |
| Community Name | 1045 AC Acton |
| Listing VS Median (in 1045 AC Acton) | |
Price: $964,900 low | high Med: $964,900 sqft: 1,291 low | high Med: 1,291 $ / sqft: $747 low | high Med: $747 On site: 5 low | high Med: 5 | |
Request a showing
Request a showing
Contact
Learn More About This Property

| Province | ON |
|---|---|
| County | Halton |
| City | Acton |
| Postal Code | L7J 2Z5 |
| Area | 3 Halton Hills |
| Subarea | 1045 AC Acton |
| Community Name | 1045 AC Acton |
| Listing VS Median (in 1045 AC Acton) | |
Price: $964,900 low | high Med: $964,900 sqft: 1,291 low | high Med: 1,291 $ / sqft: $747 low | high Med: $747 On site: 5 low | high Med: 5 | |
