
1785 Eglinton Avenue E 204,Toronto C13, ON M4A 2Y6
Toronto C13, ON M4A 2Y6

Description
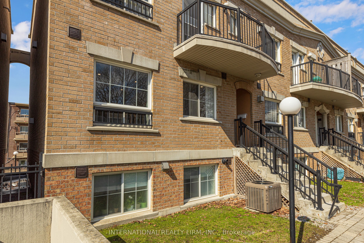
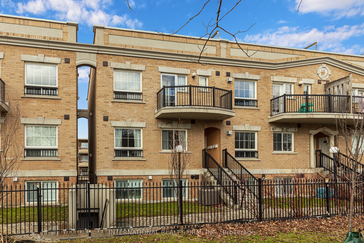
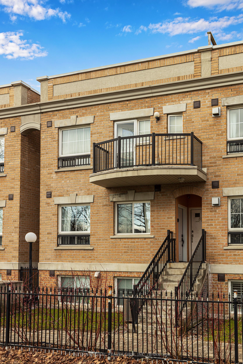
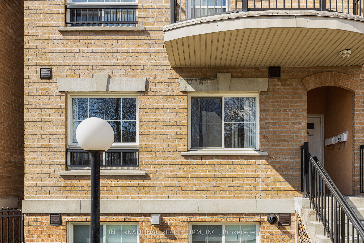
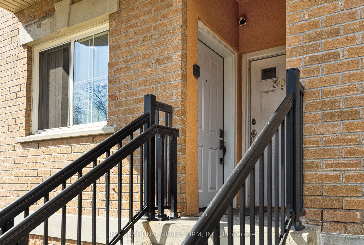
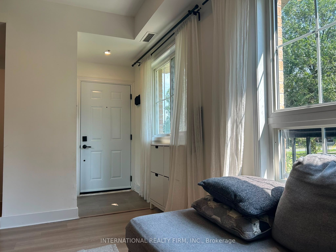
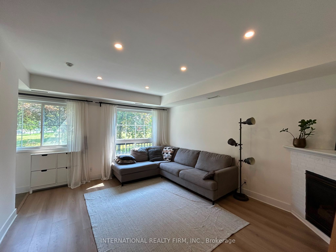
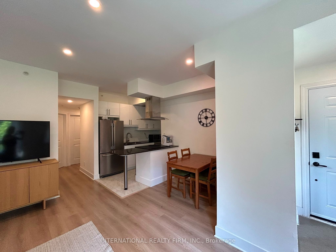
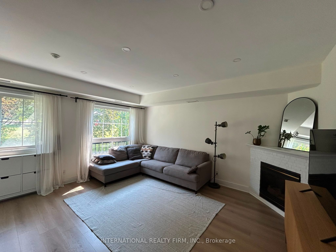
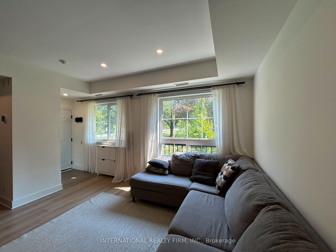
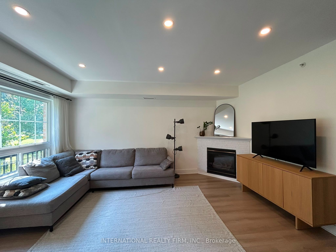
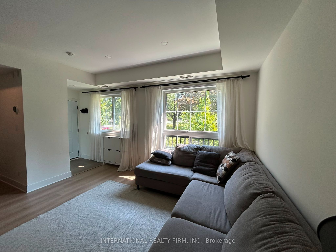
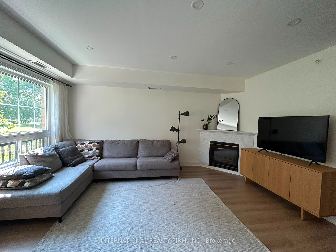
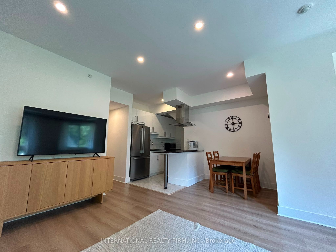
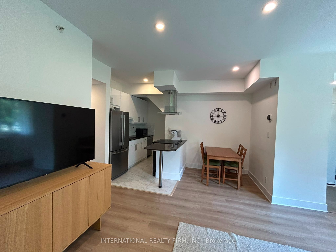
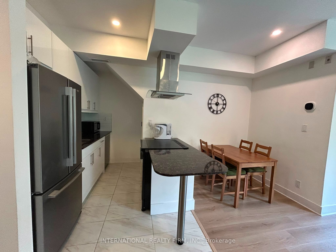
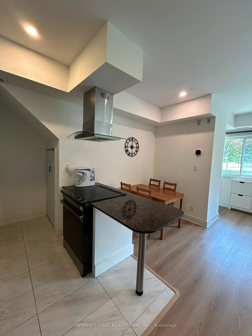
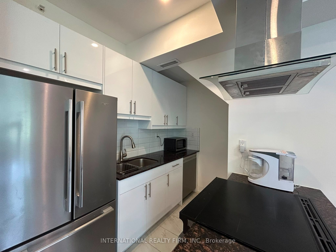
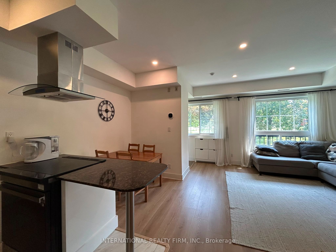
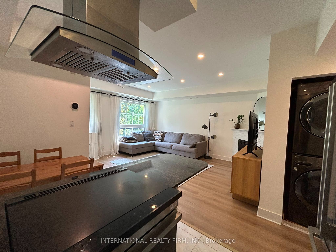
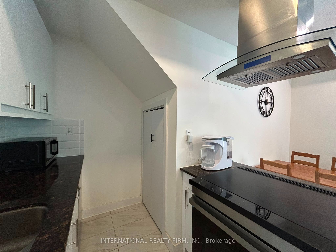
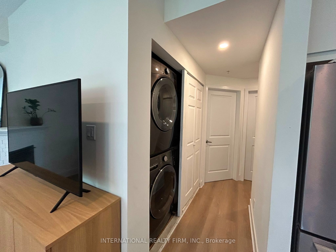
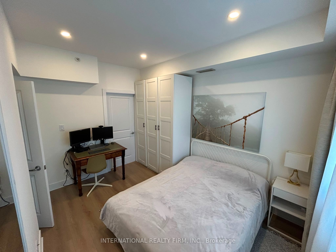
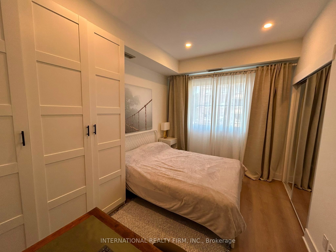
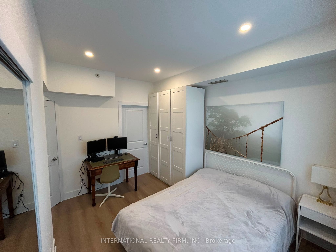
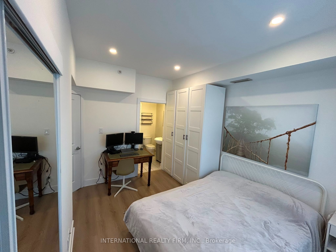
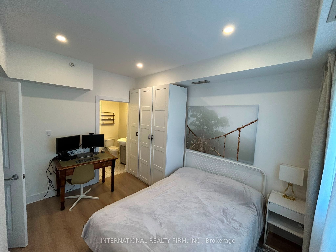
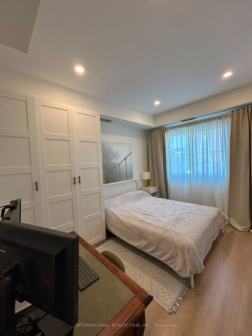
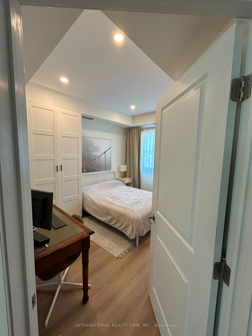
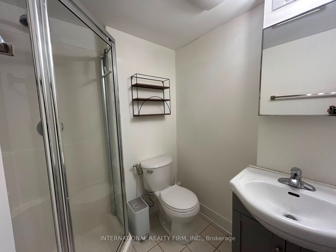
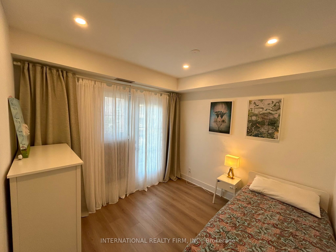
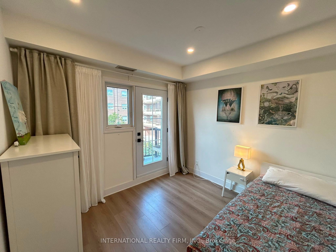
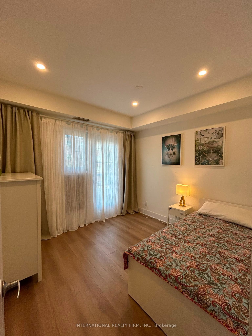
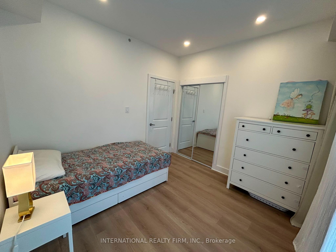
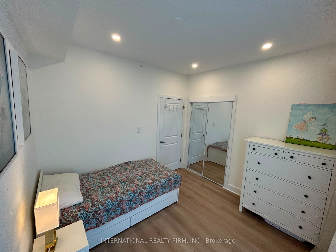
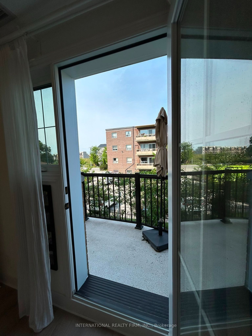
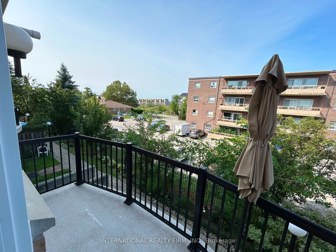
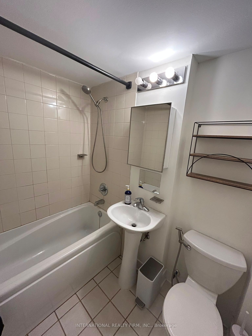
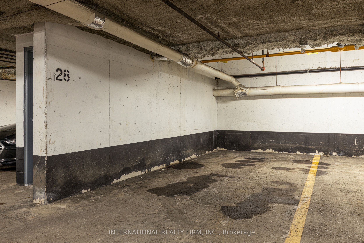
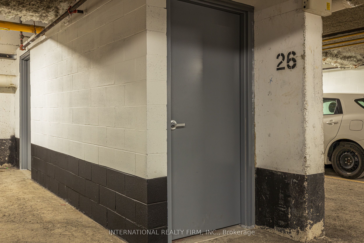
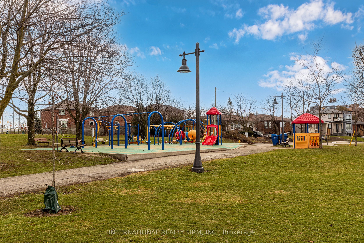
Welcome to a beautifully updated home in a fantastic family-friendly location! This well-maintained unit has undergone extensive improvements over the past few years, offering the perfect combination of comfort, functionality, and value.Enjoy a renovated kitchen featuring a newer induction stove, refrigerator, and dishwasher, along with updated flooring throughout the home. Additional upgrades include a new HVAC and boiler system and A/C, smart thermostat, pot lights, and a Renewal by Andersen entrance door. The balcony door and adjacent window have also been upgraded to triple-pane windows, providing improved energy efficiency, comfort, and sound insulation.The unit offers a spacious underground parking spot and an oversized locker, plus convenient free guest parking for visitors. Enjoy peaceful views overlooking the park - a rare and desirable feature that gives the home a sense of space and privacy.Location is exceptional: steps to two Eglinton LRT stops, shopping centres, grocery stores, restaurants, and ServiceOntario, with easy access to the DVP and 401. Everything you need is close by while still enjoying a quiet residential setting.This is a wonderful community with friendly neighbours and a great environment to raise a family.The owners are only selling because they are leaving the country. Otherwise, this is a home they would happily continue to enjoy - particularly at this price. A rare opportunity to purchase a move-in-ready home with significant upgrades in a highly convenient Toronto location.Come see the value for yourself!
Details
| MLS # | C13665102 |
|---|---|
| Listing Type | For Sale |
| Style | Town House |
| HOA Dues | $1,016 |
| Sub-Type | Resale |
| Status | Price Change |
| Year | 0 |
| Days On Site | 91 |
| Listing Provided By | INTERNATIONAL REALTY FIRM, INC. | C13665102 306300 |
Features
| Bed(s) | 2 |
|---|---|
| Bath(s) | 2 |
| Garage | 1 |
| Property View | Trees, Woods, Clear, Garden, Panoram |
Interior
| Interior Features | Auto Garage Door Remote, Carpet Free, Countertop Range, Primary Bedroom - Main Floor |
|---|---|
| Cooling | Central Air |
| Heat Source | Gas |
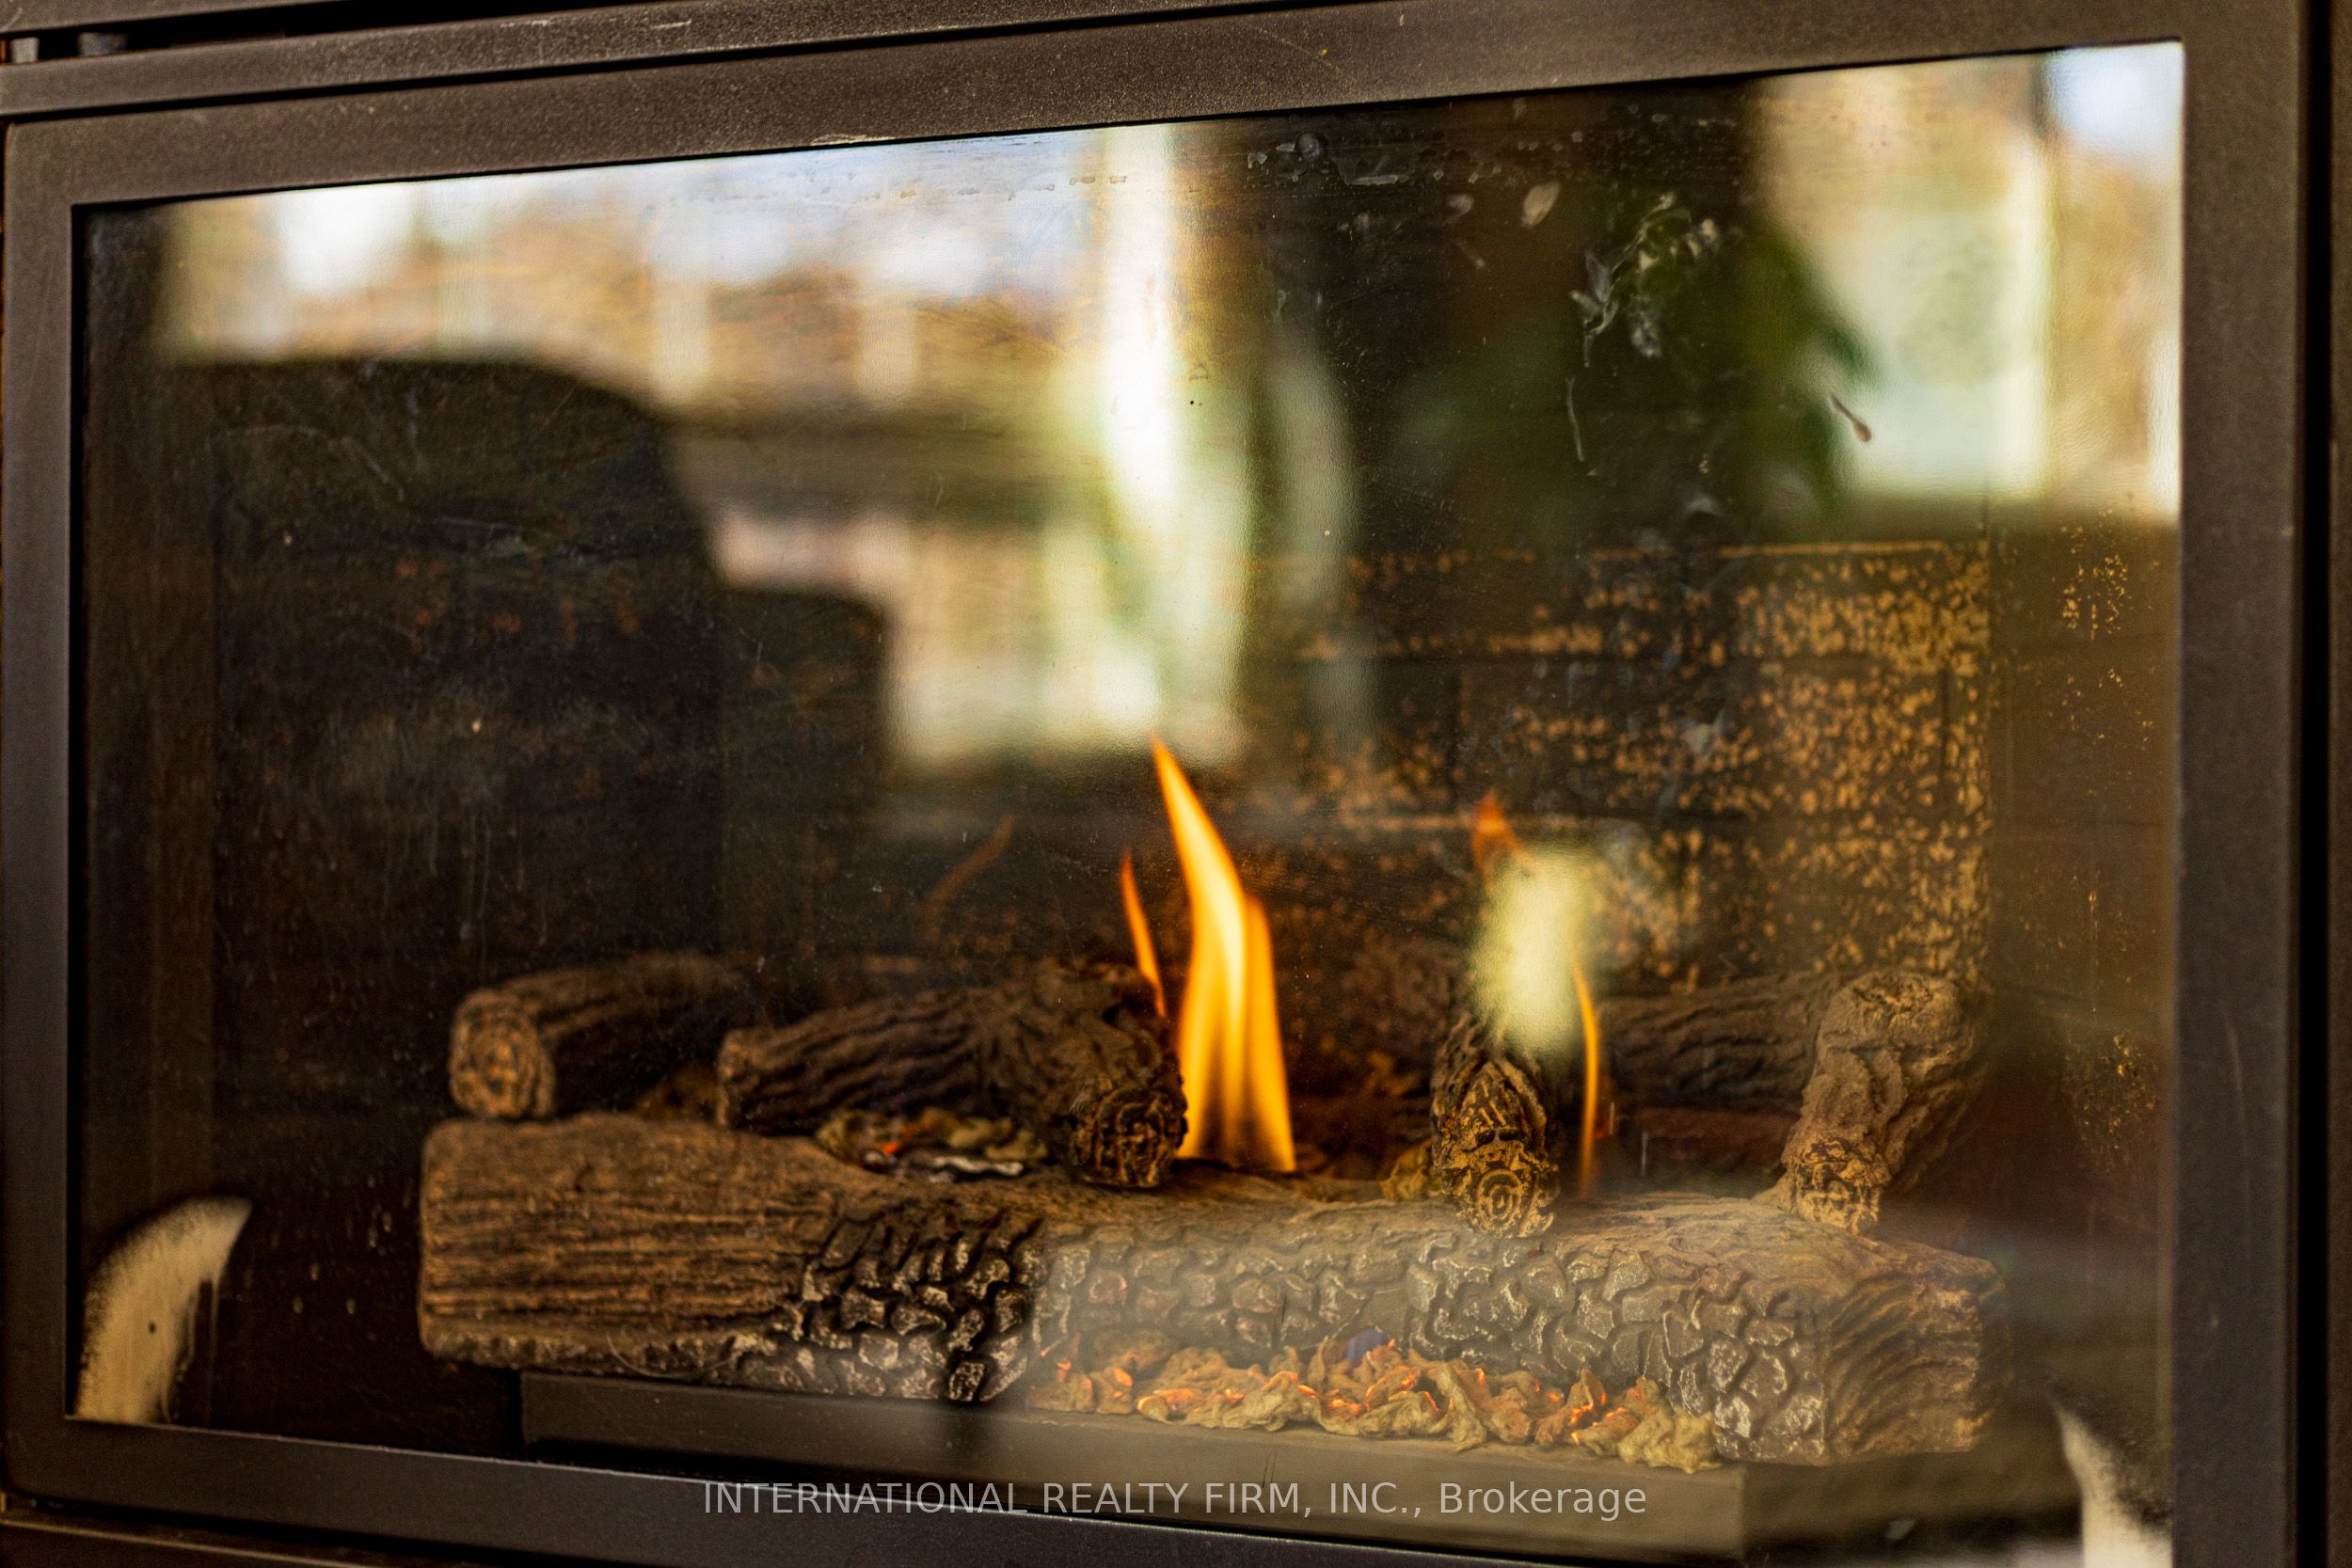
| Fireplace Features | Natural Gas |
| Fireplace Yes / No | Yes |
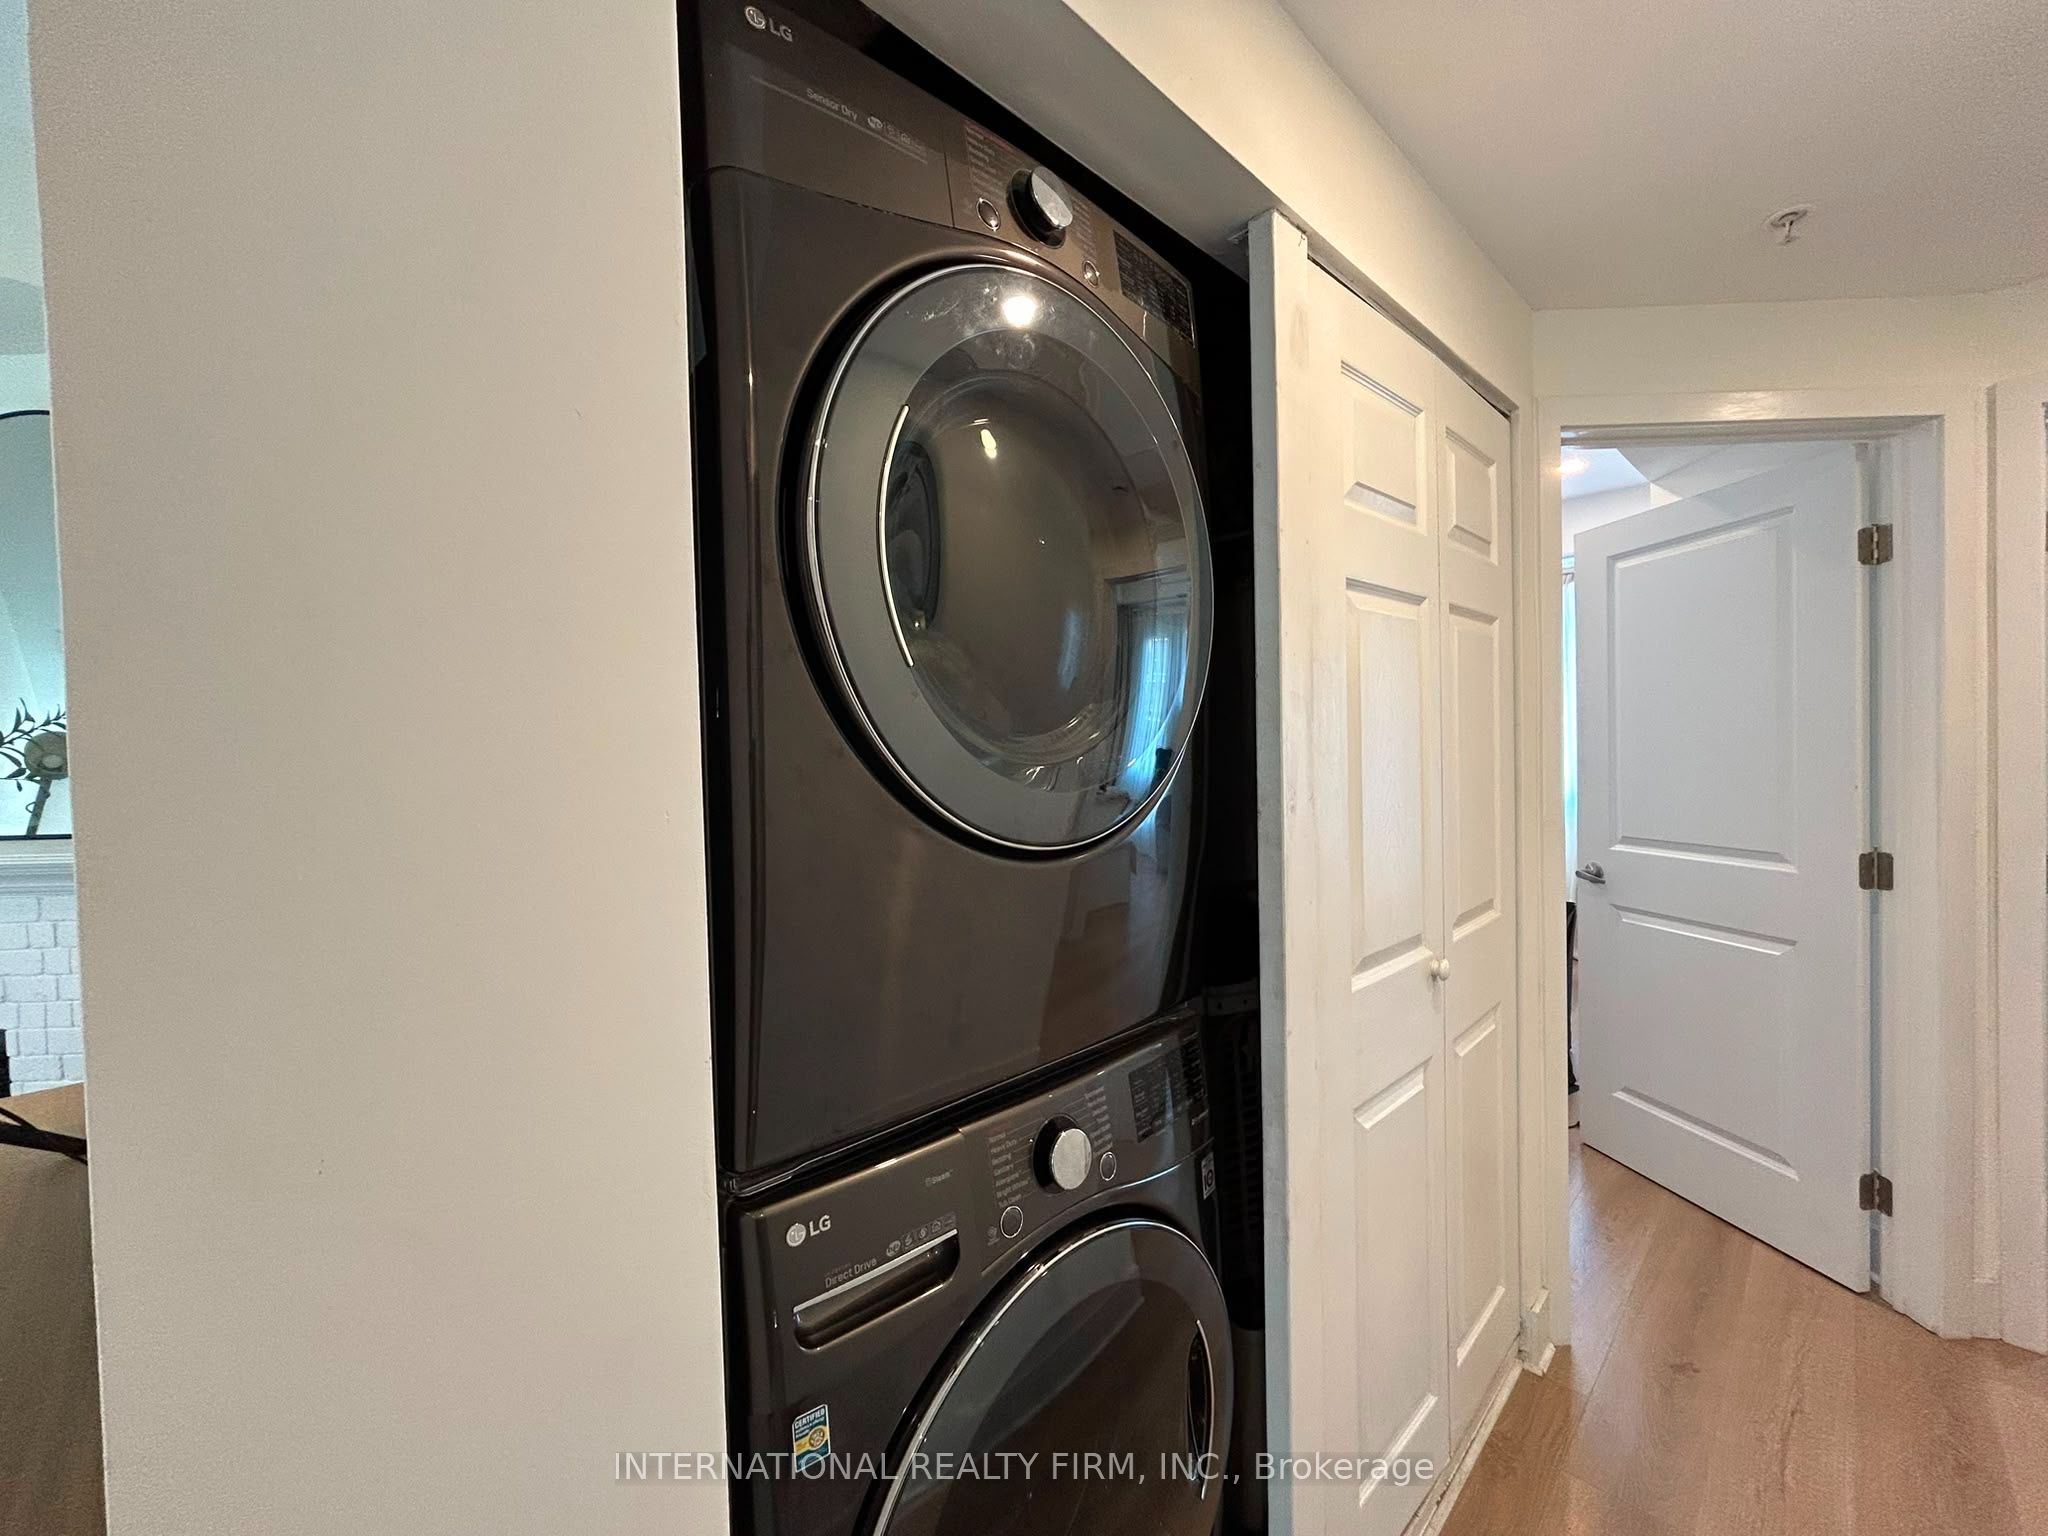
| Laundry Features | Ensuite |
Exterior
| Exterior Features | Landscaped, Lawn Sprinkler System, Privacy, Year Round Living, Deck |
|---|---|
| Topography | Flat |
| View | Trees/Woods, Clear, Garden, Panoramic, City |
| Construction Materials | Brick, Stucco (Plaster) |
| Security Features | Alarm System, Carbon Monoxide Detectors, Security System, Monitored |
Parking
| Garage Yes / No | Yes |
|---|---|
| Parking Features | Underground, Private |
Taxes
| Tax Annual Amount | 2516.78 |
|---|---|
| Tax Year | 2026 |
Area Information
| Province | ON |
|---|---|
| County | Toronto |
| City | Toronto C13 |
| Postal Code | M4A 2Y6 |
| Area | Victoria Village |
| Listing VS Median (in M4A 2Y6) | |
Price: $459,000 low | high Med: $0 On site: 91 low | high Med: | |
Request a showing
Request a showing
Contact
Learn More About This Property

| Province | ON |
|---|---|
| County | Toronto |
| City | Toronto C13 |
| Postal Code | M4A 2Y6 |
| Area | Victoria Village |
| Listing VS Median (in M4A 2Y6) | |
Price: $459,000 low | high Med: $0 On site: 91 low | high Med: | |
