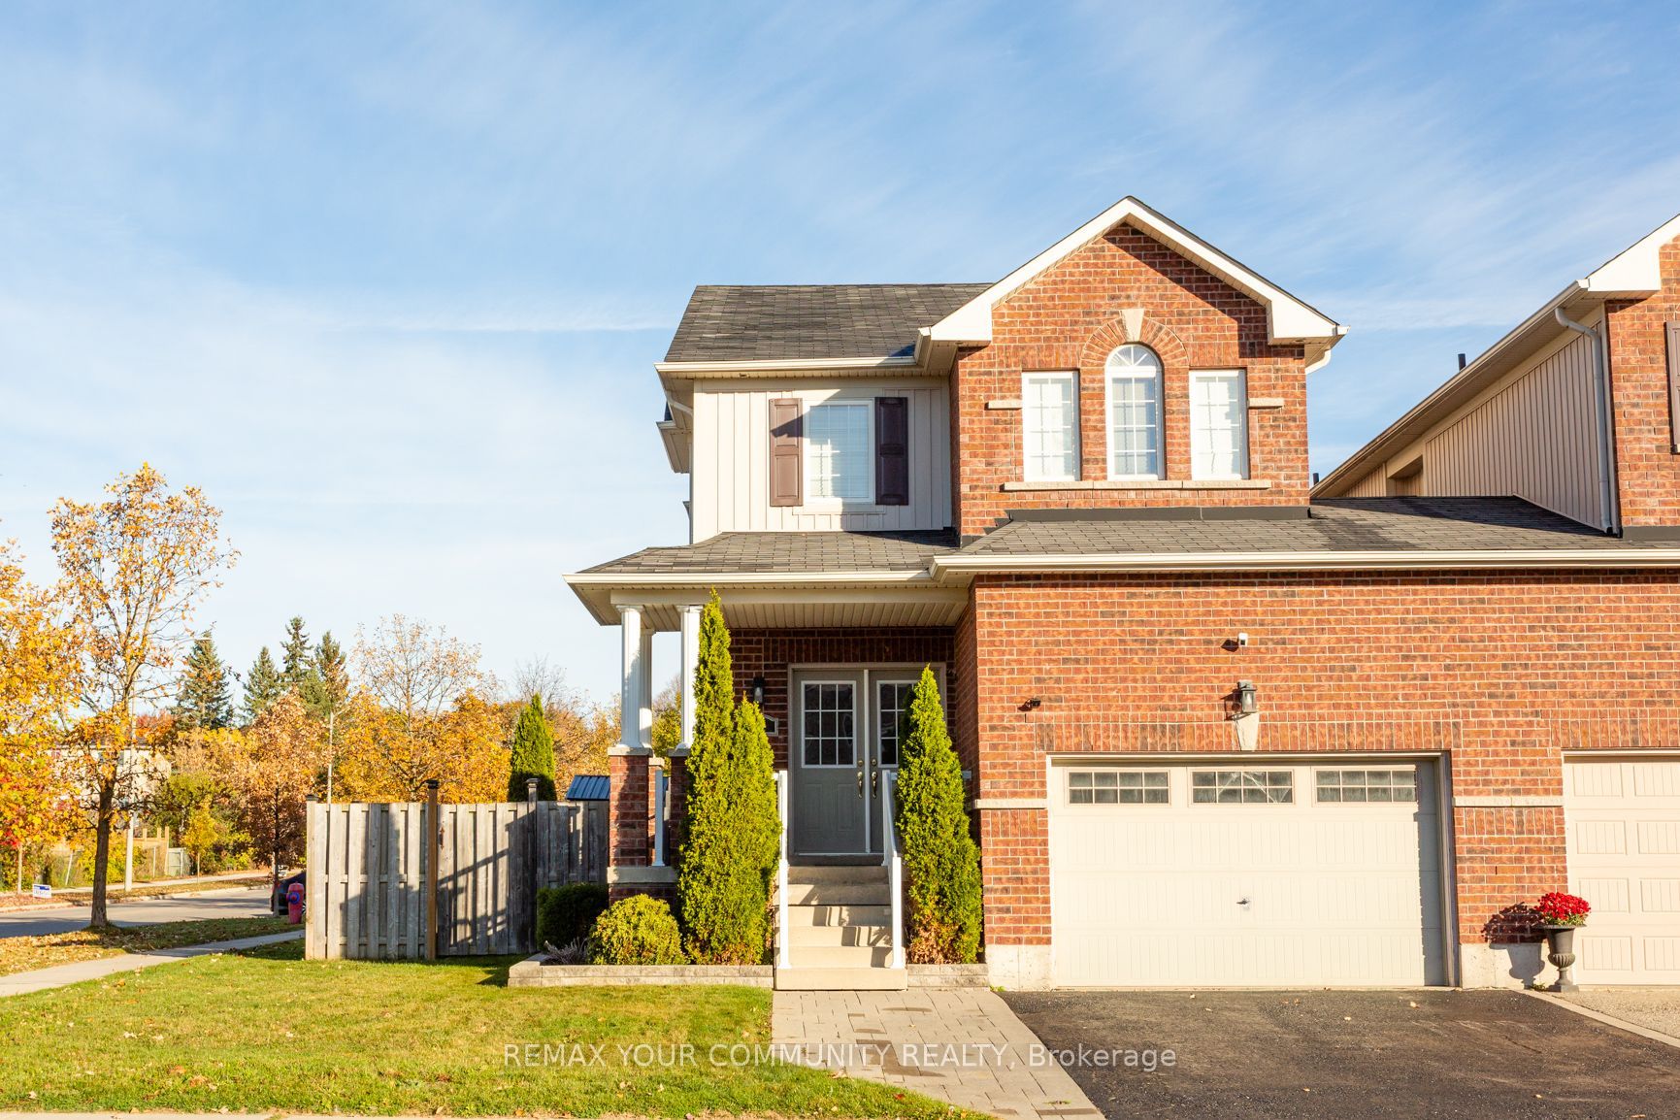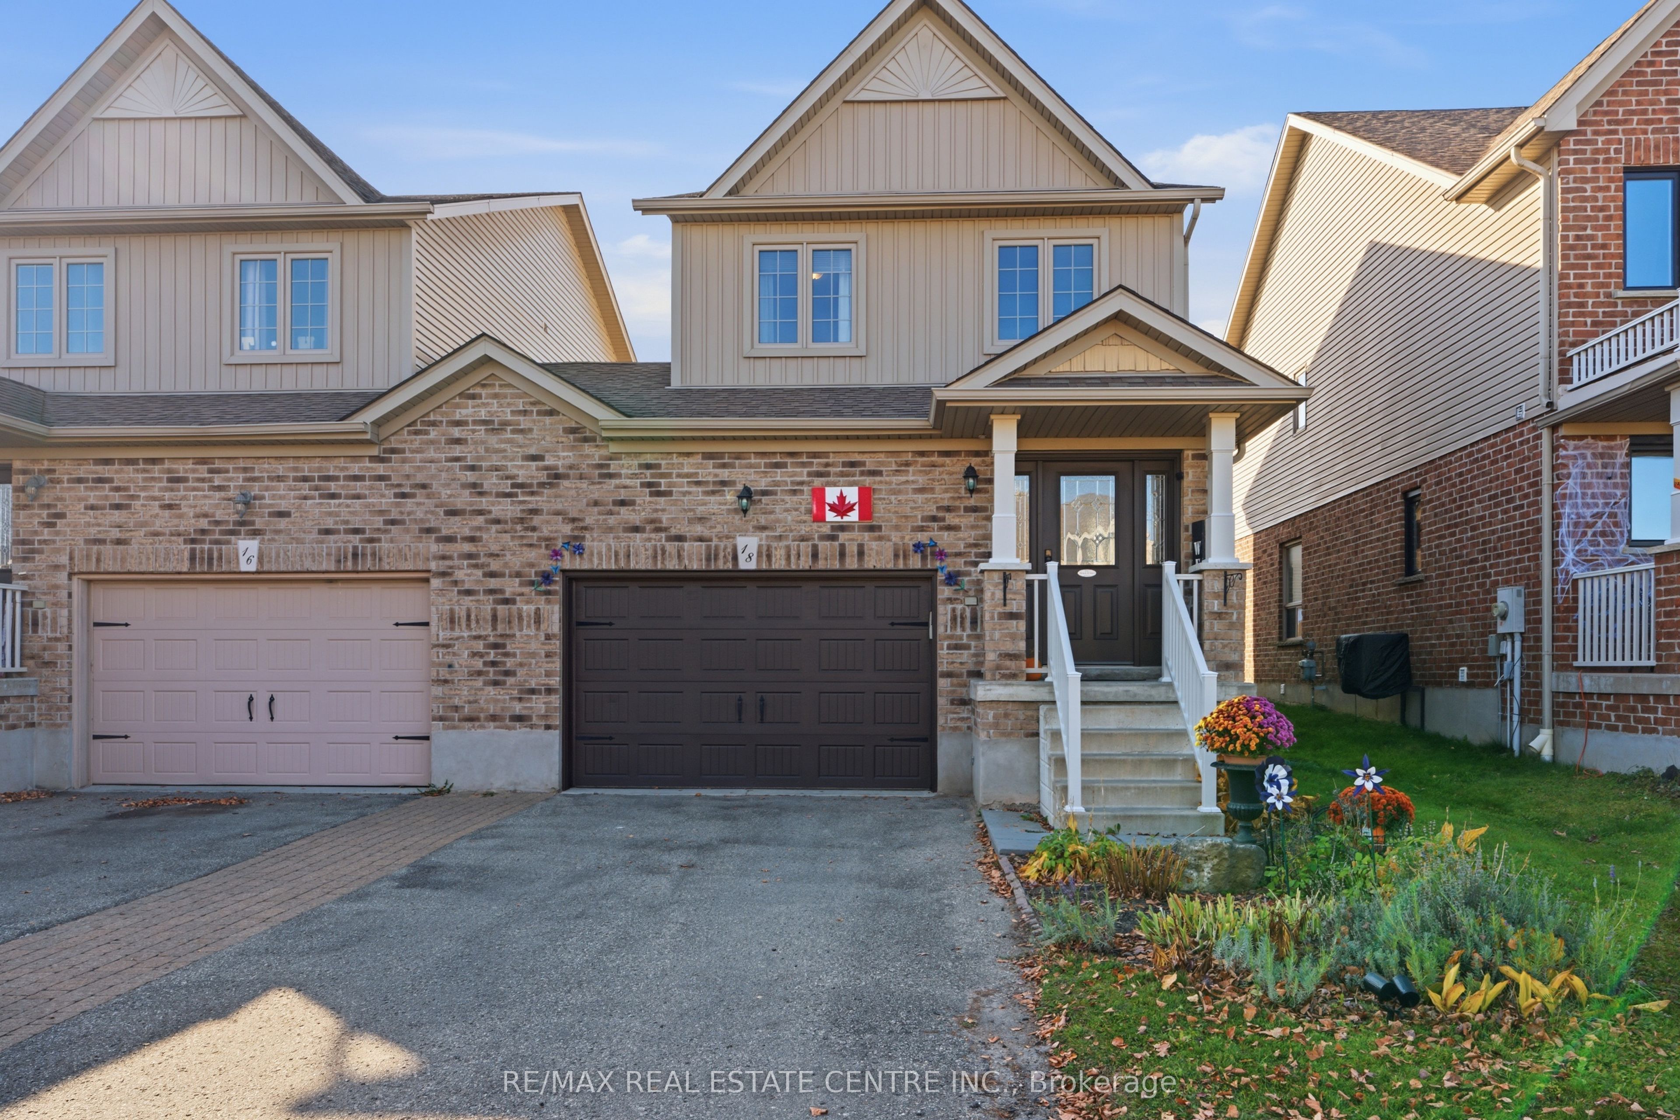
18 James Arnott Crescent,Orangeville, ON L9W 0B5
Orangeville, ON L9W 0B5
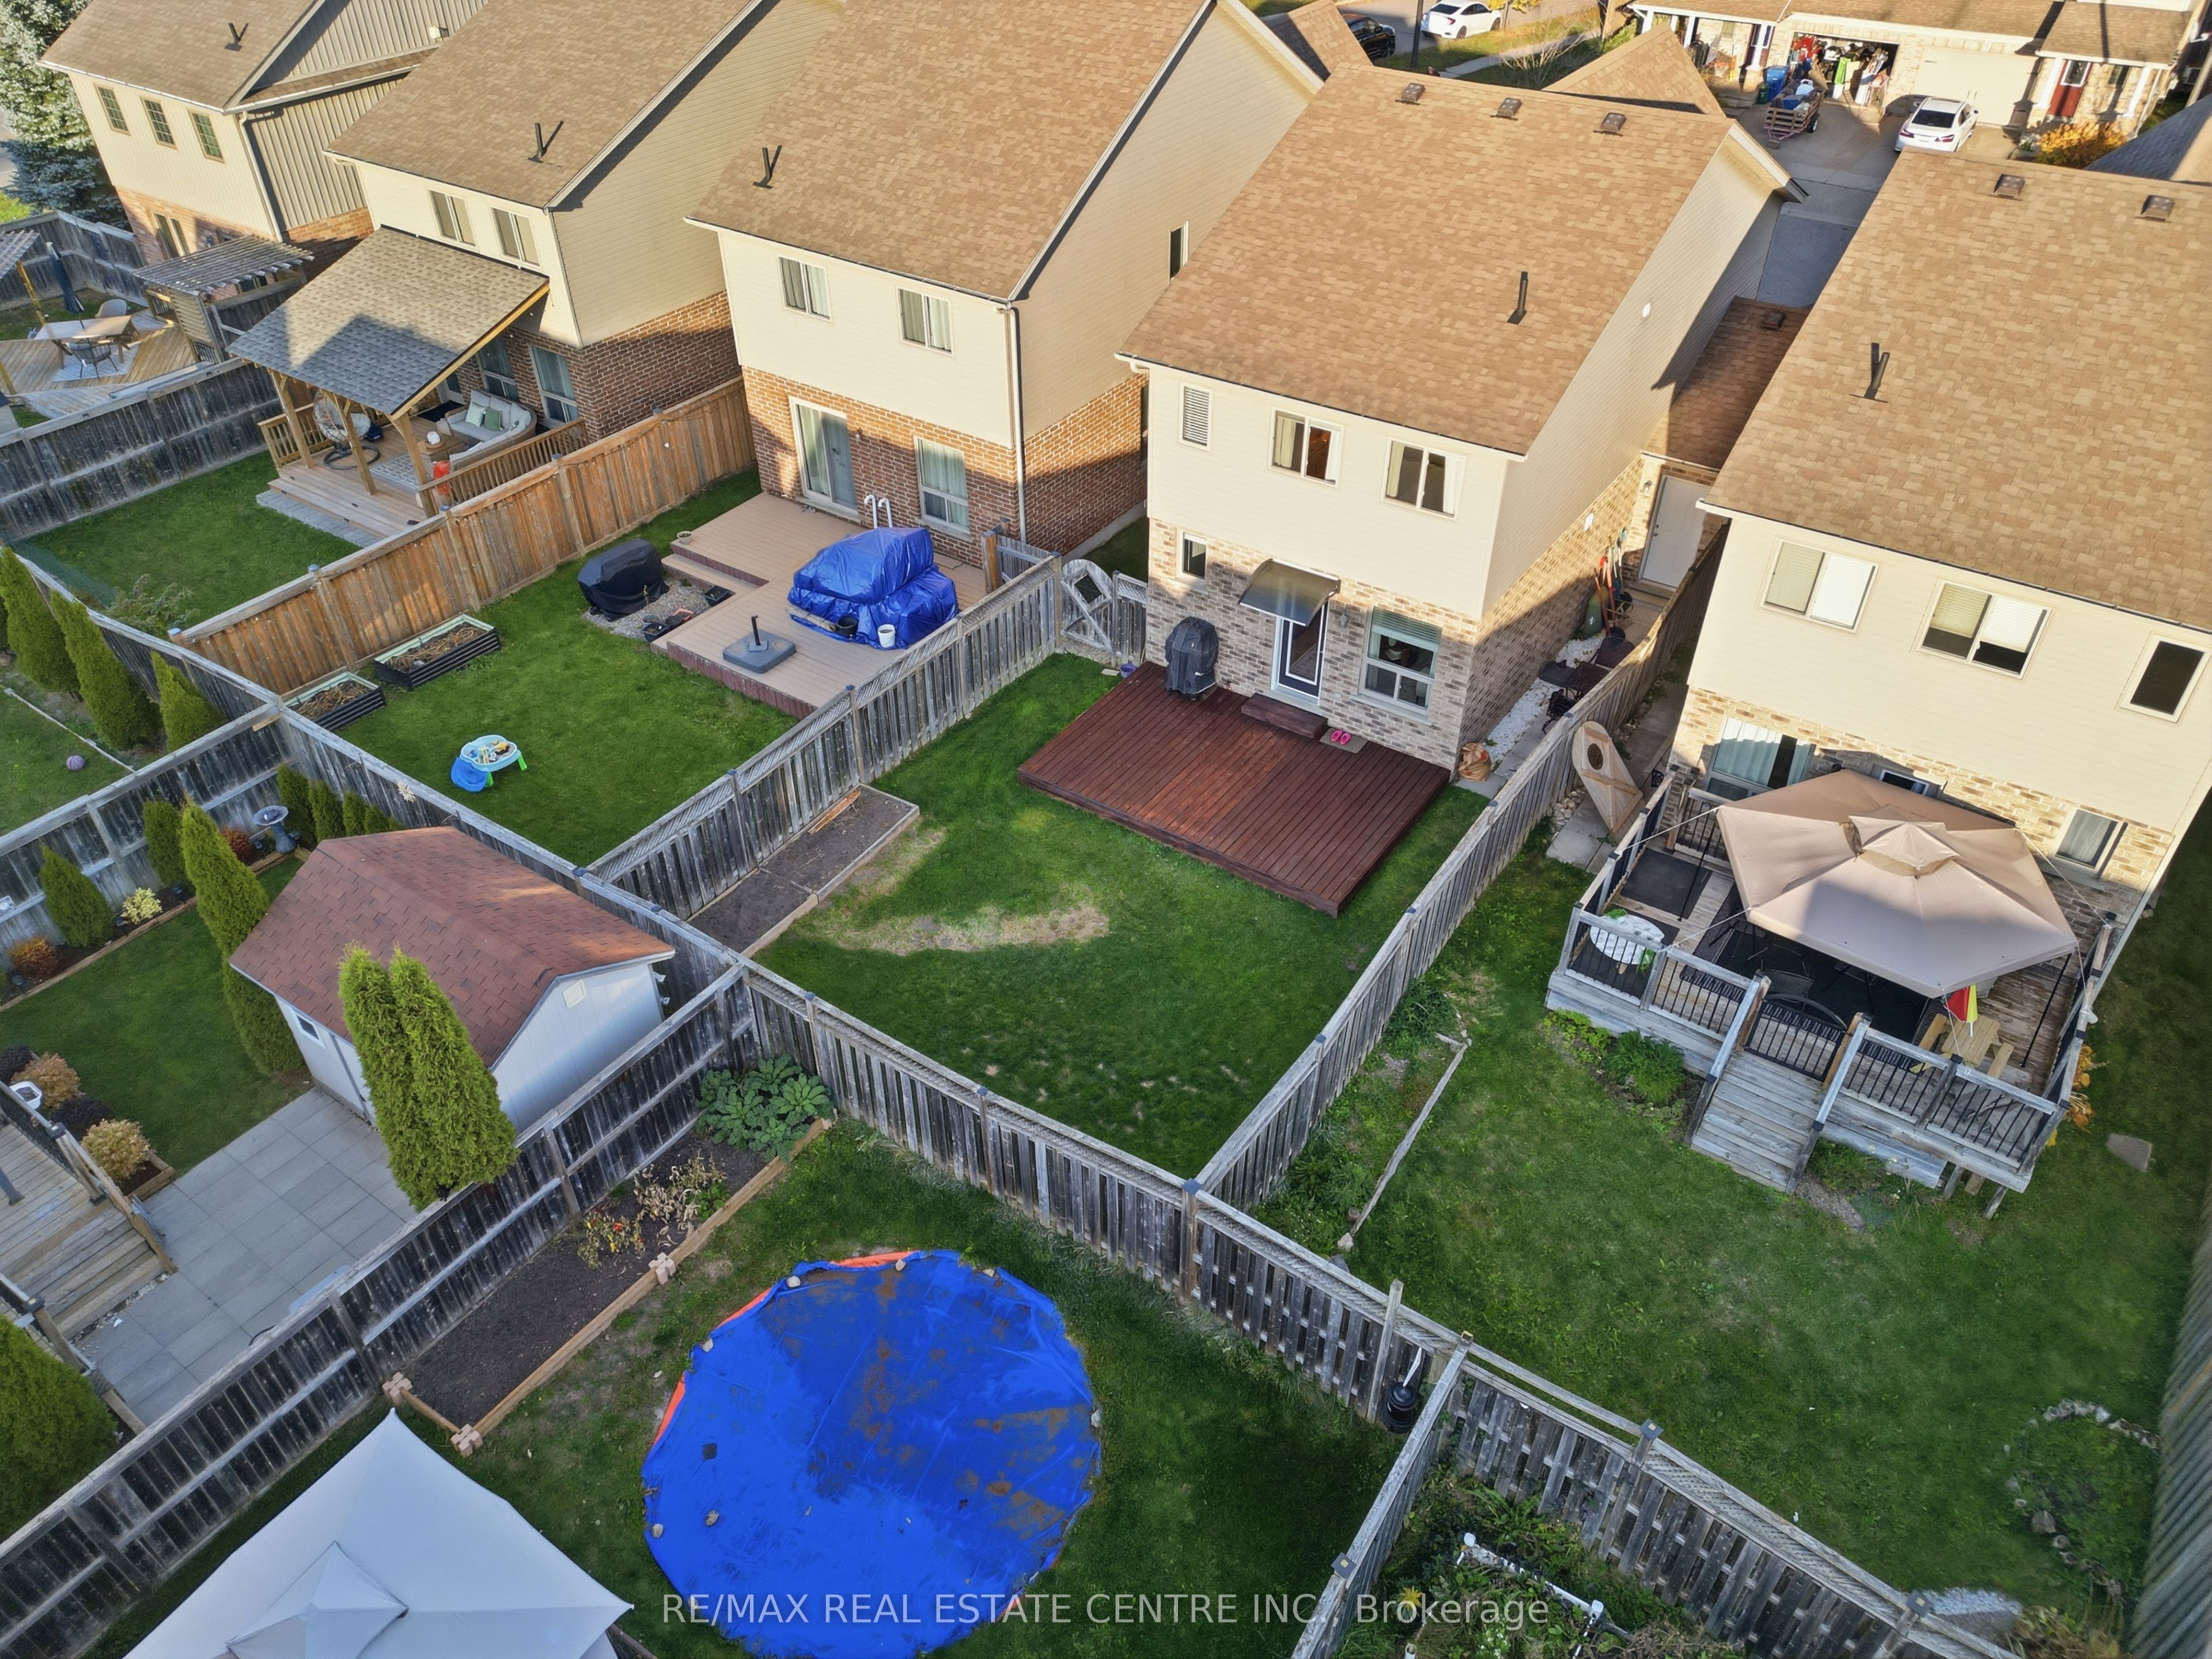

Description
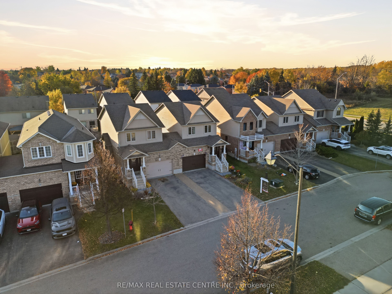
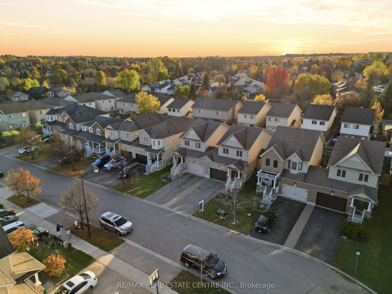
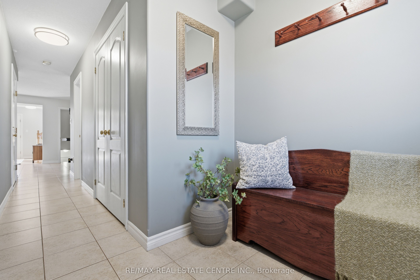
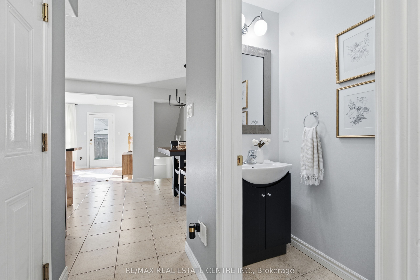
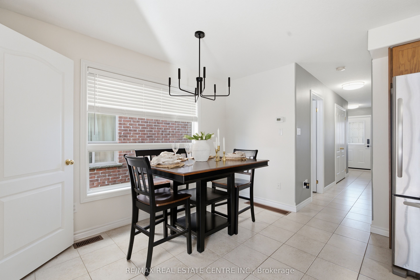
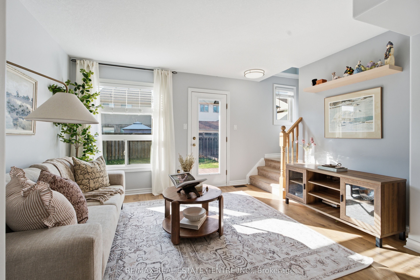
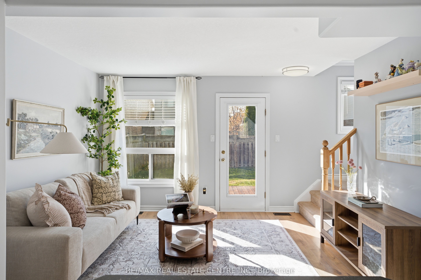
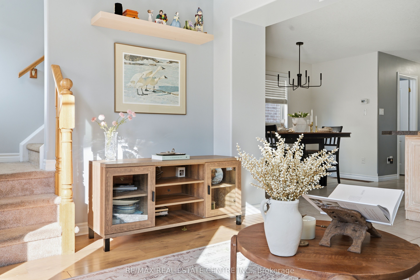
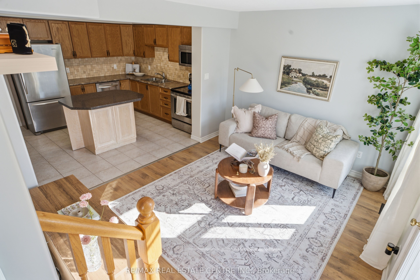
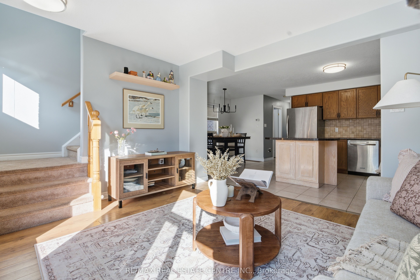
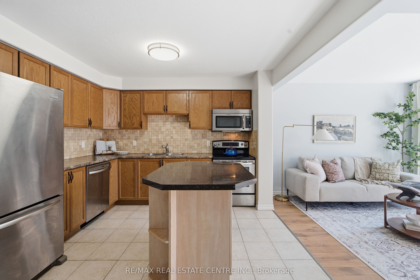
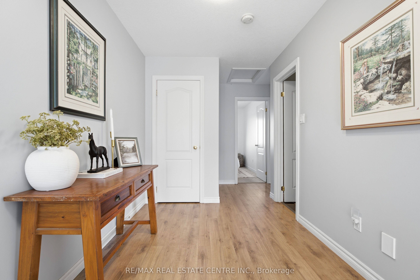
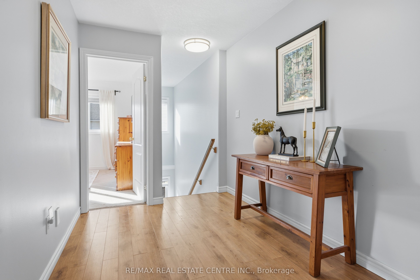
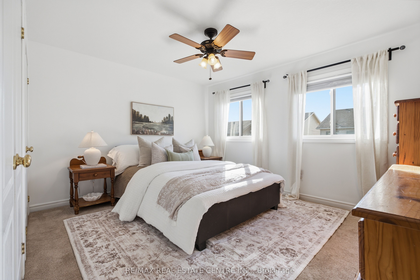
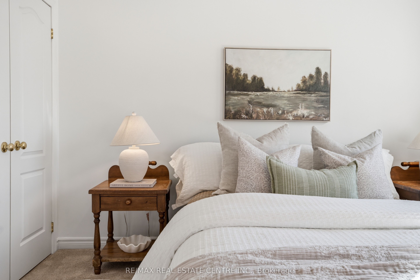
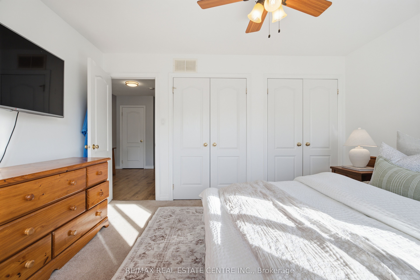
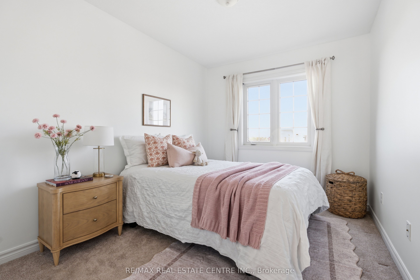
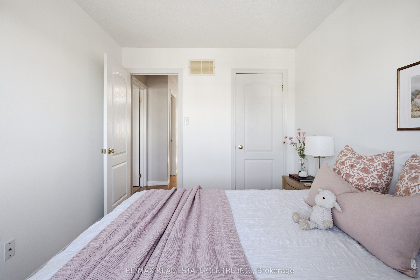
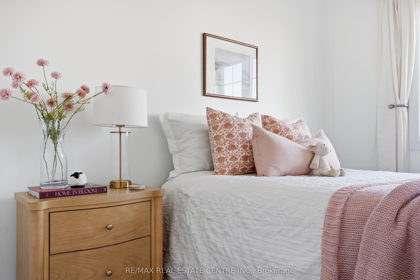
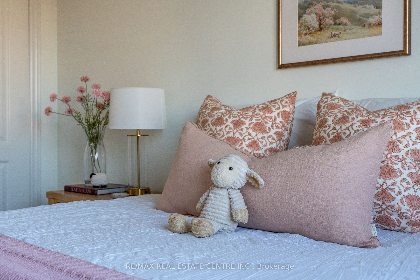
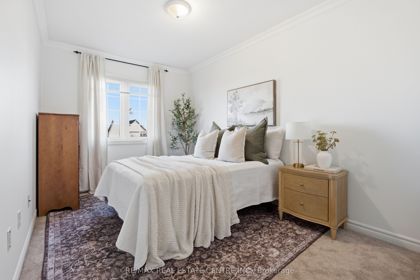
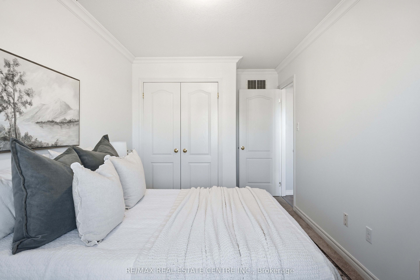
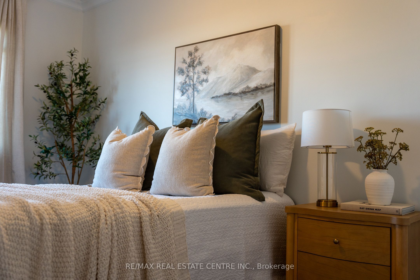
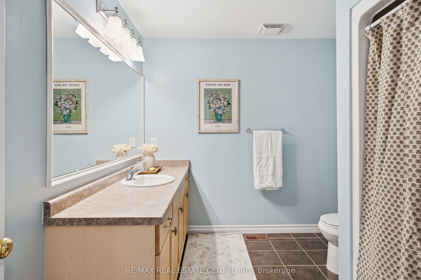
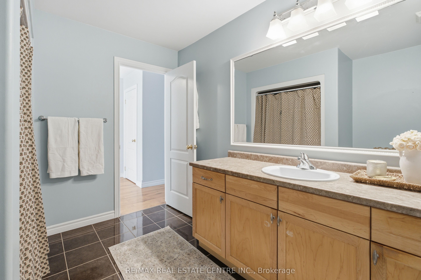
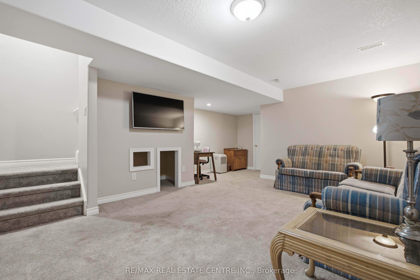
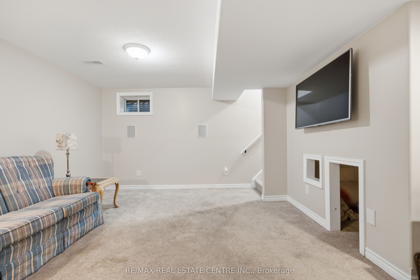
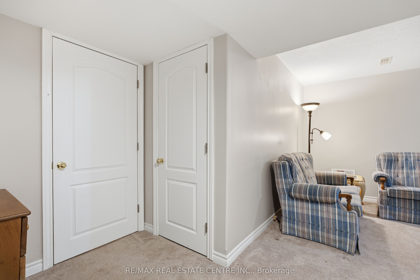
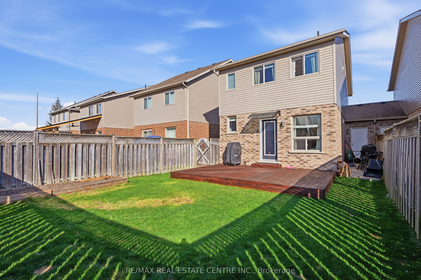
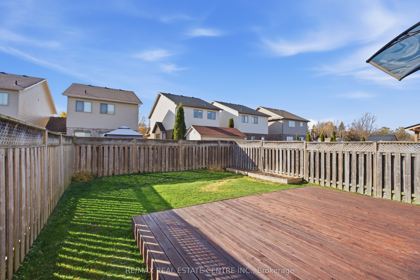
Welcome to 18 James Arnott Crescent, a home that offers the space you need, a layout that makes sense and a wonderful Orangeville neighbourhood to call home. The main floor is bright, open and inviting, with a kitchen that flows into the dining and living areas. Whether you're hosting friends, enjoying a quiet evening at home or keeping an eye on the kids while making dinner, it's a space designed for everyday life. Step outside to the newer deck, complete with a natural gas hookup for your barbecue, and enjoy having your own backyard space to relax and entertain. Upstairs, you'll find three bedrooms, including a generous primary bedroom with plenty of closet space, along with a full bathroom. The finished basement adds another level of living space with a comfortable family room, perfect for movie nights, a playroom or even a home office. There's also a separate storage area with a rough in for a future bathroom, giving you flexibility as your needs change. One of the things you'll love most about this home is the location. Situated in an established Orangeville neighbourhood, you're close to parks, schools, walking trails and all the everyday amenities that make life a little easier. Orangeville's charming downtown is just a short drive away, where you'll find locally owned shops, great restaurants, cafés, farmers' markets and community events throughout the year.With an attached garage, a functional layout and additional finished living space downstairs, this home has so much to offer. Whether you're purchasing your first home, looking for a little more room or simply wanting to be part of a great community, 18 James Arnott Crescent is a place you'll be happy to come home to.
Details
| MLS # | W14132036 |
|---|---|
| Listing Type | For Sale |
| Style | House |
| Sub-Type | Resale |
| Status | New |
| Year | 0 |
| Days On Site | 14 |
| Listing Provided By | RE/MAX REAL ESTATE CENTRE INC. | W14132036 079806 |
Features
| Bed(s) | 3 |
|---|---|
| Bath(s) | 2 |
| Garage | 1 |
| Basement | Y |
| Story(s) | 2 |
| Acreage | 0.07 |
Interior
| Interior Features | Rough-In Bath, Water Softener |
|---|---|
| Cooling | Central Air |
| Heat Source | Gas |
| Fireplace Yes / No | No |
Exterior
| Roof | Shingles |
|---|---|
| Foundation Details | Concrete |
| Construction Materials | Brick, Vinyl Siding |
Parking
| Garage Yes / No | Yes |
|---|
Utilities
| Sewer | Sewer |
|---|
Taxes
| Tax Annual Amount | 5007 |
|---|---|
| Tax Legal Description | PT LT 13, PLAN 7M43, PT 57, 7R5871; SUBJECT TO AN EASEMENT OVER LOT 13, PLAN 7M43 IN FAVOUR OF LOTS 2, 3 & 14, PLAN 7M43 AS IN DC102672 TOGETHER WITH AN EASEMENT OVER LOTS 3 & 12, PLAN 7M43 AS IN DC102672 SUBJECT TO AN EASEMENT FOR ENTRY AS IN DC103087 TOGETHER WITH AN EASEMENT OVER PT LT 13, PL 7M43 DES AS PT 58, 7R5871 AS IN DC104658 TOWN OF ORANGEVILLE |
| Tax Year | 2026 |
Area Information
| Province | ON |
|---|---|
| County | Dufferin |
| City | Orangeville |
| Postal Code | L9W 0B5 |
| Area | Orangeville |
| Listing VS Median (in L9W 0B5) | |
Price: $719,000 low | high Med: $0 On site: 14 low | high Med: | |
Request a showing
Request a showing
Contact
Learn More About This Property

| Province | ON |
|---|---|
| County | Dufferin |
| City | Orangeville |
| Postal Code | L9W 0B5 |
| Area | Orangeville |
| Listing VS Median (in L9W 0B5) | |
Price: $719,000 low | high Med: $0 On site: 14 low | high Med: | |