$624,900 $3,355 est/mo Sourced by Back At You
18 San Vito Way 18,Toronto W05, ON M3L 2G8
Toronto W05, ON M3L 2G8

Description
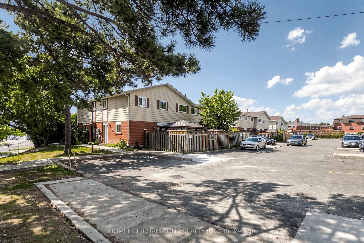
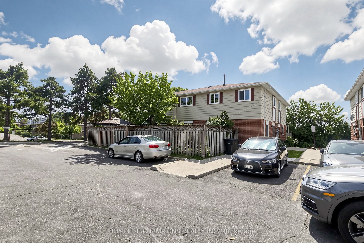
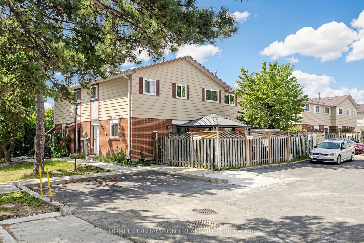
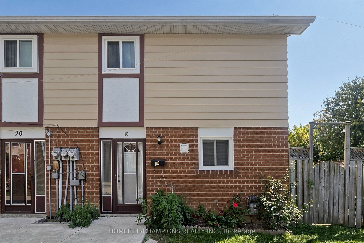
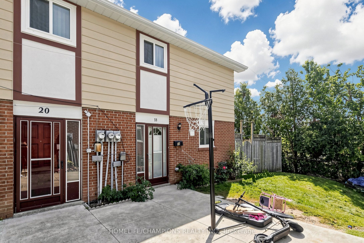
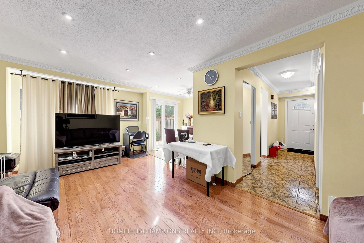
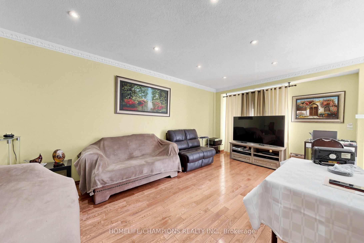
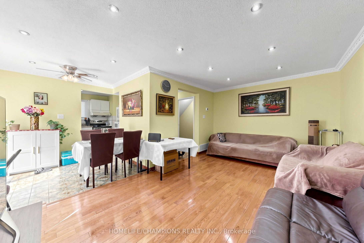
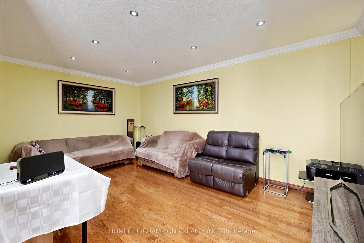
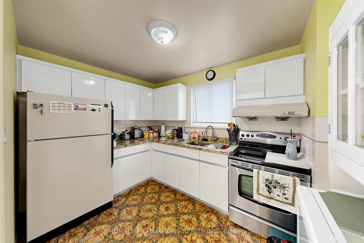
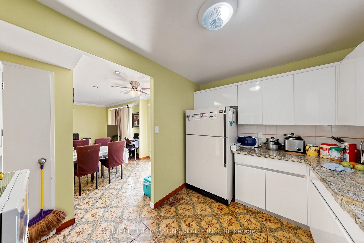
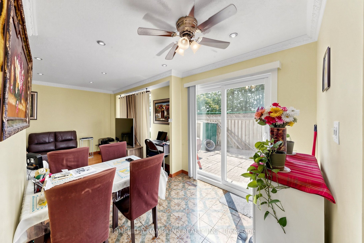
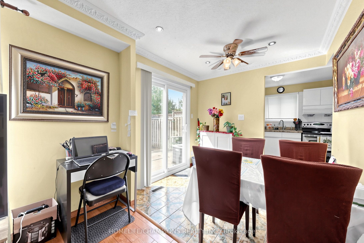
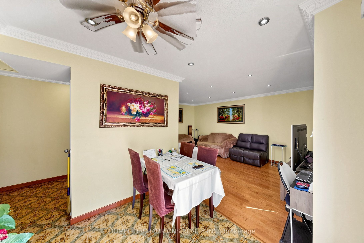
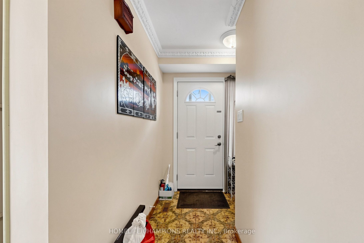
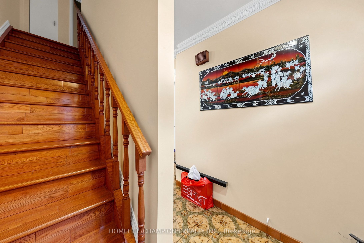
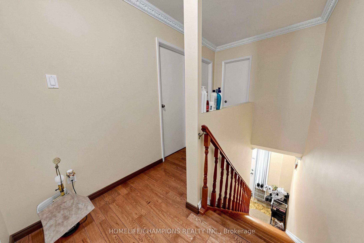
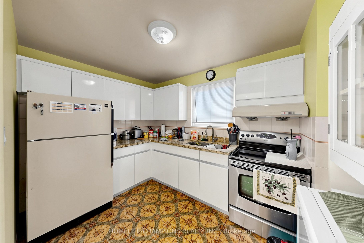
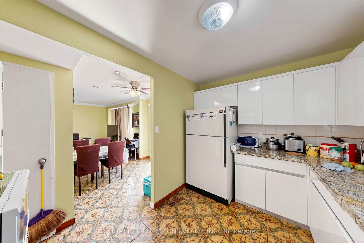
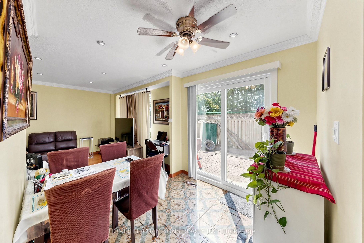
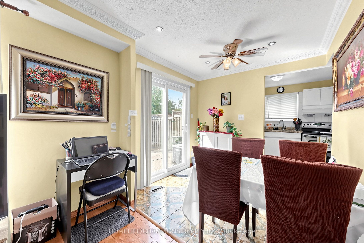
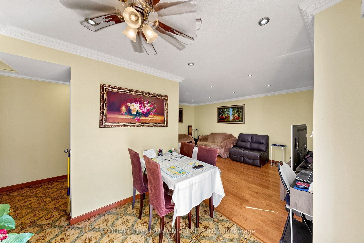
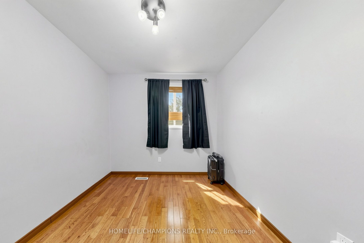
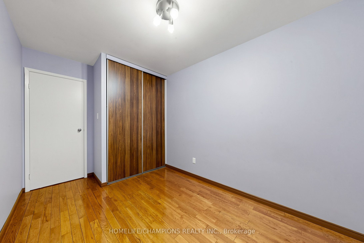
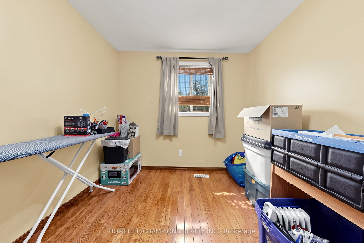
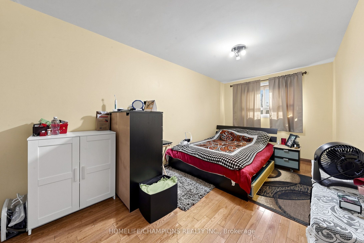
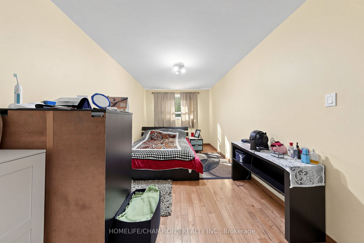
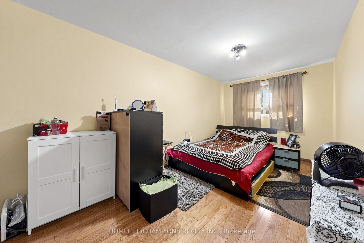
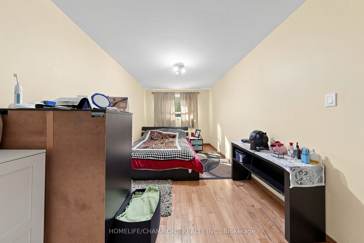
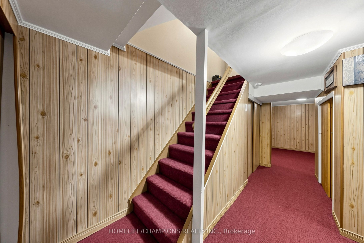
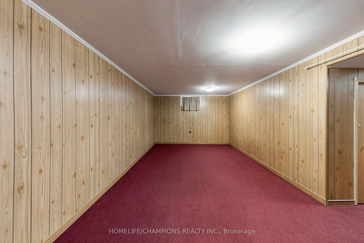
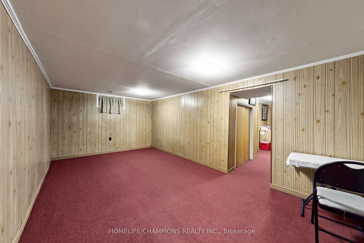
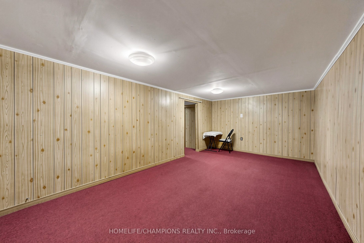
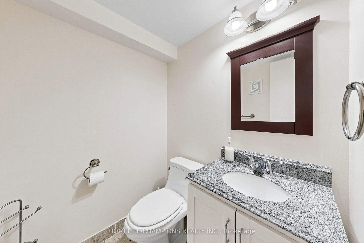
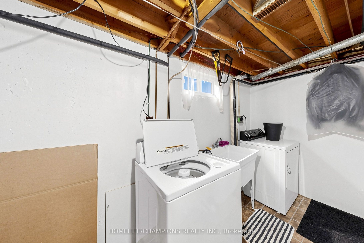
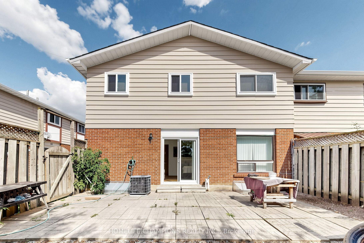
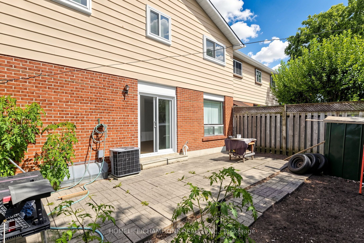
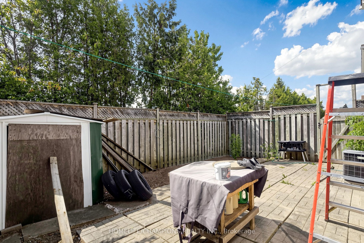
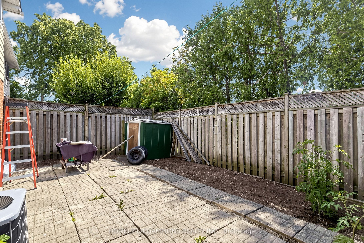
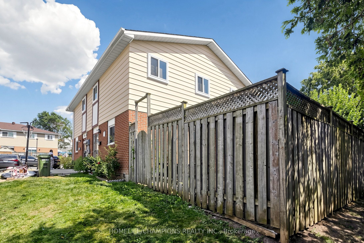
Welcome to this END UNIT Townhouse with a finished basement. Hardwood and Ceramic tile flooring throughout. The main level features a living and dining area, with a walkout to a private paito, Garden shed and fenced yard, Ideal for relaxing, family get together, BBQ and Dining. The finished basement provides additional area for a home office, Gym or Guests Entertainment. Ideal location, close to schools, Daycares, TTC, HWY 400 and 401 and Shopping. Approximately 1500 sq ft of living space. Perfect home for any buyer or growing family.
Details
| MLS # | W13707982 |
|---|---|
| Listing Type | For Sale |
| Style | House |
| HOA Dues | $518 |
| Sub-Type | Resale |
| Status | Price Change |
| Year | 0 |
| Days On Site | 79 |
| Listing Provided By | HOMELIFE/CHAMPIONS REALTY INC. | W13707982 274100 |
Features
| Bed(s) | 3 |
|---|---|
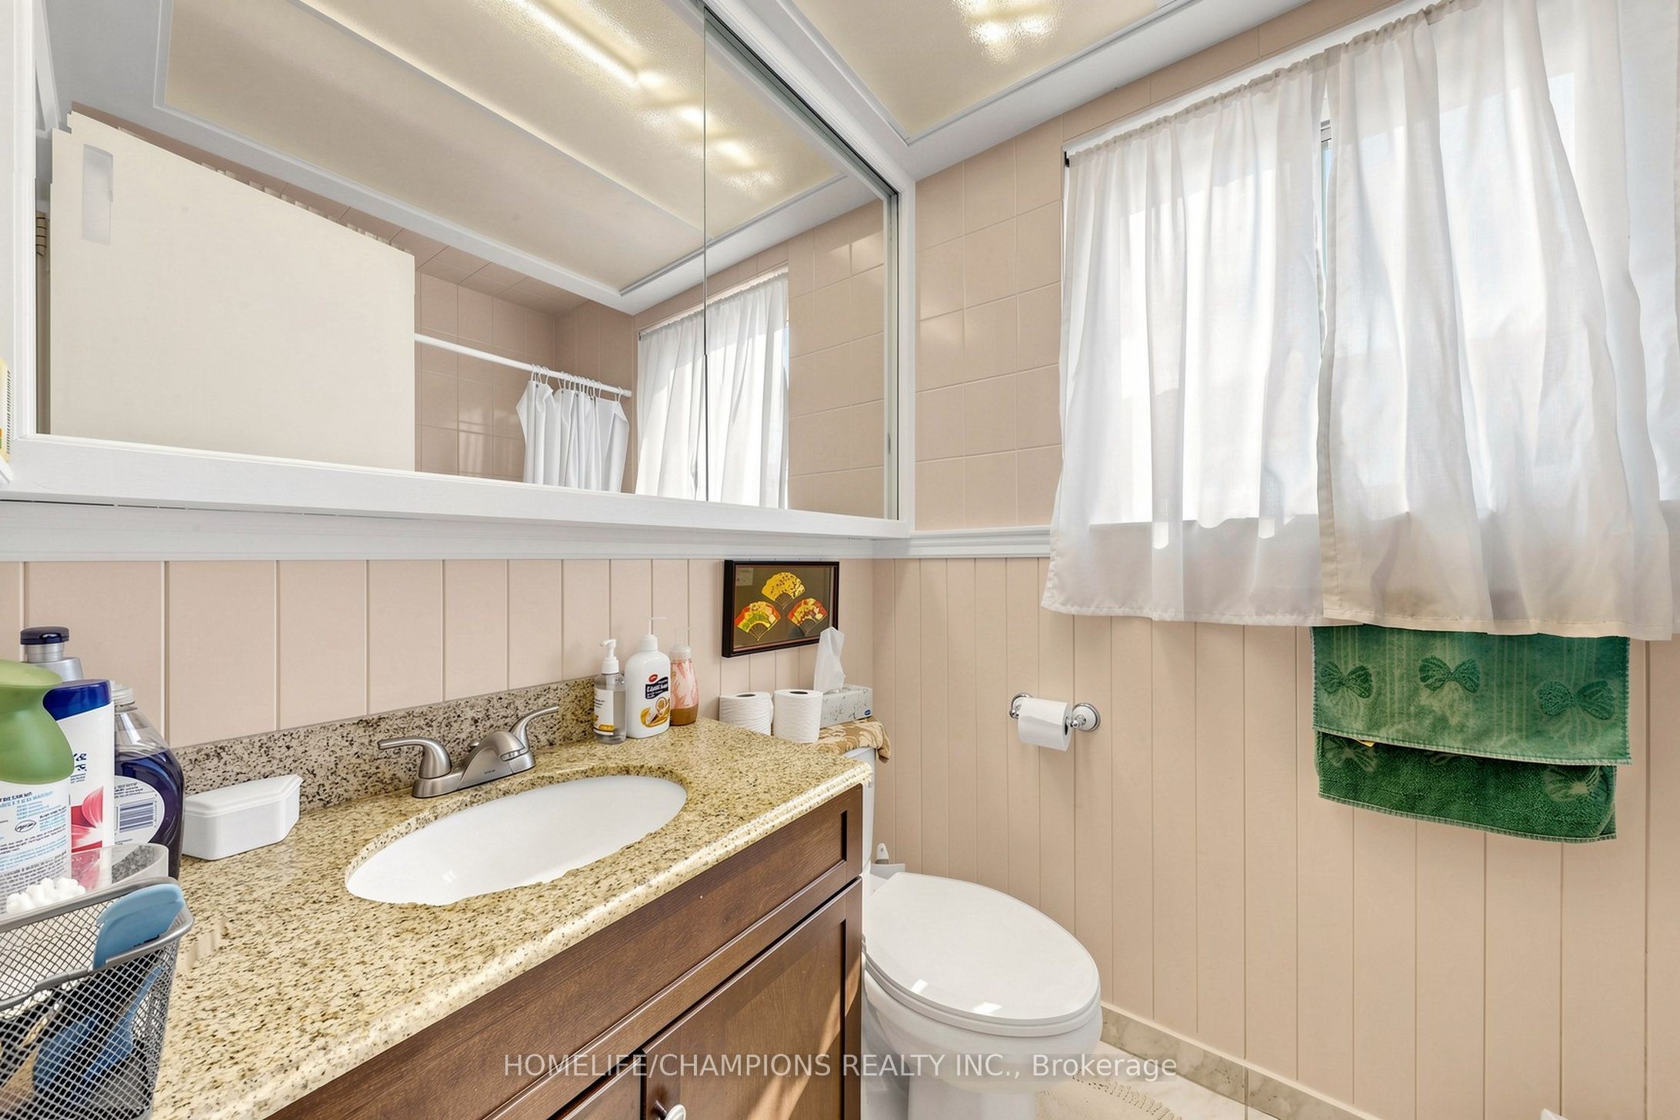
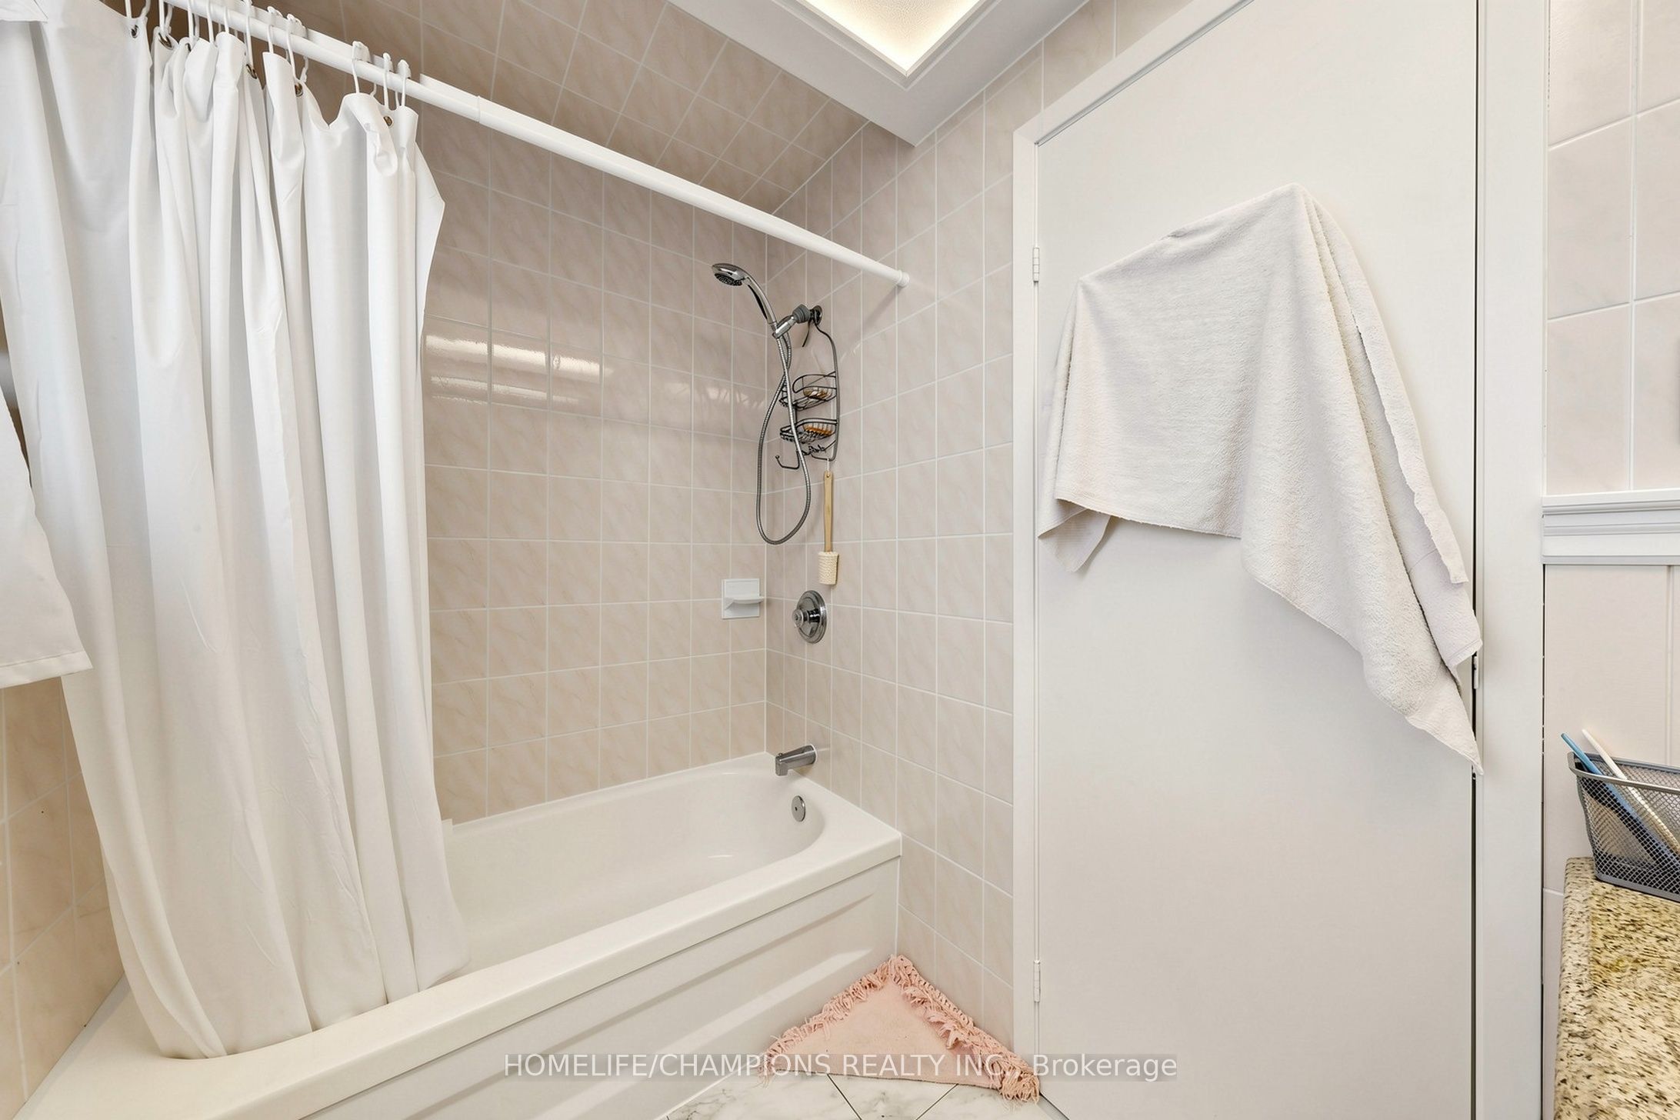
| Bath(s) | 2 |
| Basement | Y |
| Story(s) | 2 |
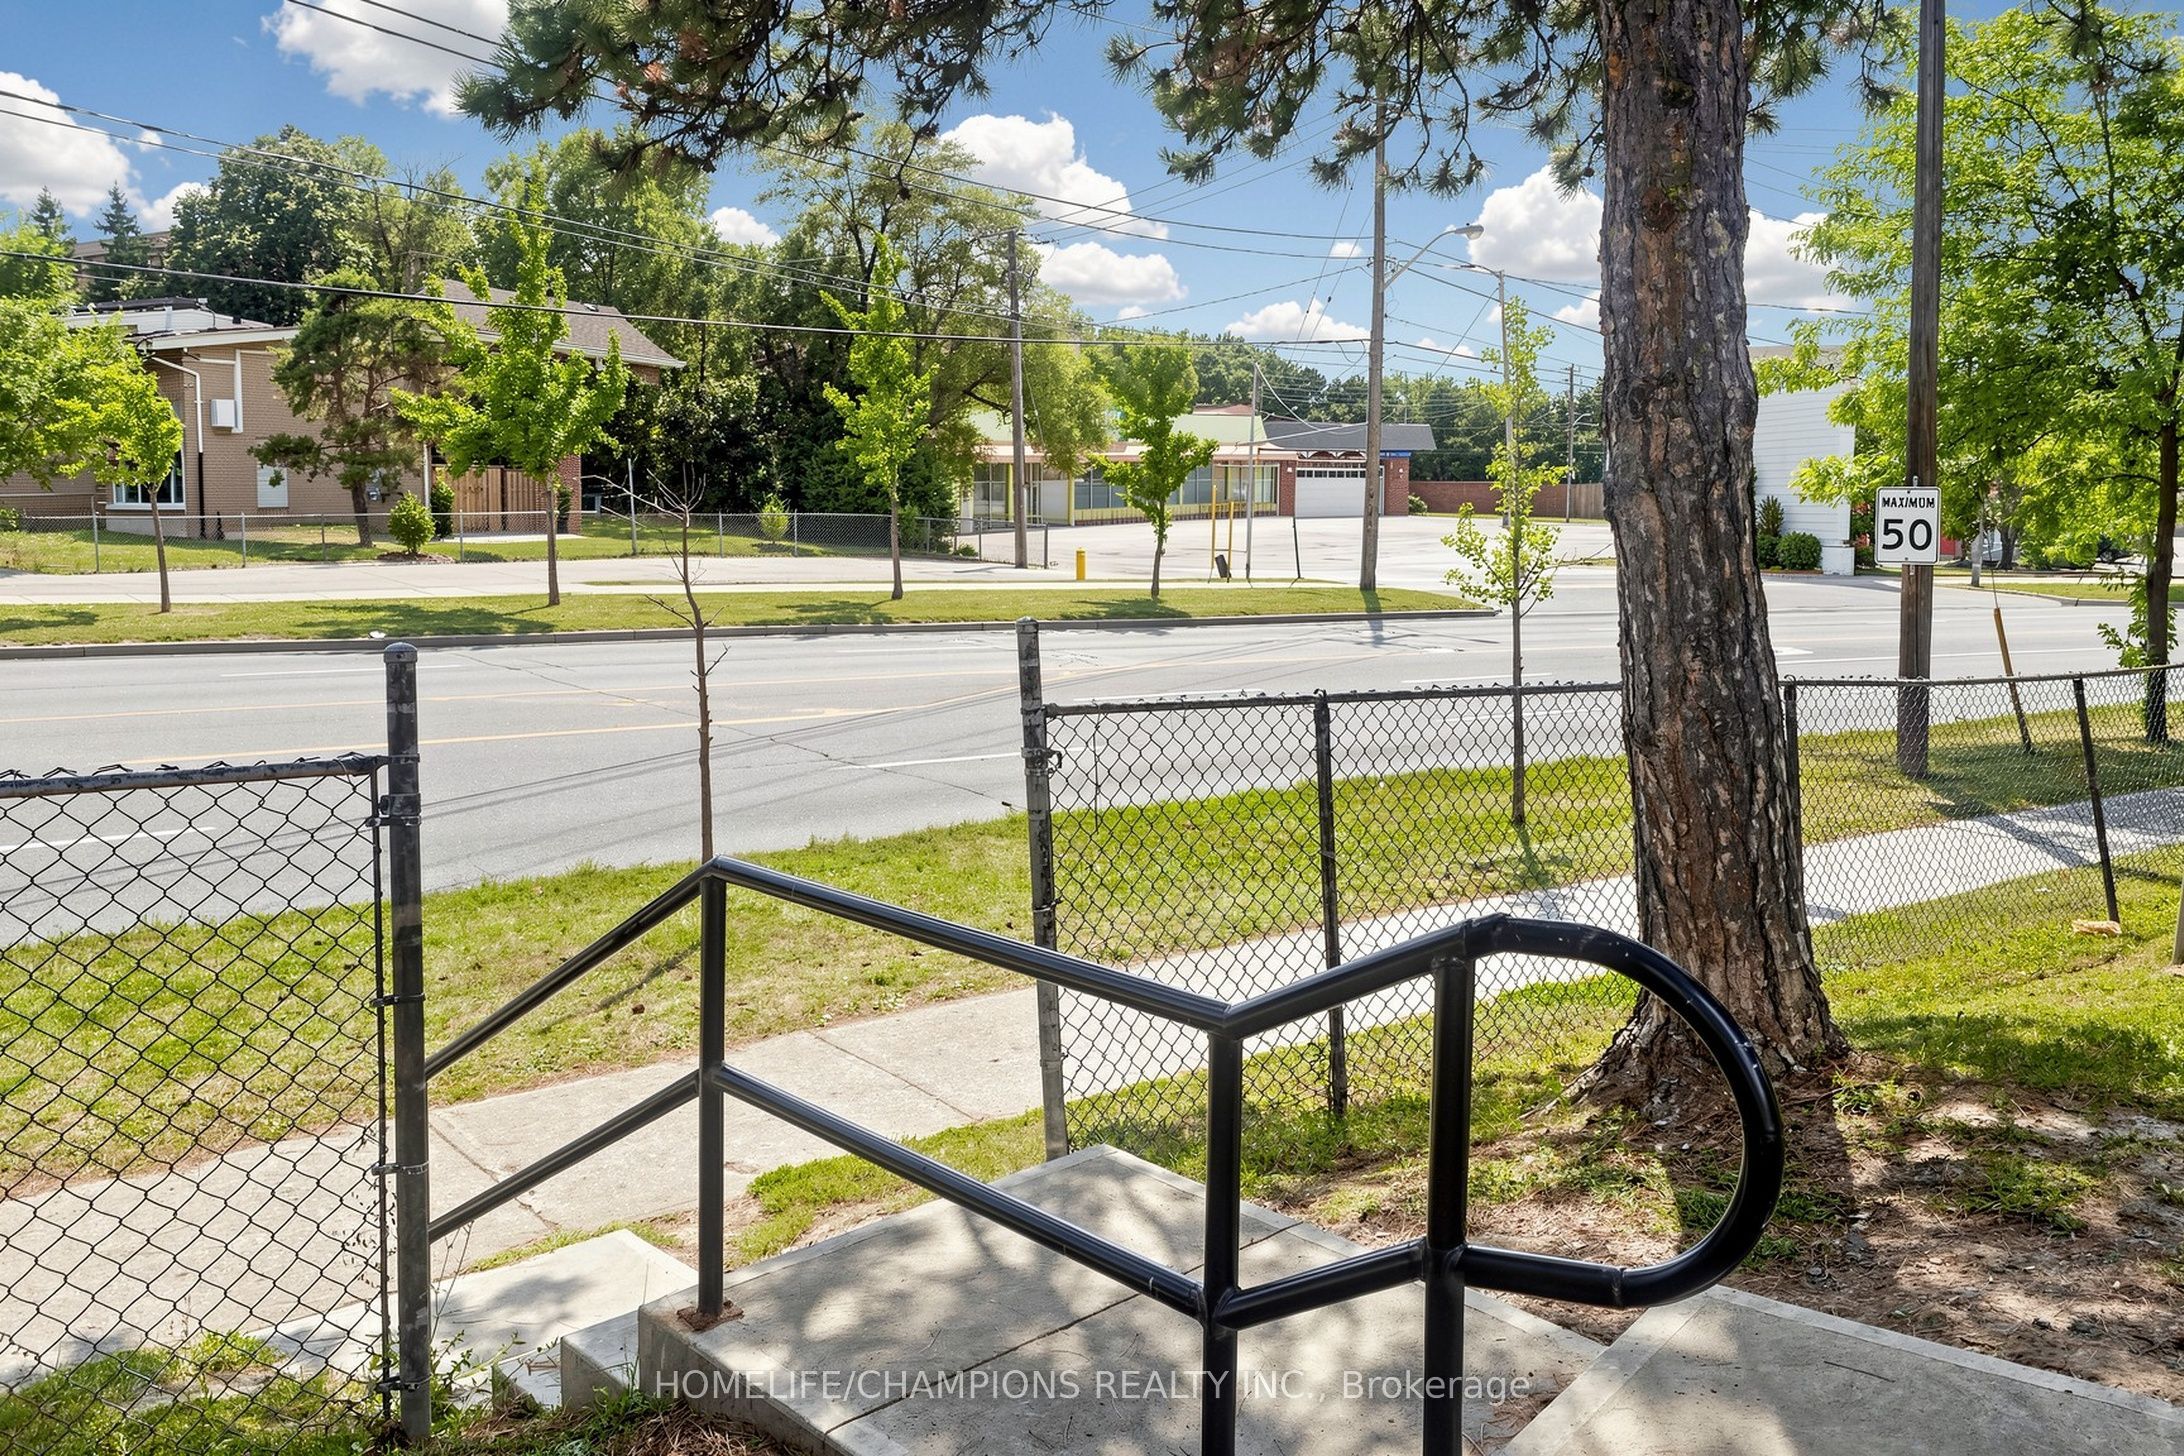
| Property View | City, Garden, Park, Greenbelt, Trees |
Interior
| Interior Features | In-Law Capability, Storage |
|---|---|
| Cooling | Central Air |
| Heat Source | Gas |
| Fireplace Yes / No | No |
| Laundry Features | In Basement |
Exterior
| Exterior Features | Patio |
|---|---|
| Roof | Asphalt Shingle |
| Foundation Details | Concrete |
| View | City, Garden, Park/Greenbelt, Trees/Woods |
| Construction Materials | Aluminum Siding |
| Security Features | Carbon Monoxide Detectors, Smoke Detector |
Parking
| Garage Yes / No | No |
|---|---|
| Parking Features | Surface |
Taxes
| Tax Annual Amount | 2278.92 |
|---|---|
| Tax Year | 2026 |
Area Information
| Province | ON |
|---|---|
| County | Toronto |
| City | Toronto W05 |
| Postal Code | M3L 2G8 |
| Area | Glenfield Jane Heights |
| Listing VS Median (in M3L 2G8) | |
Price: $624,900 low | high Med: $0 On site: 79 low | high Med: | |
Request a showing
Request a showing
Contact
Learn More About This Property

| Province | ON |
|---|---|
| County | Toronto |
| City | Toronto W05 |
| Postal Code | M3L 2G8 |
| Area | Glenfield Jane Heights |
| Listing VS Median (in M3L 2G8) | |
Price: $624,900 low | high Med: $0 On site: 79 low | high Med: | |
Listing Updated: October 27, 2026 at 2:06:21 PM PDT
