1811 Badgley Court,Oshawa, ON L1K 0H5
Oshawa, ON L1K 0H5

Description
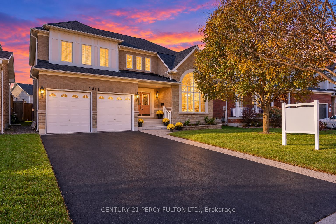
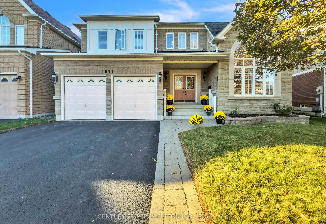
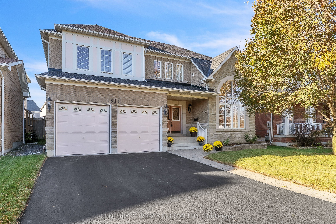
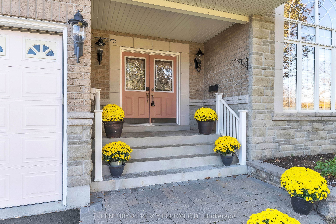
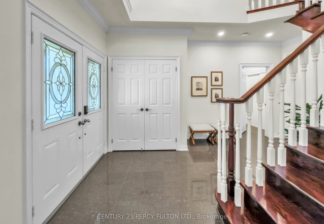
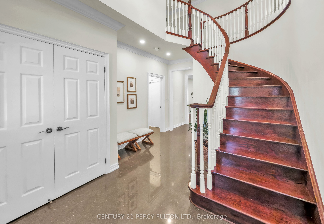
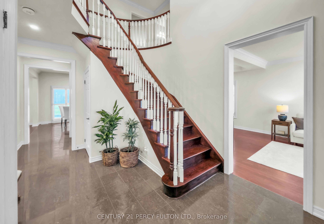
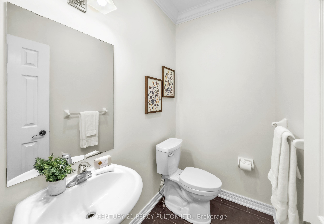
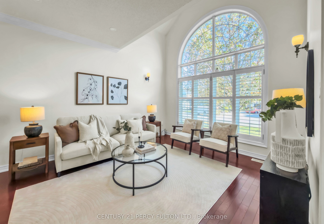
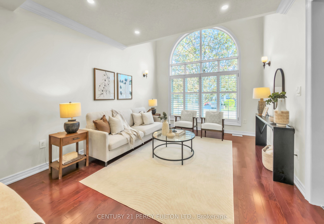
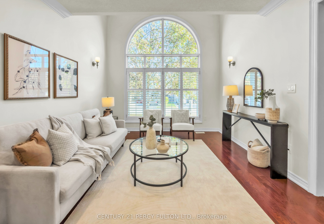
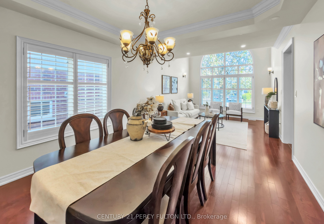
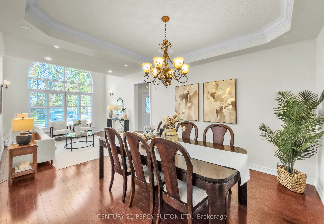
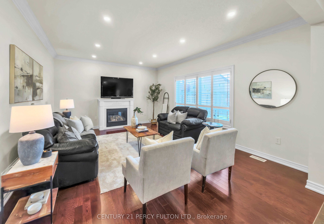
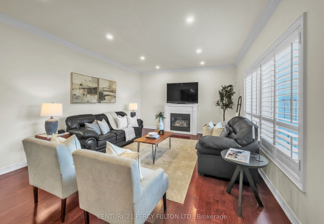
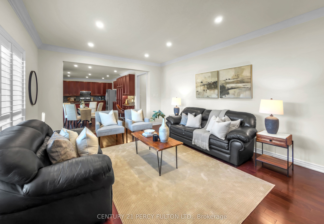
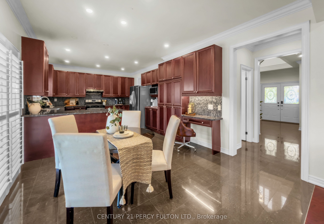
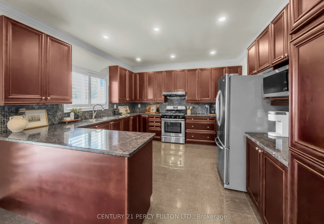
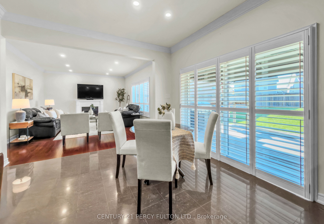
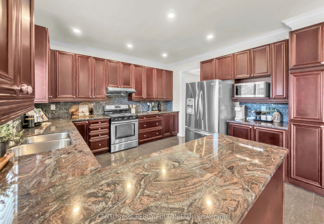
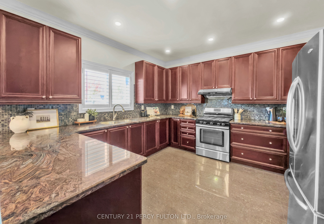
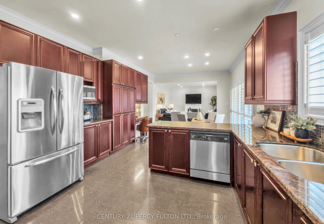
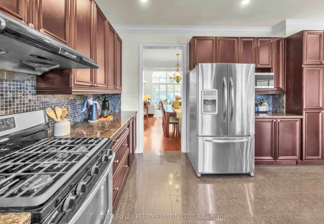
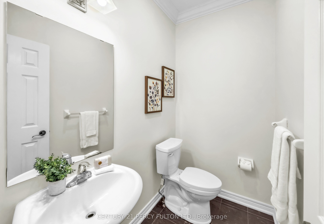
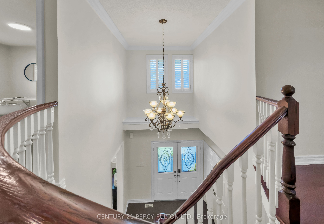
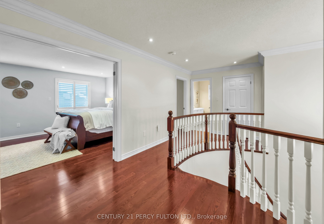
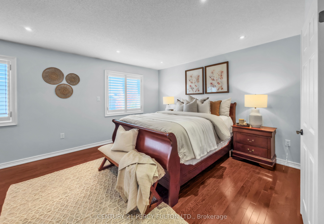
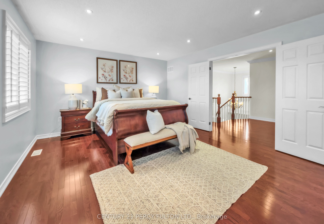
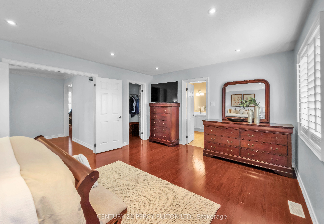
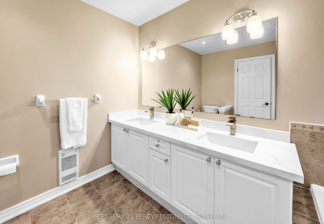
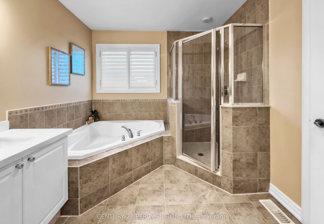
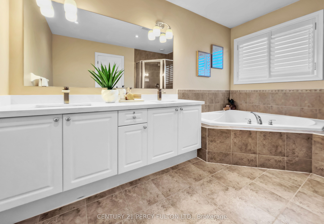
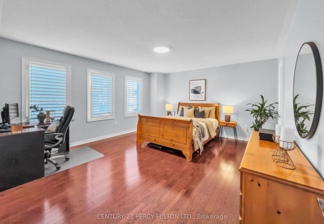
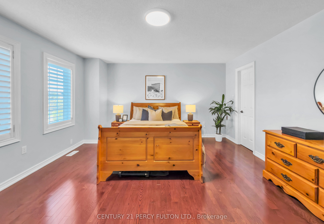
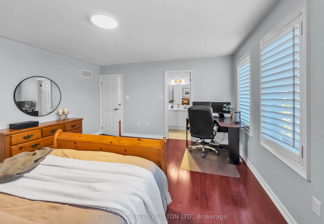
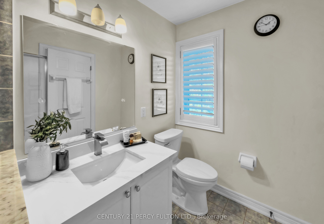
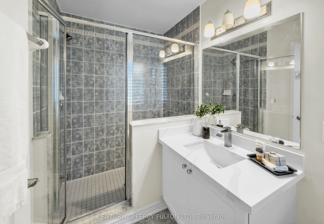
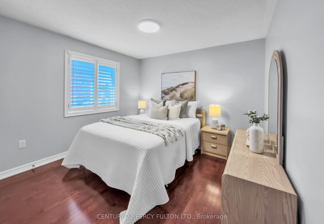
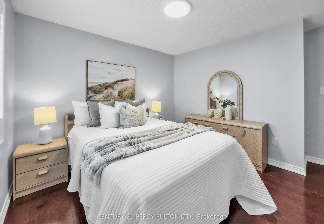
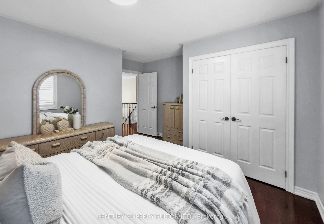
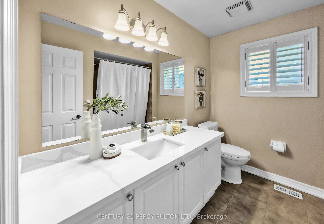
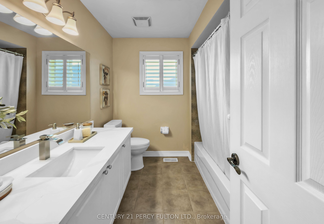
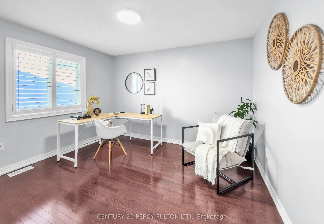
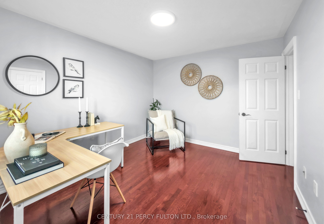
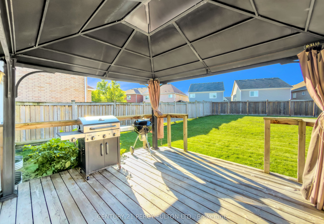
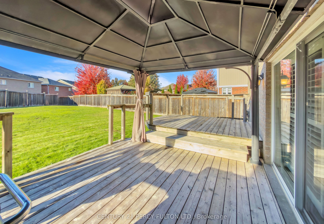
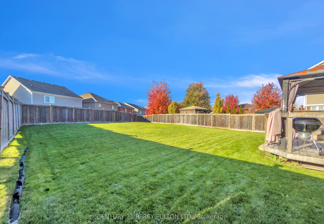
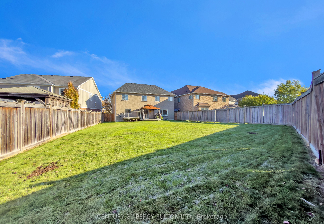
Welcome to 1811 Badgley Road in Oshawa! This impressive 4-bedroom, 4-bathroom home offers a fantastic combination of space, comfort, and functionality, complete with a massive backyard perfect for entertaining and family enjoyment! Step inside to a welcoming foyer featuring a stunning curved hardwood staircase that adds elegance and character. The main floor boasts beautiful hardwood flooring, spacious principal rooms, and a functional layout ideal for everyday living and entertaining. Enjoy a bright formal living room with a beautiful arched window, a separate dining room perfect for hosting family gatherings, and a cozy family room featuring a fireplace. The spacious kitchen offers ample cabinetry, generous counter space, and plenty of room for meal preparation, while the convenient main-floor laundry adds everyday practicality. Upstairs, discover four generously sized bedrooms, including a spacious primary retreat complete with a walk-in closet and private ensuite featuring a relaxing soaker tub and separate shower. The additional bedrooms offer flexibility for growing families, guests, or a home office. The expansive unfinished basement provides incredible potential to create additional living space, a recreation room, home gym, or entertainment area tailored to your needs. Step outside and enjoy the massive backyard, offering endless possibilities for outdoor entertaining, gardening, family activities, or simply relaxing in your own private outdoor space. With its spacious interior, functional floor plan, and exceptional outdoor potential, this is a wonderful opportunity to make a home your own. Don't miss your chance to call 1811 Badgley Road home!
Details
| MLS # | E14102660 |
|---|---|
| Listing Type | For Sale |
| Style | House |
| Sub-Type | Resale |
| Status | New |
| Year | 0 |
| Days On Site | 22 |
| Listing Provided By | CENTURY 21 PERCY FULTON LTD. | E14102660 222500 |
Features
| Bed(s) | 4 |
|---|---|
| Bath(s) | 4 |
| Garage | 2 |
| Basement | Y |
| Story(s) | 2 |
| Acreage | 0.18 |
Interior
| Interior Features | Carpet Free |
|---|---|
| Cooling | Central Air |
| Heat Source | Gas |
| Fireplace Yes / No | Yes |
Exterior
| Roof | Asphalt Shingle |
|---|---|
| Foundation Details | Concrete |
| Construction Materials | Brick |
Parking
| Garage Yes / No | Yes |
|---|---|
| Parking Features | Private |
Utilities
| Sewer | Sewer |
|---|
Taxes
| Tax Annual Amount | 9120 |
|---|---|
| Tax Legal Description | LOT 136, PLAN 40M2329, S/T EASEMENT FOR ENTRY AS IN DR557194. CITY OF OSHAWA |
| Tax Year | 2026 |
Area Information
| Province | ON |
|---|---|
| County | Durham |
| City | Oshawa |
| Postal Code | L1K 0H5 |
| Area | Taunton |
| Listing VS Median (in L1K 0H5) | |
Price: $979,000 low | high Med: $0 On site: 22 low | high Med: | |
Request a showing
Request a showing
Contact
Learn More About This Property

| Province | ON |
|---|---|
| County | Durham |
| City | Oshawa |
| Postal Code | L1K 0H5 |
| Area | Taunton |
| Listing VS Median (in L1K 0H5) | |
Price: $979,000 low | high Med: $0 On site: 22 low | high Med: | |