New Listing
1878 Gordon Street 103,Guelph, ON N1L 0P4
Guelph, ON N1L 0P4


Description
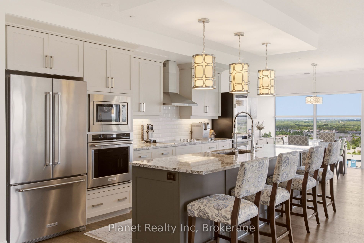
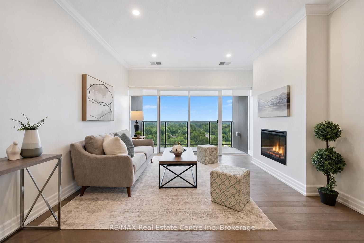
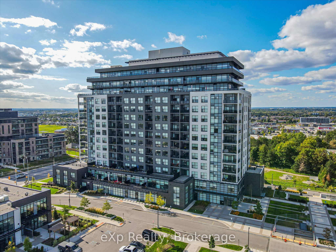
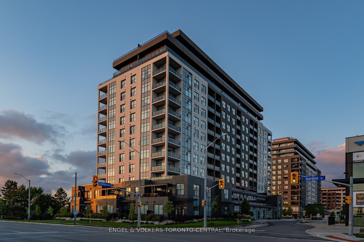
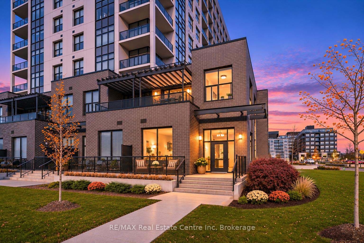
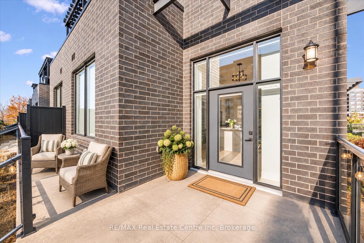
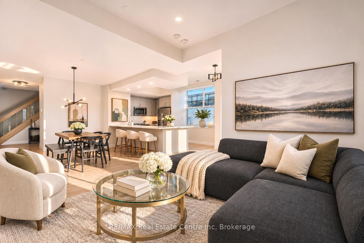
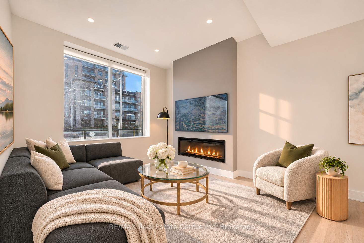
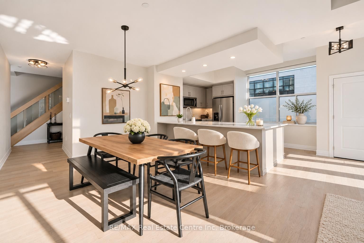
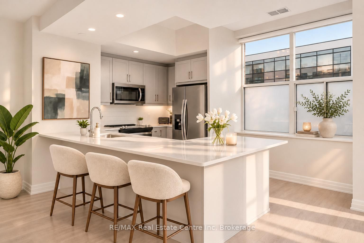
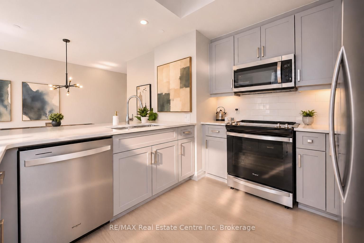
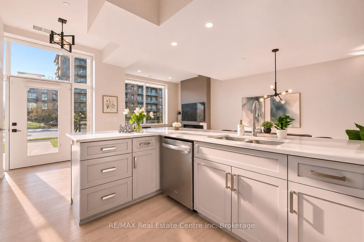
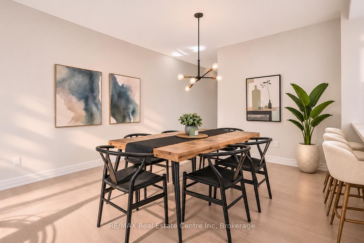
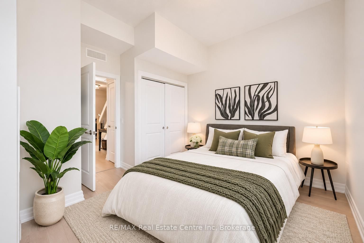
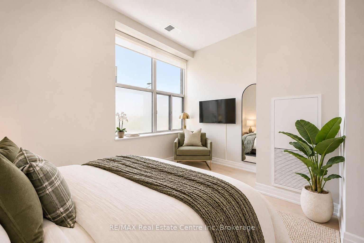
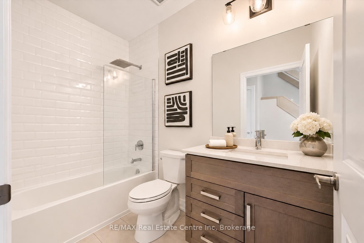
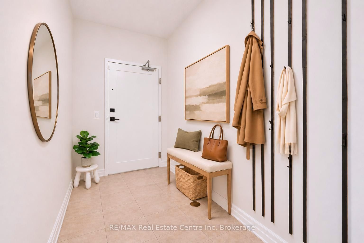
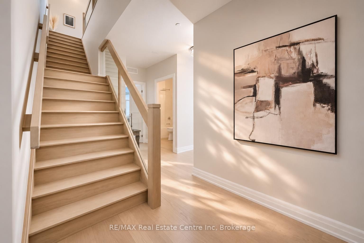
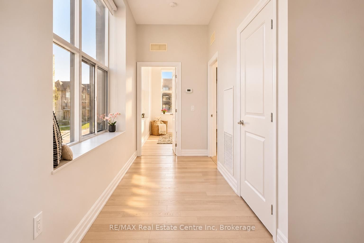
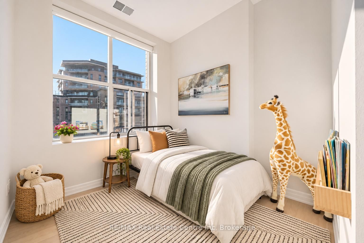
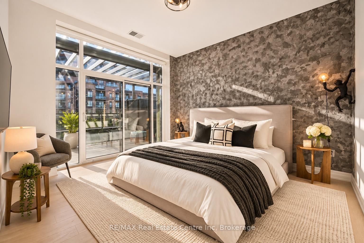
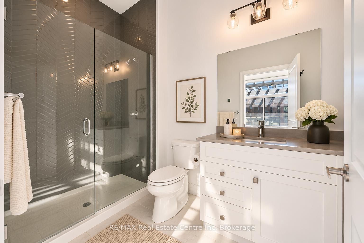
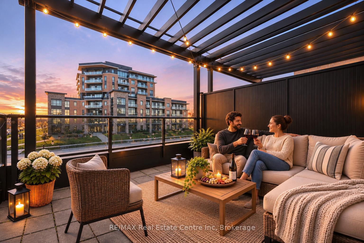
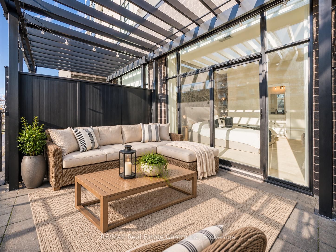
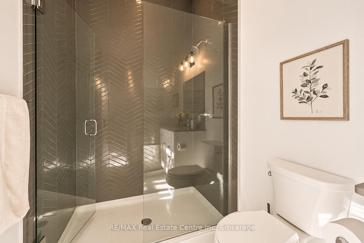
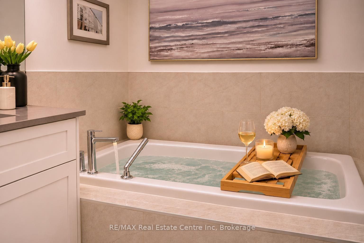
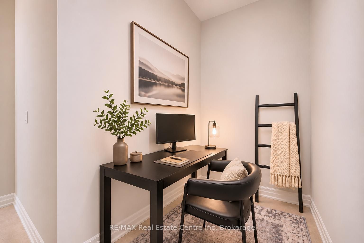
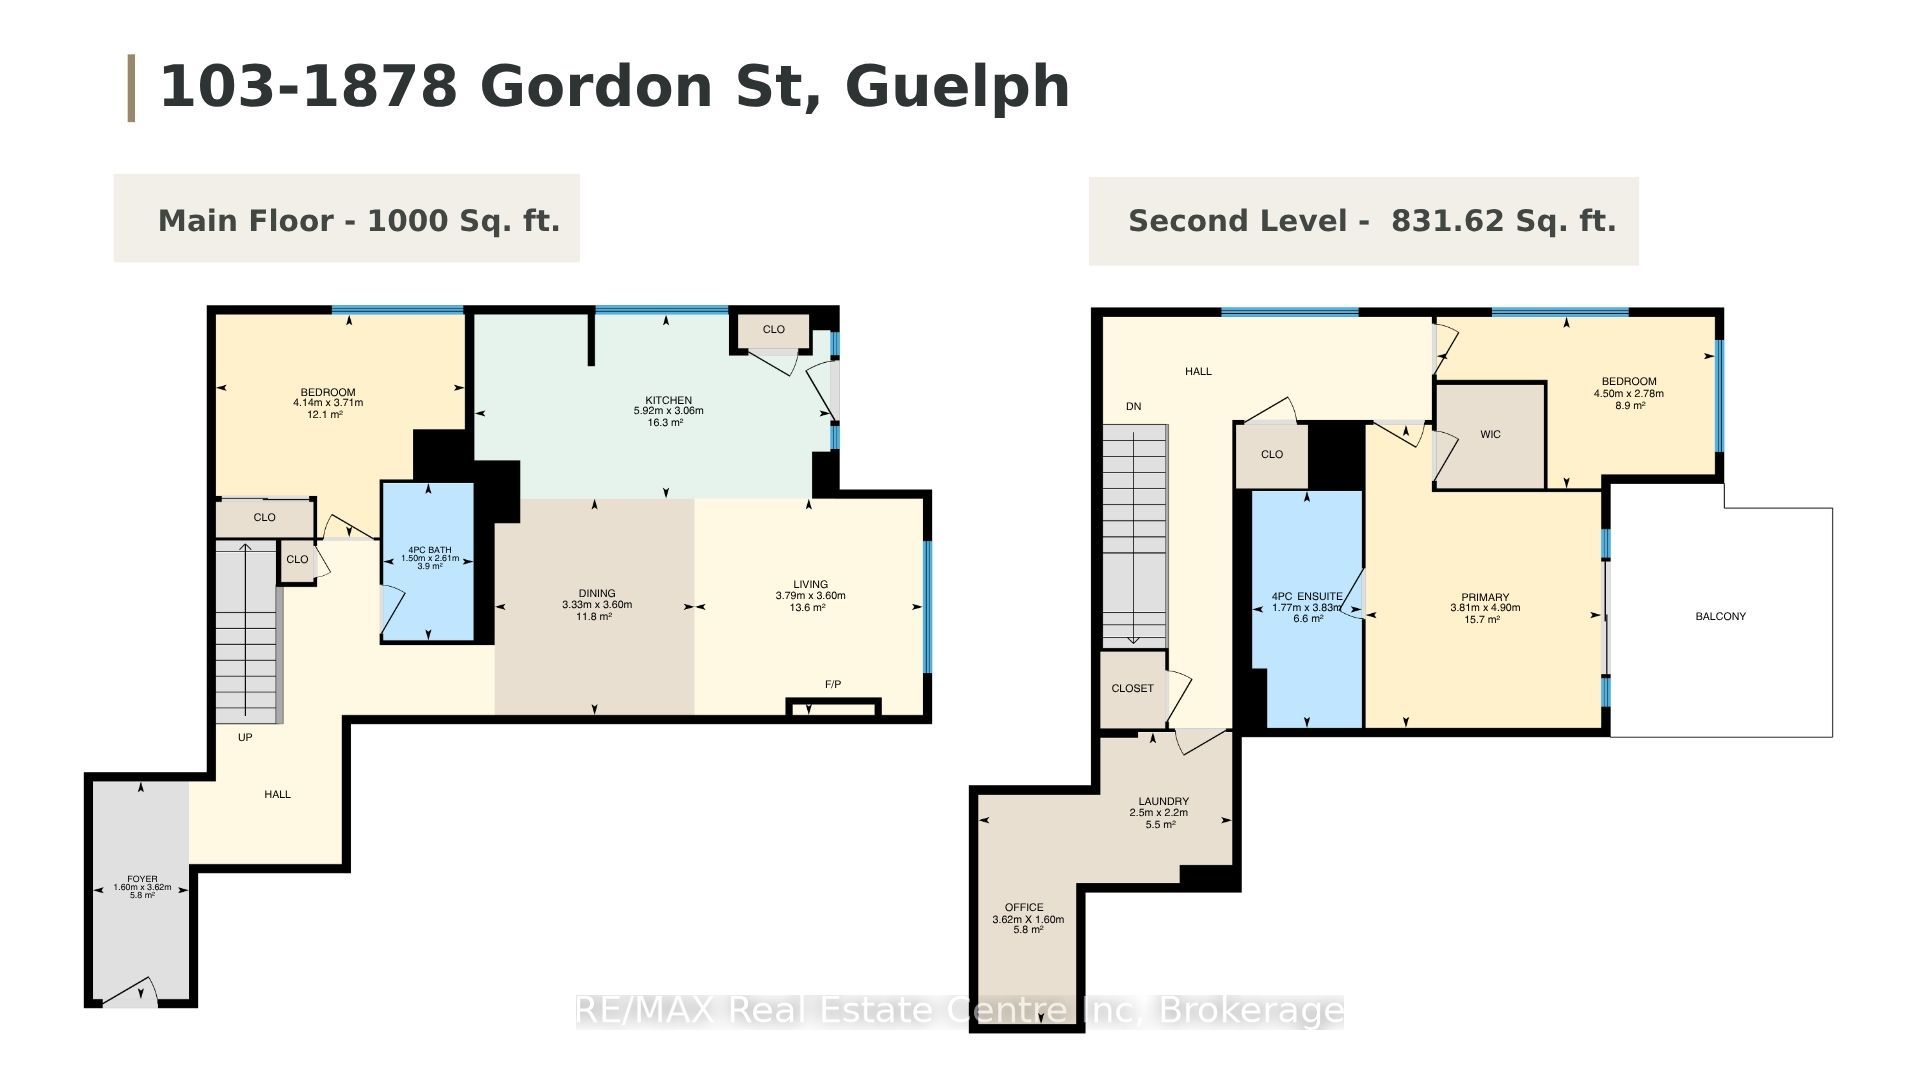
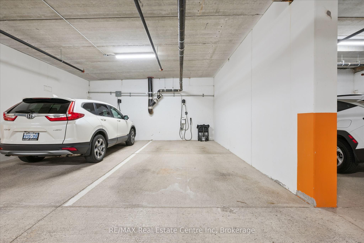
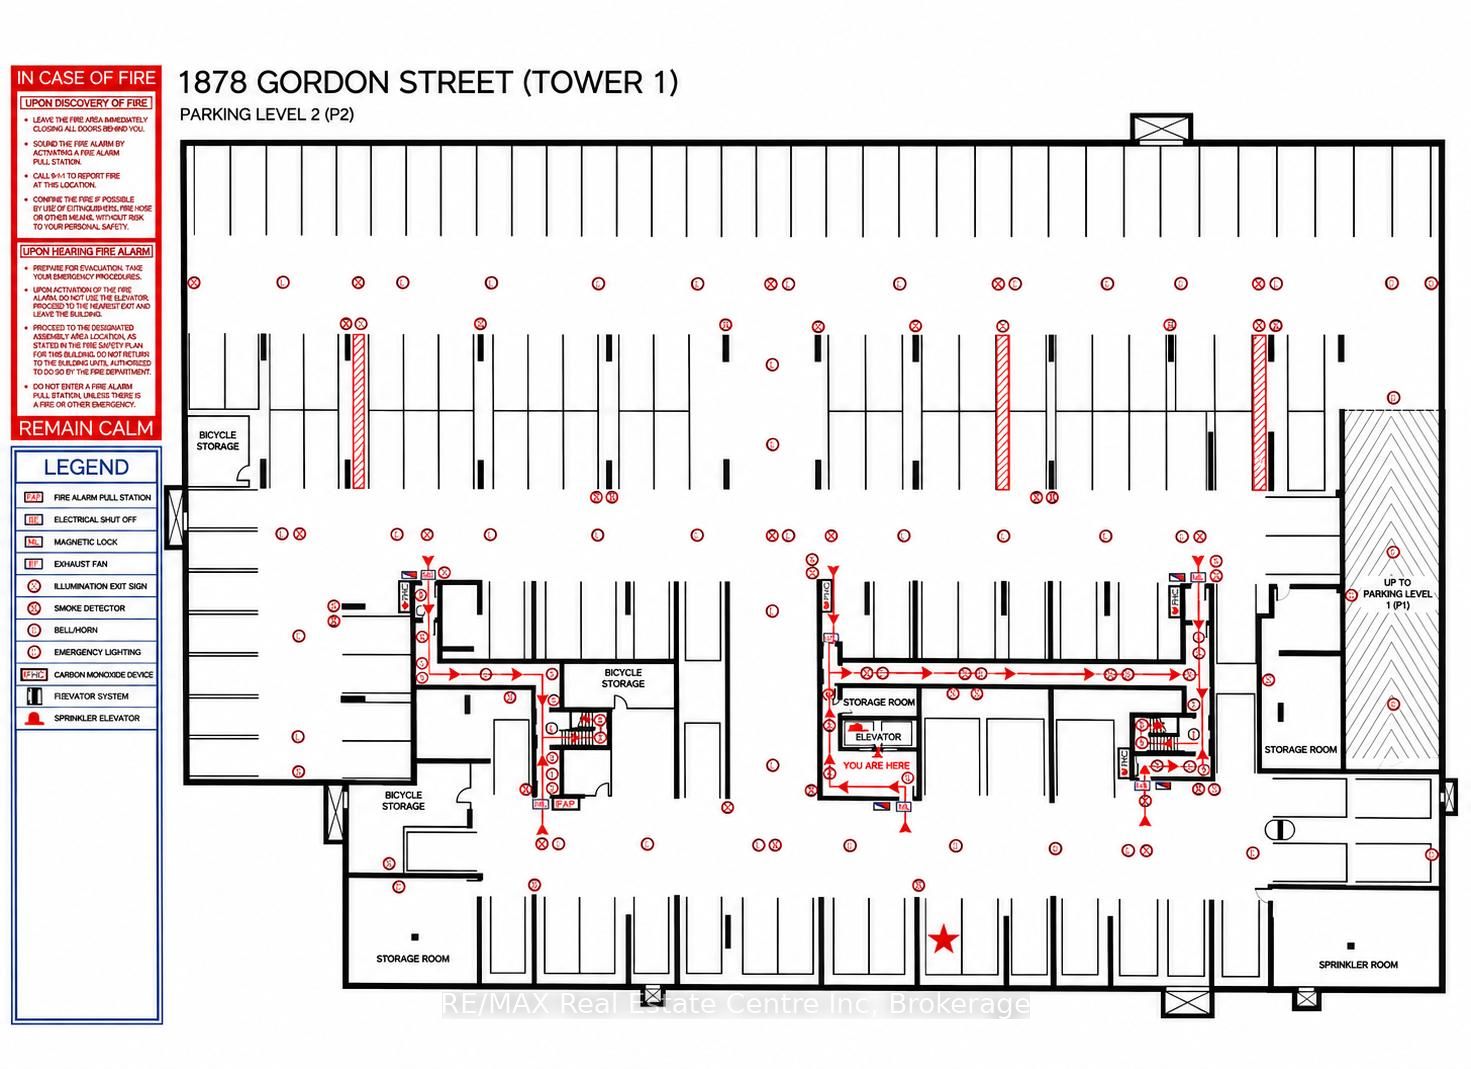
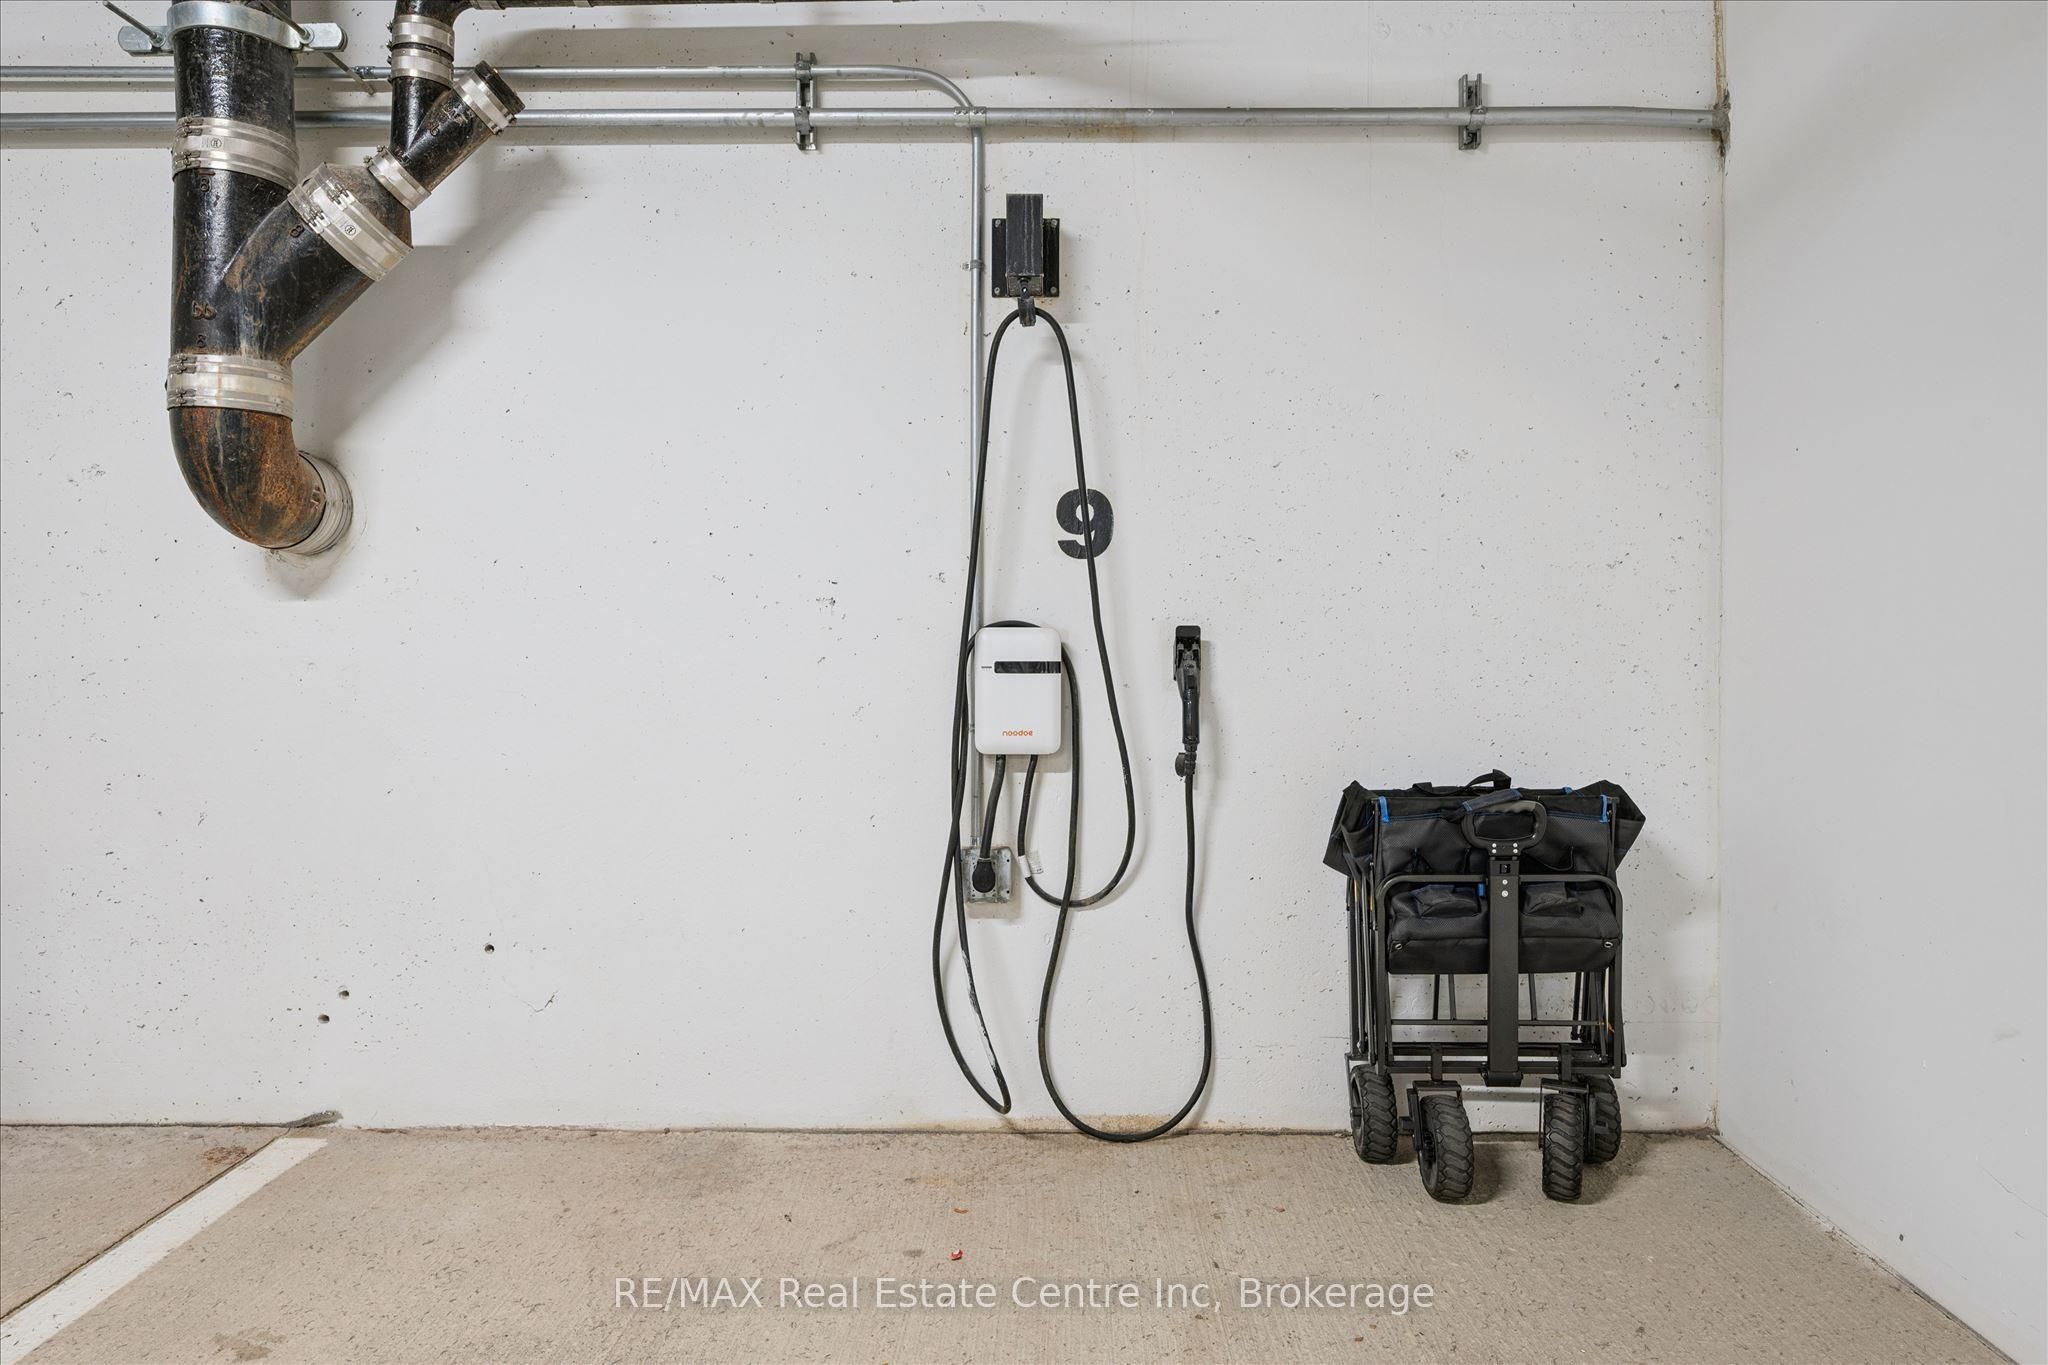
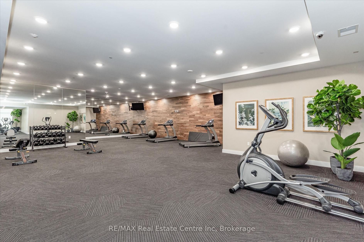
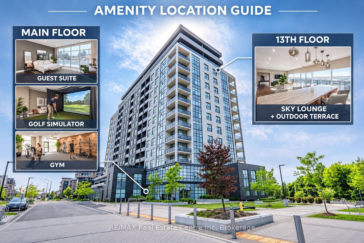
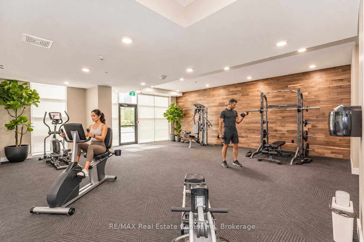
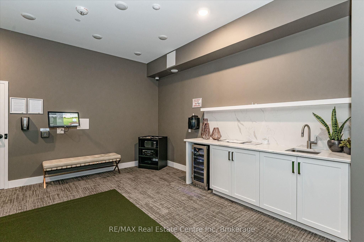
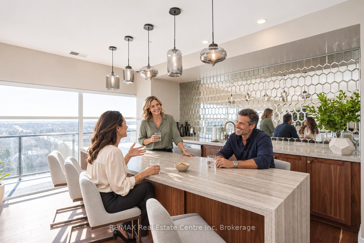
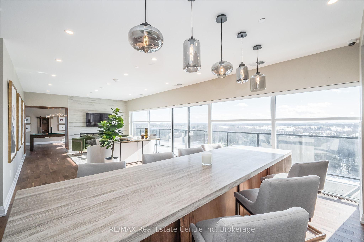
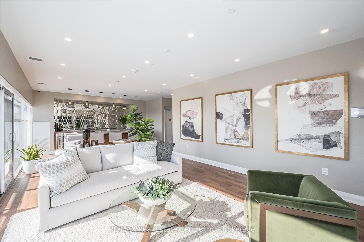
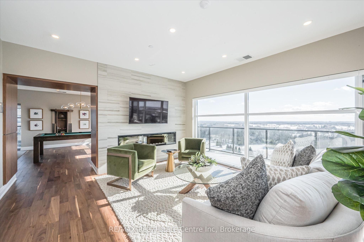
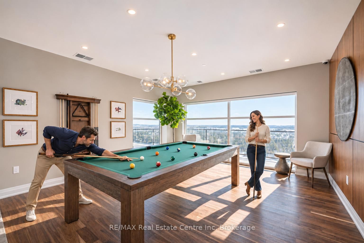
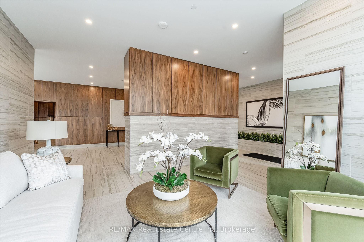
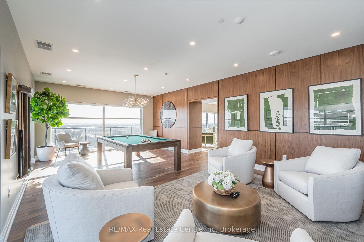
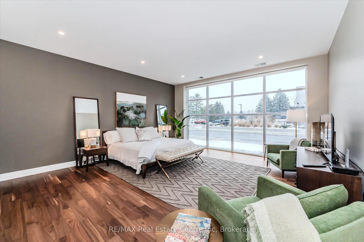
103-1878 Gordon St is a rare opportunity to own one of the few executive townhomes in Guelph's prestigious Gordon Square! This 2-storey home offers 1831sqft of living space, 3 bdrms, 2 full bathrooms, private front entrance & generous outdoor space. It pairs privacy & generous proportions of a townhome W/the ease & amenities of luxury condo living. Inside high ceilings on both levels, expansive windows & upscale finishes create a refined interior. Step inside to light-filled open-concept main floor designed to entertain. Kitchen offers modern cabinetry, quartz counters, S/S appliances & breakfast bar W/wraparound seating where guests can gather while you cook. Adjoining dining area accommodates a full-size table for dinner parties, while an oversized window floods living room W/natural light & sleek linear fireplace makes it an inviting place to linger. Main-floor bdrm W/large window & dbl closet sits near a beautiful 4pc bath W/tiled tub/shower & quartz-topped vanity. Contemporary wood staircase W/glass railing leads to upper level where generous primary bdrm offers W/I closet & wall of windows opening to private balcony. With an overhead pergola & glass railings that keep the view open, it's a lovely spot to watch the sunset. Ensuite pairs a glass-enclosed W/I shower W/striking tilework & sep soaker tub. A 3rd bdrm W/oversized window, a tucked-away nook for desk or reading chair & 2nd-floor laundry complete this level. A 2nd main floor entrance connects directly to the building putting amenities at easy reach. Your underground parking spot is across from garage access door & equip W/EV charger. Residents enjoy fitness centre, golf simulator & guest suite for visitors. Residents lounge has fireside seating, bar & billiards W/doors opening to shared terrace W/panoramic views. W/south-end dining, shops & entertainment close by plus access to Hwy 401, UofG & GO Transit, this is a rare chance to own a private-entry townhome in one of Guelph's premier condo communities
Details
| MLS # | X14175816 |
|---|---|
| Listing Type | For Sale |
| Style | House |
| Building Name | Gordon Square Building 1 |
| HOA Dues | $1,199 |
| Sub-Type | Resale |
| Status | New |
| Year | 0 |
| Days On Site | 1 |
| Listing Provided By | RE/MAX Real Estate Centre Inc | X14175816 559700 |
Features
| Bed(s) | 3 |
|---|---|
| Bath(s) | 2 |
| Garage | 1 |
| Story(s) | 2 |
Interior
| Interior Features | None |
|---|---|
| Cooling | Central Air |
| Heat Source | Gas |
| Fireplace Features | Electric, Living Room |
| Fireplace Yes / No | Yes |
| Laundry Features | In-Suite Laundry |
Exterior
| Roof | Flat |
|---|---|
| Foundation Details | Concrete |
| Construction Materials | Concrete Poured, Concrete |
Parking
| Garage Yes / No | Yes |
|---|---|
| Parking Features | Underground |
Taxes
| Tax Annual Amount | 6993.82 |
|---|---|
| Tax Assessed Value | 468000 |
| Tax Year | 2026 |
Area Information
| Province | ON |
|---|---|
| County | Wellington |
| City | Guelph |
| Postal Code | N1L 0P4 |
| Area | Pineridge | Westminster Woods |
| Listing VS Median (in N1L 0P4) | |
Price: $739,900 low | high Med: $0 On site: 1 low | high Med: | |
Request a showing
Request a showing
Contact
Learn More About This Property

| Province | ON |
|---|---|
| County | Wellington |
| City | Guelph |
| Postal Code | N1L 0P4 |
| Area | Pineridge | Westminster Woods |
| Listing VS Median (in N1L 0P4) | |
Price: $739,900 low | high Med: $0 On site: 1 low | high Med: | |