
197 Quinlan Court,Milton, ON L9T 7A2
Milton, ON L9T 7A2

Description
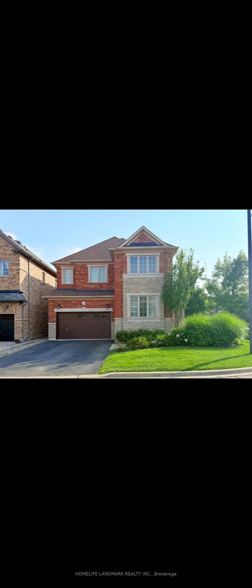
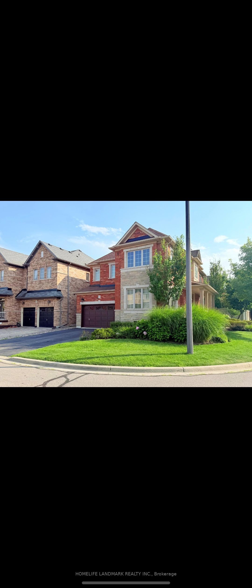
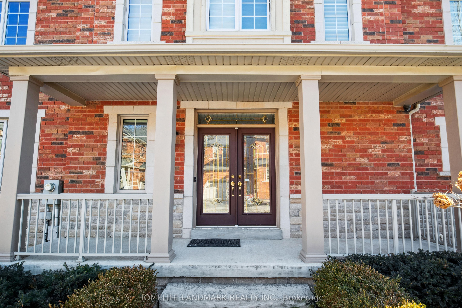
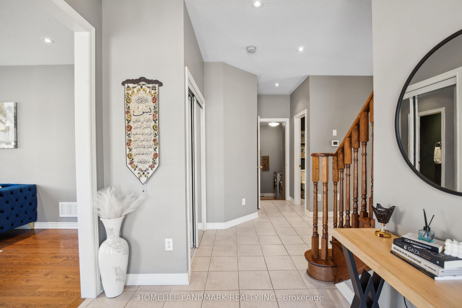
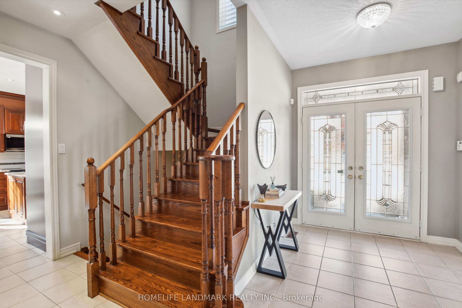
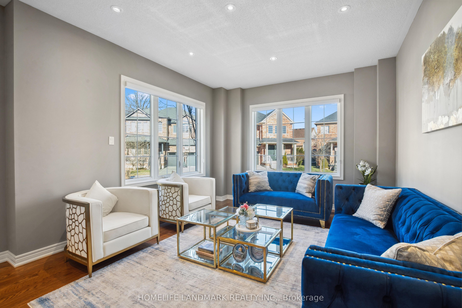
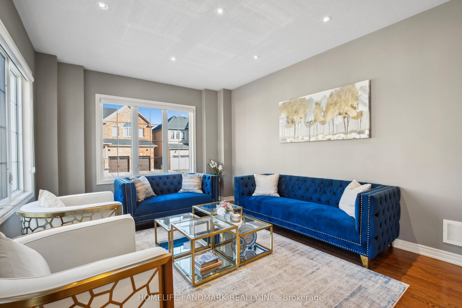
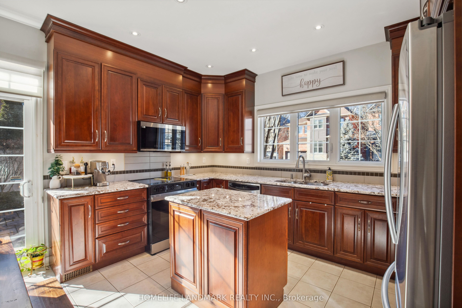
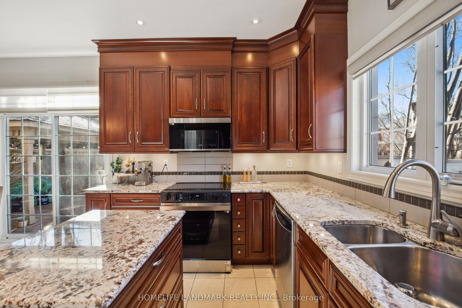
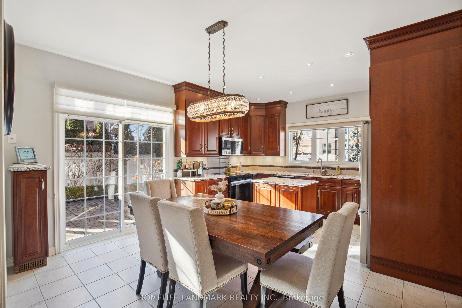
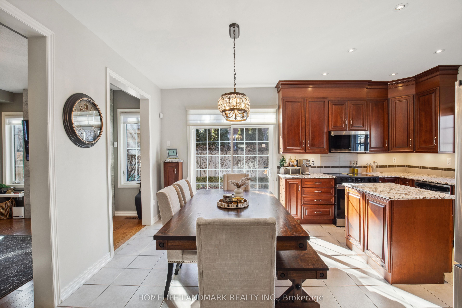
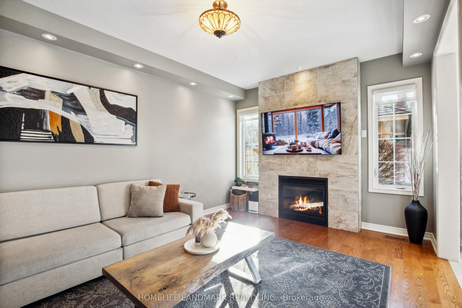
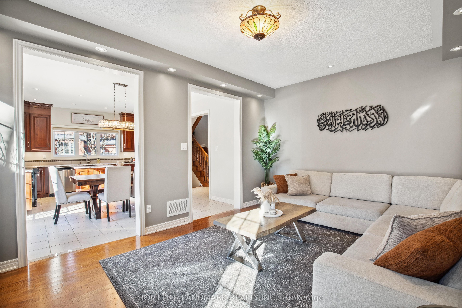
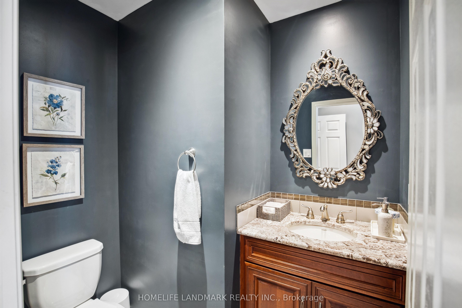
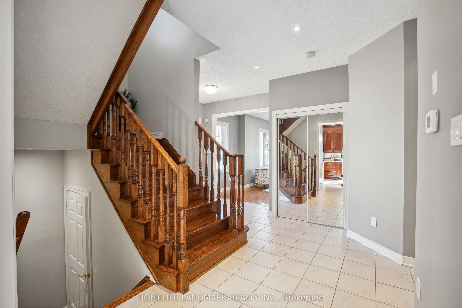
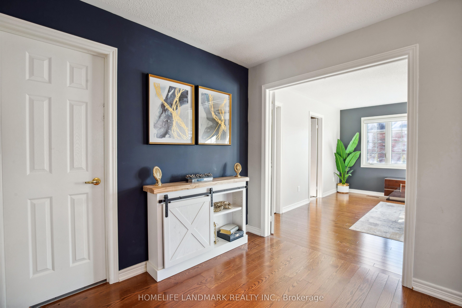
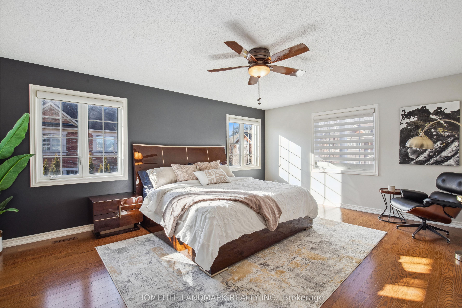
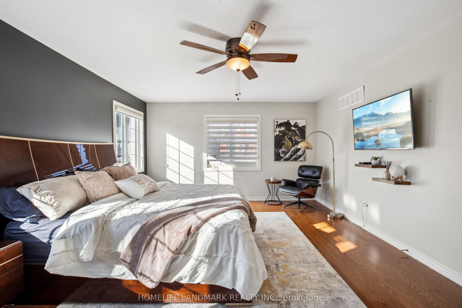
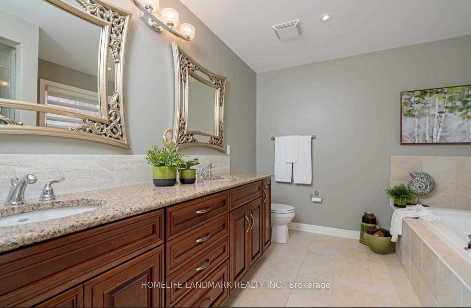
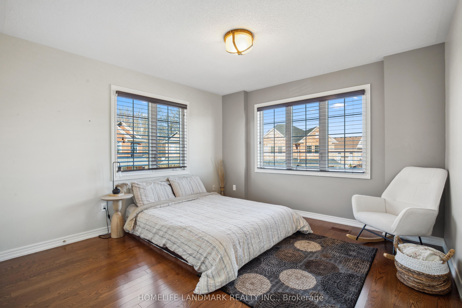
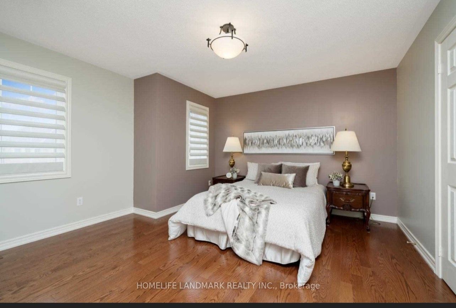
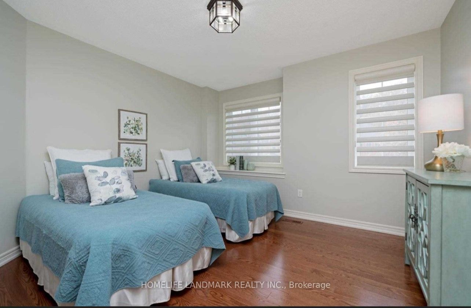
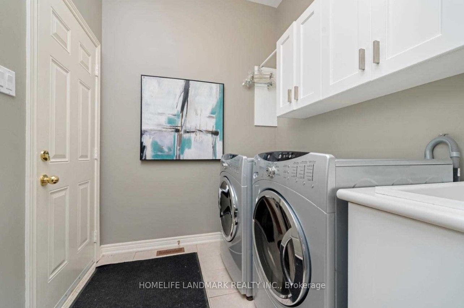
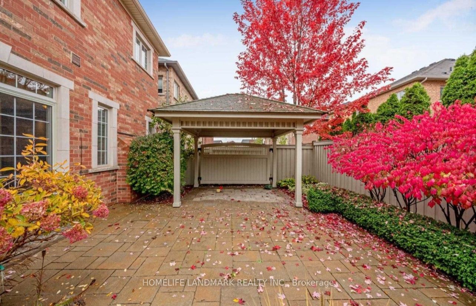
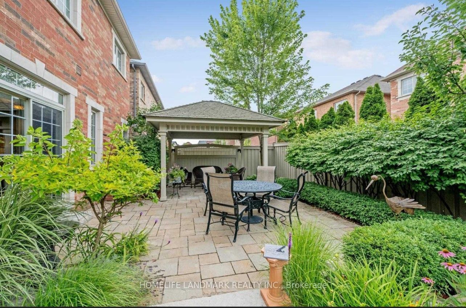
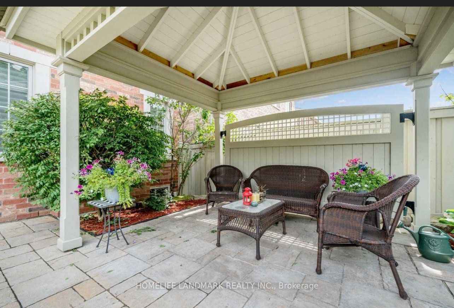
Welcome to this beautifully upgraded corner-lot residence, perfectly situated on a prestigious 50-foot-wide lot and offering an exceptional blend of elegance, comfort, privacy, and functionality. Flooded with natural light through expansive windows, this impressive home showcases a bright, open-concept layout with a seamless flow from room to room, creating the perfect setting for both everyday living and entertaining. The fully upgraded, carpet-free interior features rich hardwood flooring and designer tile throughout, with thoughtful finishes and quality workmanship evident in every detail. At the heart of the home is a stunning custom kitchen complete with premium cabinetry, high-end countertops, stylish lighting, and a functional design built to impress. Outside, exceptional curb appeal continues with professional interlock walkways, a custom-built pavilion, generous patio space, mature trees, manicured landscaping, and a private, low-maintenance backyard retreat ideal for relaxing or entertaining. Located on a quiet, low-traffic street just steps from the newly built Sherwood Community Centre, this outstanding property offers convenient access to parks, recreation, schools, shopping, transit, and major routes. A rare opportunity to own a meticulously maintained and extensively upgraded home on a premium corner lot with exceptional space, style, and pride of ownership throughout.
Details
| MLS # | W13685004 |
|---|---|
| Listing Type | For Sale |
| Style | House |
| Sub-Type | Resale |
| Status | New |
| Year | 0 |
| Days On Site | 85 |
| Listing Provided By | HOMELIFE LANDMARK REALTY INC. | W13685004 063002 |
Features
| Bed(s) | 4 |
|---|---|
| Bath(s) | 3 |
| Garage | 1 |
| Basement | Y |
| Story(s) | 2 |
| Acreage | 0.10 |
| Property View | Trees, Woods |
Interior
| Interior Features | Auto Garage Door Remote, Sump Pump, Water Softener |
|---|---|
| Cooling | Central Air |
| Heat Source | Gas |
| Fireplace Features | Natural Gas |
| Fireplace Yes / No | Yes |
Exterior
| Exterior Features | Landscaped, Patio, Privacy, Security Gate |
|---|---|
| Roof | Other |
| Foundation Details | Poured Concrete |
| Topography | Level |
| View | Trees/Woods |
| Construction Materials | Brick, Stone |
| Security Features | Alarm System, Monitored, Smoke Detector |
Parking
| Garage Yes / No | Yes |
|---|---|
| Parking Features | Other |
Utilities
| Sewer | Sewer |
|---|
Taxes
| Tax Annual Amount | 5900.29 |
|---|---|
| Tax Legal Description | Lot 87, Plan 20M1040 |
| Tax Year | 2026 |
Area Information
| Province | ON |
|---|---|
| County | Halton |
| City | Milton |
| Postal Code | L9T 7A2 |
| Area | 1036 SC Scott |
| Listing VS Median (in L9T 7A2) | |
Price: $1,279,000 low | high Med: $0 On site: 85 low | high Med: | |
Request a showing
Request a showing
Contact
Learn More About This Property

| Province | ON |
|---|---|
| County | Halton |
| City | Milton |
| Postal Code | L9T 7A2 |
| Area | 1036 SC Scott |
| Listing VS Median (in L9T 7A2) | |
Price: $1,279,000 low | high Med: $0 On site: 85 low | high Med: | |
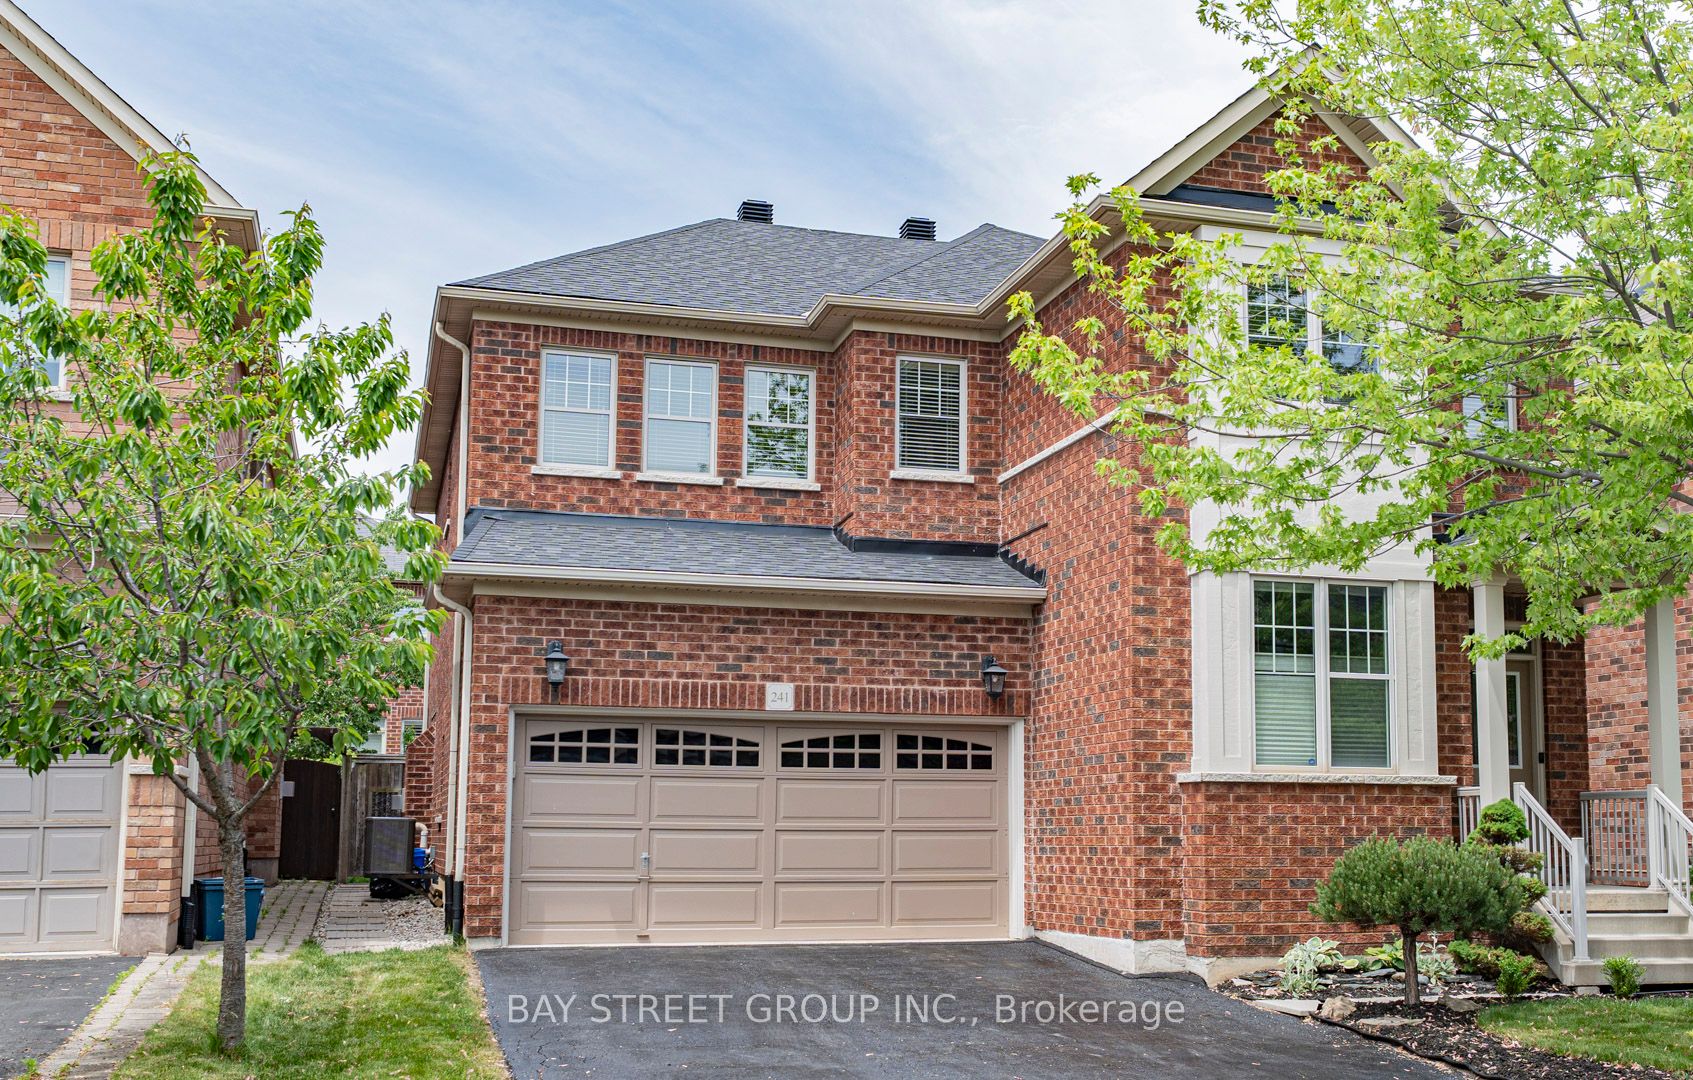 | $1,399,000241 Jarrett CrossMilton, ON L9T 7A1 |
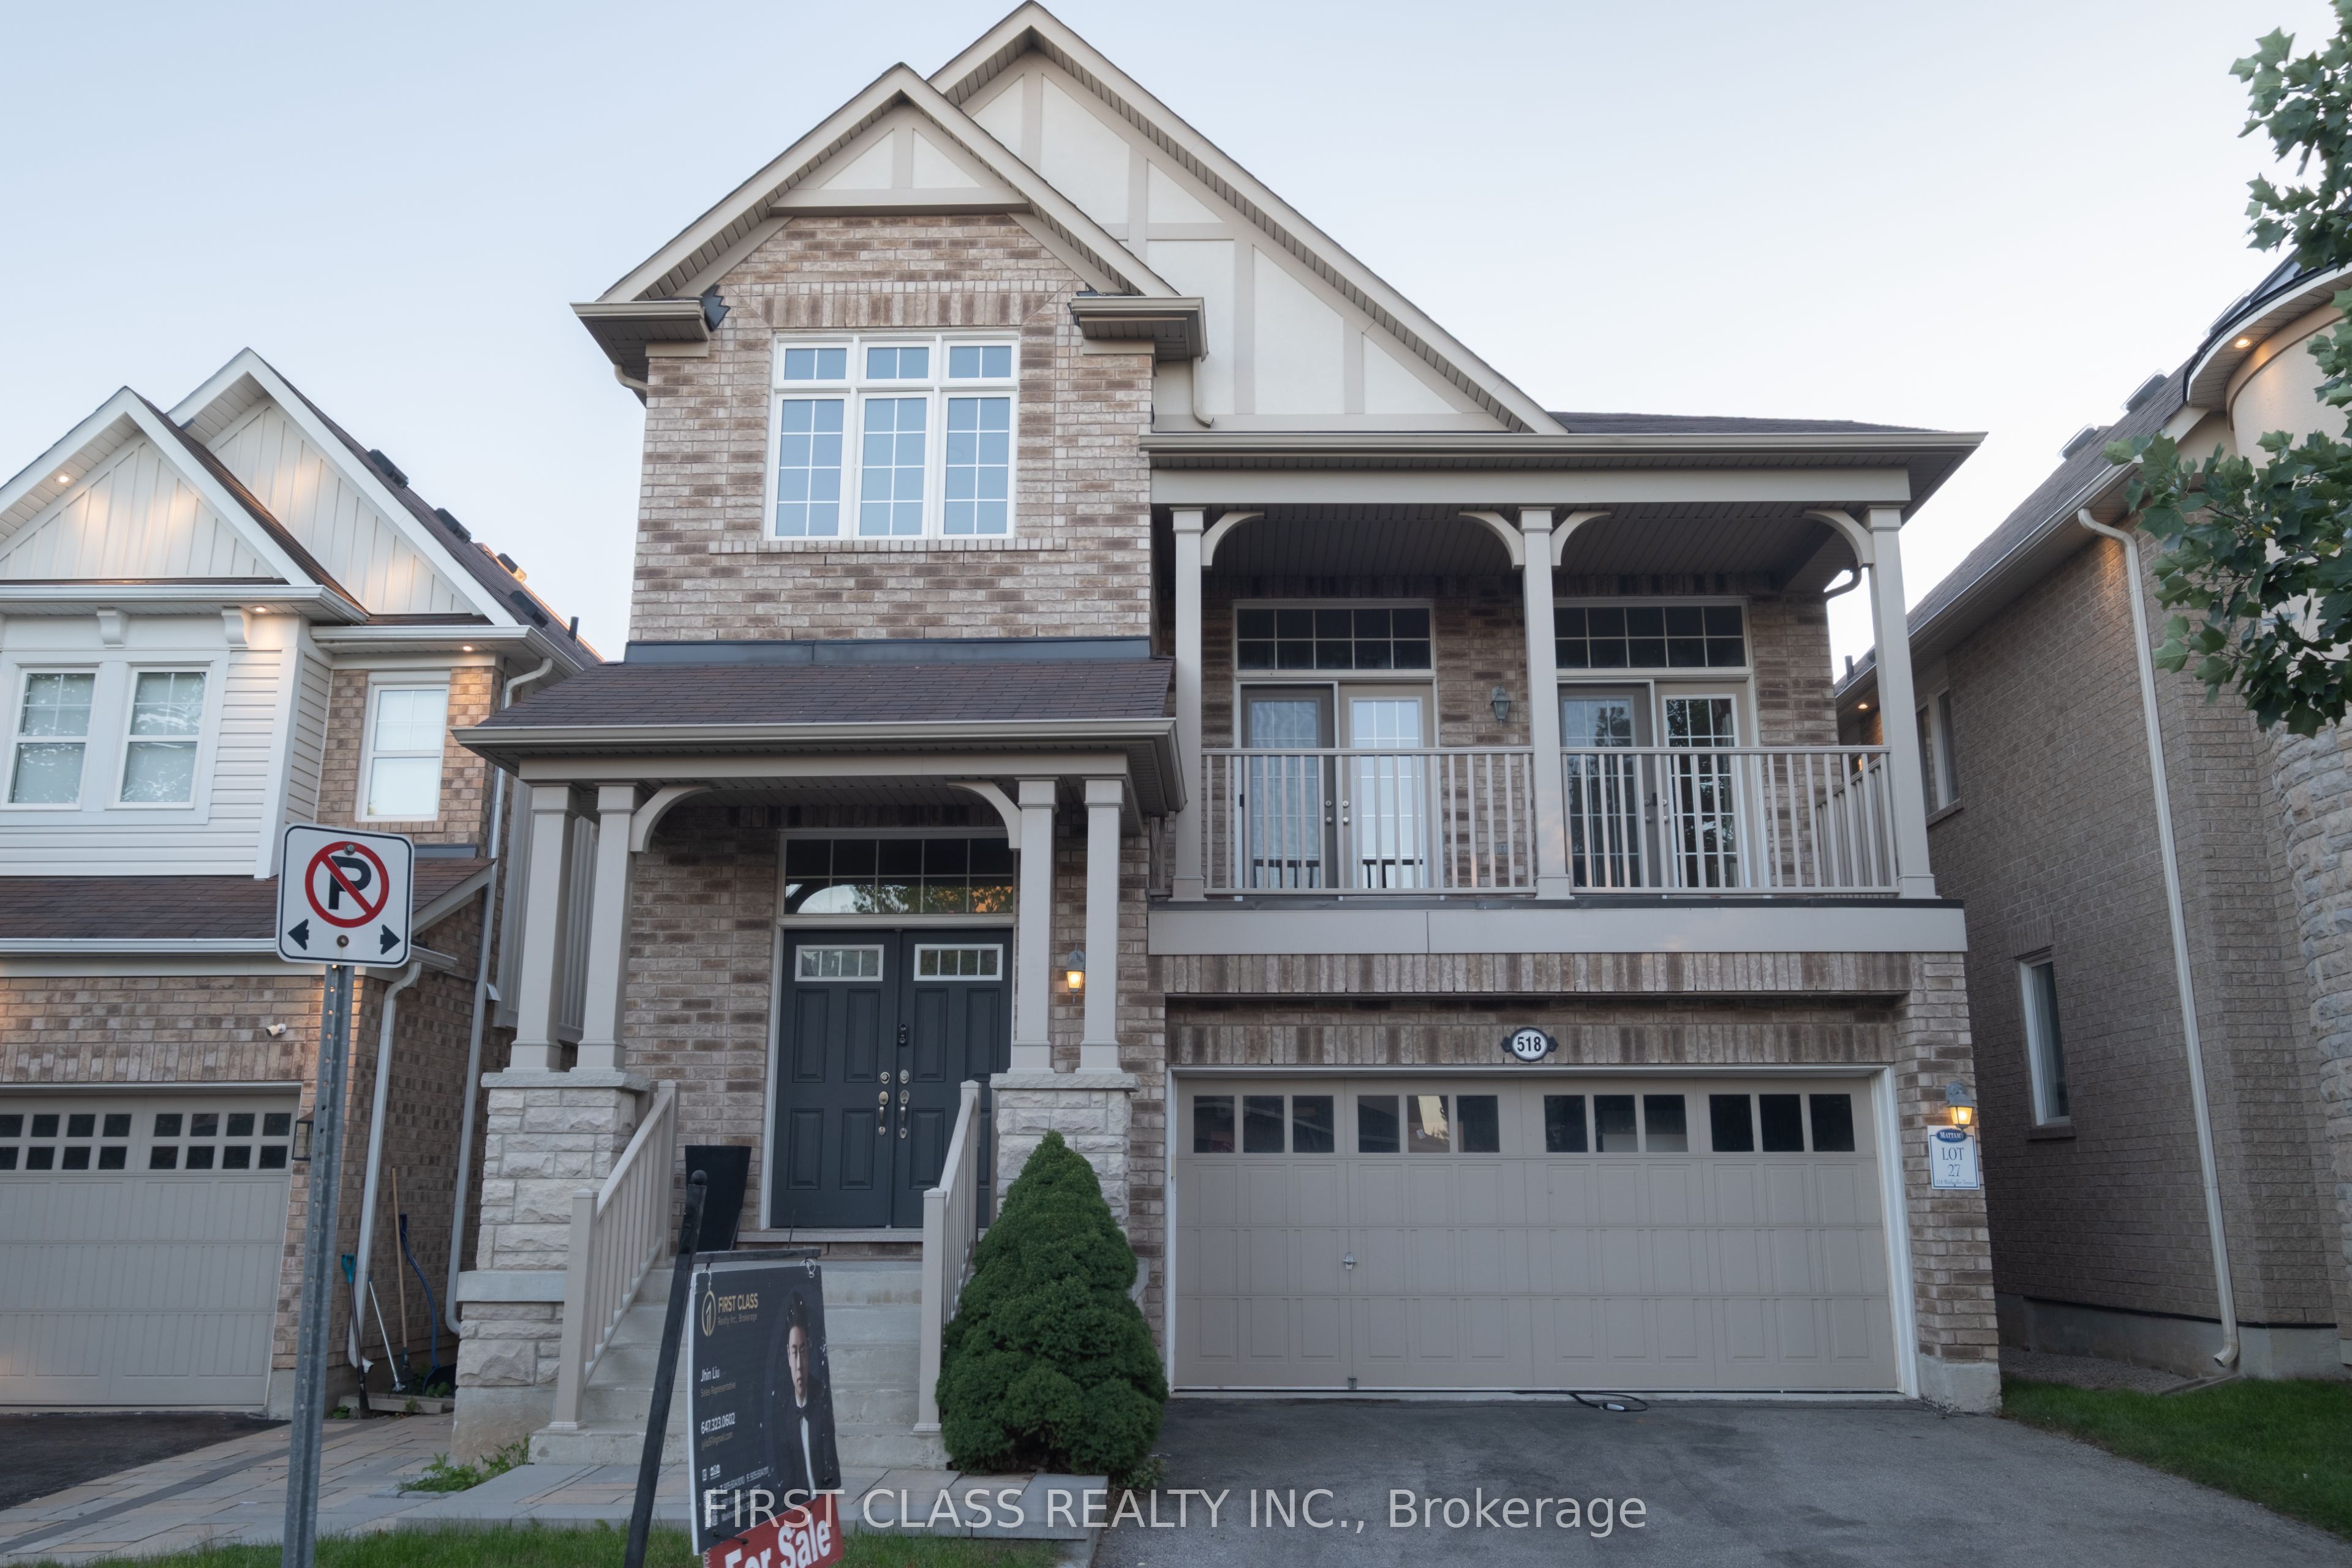 | $1,250,000518 Wettlaufer TerraceMilton, ON L9T 8K9 |
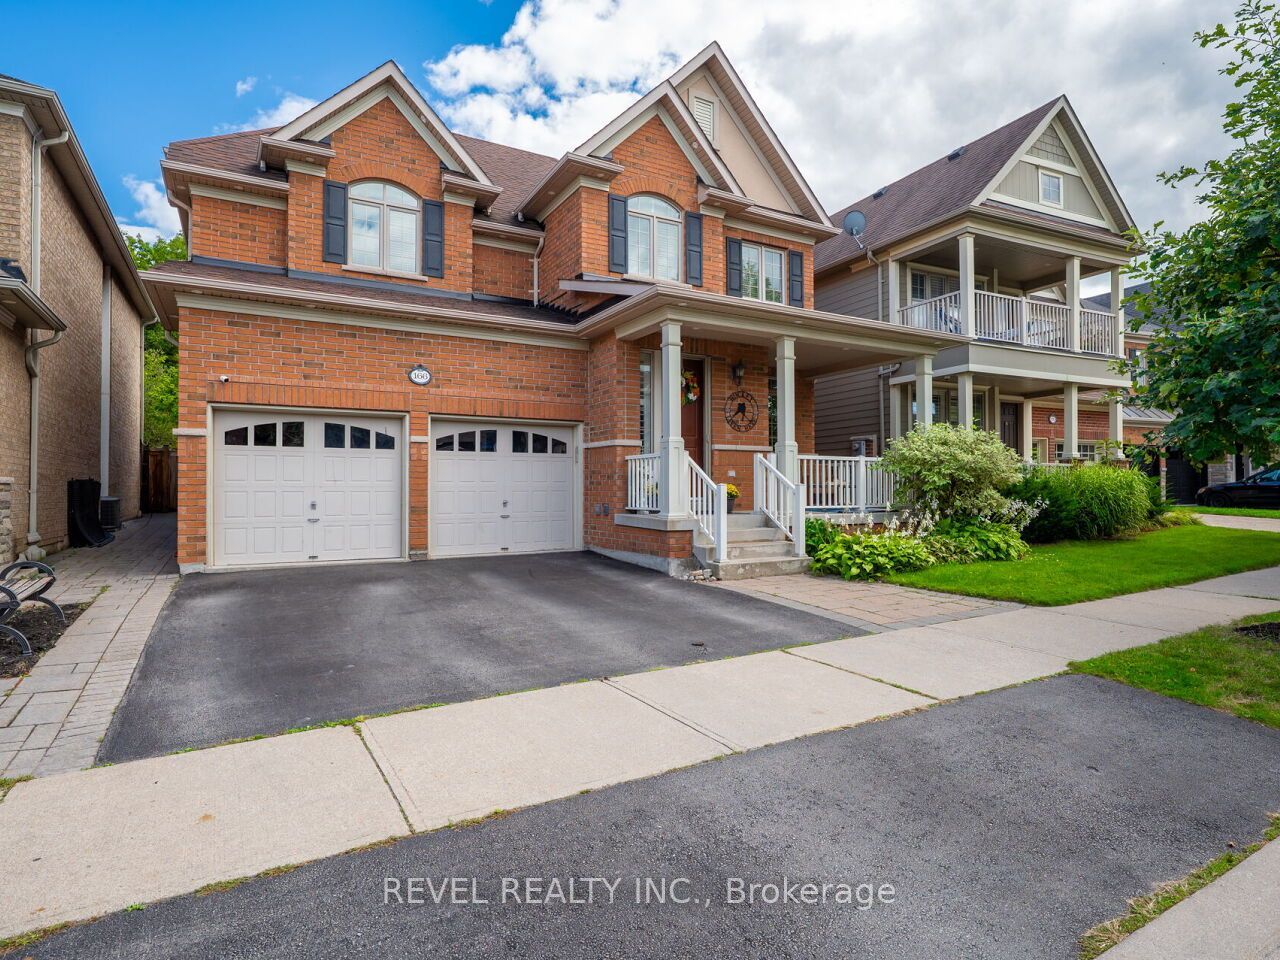 | $1,399,000166 Forbes TerraceMilton, ON L9T 0S6 |
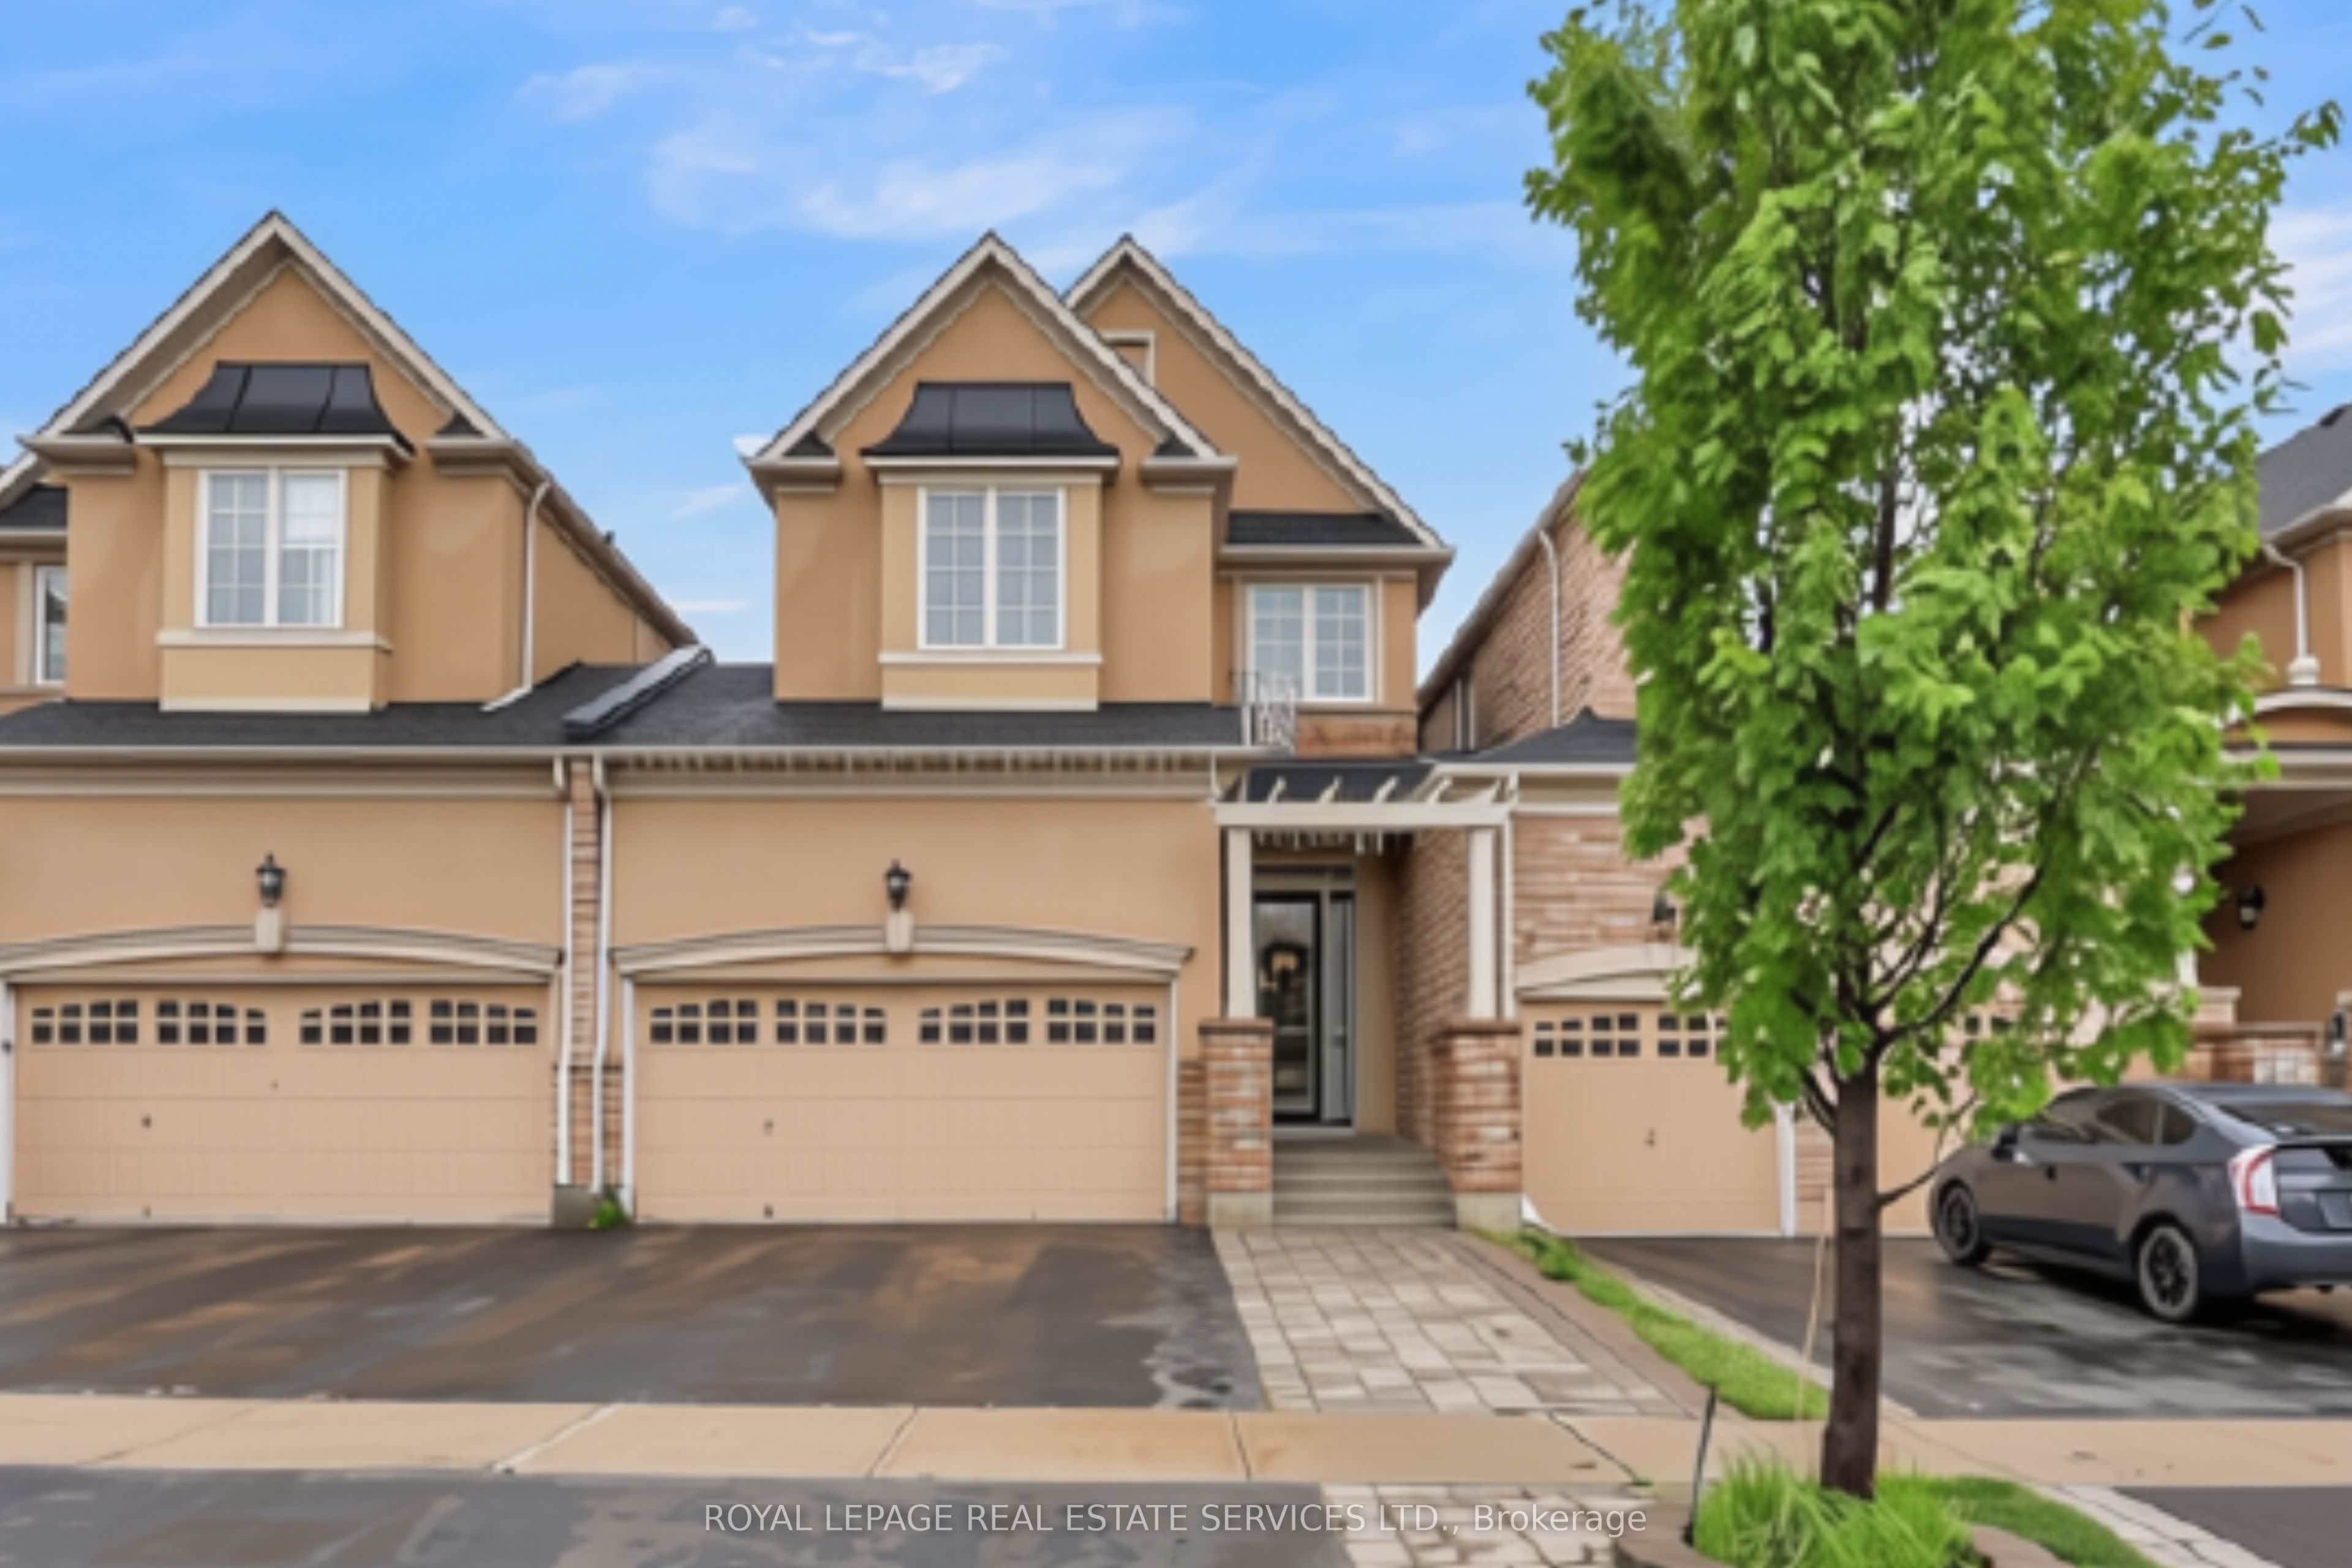 | $1,149,900485 Pringle Avenue 25Milton, ON L9T 8A9 |
