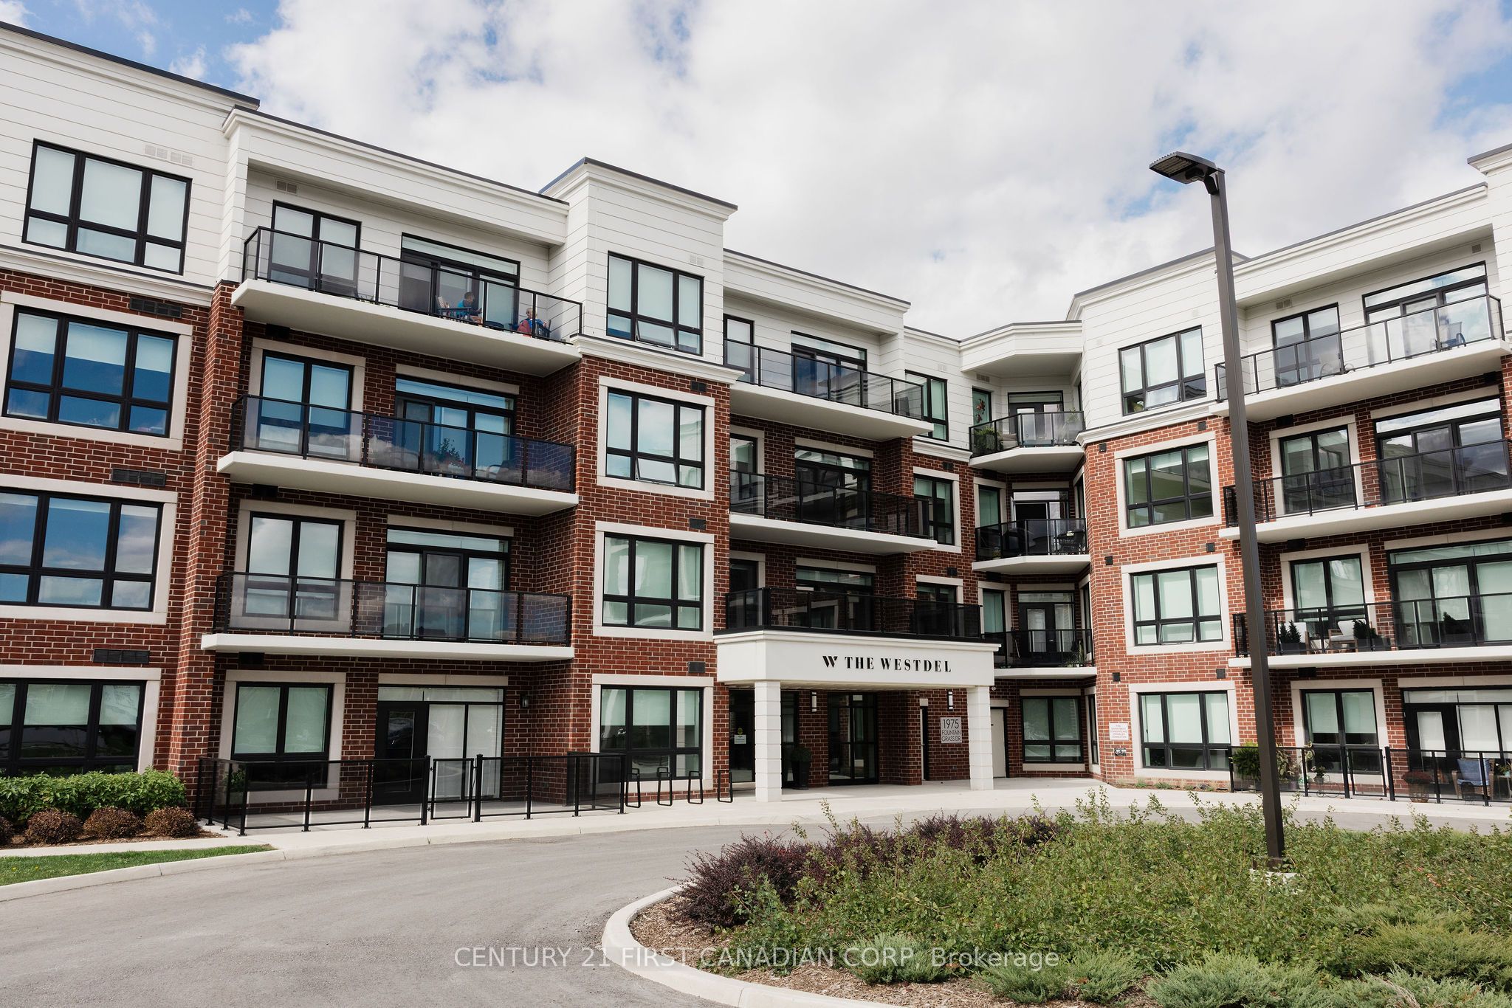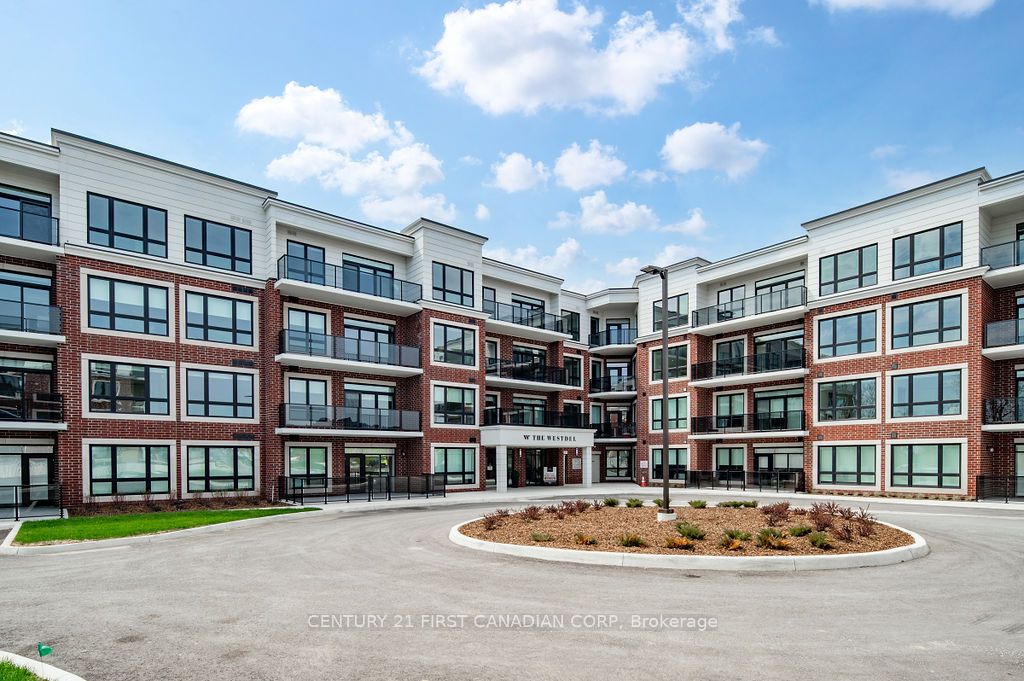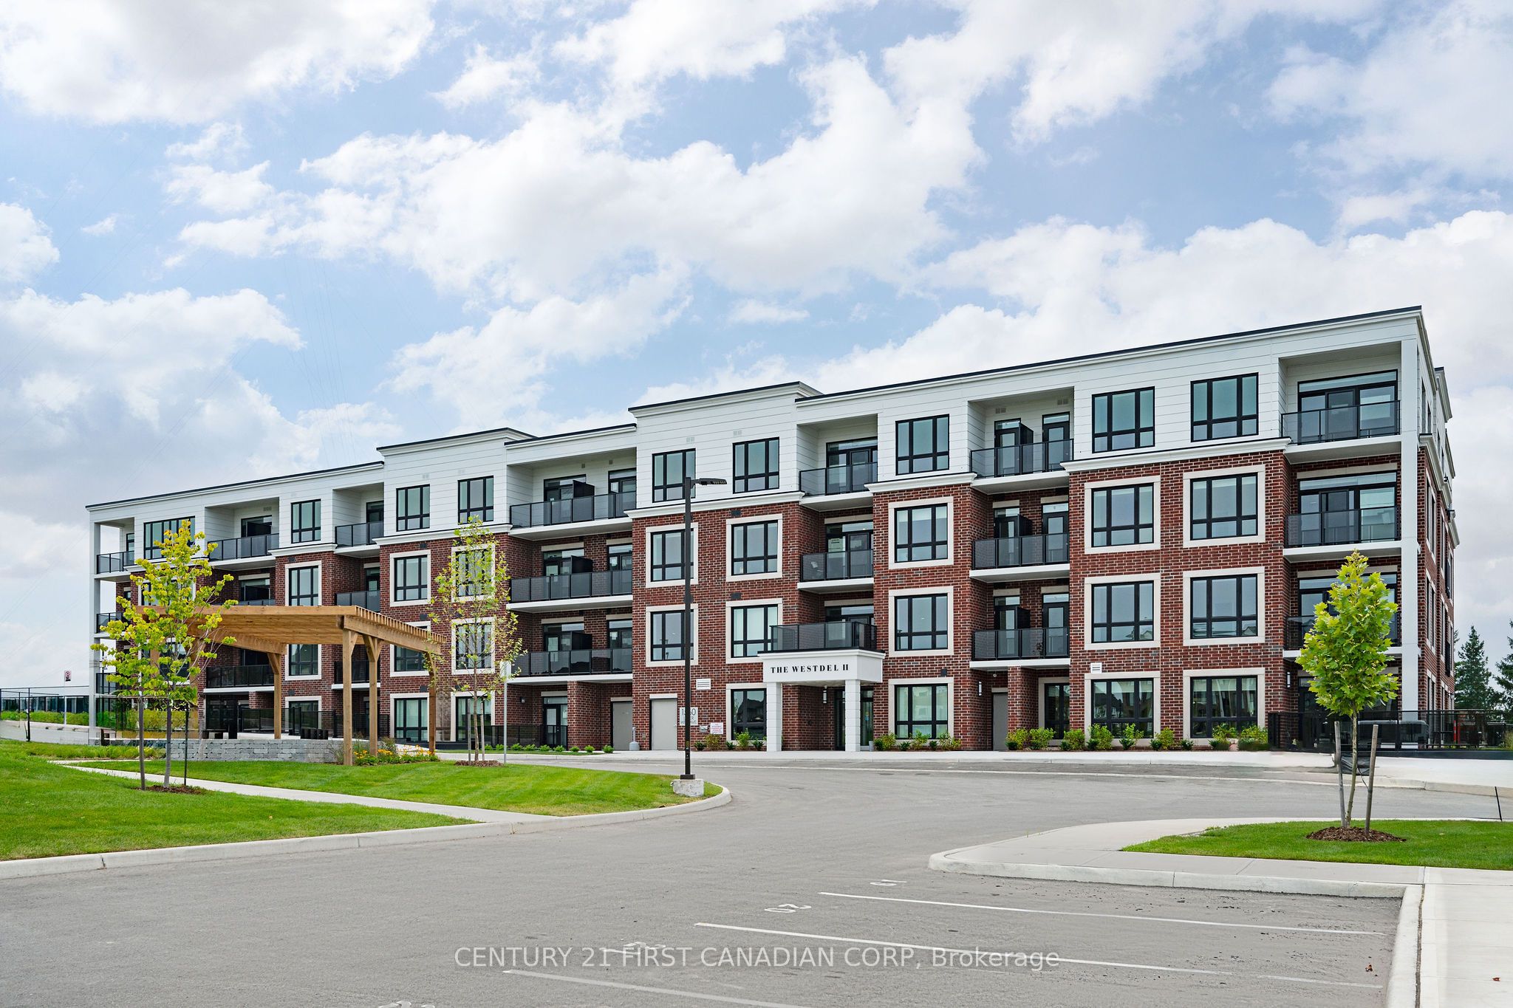
1975 Fountain Grass Drive 412,London South, ON N6K 0M3
London South, ON N6K 0M3

Description
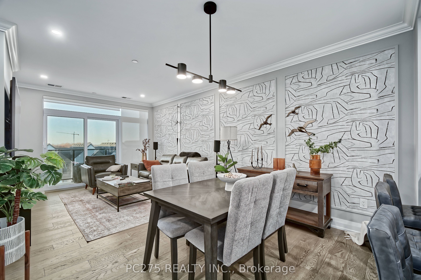
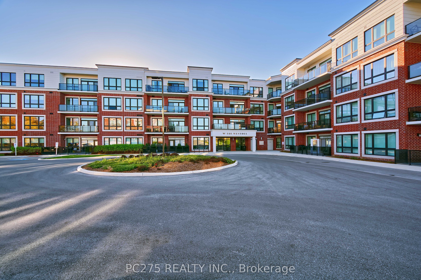
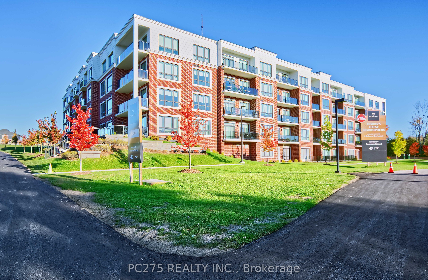
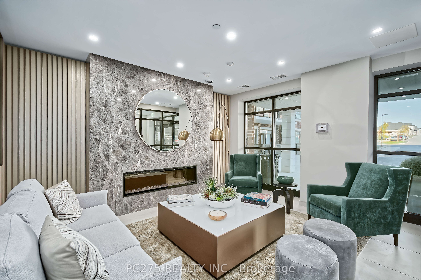
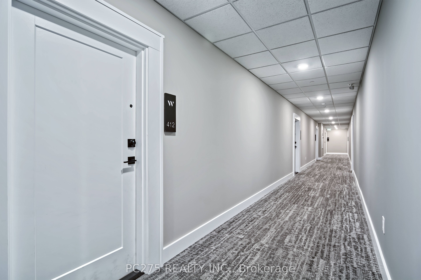
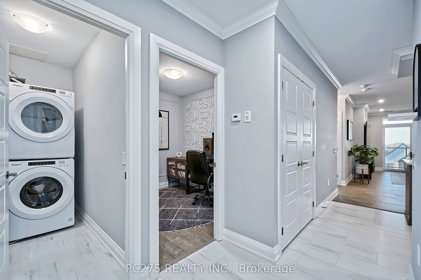
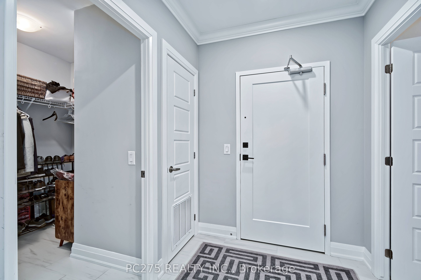
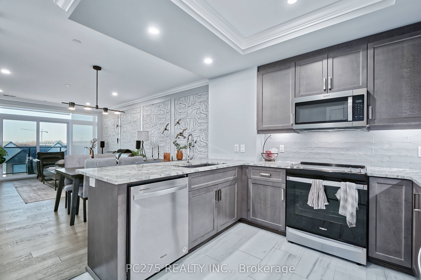
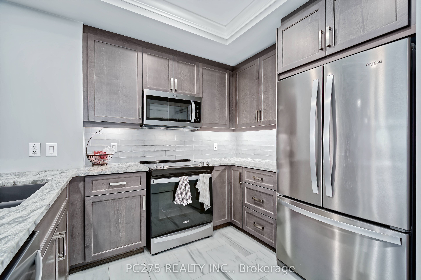
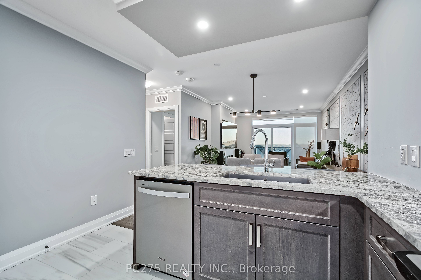
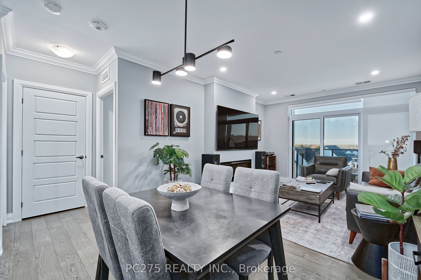
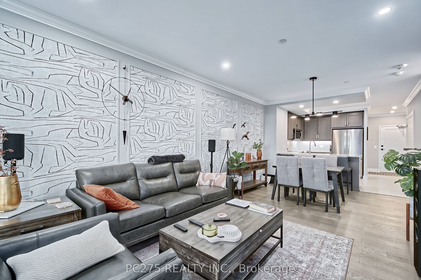
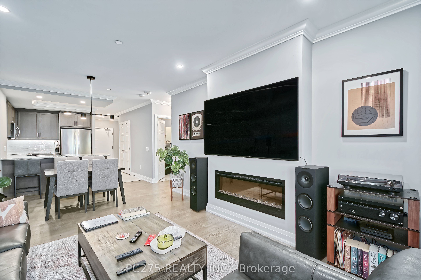
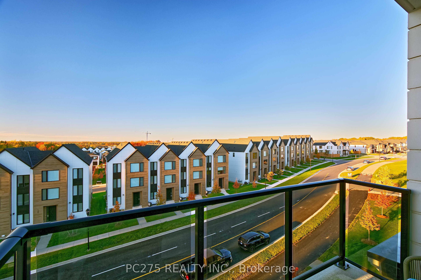
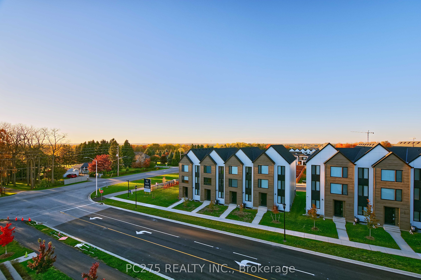
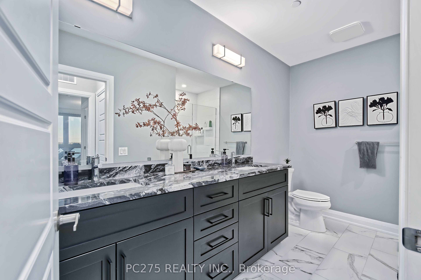
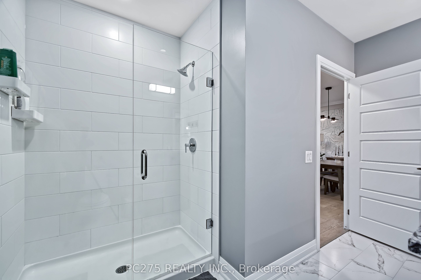
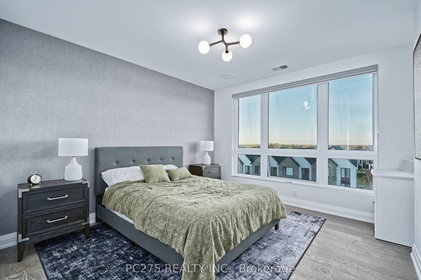
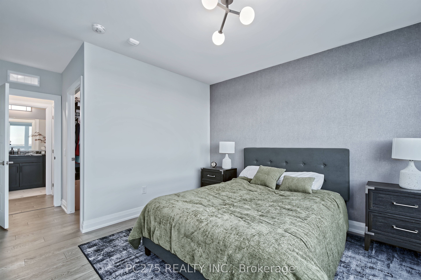
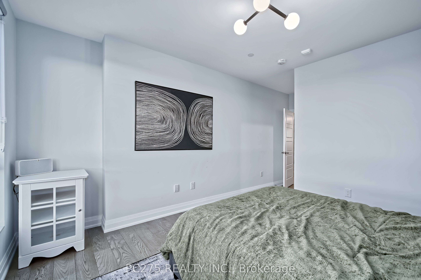
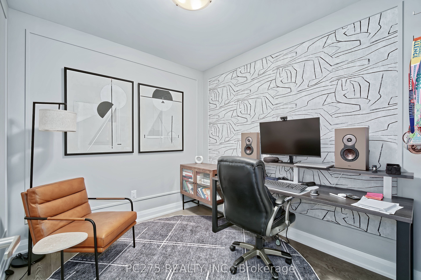
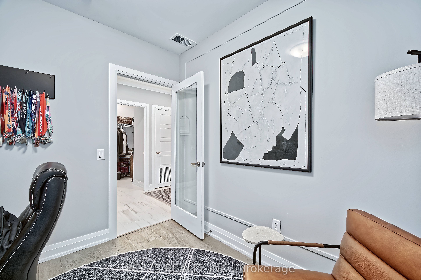
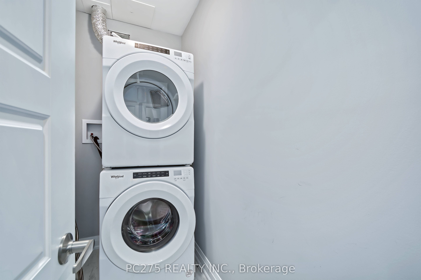
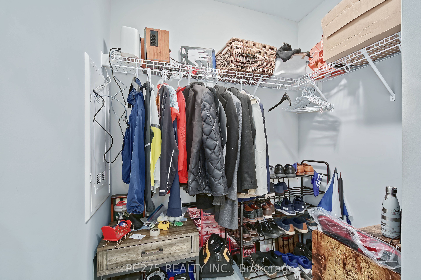
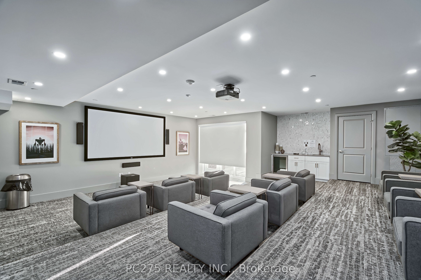
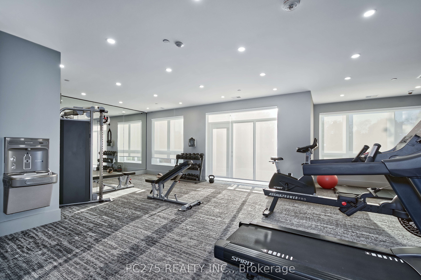
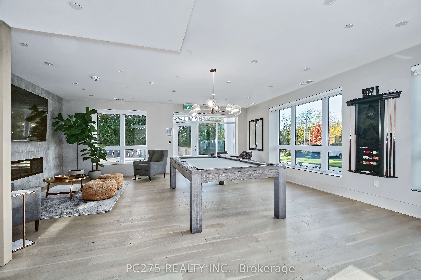
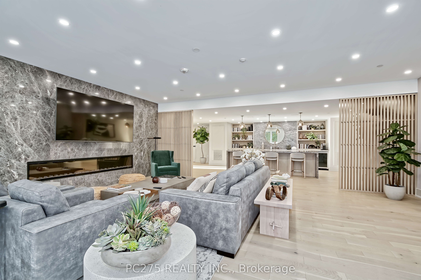
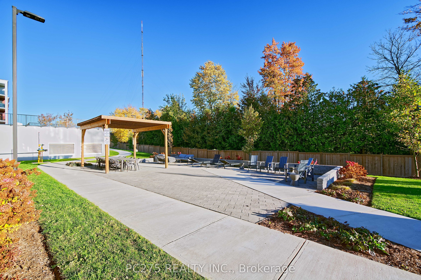
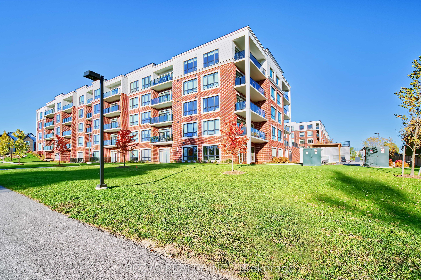
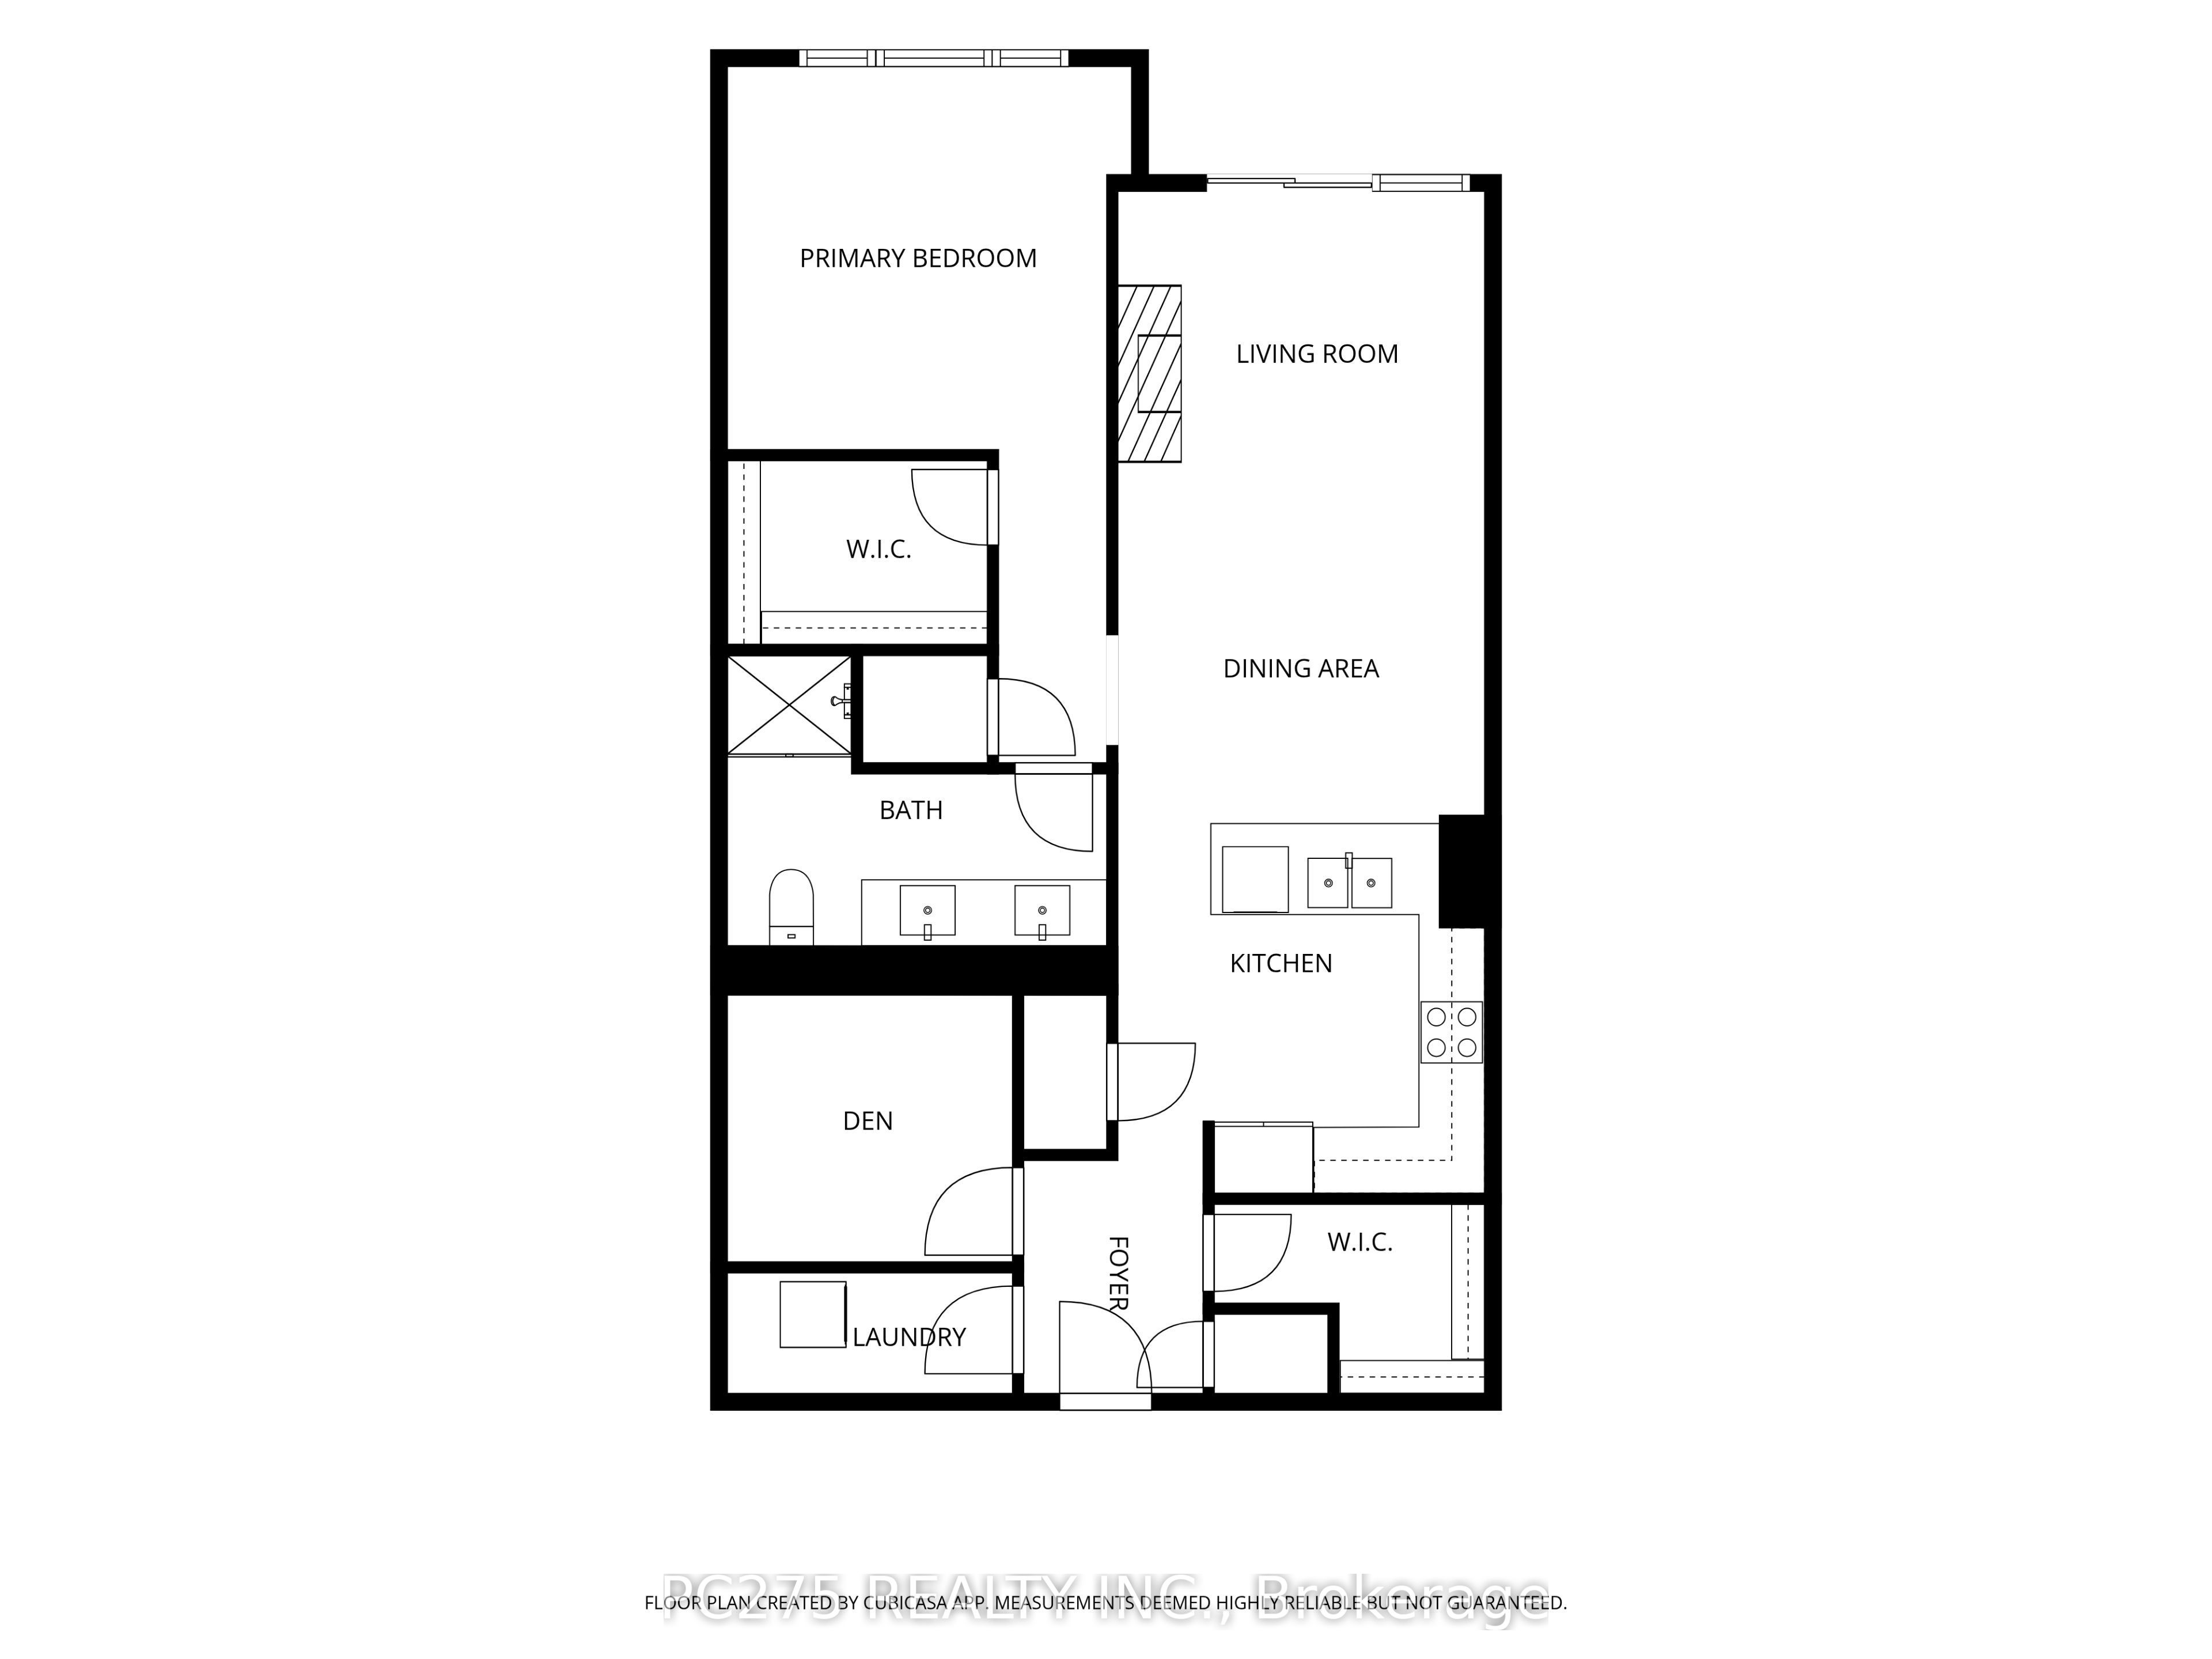
Beautiful 1 Bedroom + Den Condo - Top-Floor Living! Welcome to this stunning, 2-year-old condo offering the perfect blend of modern style, comfort, and convenience! Located on the top floor, this beautifully designed 1-bedroom plus den, 1-bathroom unit features a bright, open-concept layout ideal for everyday living and entertaining. The modern kitchen boasts beautiful stone countertops and flows seamlessly into the spacious living area, creating an inviting atmosphere. The generously sized primary bedroom features large windows that fill the space with natural light, along with a spacious walk-in closet offering plenty of storage. The stylish bathroom features double sinks, adding both functionality and a touch of luxury. The versatile den provides the perfect space for a home office, guest area, or cozy reading nook. Located on the 4th floor (top floor), this unit offers an open north-facing balcony with beautiful west-facing views. Whether you're a first-time buyer, downsizer, or investor, this nearly new condo offers modern, low-maintenance living in a beautiful setting. Unit includes one parking spot in the underground parking and one large storage unit. Building Amenities: media room, exercise room, large party room, cable connections in all amenity rooms, outdoor gathering space, and a guest suite available to rent for visiting family and friends. Enjoy the comfort and convenience of a nearly new home with excellent amenities, additional storage, underground parking, and beautiful views. A fantastic opportunity for anyone looking for modern condo living!
Details
| MLS # | X14107144 |
|---|---|
| Listing Type | For Sale |
| Style | Condominium |
| Building Name | The Westdel |
| HOA Dues | $452 |
| Sub-Type | Resale |
| Status | New |
| Year | 0 |
| Days On Site | 23 |
| Listing Provided By | PC275 REALTY INC. | X14107144 358802 |
Features
| Bed(s) | 2 |
|---|---|
| Bath(s) | 1 |
| Garage | 1 |
| Property View | Trees, Woods |
Interior
| Interior Features | Primary Bedroom - Main Floor |
|---|---|
| Cooling | Central Air |
| Heat Source | Gas |
| Fireplace Yes / No | No |
| Laundry Features | In-Suite Laundry |
Exterior
| Foundation Details | Poured Concrete |
|---|---|
| View | Trees/Woods |
| Construction Materials | Brick |
| Security Features | Carbon Monoxide Detectors, Smoke Detector |
Parking
| Garage Yes / No | Yes |
|---|---|
| Parking Features | Reserved/Assigned, Underground |
Taxes
| Tax Annual Amount | 3353 |
|---|---|
| Tax Year | 2025 |
Area Information
| Province | ON |
|---|---|
| County | Middlesex |
| City | London South |
| Postal Code | N6K 0M3 |
| Area | South B |
| Listing VS Median (in N6K 0M3) | |
Price: $534,900 low | high Med: $0 On site: 23 low | high Med: | |
Request a showing
Request a showing
Contact
Learn More About This Property

| Province | ON |
|---|---|
| County | Middlesex |
| City | London South |
| Postal Code | N6K 0M3 |
| Area | South B |
| Listing VS Median (in N6K 0M3) | |
Price: $534,900 low | high Med: $0 On site: 23 low | high Med: | |