 New Listing
2-47 Campbell Drive,Mitchell, ON N0K 1N0
Mitchell, ON N0K 1N0

Description
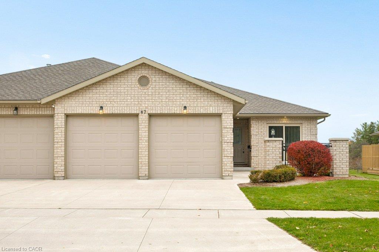
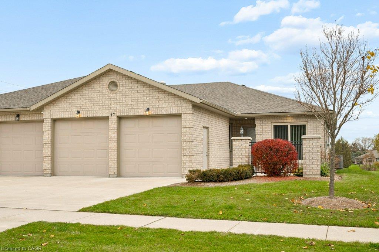
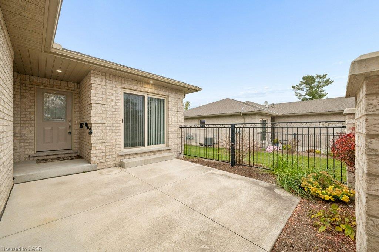
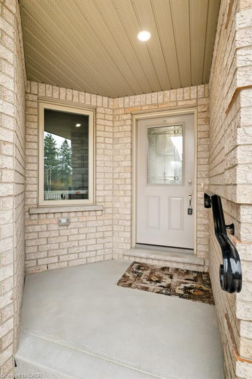
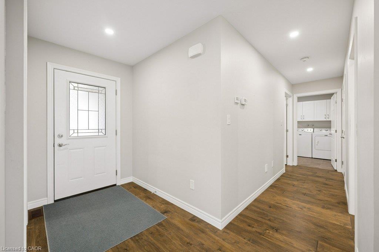
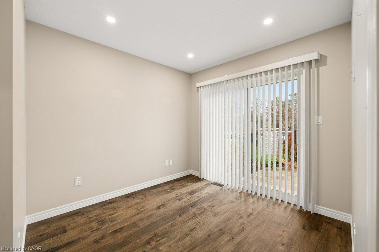
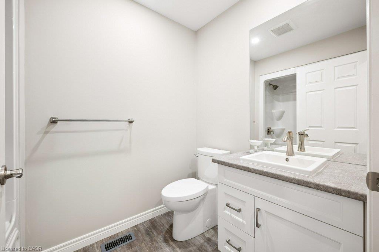
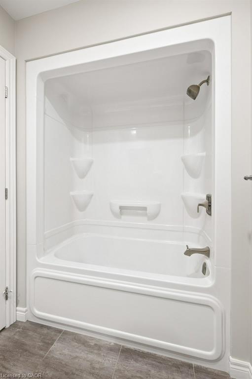
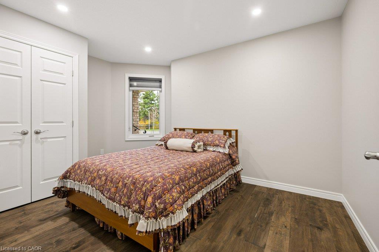
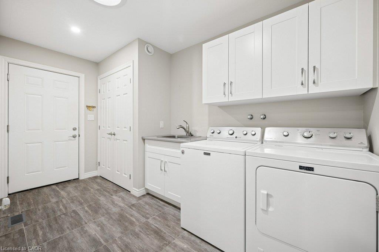
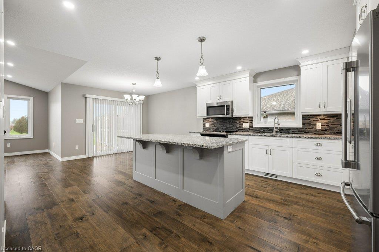
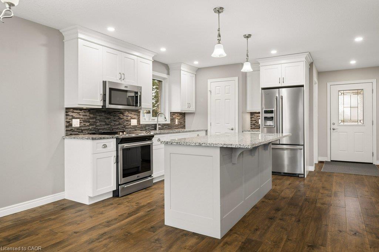
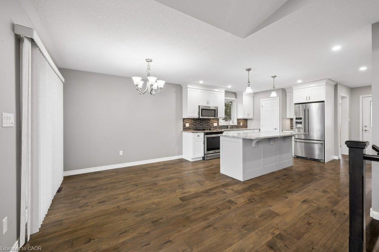
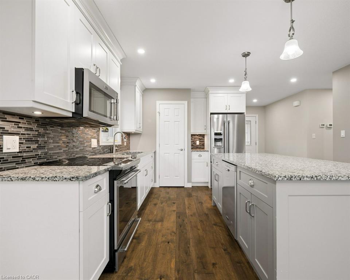
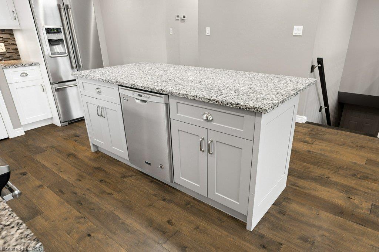
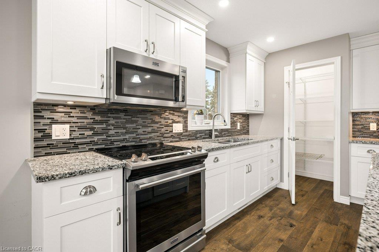
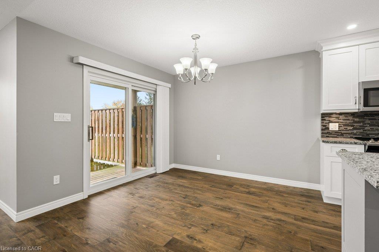
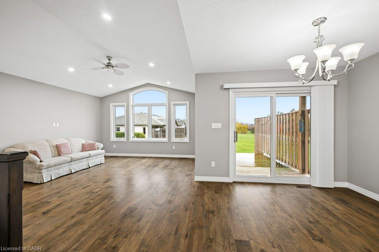
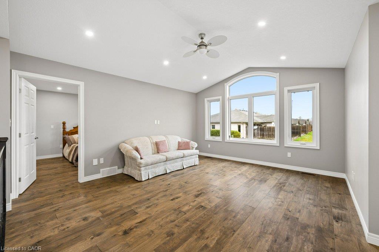
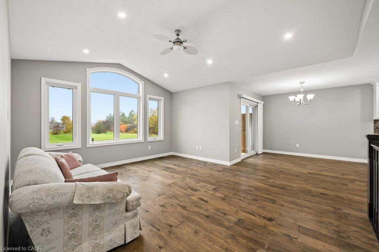
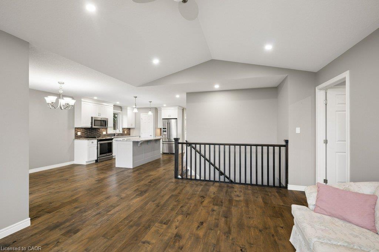
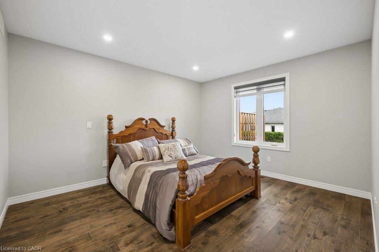
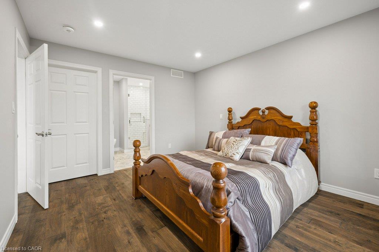
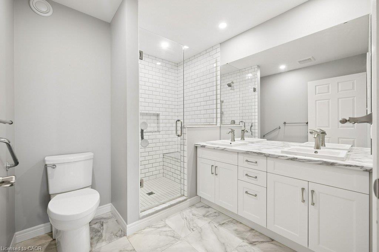
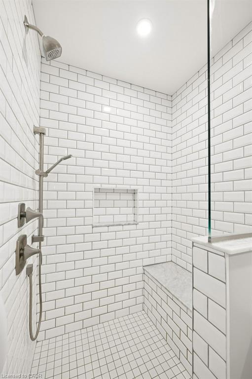
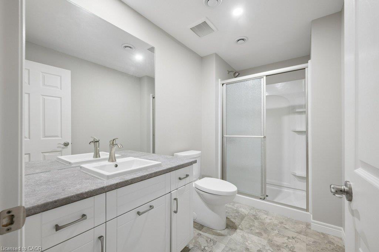
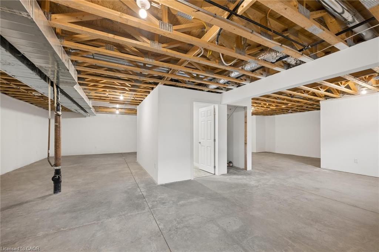
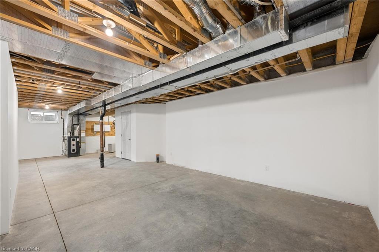
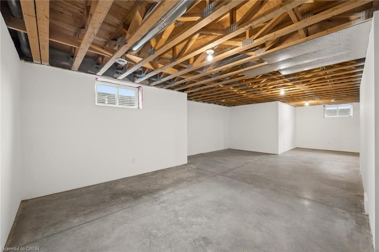
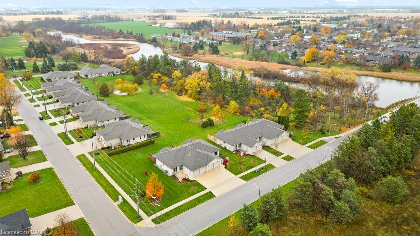
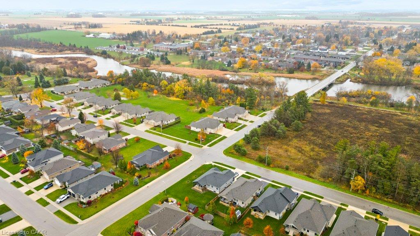
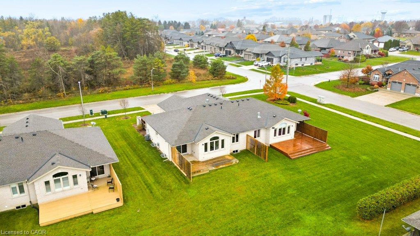
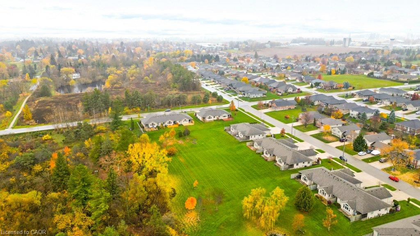
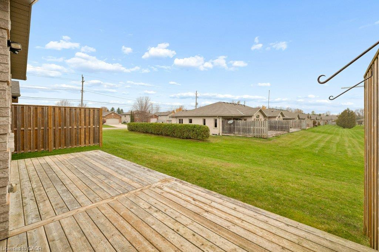
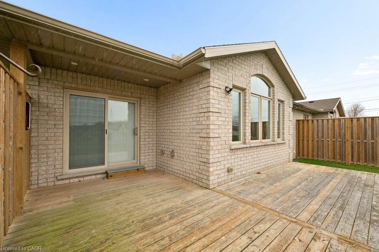
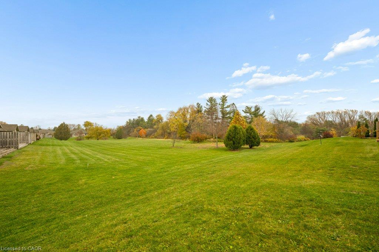
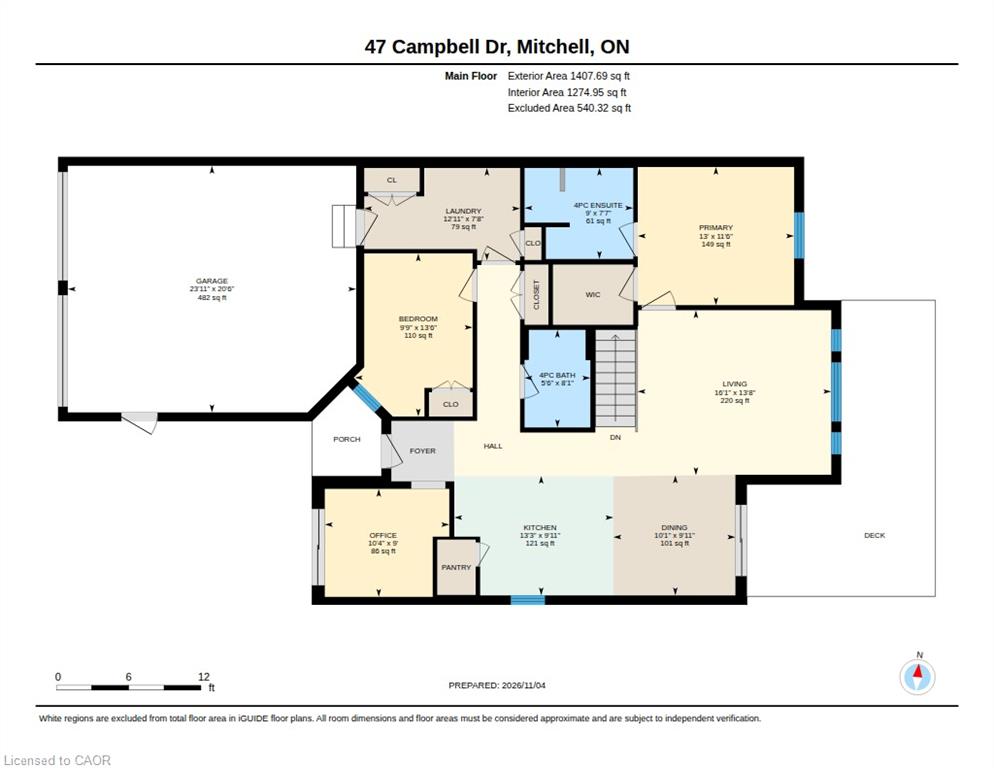
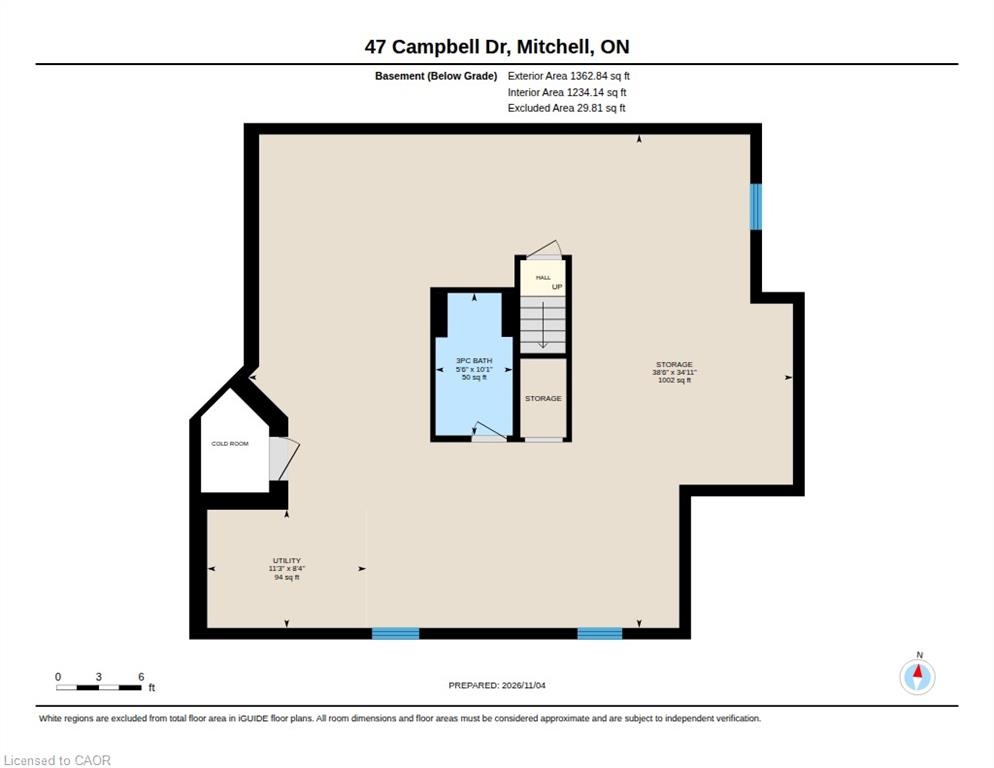
Welcome to maintenance-free living in the charming town of Mitchell! Less than 10 years old, this semi-detached bungalow is sure to impress! The main floor features two bedrooms, two full bathrooms, and a bright den complete with a walk-out to the front patio. At the heart of the home, the open-concept kitchen boasts stainless steel appliances, pots and pan drawers, a large island, and a walk-in pantry-ensuring storage will never be an issue! Enjoy the incredible views of the open green space, trees & pond through the full wall of windows & patio doors. The primary suite shares these incredible views and features a walk-in closet alongside a beautiful ensuite bathroom featuring a tiled walk-in shower with a built-in bench & double vanity. Rounding out this main-floor is the laundry room, complete with 2 closets, cabinetry for storage & a laundry sink. There is no need to downsize for this move, not only is there a double car garage, the basement offers an additional nearly 1400 square feet of space, perfect for, a home gym, an additional bedroom, office or large rec room! With a full bathroom down there, it's ready for you to use the rest of the space as you see fit. Last, but not least enjoy the peaceful surroundings from your covered back deck, complete with gas BBQ hook up. Just steps from the Mitchell Country Club, local parks, and everyday conveniences, this home offers an exceptional opportunity to downsize without sacrificing your lifestyle. Seamlessly transition into effortless, low-maintenance living in this warm and welcoming community!
Details
| MLS # | 40876463 |
|---|---|
| Listing Type | For Sale |
| Style | House |
| HOA Dues | $400 |
| Sub-Type | Resale |
| Status | Active |
| Year | 2017 |
| Days On Site | 6 |
| Listing Provided By | RE/MAX SOLID GOLD REALTY (II) LTD. | Kate Gingerich |
Features
| Bed(s) | 2 |
|---|---|
| Bath(s) | 3 Total |
| SQ Feet | 1,407 |
| Garage | 2 |
| Basement | Y |
| Story(s) | 1 |
| Zoning | R4-4 |
| Water Front | Yes |
| Property View | Yes |
Interior
| Appliances | Water Heater Owned, Water Softener, Built-in Microwave, Dishwasher, Dryer, Range Hood, Refrigerator, Stove, Washer |
|---|---|
| Rooms Total | 12 |
| Interior Features | Auto Garage Door Remote(s), Ceiling Fan(s), Central Vacuum Roughed-in |
| Cooling | Central Air |
| Cooling Yes / No | No |
| Heating | Forced Air, Natural Gas |
| Heating Yes / No | Yes |
| Window Features | Window Coverings |
| Laundry Features | Main Level, Sink |
Exterior
| Exterior Features | Backs on Greenbelt, Landscaped, Privacy |
|---|---|
| Lot Features | Urban, Ample Parking, City Lot, Near Golf Course, Landscaped, Library, Open Spaces, Park, Place of Worship, Playground Nearby, Quiet Area, Rec./Community Centre, Schools, Shopping Nearby, Trails |
| Construction Materials | Brick |
| Roof | Asphalt Shing |
| Foundation Details | Poured Concrete |
| Waterfront Features | Pond, Lake/Pond, River/Stream |
| Patio And Porch Features | Deck, Patio |
Parking
| Garage Spaces | 2 |
|---|---|
| Parking Features | Attached Garage, Garage Door Opener, Concrete |
| Open Parking Yes / No | Yes |
| Attached Garage Yes / No | Yes |
Utilities
| Sewer | Sewer (Municipal) |
|---|
Taxes
| Tax Annual Amount | 3268.14 |
|---|
Area Information
| Province | ON |
|---|---|
| County | Perth |
| City | Mitchell |
| Postal Code | N0K 1N0 |
| Area | West Perth |
| Subarea | 65 Town of Mitchell |
| Community Name | 65 Town of Mitchell |
| Listing VS Median (in 65 Town of Mitchell) | |
Price: $575,000 low | high Med: $575,000 sqft: 1,407 low | high Med: 1,407 $ / sqft: $409 low | high Med: $409 On site: 6 low | high Med: 6 | |
Market Activity N0K 1N0
Request a showing
Request a showing
Contact
Learn More About This Property

| Province | ON |
|---|---|
| County | Perth |
| City | Mitchell |
| Postal Code | N0K 1N0 |
| Area | West Perth |
| Subarea | 65 Town of Mitchell |
| Community Name | 65 Town of Mitchell |
| Listing VS Median (in 65 Town of Mitchell) | |
Price: $575,000 low | high Med: $575,000 sqft: 1,407 low | high Med: 1,407 $ / sqft: $409 low | high Med: $409 On site: 6 low | high Med: 6 | |
