2 Glenbrae Avenue,St. Catharines, ON L2T 1V1
St. Catharines, ON L2T 1V1

Description
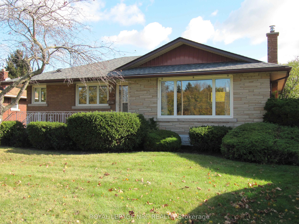
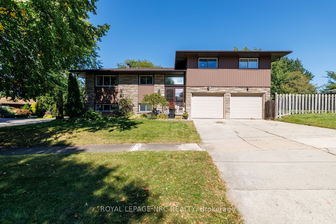
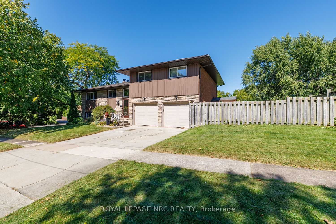
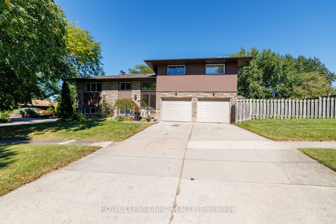
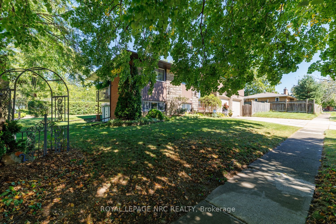
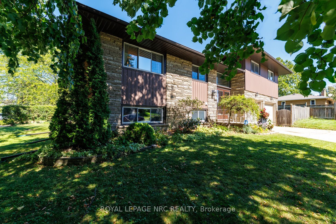
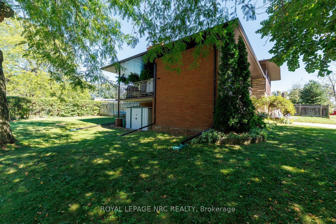
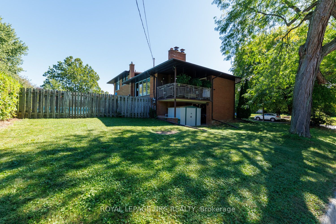
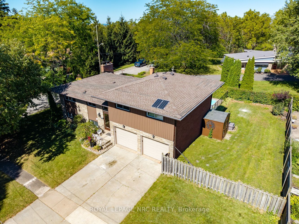
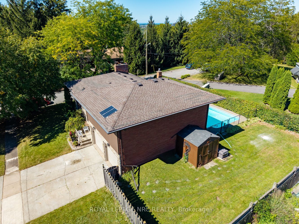
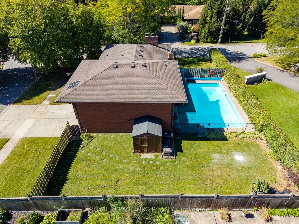
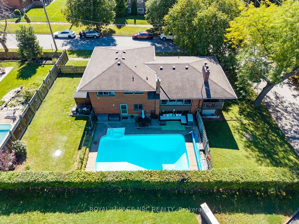
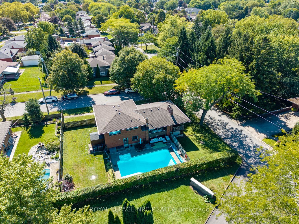
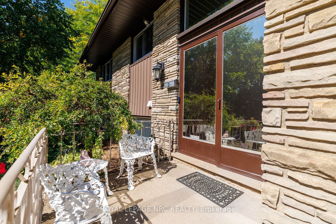
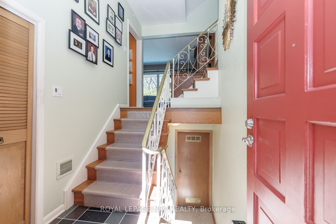
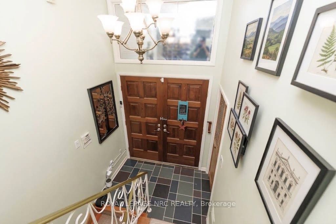
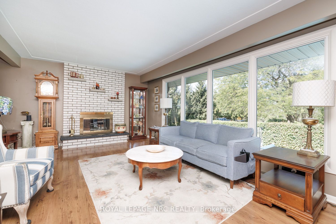
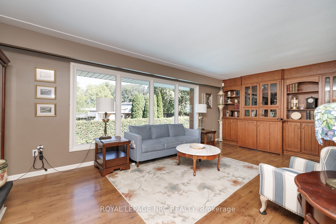
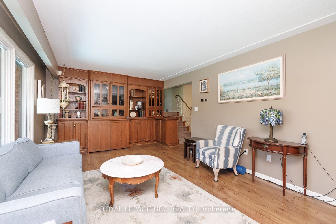
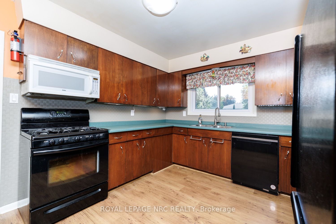
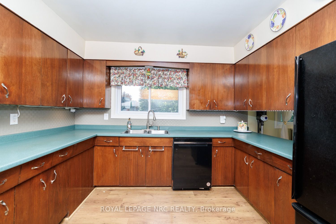
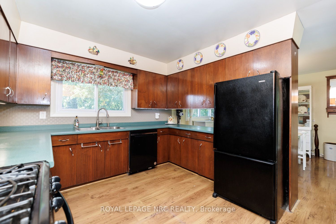
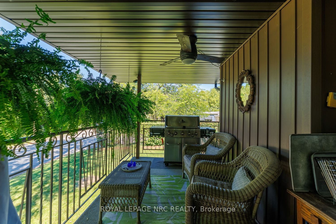
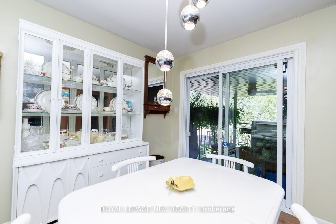
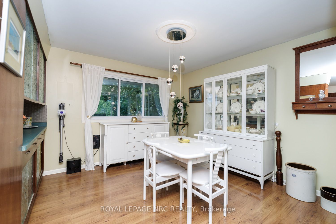
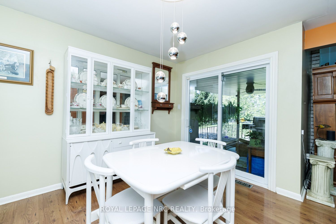
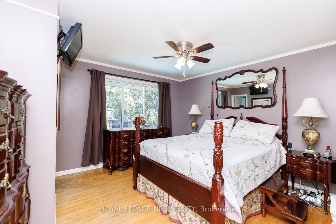
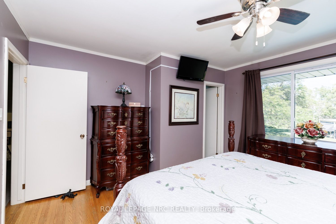
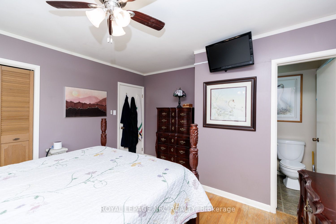
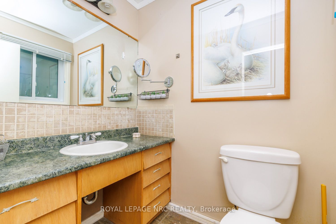
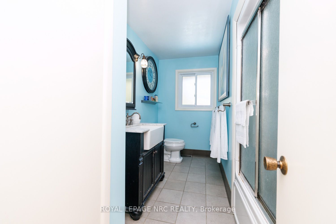
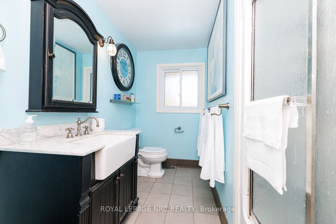
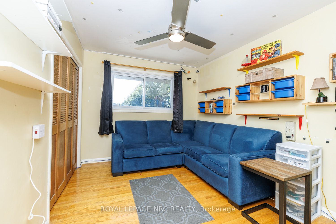
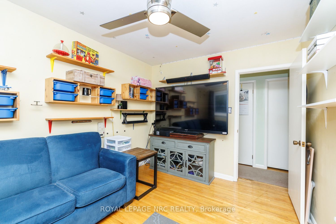
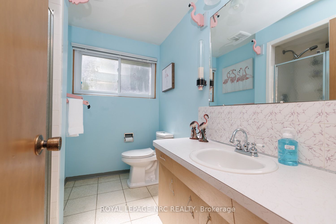
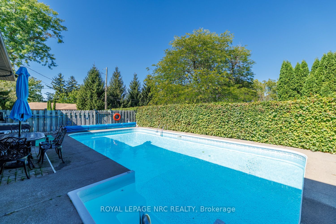
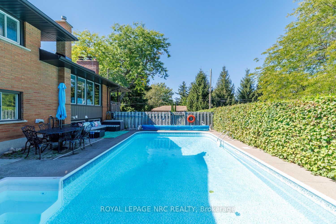
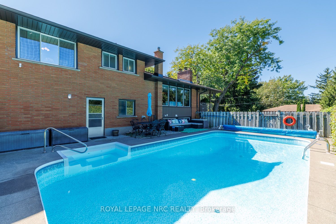
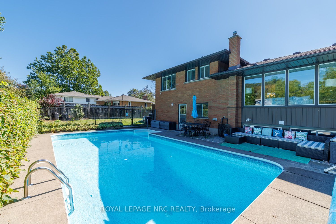
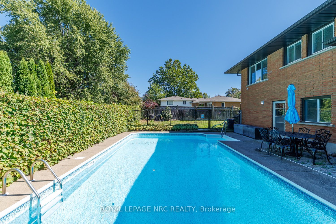
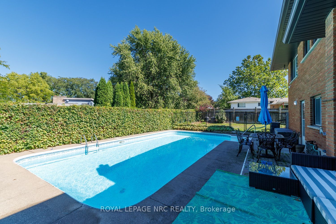
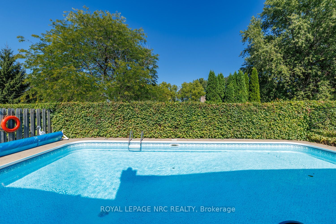
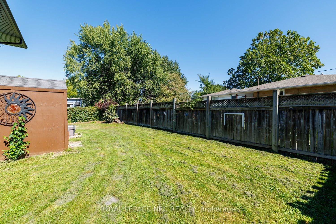
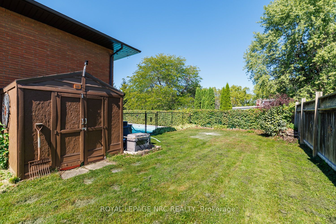
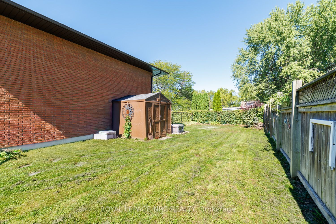
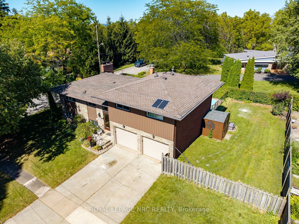
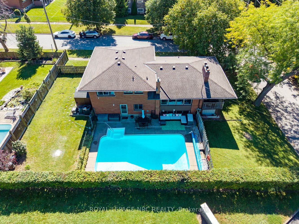
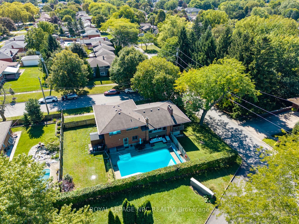
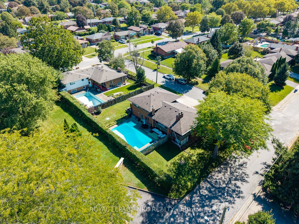
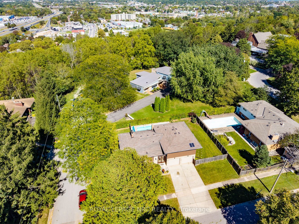
Perched atop the escarpment in a highly desirable neighbourhood, this mid-century multi-level side-split perfectly blends timeless charm with versatile living spaces. The exceptional curb appeal is anchored by a stunning, authentic natural ledgerock stone façade. Step inside to find a bright, open living room featuring a floor-to-ceiling brick, wood-burning fireplace and a full wall of premium built-in cabinetry. A large panoramic window overlooks expansive green space and offer a sweeping view of the city. The generous kitchen flows effortlessly into the dining room, which opens directly onto a secluded balcony-perfect for enjoying your morning coffee or entertaining guests, complete with a gas barbecue hookup. The second level accommodates three spacious bedrooms boasting original hardwood floors and double closets, a 4-piece bathroom, and a convenient 2-piece ensuite off the primary bedroom. Storage is abundant throughout, with four additional closets and a large under-stair storage area. The finished basement features a large family room with a second brick fireplace, an ample office area, and a walk-out patio, offering fantastic potential for an in-law suite or home business. This level also includes a 3-piece bathroom and a spacious laundry room with direct access to the large cold storage room and extra-deep two-car garage. Outside, a heated inground pool awaits framed by privacy hedging. Complete with a wide driveway, abundant parking, and a large fenced yard, this versatile property is both a private oasis and an entertaining headquarters. Recent updates include Furnace/AC, Windows, Siding, Eaves & Fascia, Hot Water Tank, Roof, Pool Liner, Heater & Filter.
Details
| MLS # | X13836940 |
|---|---|
| Listing Type | For Sale |
| Style | House |
| Sub-Type | Resale |
| Status | New |
| Year | 0 |
| Days On Site | 42 |
| Listing Provided By | ROYAL LEPAGE NRC REALTY | X13836940 292602 |
Features
| Bed(s) | 3 |
|---|---|
| Bath(s) | 3 |
| Garage | 2 |
| Basement | Y |
| Pool | Yes |
| Story(s) | 3 |
| Acreage | 0.18 |
| Property View | Trees, Woods |
Interior
| Interior Features | Auto Garage Door Remote, In-Law Capability |
|---|---|
| Cooling | Central Air |
| Heat Source | Gas |
| Fireplace Features | Wood, Fireplace Insert |
| Fireplace Yes / No | Yes |
Exterior
| Roof | Asphalt Shingle |
|---|---|
| Foundation Details | Poured Concrete |
| View | Trees/Woods |
| Construction Materials | Metal/Steel Siding |
Parking
| Garage Yes / No | Yes |
|---|---|
| Parking Features | Private |
Utilities
| Sewer | Sewer |
|---|
Taxes
| Tax Annual Amount | 6161.51 |
|---|---|
| Tax Legal Description | LT 131 PL 488; ST. CATHARINES |
| Tax Year | 2026 |
Area Information
| Province | ON |
|---|---|
| County | Niagara |
| City | St. Catharines |
| Postal Code | L2T 1V1 |
| Area | 460 Burleigh Hill |
| Listing VS Median (in L2T 1V1) | |
Price: $749,900 low | high Med: $0 On site: 42 low | high Med: | |
Request a showing
Request a showing
Contact
Learn More About This Property

| Province | ON |
|---|---|
| County | Niagara |
| City | St. Catharines |
| Postal Code | L2T 1V1 |
| Area | 460 Burleigh Hill |
| Listing VS Median (in L2T 1V1) | |
Price: $749,900 low | high Med: $0 On site: 42 low | high Med: | |