2 Lamb's Run,Whitchurch-Stouffville, ON L4A 1P7
Whitchurch-Stouffville, ON L4A 1P7

Description
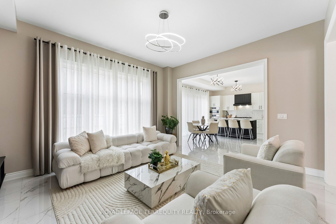
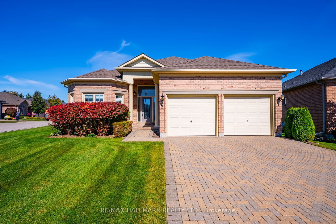
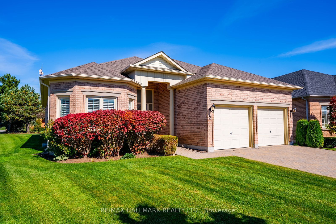
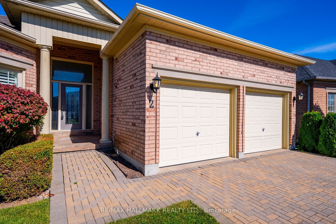
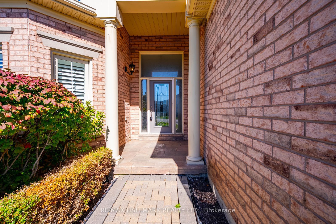
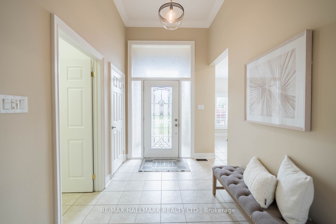
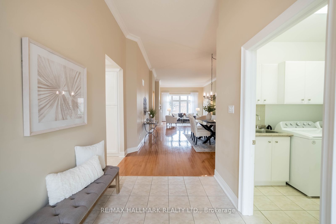
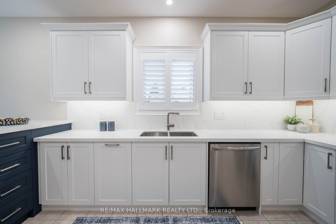
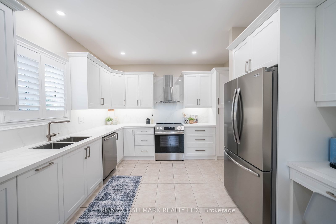
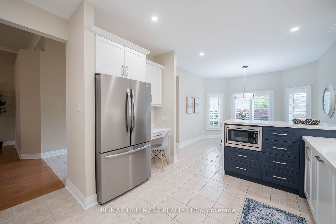
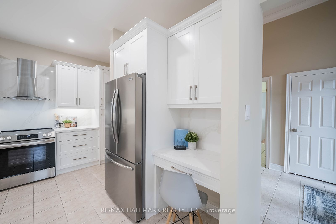
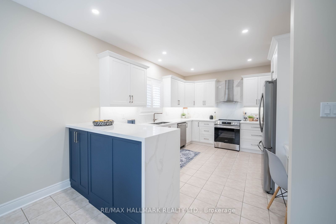
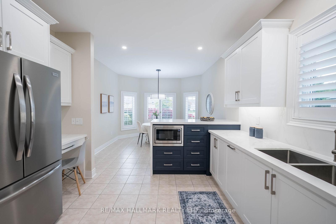
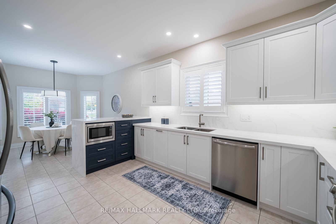
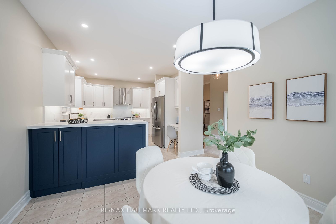
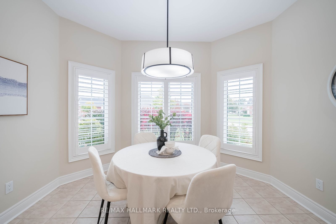
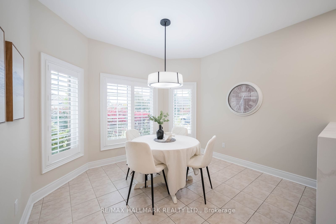
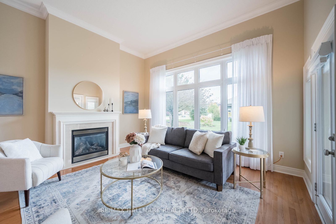
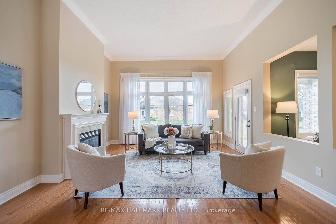
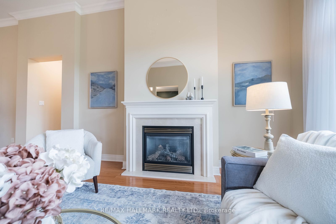
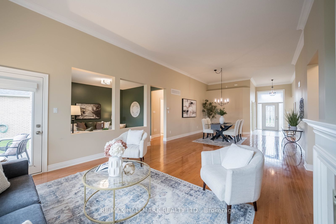
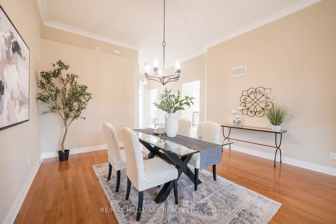
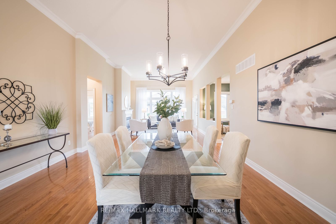
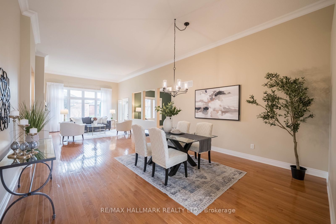
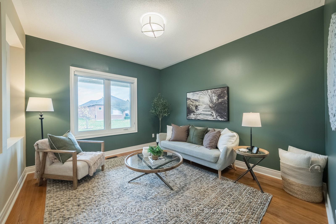
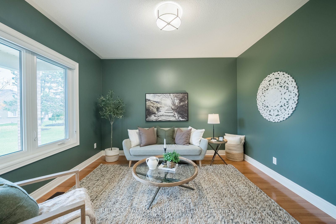
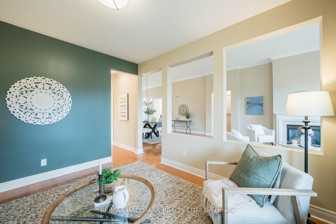
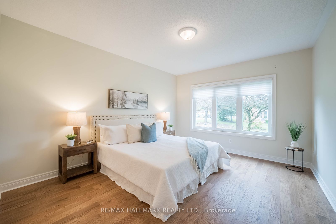
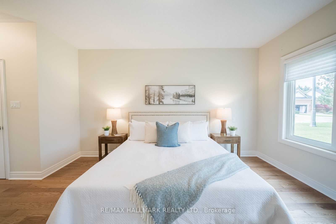
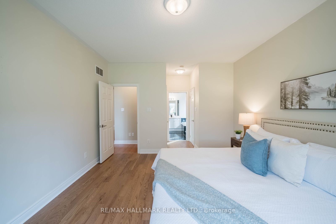
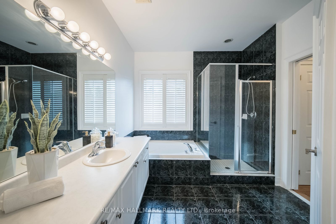
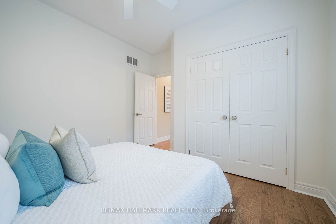
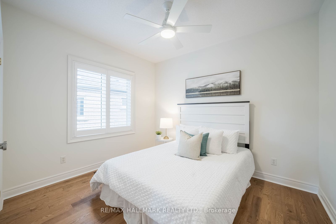
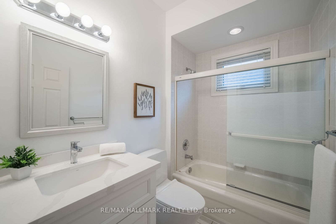
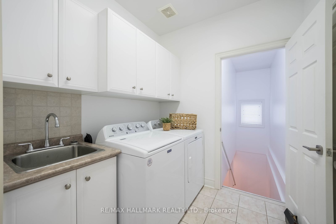
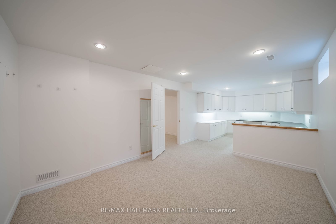
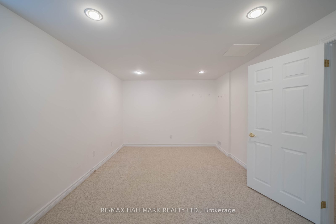
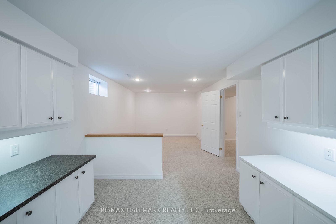
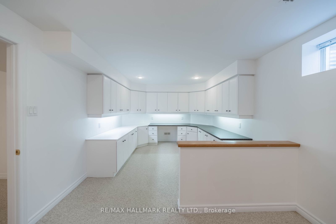
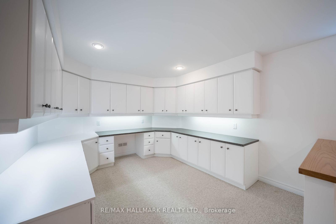
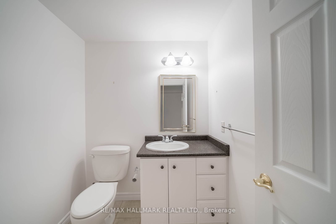
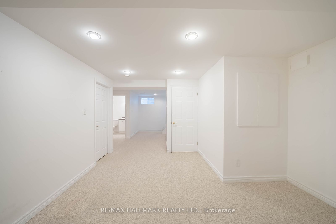
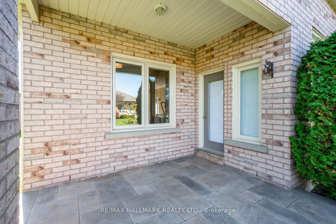
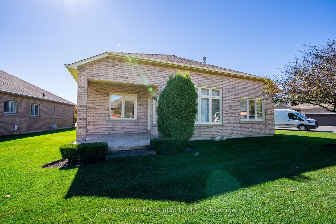
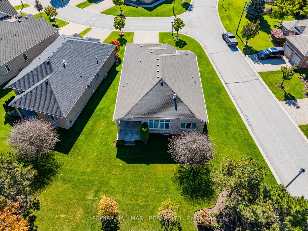
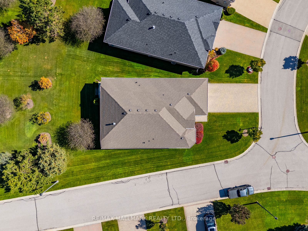
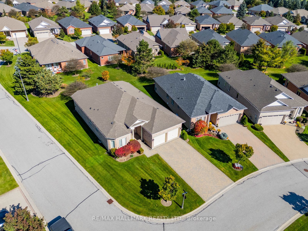
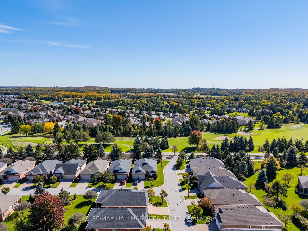
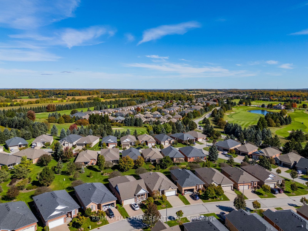
Welcome to 2 Lambs Run, nestled in the prestigious Ballantrae Golf & Country Club community! Situated on a desirable corner lot, this beautifully maintained Augusta model bungalow offers an exceptional opportunity to enjoy luxurious, maintenance-free living in a vibrant, resort-style setting. Step inside to a bright, spacious foyer leading to an impressive open-concept layout featuring soaring ceilings, hardwood flooring and an abundance of natural light. The beautifully renovated kitchen showcases elegant white cabinetry, quartz countertops, high-end appliances and a sun-filled breakfast area surrounded by windows. The inviting living room features a gas fireplace and flows seamlessly into the formal dining area, while a cozy den offers the perfect space to relax or work from home. Oversized windows overlook the expansive patio and beautifully manicured gardens, creating a picturesque setting for outdoor entertaining. The generous main-floor primary suite features two closets and a four-piece ensuite with a glass-enclosed shower and soaker tub. A bright second bedroom, additional four-piece bathroom and convenient main-floor laundry with garage access complete this level. The finished lower level offers a spacious recreation room, additional bedroom with adjoining craft room featuring built-in cabinetry, and an expansive unfinished area ideal for storage, a workshop or future living space. Enjoy the exceptional lifestyle Ballantrae Golf & Country Club has to offer, with an 18-hole golf course, clubhouse, recreation centre, indoor pool, fitness facilities, tennis courts, bocce court and a variety of organized social activities. With beautifully maintained grounds and the convenience of snow removal and lawn care, this is more than a home-it's a lifestyle! Located in Ballantrae you are a 10 minute drive to either Stouffville or Aurora and an even shorter drive to the 404 hwy.
Details
| MLS # | N14083544 |
|---|---|
| Listing Type | For Sale |
| Style | House |
| Sub-Type | Resale |
| Status | Price Change |
| Year | 0 |
| Days On Site | 29 |
| Listing Provided By | RE/MAX HALLMARK REALTY LTD. | N14083544 259014 |
Features
| Bed(s) | 3 |
|---|---|
| Bath(s) | 3 |
| Garage | 2 |
| Basement | Y |
| Acreage | 0.13 |
Interior
| Interior Features | Auto Garage Door Remote, In-Law Capability, Primary Bedroom - Main Floor |
|---|---|
| Cooling | Central Air |
| Heat Source | Gas |
| Fireplace Yes / No | Yes |
Exterior
| Roof | Shingles |
|---|---|
| Foundation Details | Concrete |
| Construction Materials | Brick |
Parking
| Garage Yes / No | Yes |
|---|---|
| Parking Features | Private Double |
Utilities
| Sewer | Sewer |
|---|
Taxes
| Tax Annual Amount | 6132.02 |
|---|---|
| Tax Legal Description | UNIT 63, LEVEL 1, YORK REGION VACANT LAND CONDOMINIUM PLAN NO. 1066 AND ITS APPURTENANT INTEREST. THE DESCRIPTION OF THE CONDOMINIUM PROPERTY IS : PT LTS 22 & 23, CON 8, PT 10, PL 65R24152 AND PT BLK 3, PL 65M3356, PT13, PL 65R26275; WHITCHURCH-STOUFFVILLE. T/W AND S/T AS SET OUT IN SCHEDULE "A" OF DECLARATION YR863936. T/W AN UNDIVIDED COMMON INTEREST IN YORK REGION COMMON ELEMENTS CONDOMINIUM CORPORATION NO. 967. S/T EASEMENT FOR ENTRY AS IN YR883754. |
| Tax Year | 2026 |
Area Information
| Province | ON |
|---|---|
| County | York |
| City | Whitchurch-Stouffville |
| Postal Code | L4A 1P7 |
| Area | Ballantrae |
| Listing VS Median (in L4A 1P7) | |
Price: $1,265,000 low | high Med: $0 On site: 29 low | high Med: | |
Request a showing
Request a showing
Contact
Learn More About This Property

| Province | ON |
|---|---|
| County | York |
| City | Whitchurch-Stouffville |
| Postal Code | L4A 1P7 |
| Area | Ballantrae |
| Listing VS Median (in L4A 1P7) | |
Price: $1,265,000 low | high Med: $0 On site: 29 low | high Med: | |