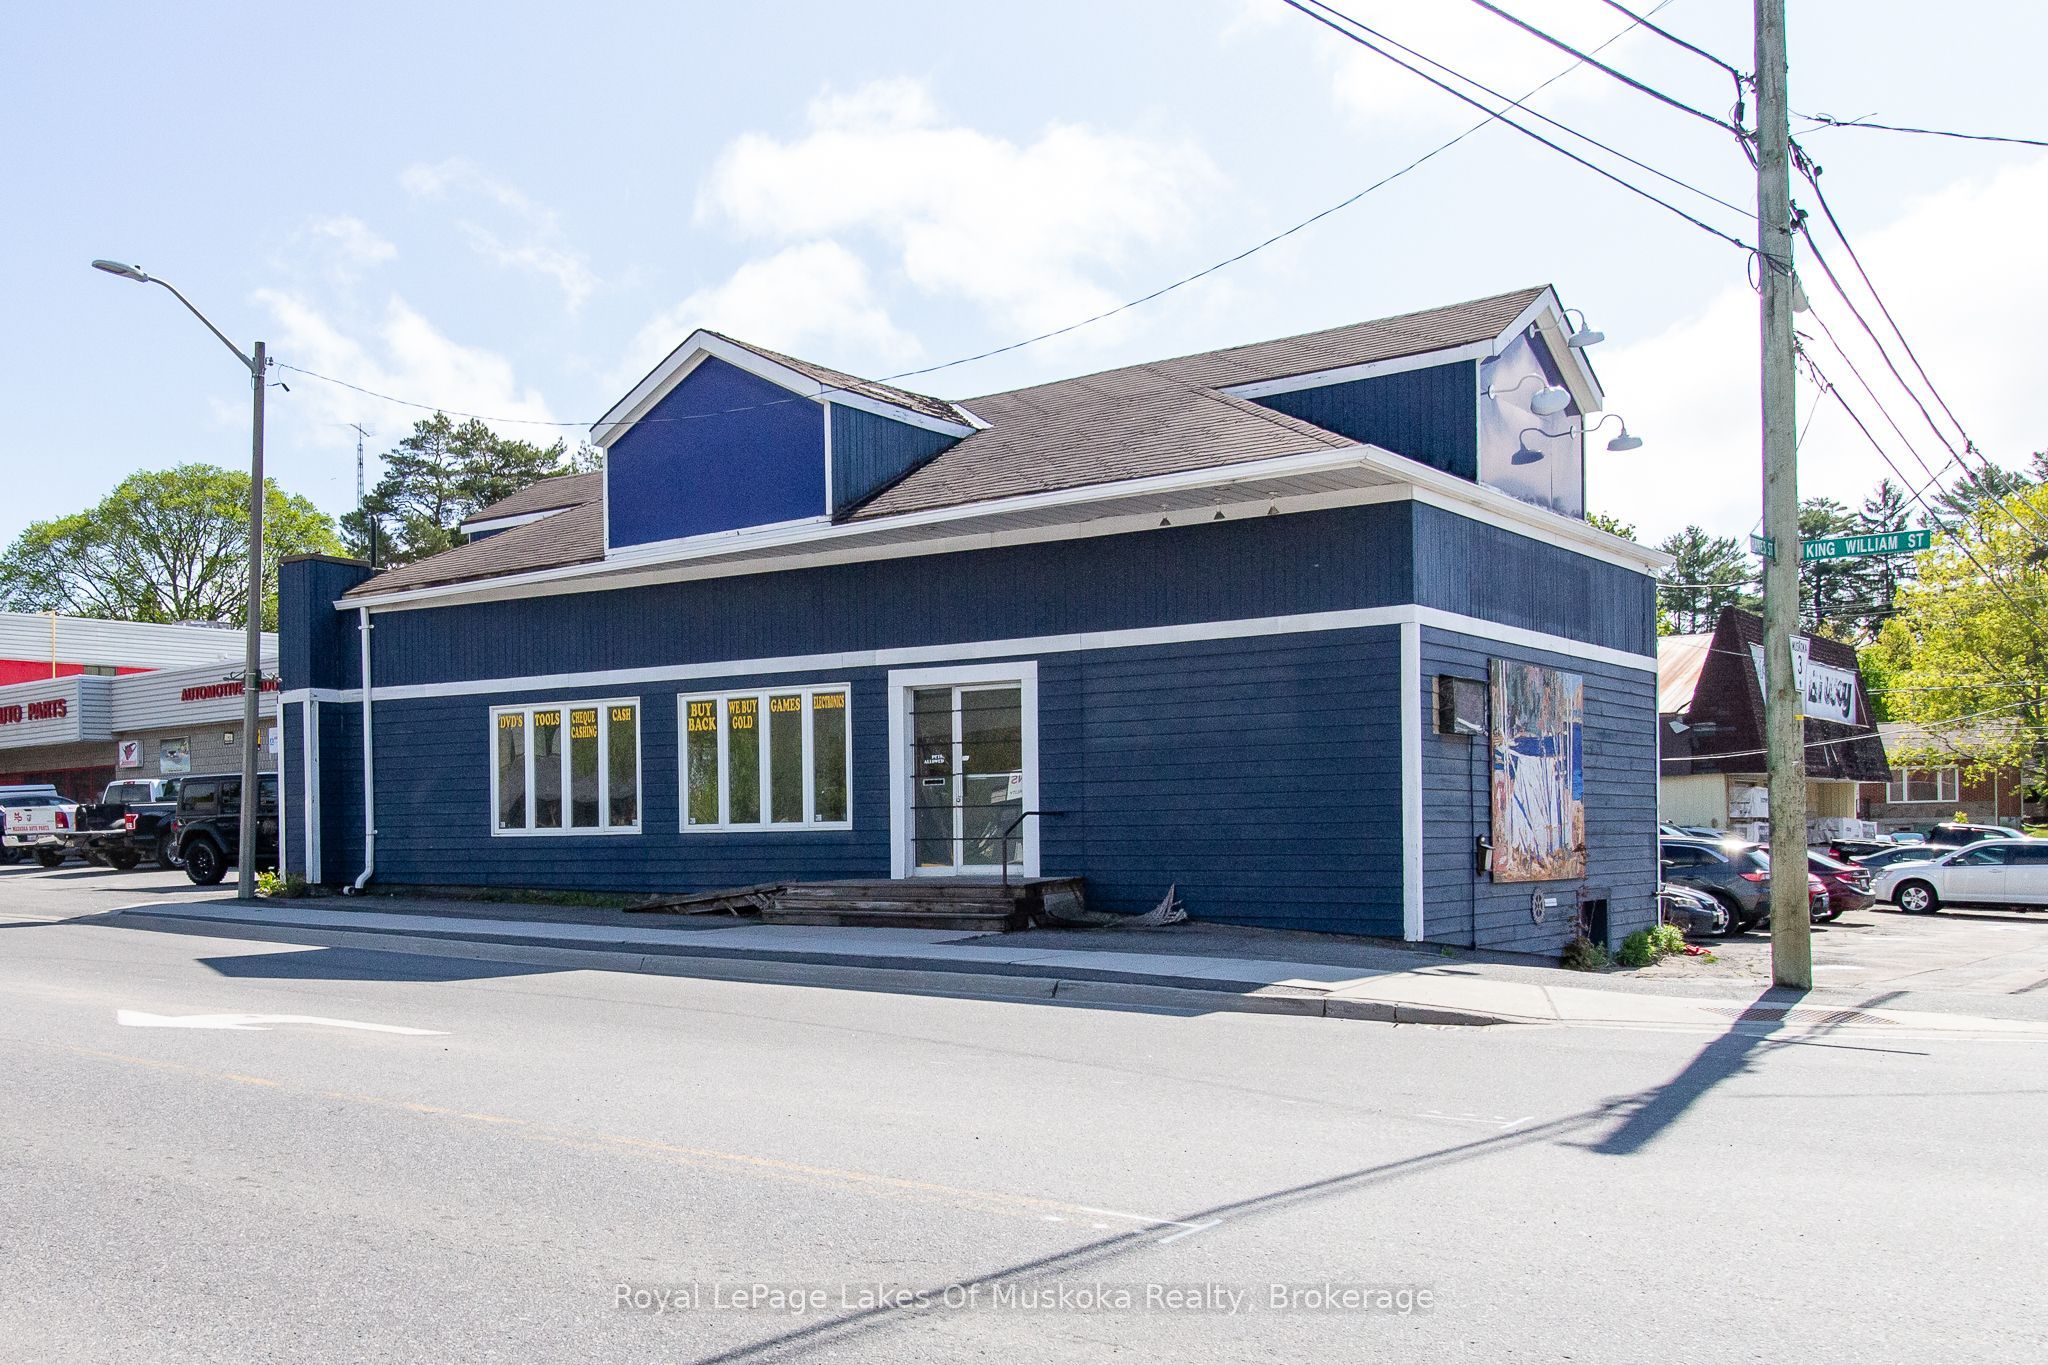
2 Mountview Avenue,Huntsville, ON P1H 1G8
Huntsville, ON P1H 1G8

Description
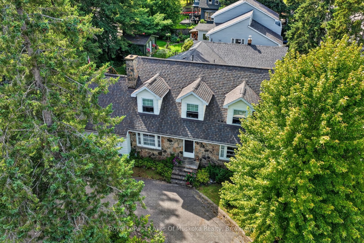
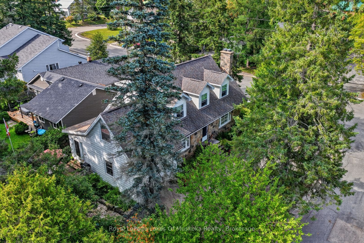
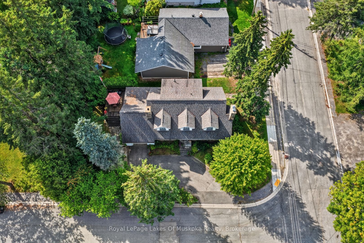
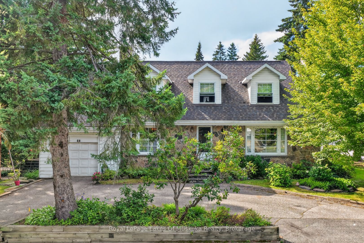
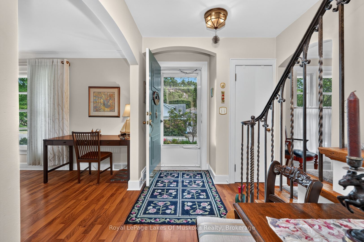
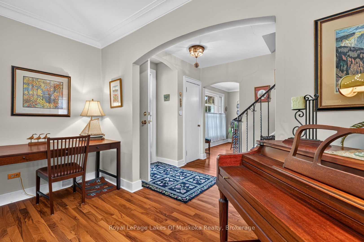
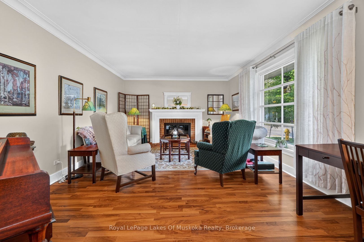
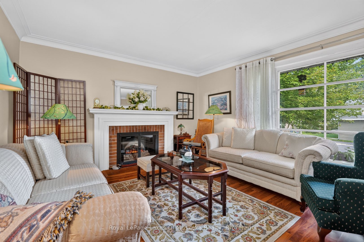
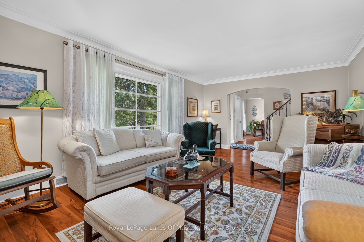
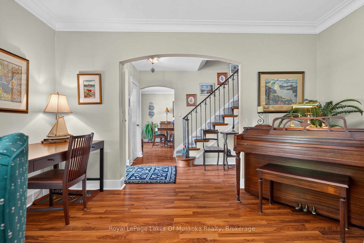
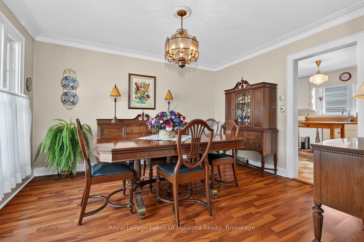
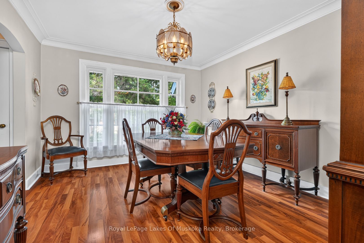
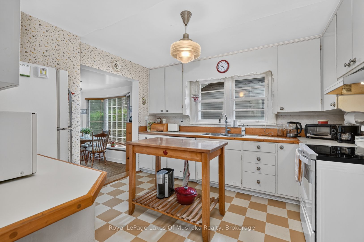
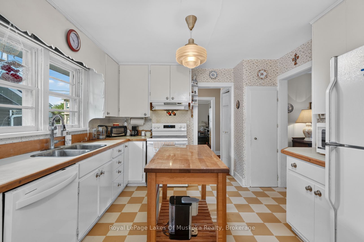
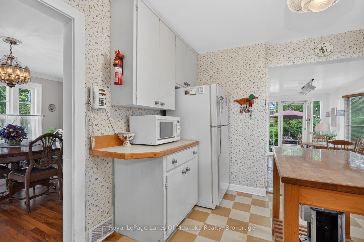
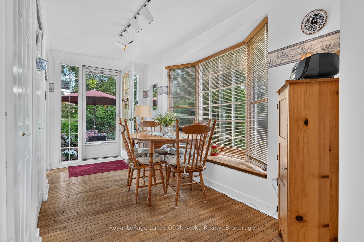
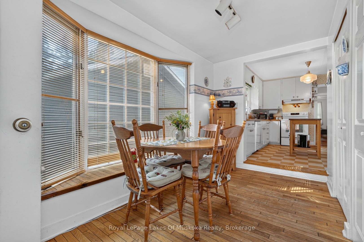
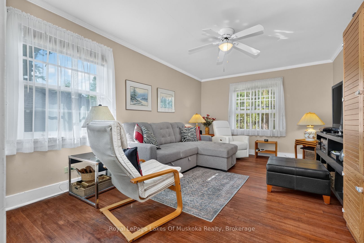
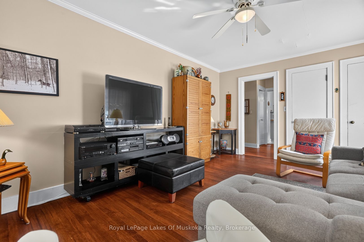
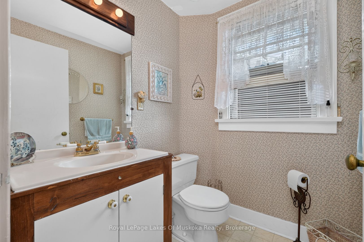
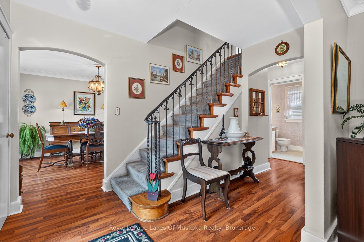
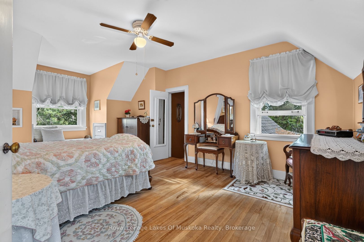
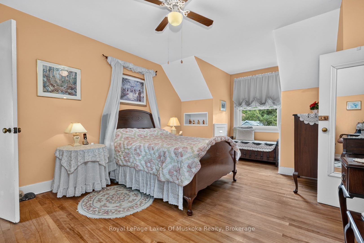
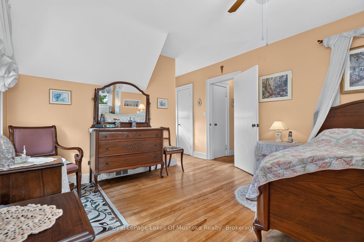
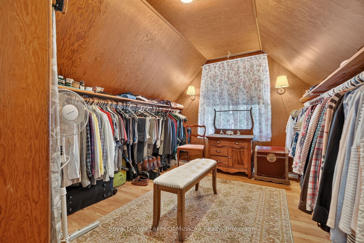
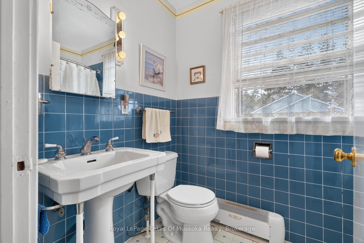
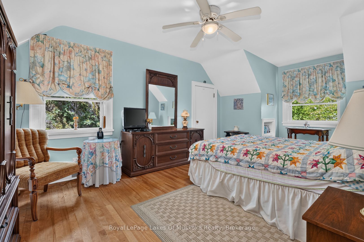
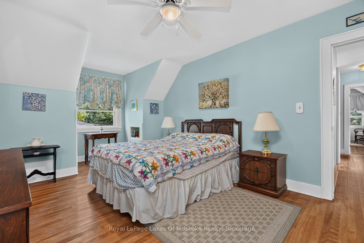
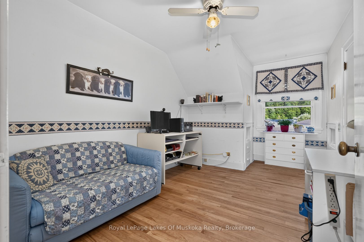
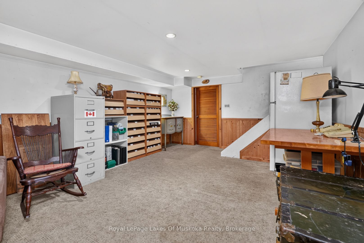
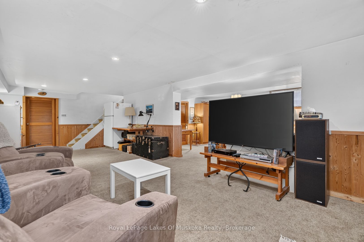
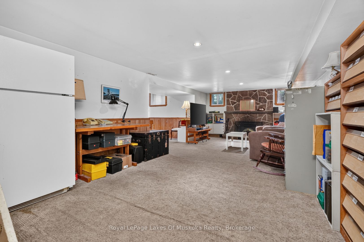
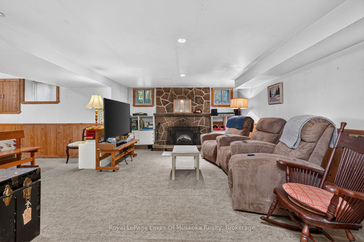
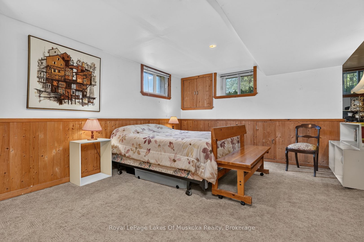
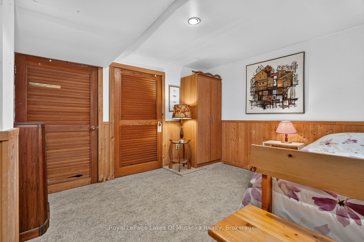
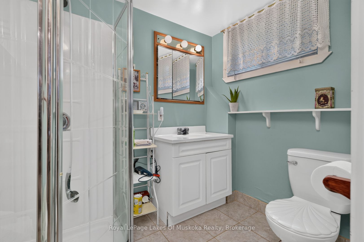
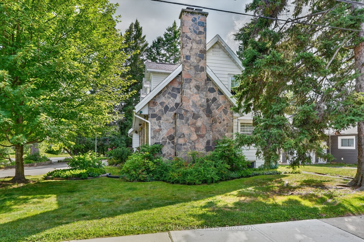
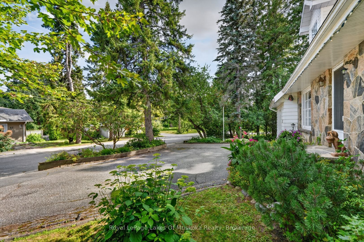
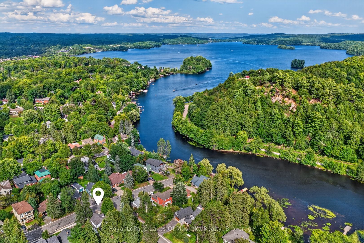
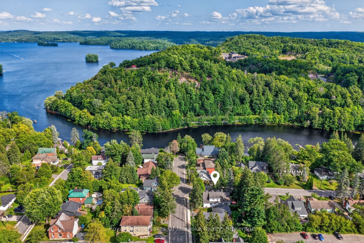
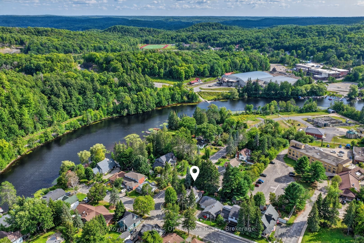
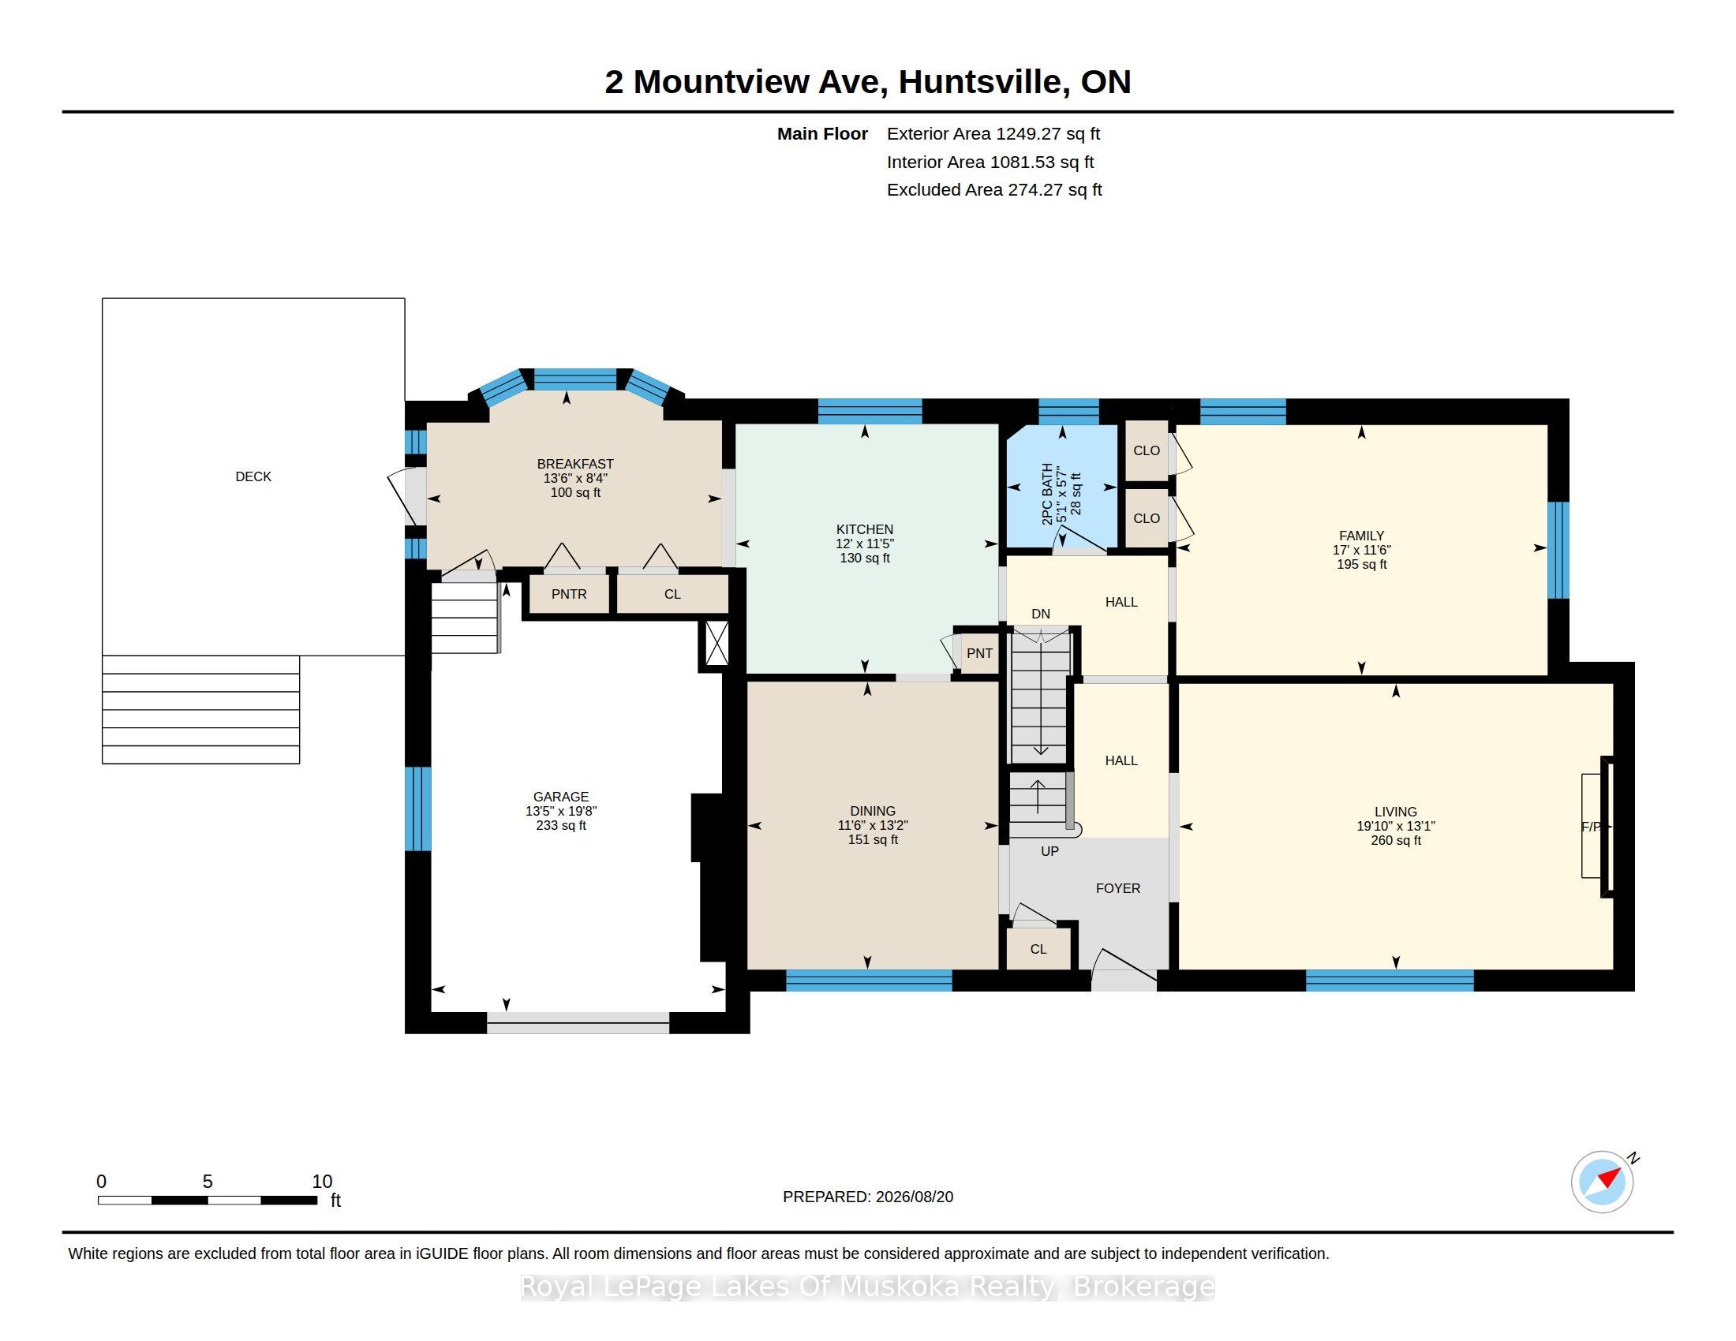
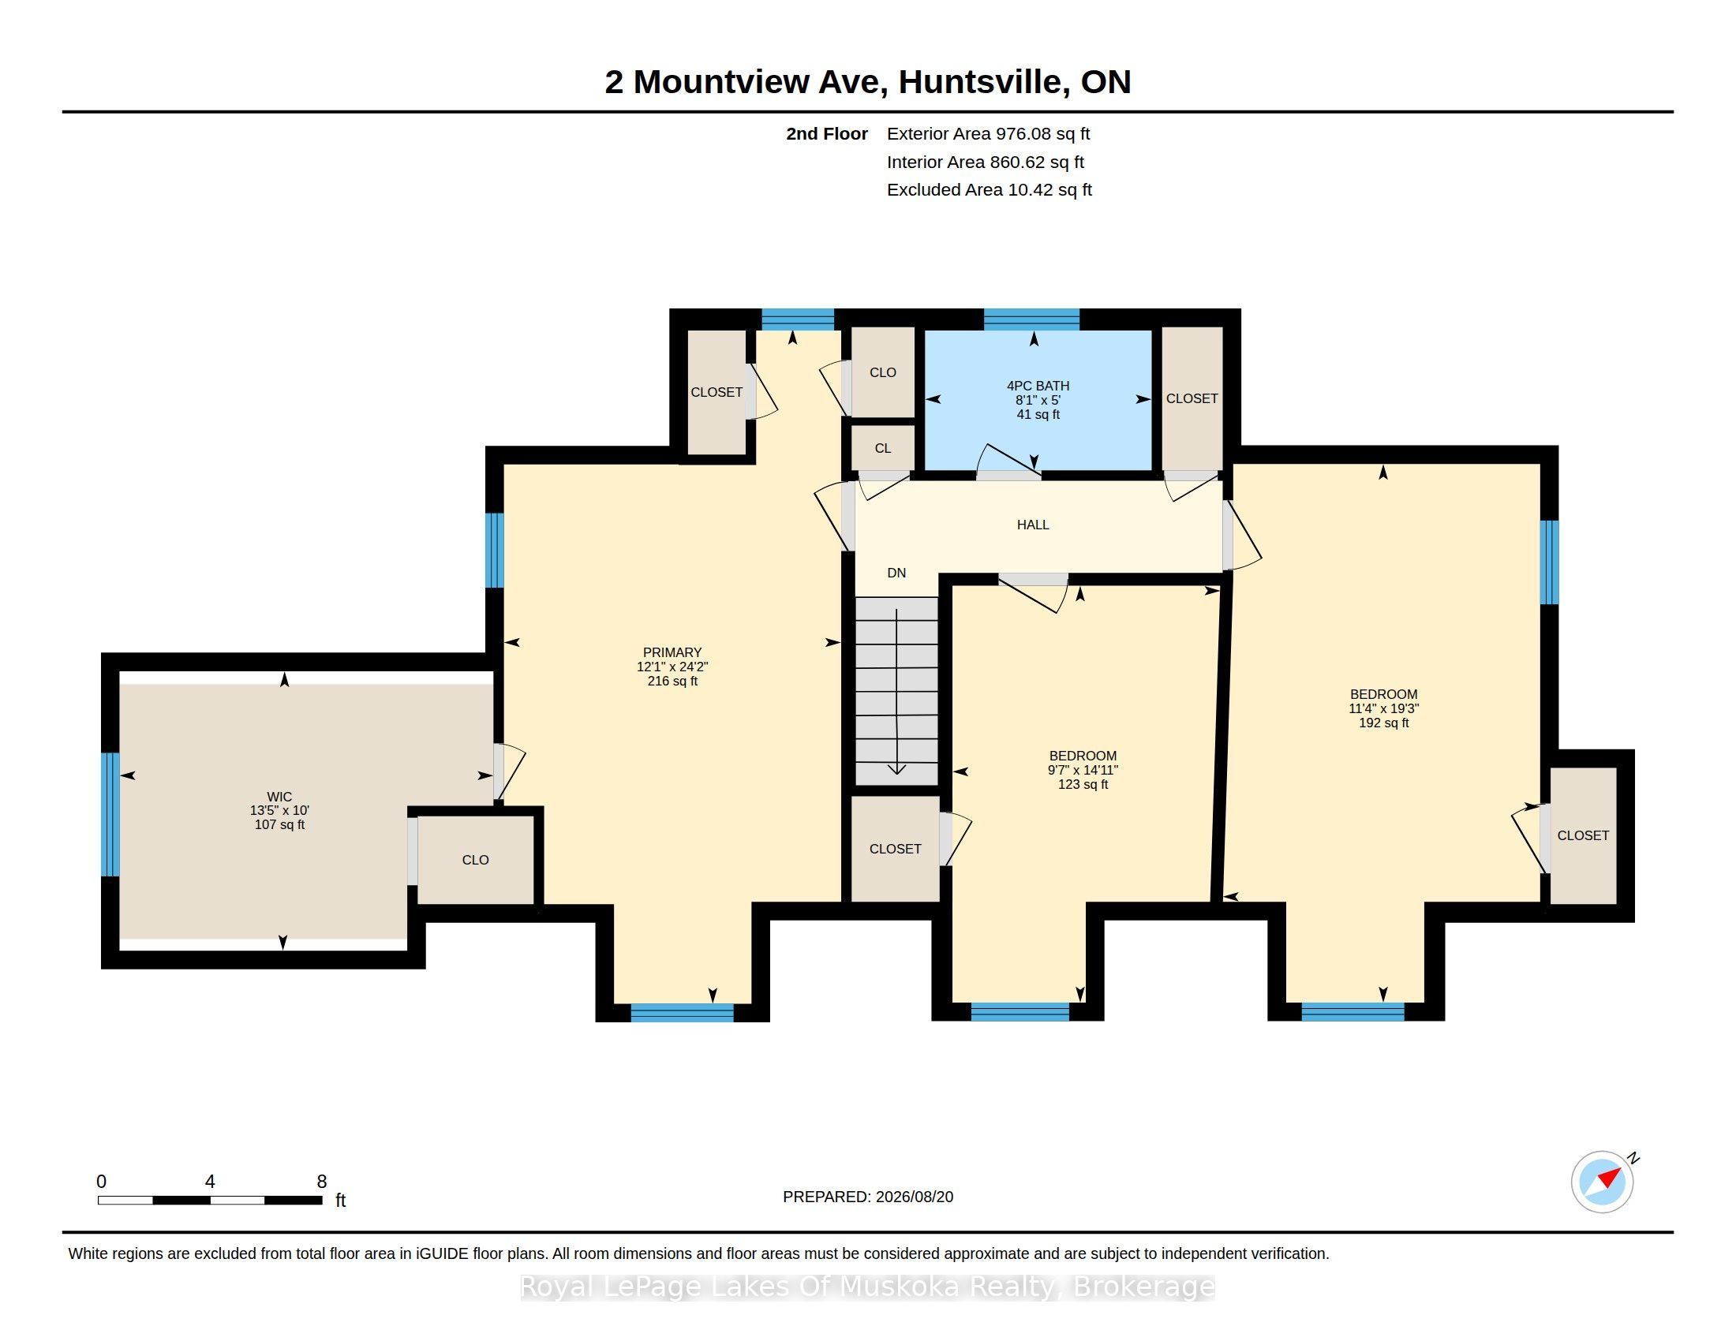
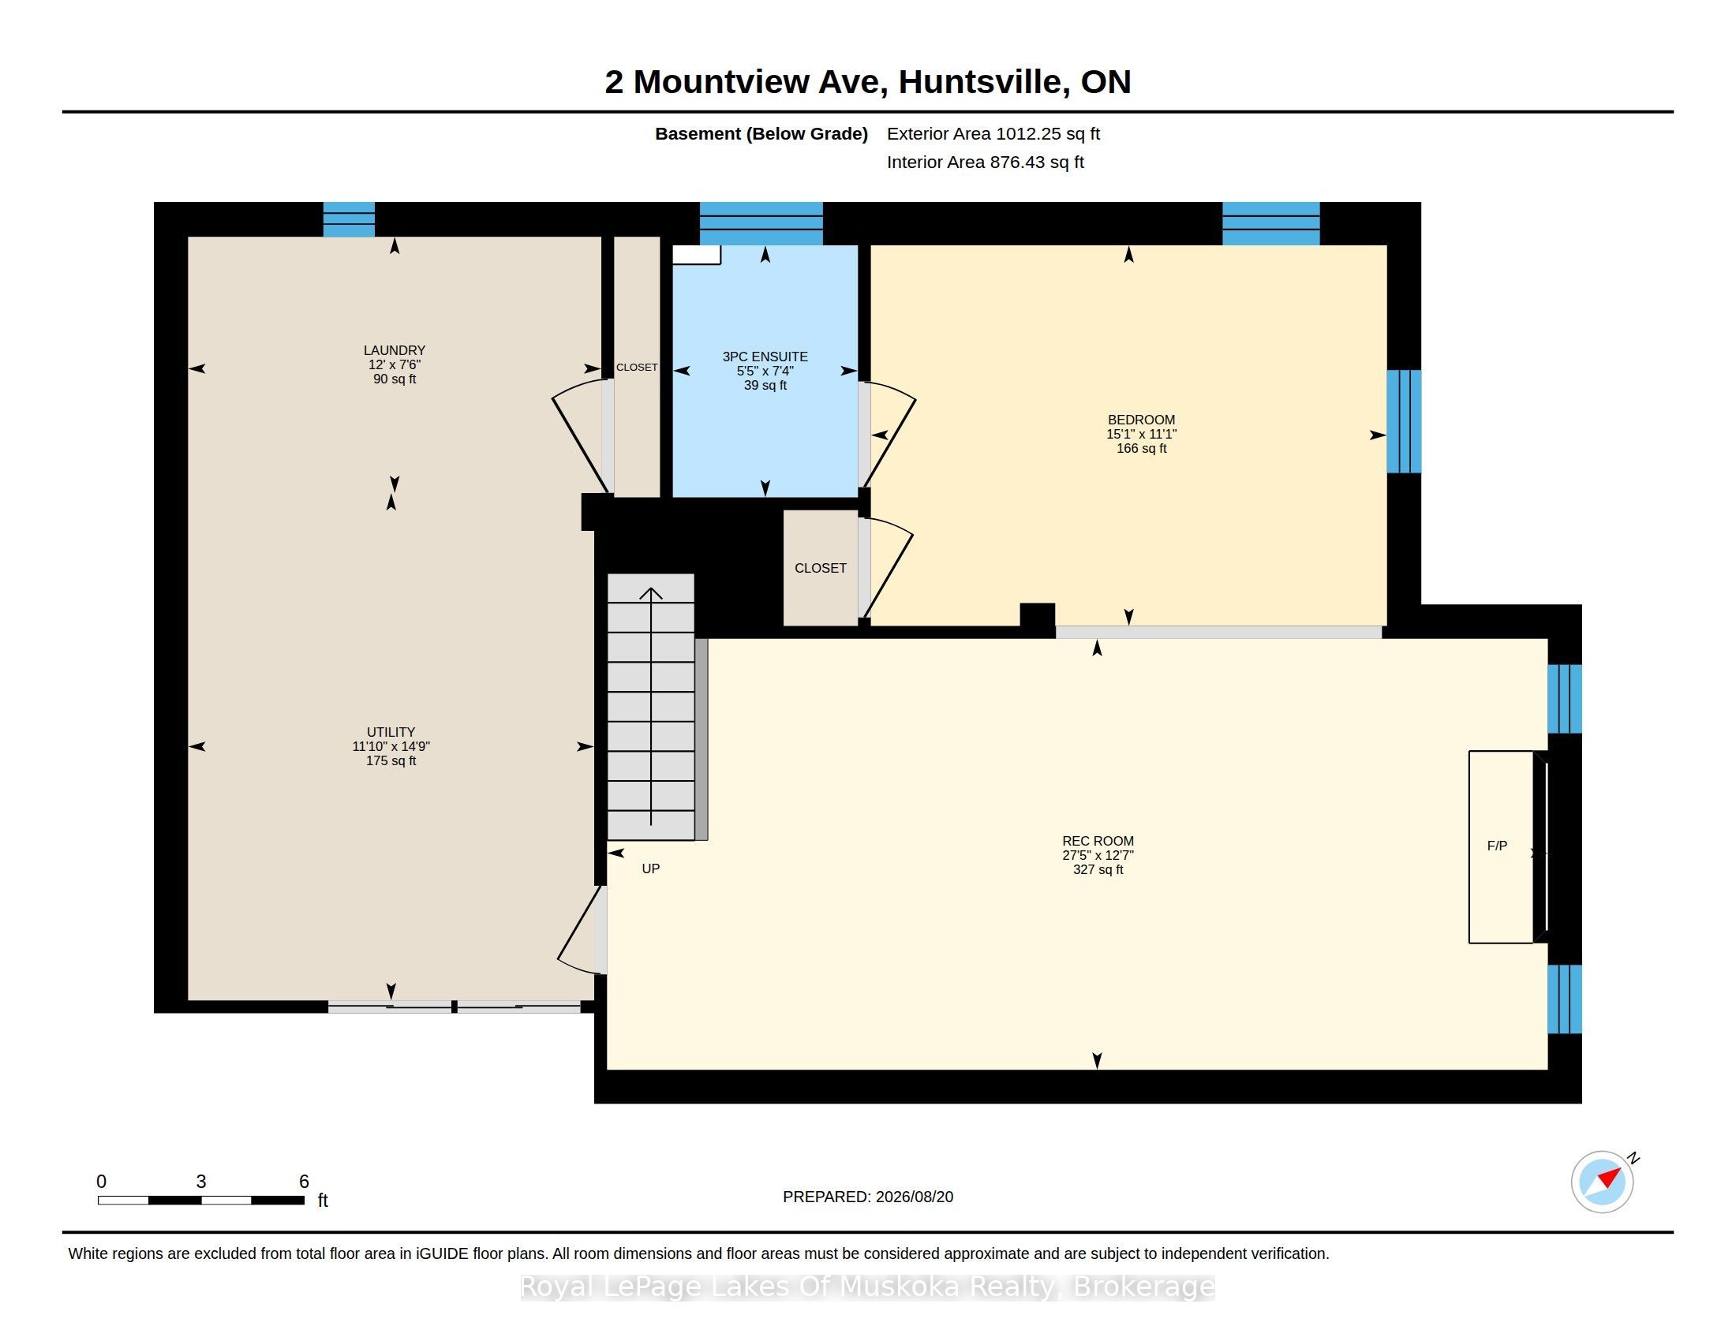
First time offered in many years, this stone front lovingly maintained architectual gem was built as a showpiece and has stood the test of time. The Mountview location is one of the most sought after in town. It is a very quiet area on a dead end street 2 easy blocks to downtown and a short stroll to Muskoka River access at the end of Mountview. The interior boasts beautiful hardwood flooring on main and 2nd floors. A stately living room with original wood burning fireplace (sellers are currently using electric unit in it) with ample room for gatherings and a piano. The formal dining room is dinner party ready and the dining set may be included if buyers wish. There is an ample size kitchen with a lovely eating area in the attached sunroom which walks out to your deck where you can bbq and dine. Not often found in vintage homes, there is a main level family room which could also be a main level primary if buyers desire as it has a 2 pc bathroom beside it and an ensuite would be relatively easy to add if a main level bedroom was required. The 2nd level features a large primary bedroom with a sizable closet room off of it which could also be modified to be an ensuite and a closet as there is ample room. The next bedroom the current owners use as an office and the 3rd bedroom on the upper level is also a good size. All of the upstairs bedrooms have built-in drawers and cabinets distinctive of a high quality built home in its day. The basement is a pleasant surprise being finished with a recreation room and an area the owners have used as a guest room and a 3rd bathroom which is a 3 piece. This vintage showpiece home is special and the location is amazing with a walking score of 10 out of 10.
Details
| MLS # | X13699244 |
|---|---|
| Listing Type | For Sale |
| Style | House |
| Sub-Type | Resale |
| Status | Price Change |
| Year | 0 |
| Days On Site | 83 |
| Listing Provided By | Royal LePage Lakes Of Muskoka Realty | X13699244 557508 |
Features
| Bed(s) | 4 |
|---|---|
| Bath(s) | 3 |
| Garage | 1 |
| Basement | Y |
| Story(s) | 2 |
| Acreage | 0.13 |
| Property View | Trees, Woods, Garden |
Interior
| Interior Features | Storage, Guest Accommodations |
|---|---|
| Cooling | None |
| Heat Source | Gas |
| Fireplace Features | Family Room, Living Room, Electric |
| Fireplace Yes / No | Yes |
Exterior
| Exterior Features | Deck, Year Round Living, Landscaped |
|---|---|
| Roof | Asphalt Shingle |
| Foundation Details | Concrete |
| Topography | Level, Wooded/Treed, Partially Cleared |
| View | Trees/Woods, Garden |
| Construction Materials | Stone, Aluminum Siding |
Parking
| Garage Yes / No | Yes |
|---|---|
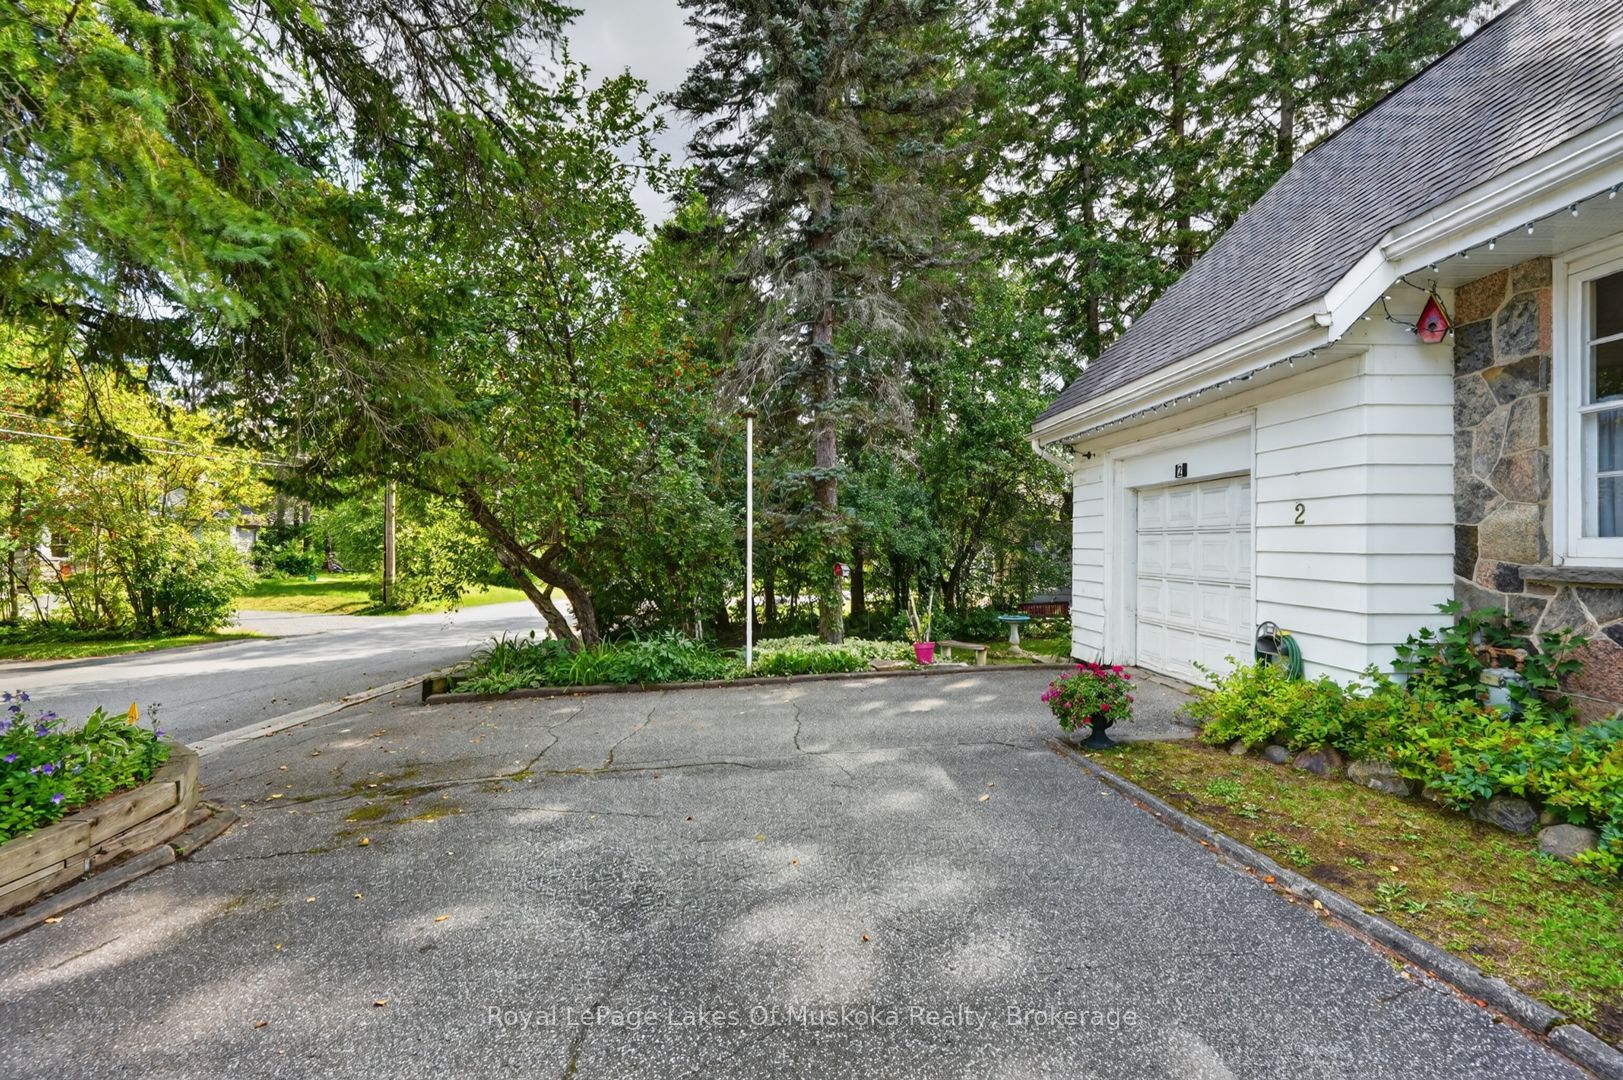
| Parking Features | Private, Circular Drive |
Utilities
| Sewer | Sewer |
|---|
Taxes
| Tax Annual Amount | 4410.1 |
|---|---|
| Tax Assessed Value | 319000 |
| Tax Legal Description | PT LT 4 W/S CHURCH ST PL 7 HUNTSVILLE; PT MOUNTVIEW AV PL 33 HUNTSVILLE CLOSED BY HU8044, AS IN DM257060; HUNTSVILLE ; THE DISTRICT MUNICIPALITY OF MUSKOKA |
| Tax Year | 2026 |
Area Information
| Province | ON |
|---|---|
| County | Muskoka |
| City | Huntsville |
| Postal Code | P1H 1G8 |
| Area | Huntsville |
| Listing VS Median (in P1H 1G8) | |
Price: $699,000 low | high Med: $0 On site: 83 low | high Med: | |
Request a showing
Request a showing
Contact
Learn More About This Property

| Province | ON |
|---|---|
| County | Muskoka |
| City | Huntsville |
| Postal Code | P1H 1G8 |
| Area | Huntsville |
| Listing VS Median (in P1H 1G8) | |
Price: $699,000 low | high Med: $0 On site: 83 low | high Med: | |