$3,399,900 $18,251 est/mo Sourced by Back At You
20 Gold Bottom Crescent,Brampton, ON L6P 4H8
Brampton, ON L6P 4H8
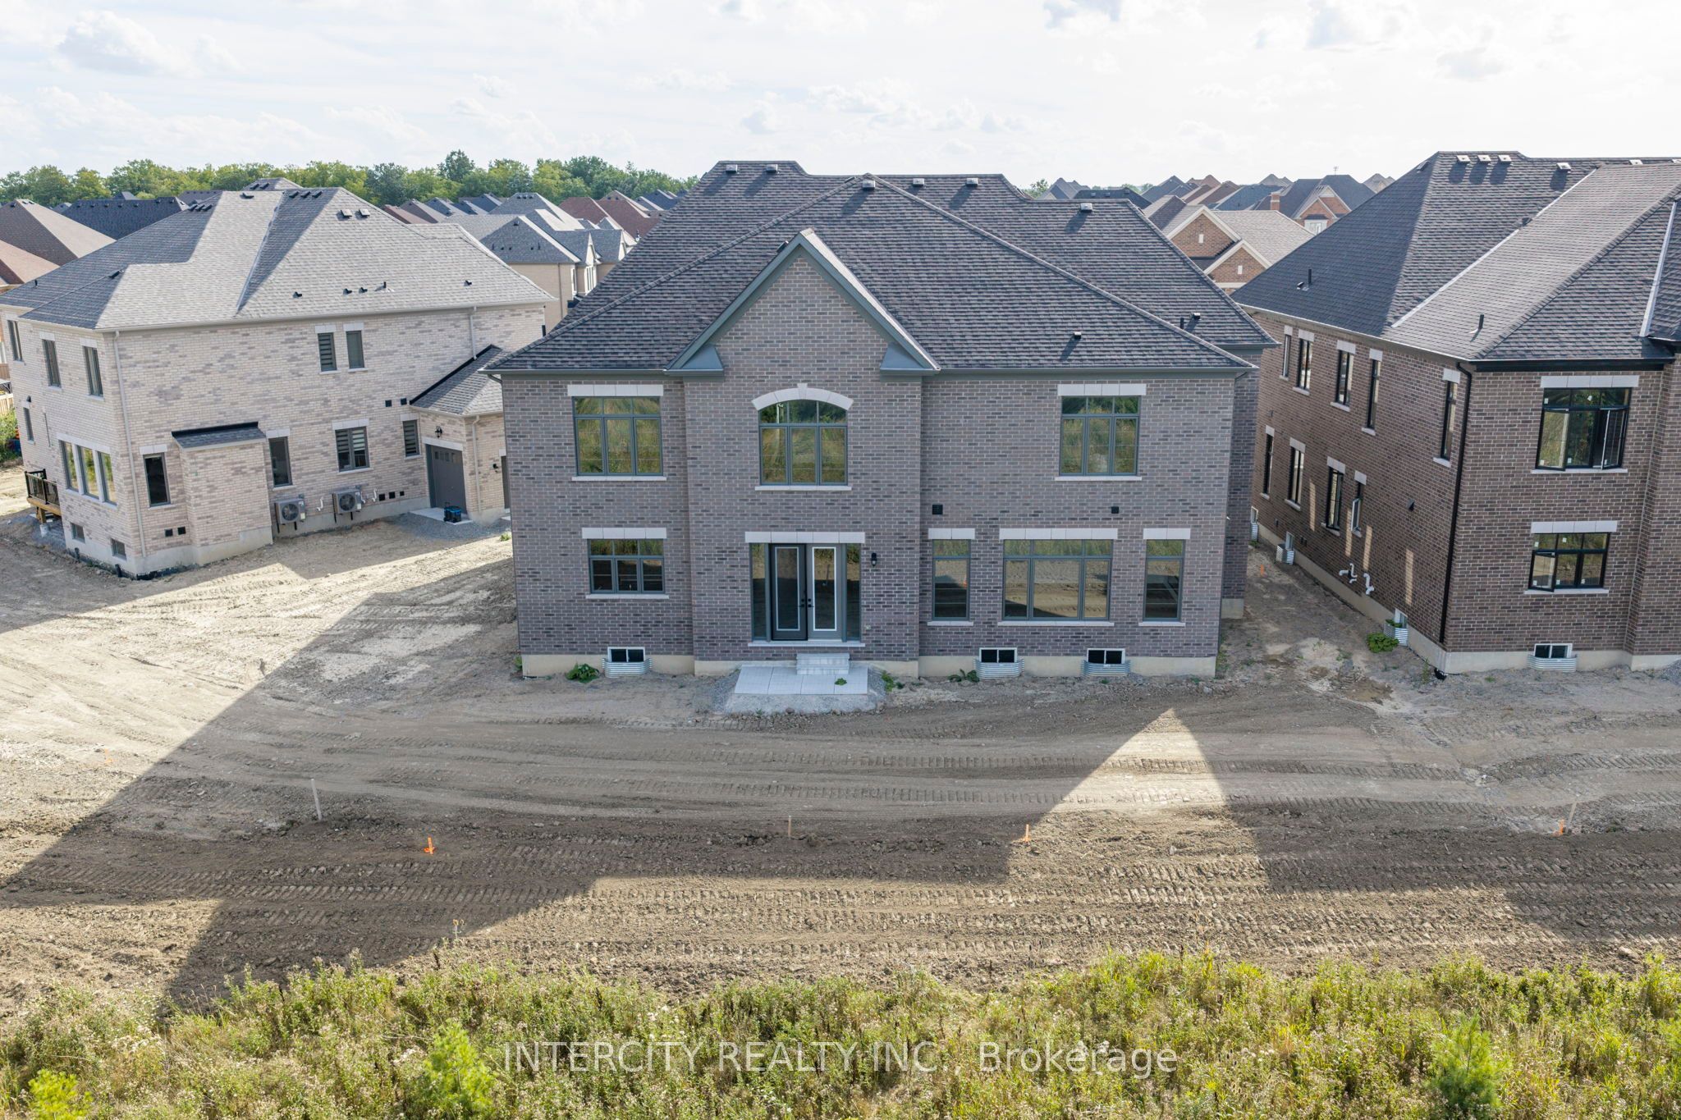
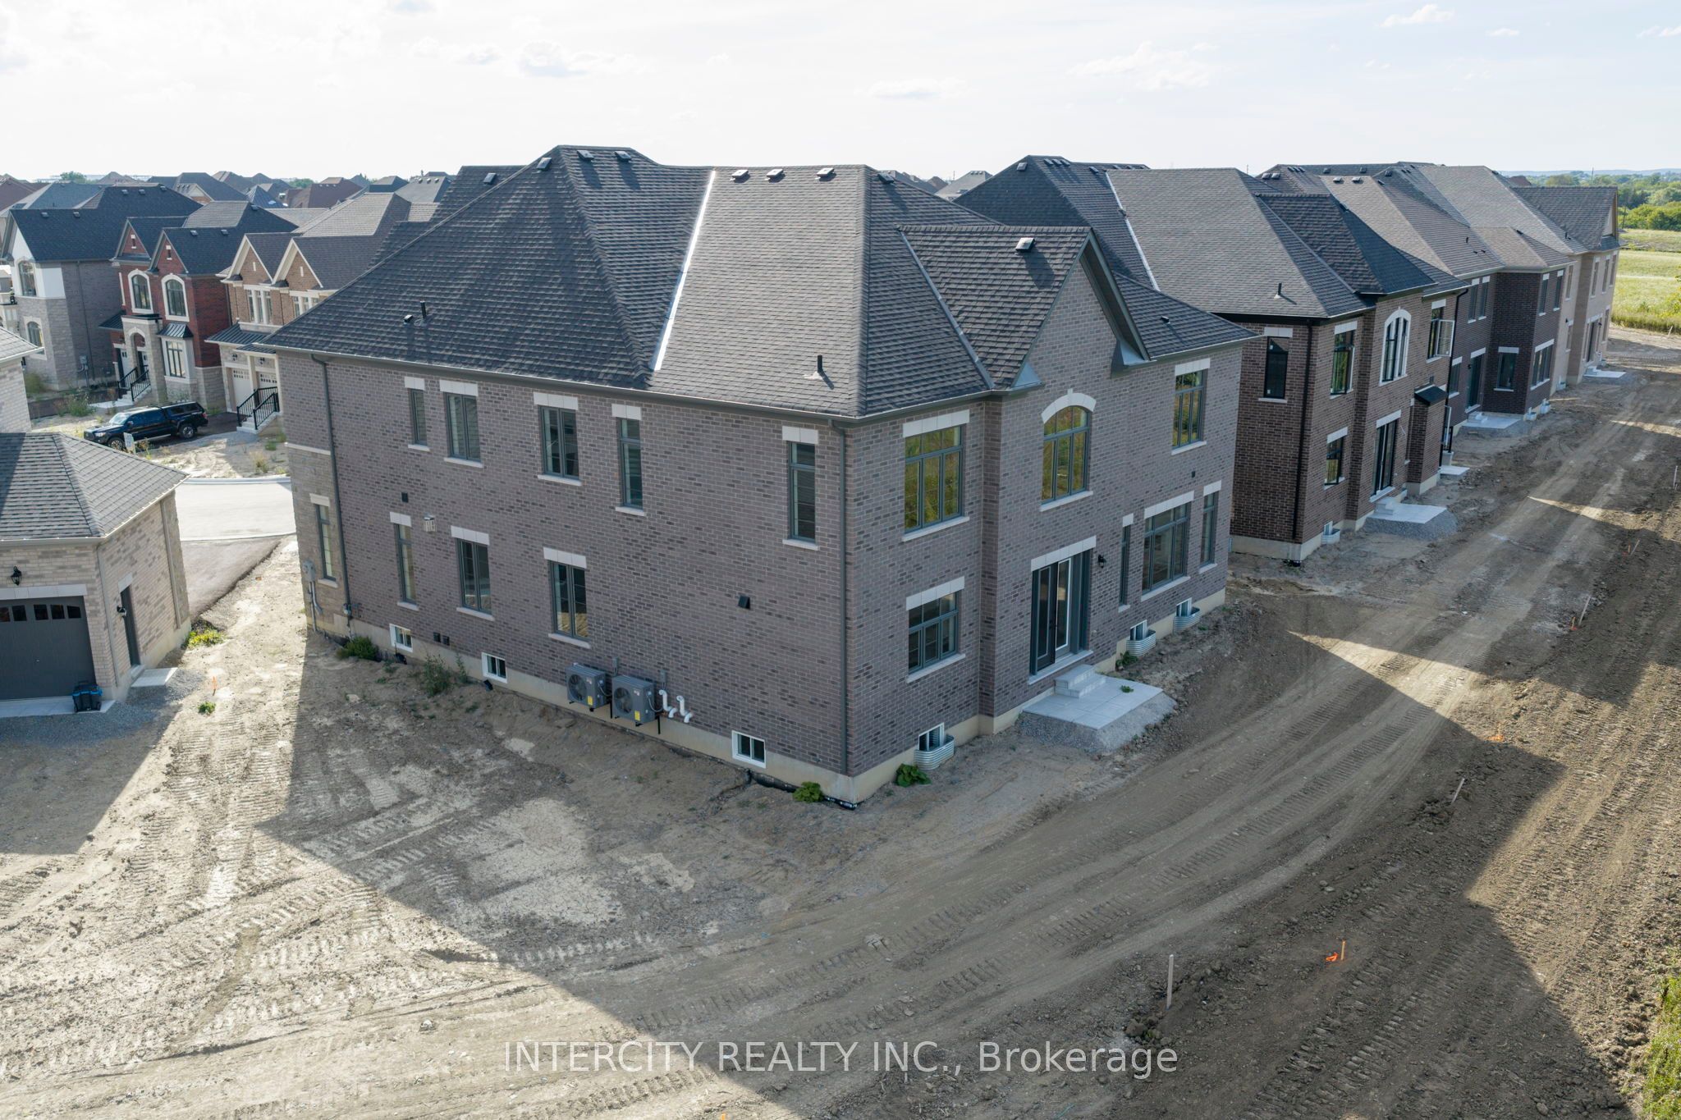

Description
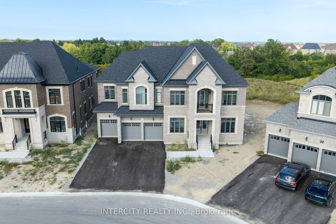
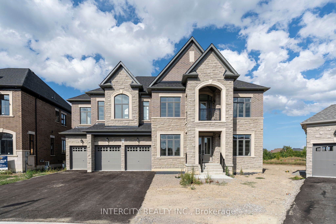
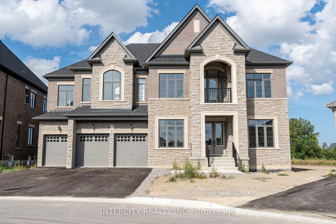
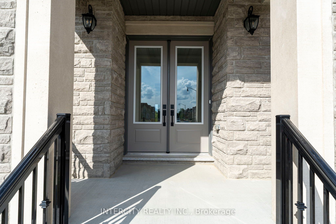
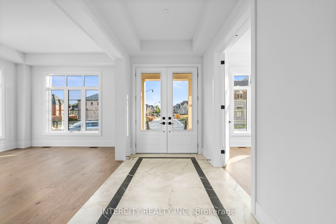
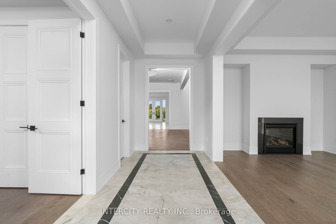
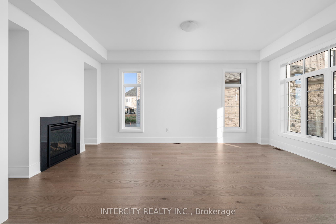
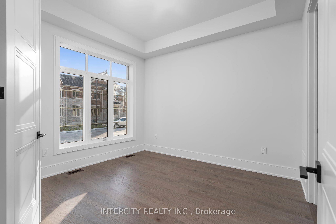
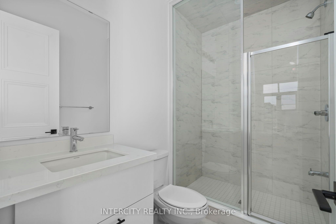
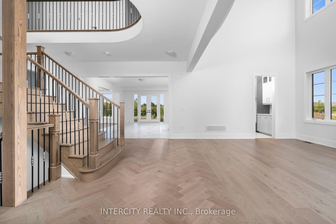
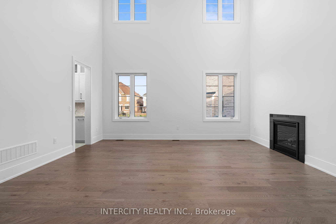
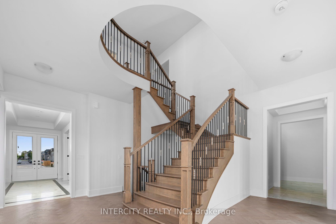
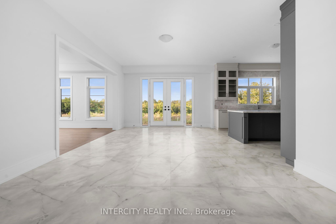
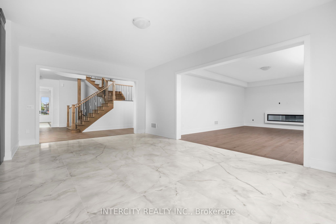
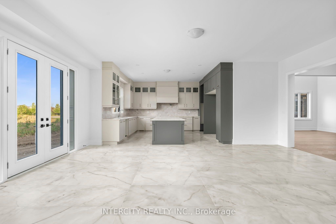
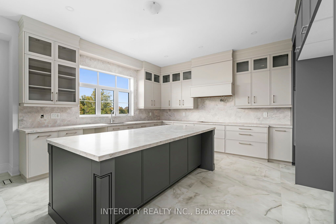
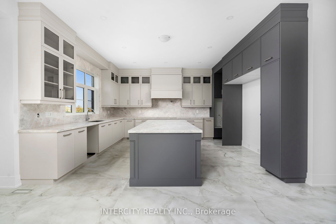
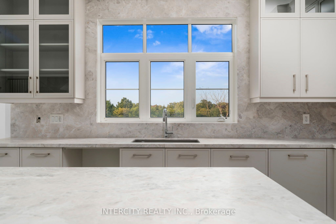
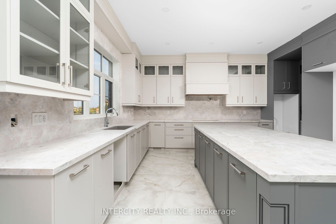
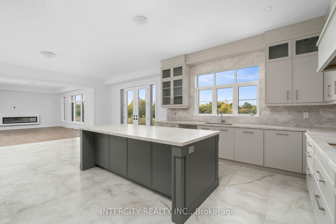
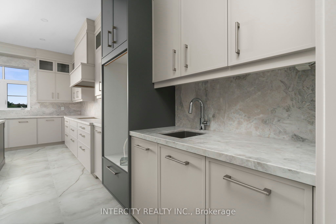
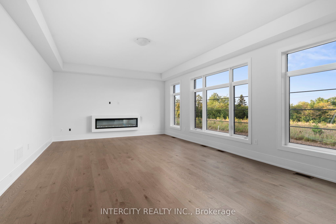
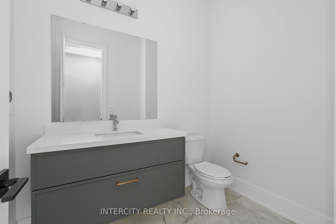
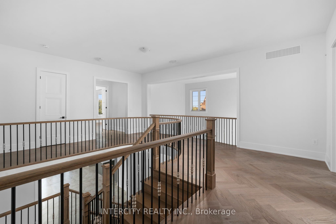
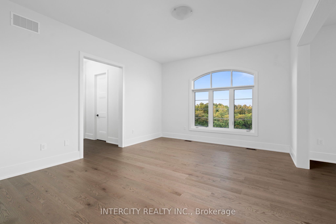
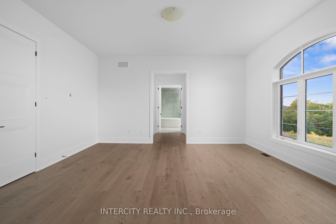
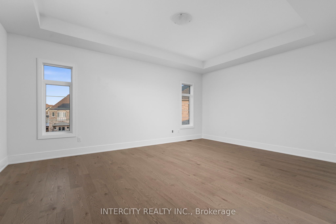
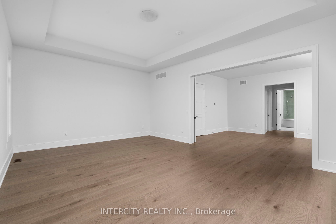
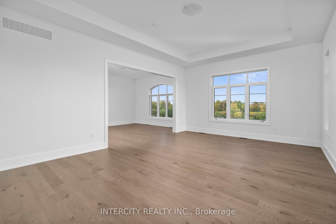
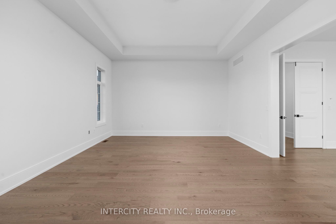
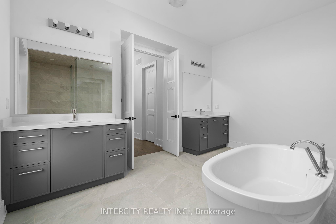
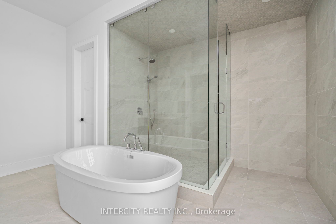
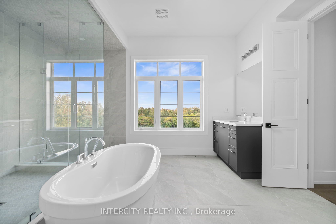
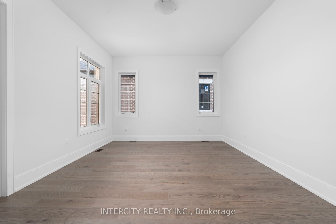
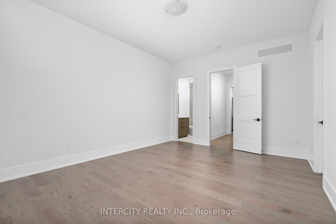
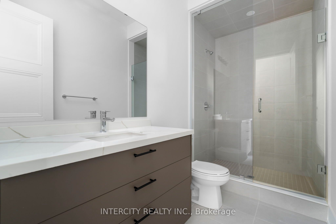
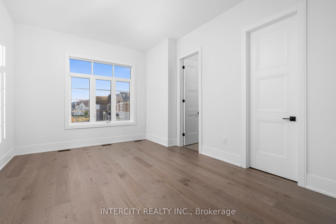
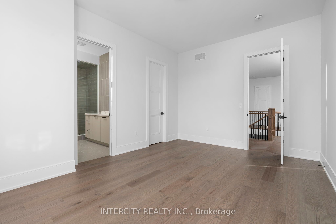
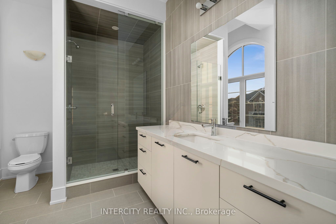
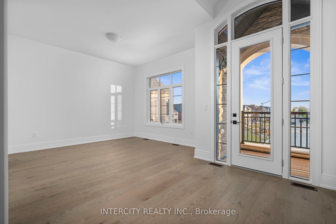
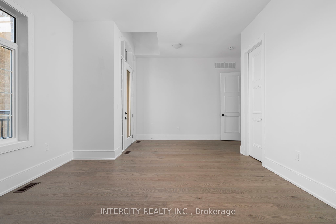
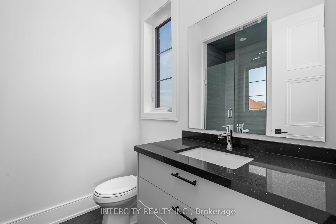
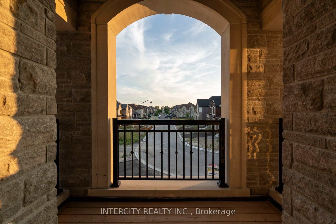
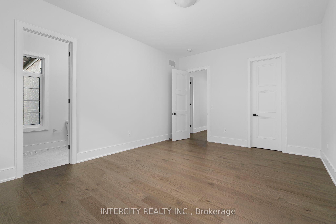
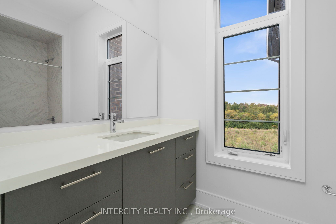
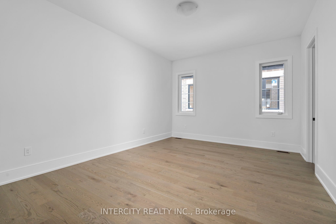
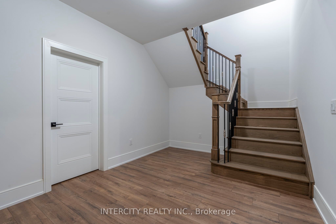
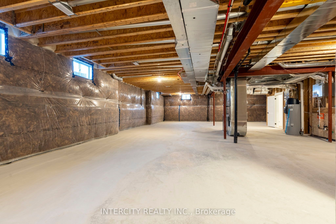
Newly Built Buckingham Model, Built By Royal Pine Homes 6500 Square Feet Of Luxury Living With 10'ceilings On The Main And Second Floor. Separate Formal Living Room And Dining Room. Dining Room Has 20 Foot High Ceilings. 5 Bedrooms On The 2nd Level With The Primary Bedroom Having A Spacious Sitting Room And Large His-and-Hers Walk-In Closets. Every Bedroom Has Its Own Ensuite And Walk-In Closet. Main Floor In-Law Suite With 3 Piece Ensuite. Thousands Spent On Upgrades, Too Many To Mention. This Is A Must-See Of What Luxury Living Looks Like.
Details
| MLS # | W13718602 |
|---|---|
| Listing Type | For Sale |
| Style | House |
| Sub-Type | Resale |
| Status | Price Change |
| Year | 0 |
| Days On Site | 70 |
| Listing Provided By | INTERCITY REALTY INC. | W13718602 252001 |
Features
| Bed(s) | 6 |
|---|---|
| Bath(s) | 7 |
| Garage | 4 |
| Basement | Y |
| Story(s) | 2 |
| Acreage | 0.01 |
Interior
| Interior Features | In-Law Suite, Rough-In Bath |
|---|---|
| Cooling | None |
| Heat Source | Gas |
| Fireplace Features | Electric |
| Fireplace Yes / No | Yes |
Exterior
| Roof | Shingles |
|---|---|
| Foundation Details | Concrete |
| Construction Materials | Brick |
Parking
| Garage Yes / No | Yes |
|---|---|
| Parking Features | Available |
Utilities
| Sewer | Sewer |
|---|
Taxes
| Tax Annual Amount | 0 |
|---|---|
| Tax Legal Description | LOT 5, PLAN 43M-2144 EAST HALF OF LOT 17, CONC.8 NORTH DIVISION, CITY OF BRAMPTON, MUNICIPALITY OF PEEL |
| Tax Year | 2026 |
Area Information
| Province | ON |
|---|---|
| County | Peel |
| City | Brampton |
| Postal Code | L6P 4H8 |
| Area | Toronto Gore Rural Estate |
| Listing VS Median (in L6P 4H8) | |
Price: $3,399,900 low | high Med: $0 On site: 70 low | high Med: | |
Request a showing
Request a showing
Contact
Learn More About This Property

| Province | ON |
|---|---|
| County | Peel |
| City | Brampton |
| Postal Code | L6P 4H8 |
| Area | Toronto Gore Rural Estate |
| Listing VS Median (in L6P 4H8) | |
Price: $3,399,900 low | high Med: $0 On site: 70 low | high Med: | |
Nearby Listings (Within 1/2 mile)
Price: $2.549M - $4.249M
sqft: 0 - 0
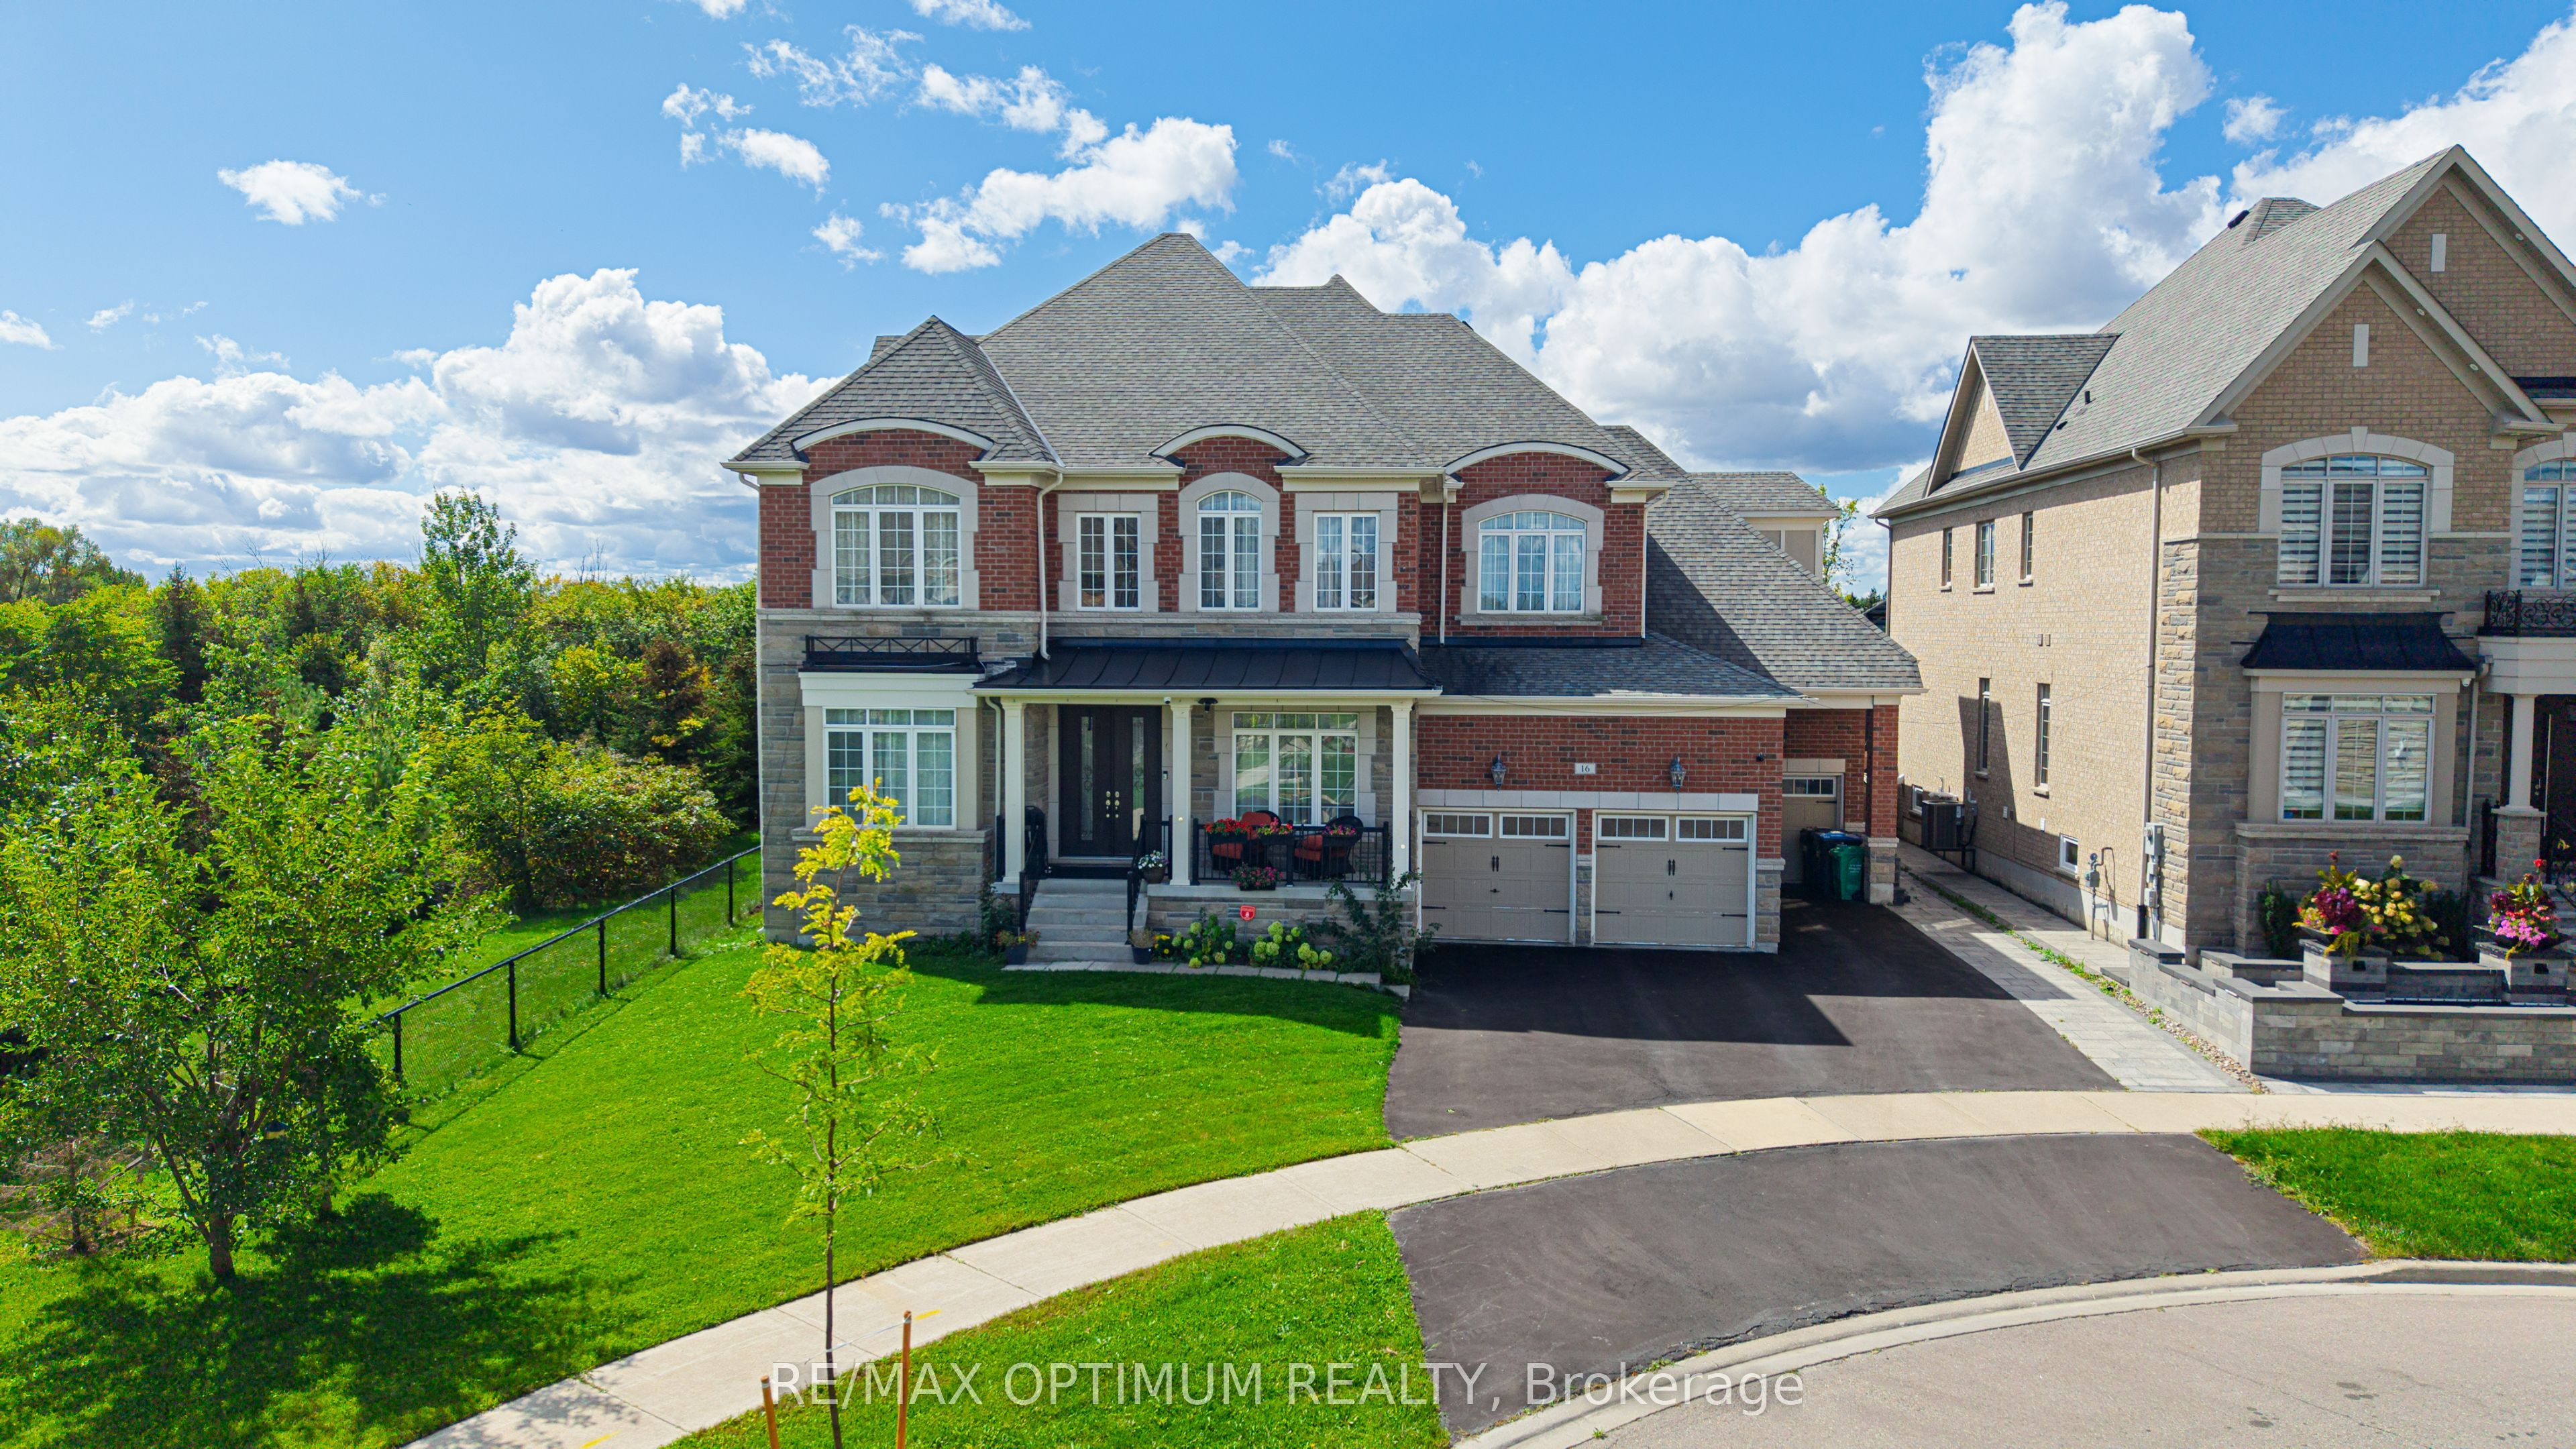 | $3,099,00016 Layton StreetBrampton, ON L6P 4H4 |
Listing Updated: October 19, 2026 at 4:20:48 PM PDT
