
2019 Dundas Street,Burlington, ON L7P 0S8
Burlington, ON L7P 0S8

Description
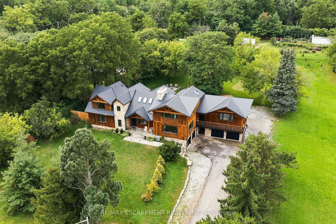
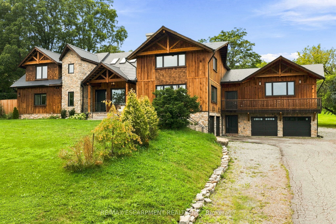
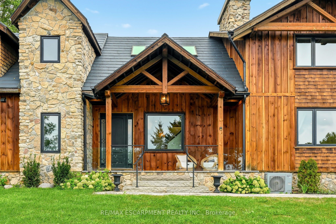
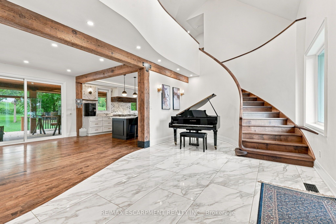
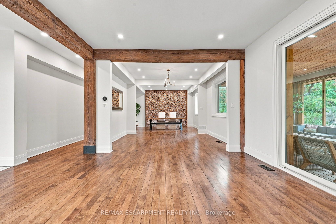
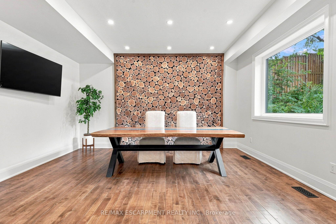
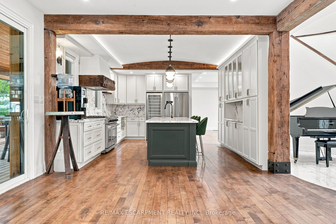
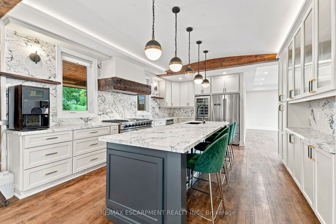
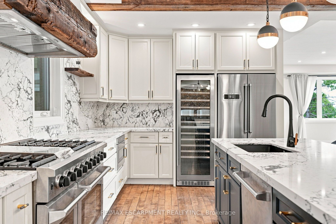
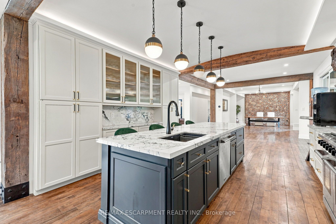
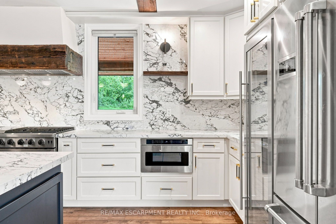
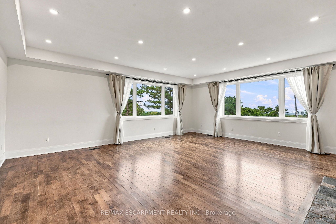
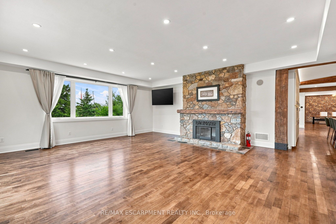
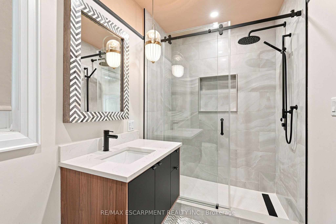
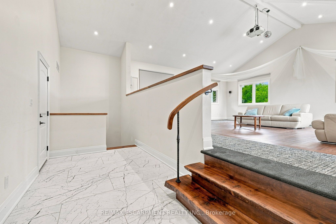
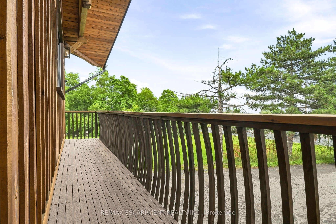
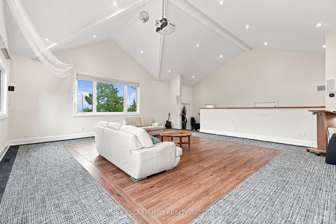
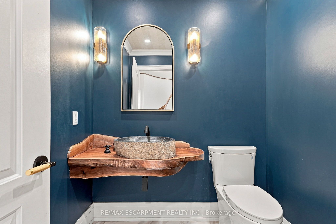
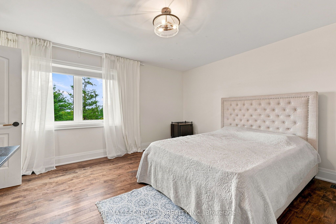
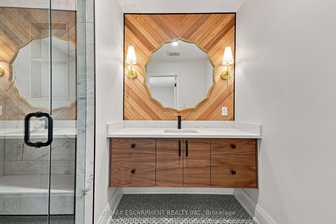
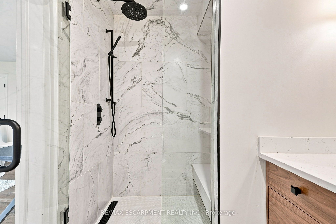
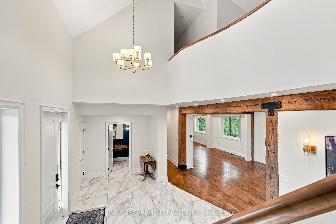
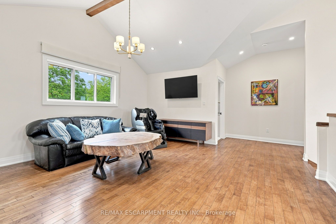
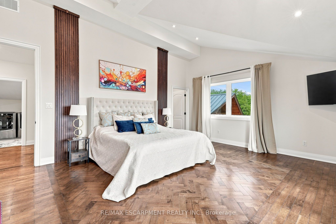
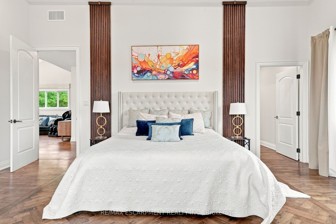
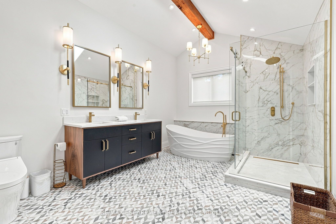
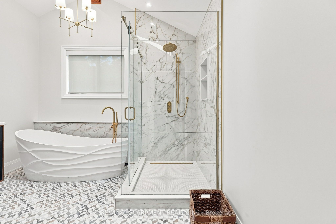
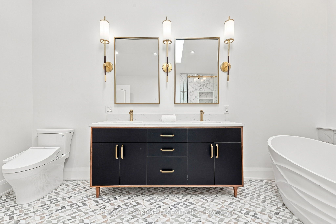
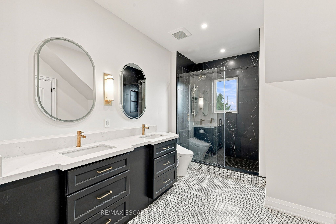
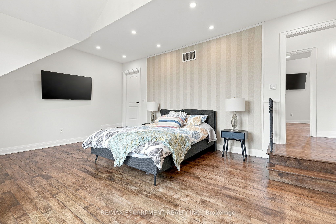
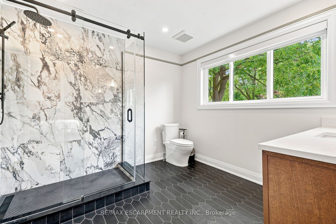
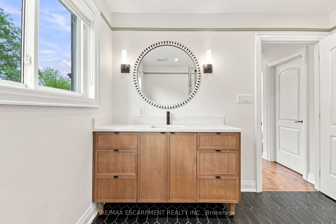
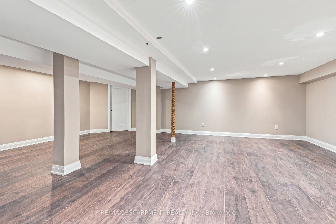
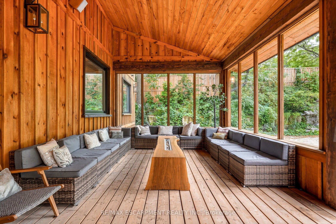
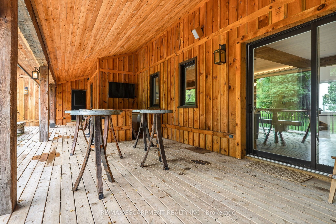
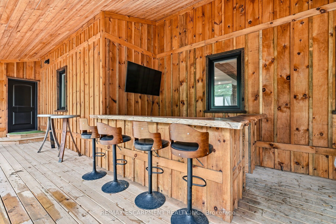
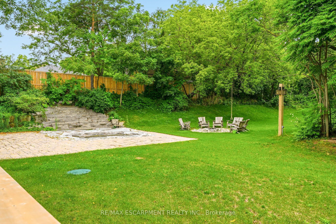
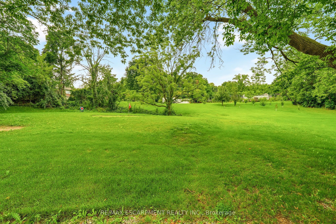
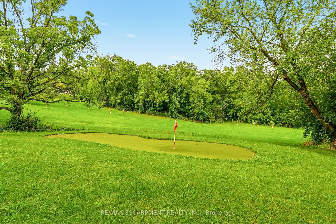
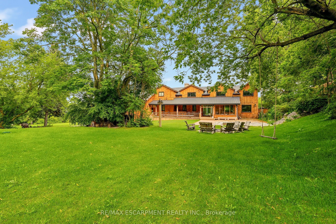
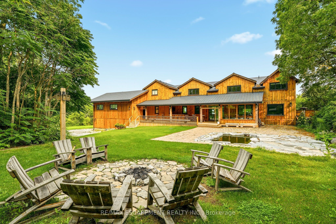
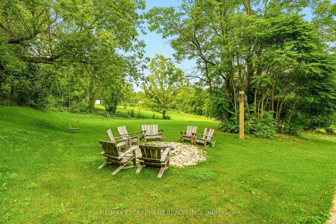
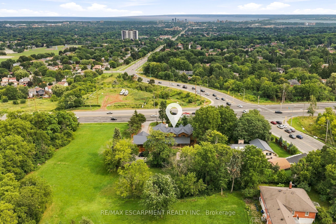
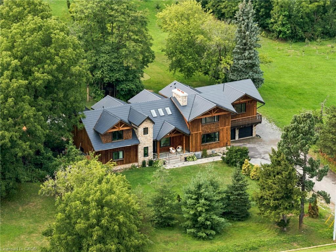
A truly extraordinary estate, set on just shy of an acre in North Burlington, offering luxury and privacy. Located along the Niagara Escarpment, this chalet-inspired residence captures breathtaking panoramic views of the GTA skyline and Lake Ontario. Custom craftsmanship throughout, the home features over 5,000 sq. ft. of living space, 4 bedrooms and 6 bathrooms, soaring vaulted ceilings, rustic post-and-beam construction, a wood-burning fireplace and an elevator for accessibility. The exterior blends natural fieldstone with pine board-and-batten siding, complemented by expansive triple-pane windows and a custom metal roof. Designed for resort-style living and entertaining, the spectacular outdoor setting features a wading pool with cascading waterfall, firepit, putting green and an expansive covered deck complete with wet bar. The kitchen offers high-end appliances and a wine cooler. Ideally located near top-rated schools, shopping, restaurants, hospitals, major highways and the Bruce Trail. Whether you're seeking a private luxury retreat or a unique property offering business potential, this exceptional estate delivers an unparalleled combination of craftsmanship, amenities, views and location. Luxury Certified.
Details
| MLS # | W13681822 |
|---|---|
| Listing Type | For Sale |
| Style | House |
| Sub-Type | Resale |
| Status | Price Change |
| Year | 0 |
| Days On Site | 86 |
| Listing Provided By | RE/MAX ESCARPMENT REALTY INC. | W13681822 184006 |
Features
| Bed(s) | 4 |
|---|---|
| Bath(s) | 6 |
| Garage | 4 |
| Basement | Y |
| Pool | Yes |
| Story(s) | 2 |
| Acreage | 0.93 |
| Property View | Clear, City, Lake, Panoramic |
Interior
| Interior Features | Auto Garage Door Remote, Bar Fridge, Carpet Free, In-Law Capability |
|---|---|
| Cooling | Central Air |
| Heat Source | Gas |
| Fireplace Features | Wood |
| Fireplace Yes / No | Yes |
Exterior
| Exterior Features | Deck, Landscape Lighting, Porch Enclosed |
|---|---|
| Roof | Metal |
| Foundation Details | Block, Concrete |
| View | Clear, City, Lake, Panoramic |
| Construction Materials | Cedar, Board & Batten |
| Security Features | Alarm System, Carbon Monoxide Detectors, Smoke Detector |
Parking
| Garage Yes / No | Yes |
|---|---|
| Parking Features | Private Triple, Front Yard Parking |
Utilities
| Sewer | Septic |
|---|
Taxes
| Tax Annual Amount | 16672 |
|---|---|
| Tax Assessed Value | 1716000 |
| Tax Legal Description | PART LOT 20, CONCESSION 1 NELSON NDS, BEING PARTS 1 & 2 ON PLAN 20R21590 SUBJECT TO AN EASEMENT OVER PART 2 ON PLAN 20R21590 AS IN 194682 CITY OF BURLINGTON |
| Tax Year | 2025 |
Area Information
| Province | ON |
|---|---|
| County | Halton |
| City | Burlington |
| Postal Code | L7P 0S8 |
| Area | Rural Burlington |
| Listing VS Median (in L7P 0S8) | |
Price: $2,990,000 low | high Med: $0 On site: 86 low | high Med: | |
Request a showing
Request a showing
Contact
Learn More About This Property

| Province | ON |
|---|---|
| County | Halton |
| City | Burlington |
| Postal Code | L7P 0S8 |
| Area | Rural Burlington |
| Listing VS Median (in L7P 0S8) | |
Price: $2,990,000 low | high Med: $0 On site: 86 low | high Med: | |
 | $2,990,0002019 Dundas StreetBurlington, ON L7P 0S8 |
