New Listing
203 Tecumseh Avenue E,London South, ON N6C 1S5
London South, ON N6C 1S5

Description
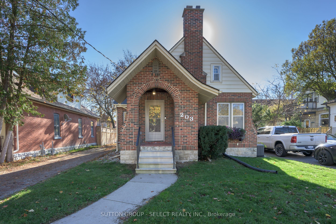
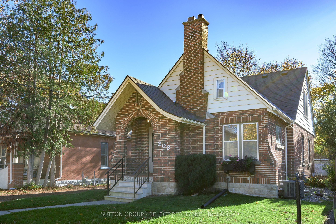
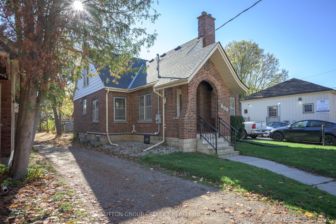
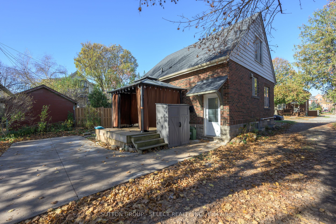
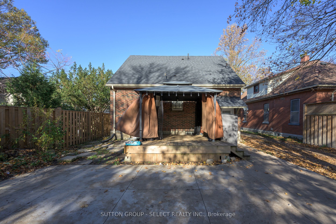
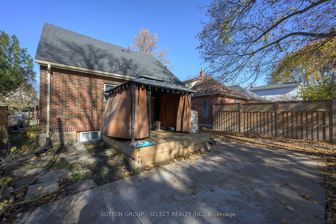
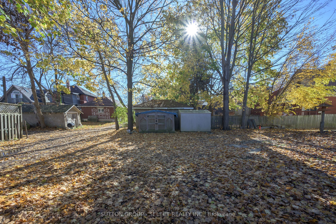
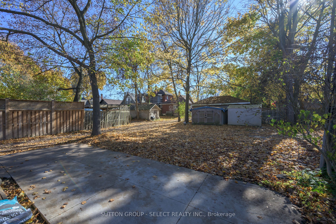
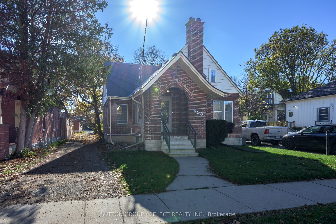
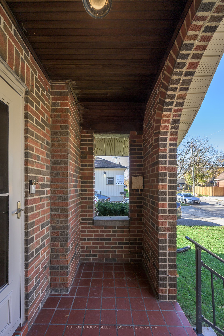
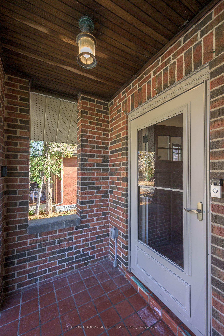
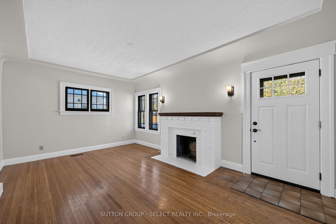
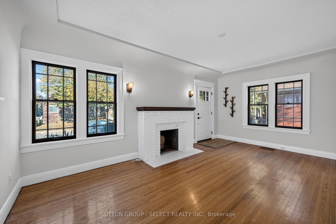
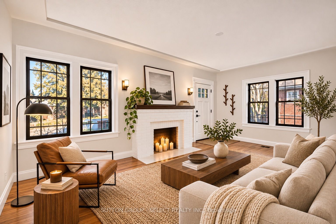
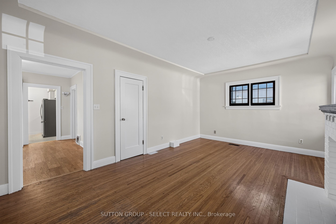
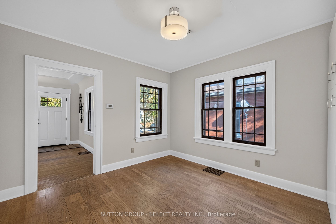
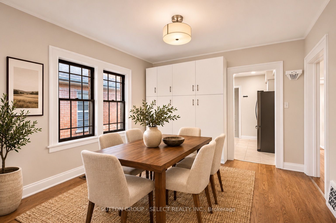
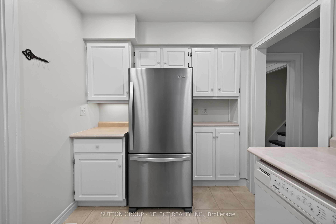
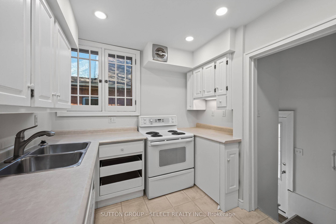
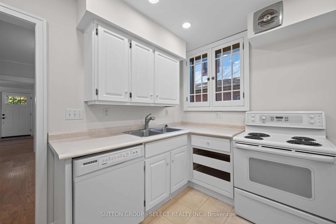
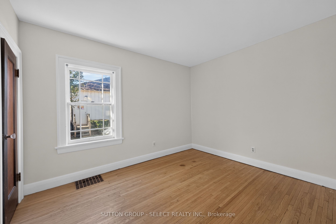
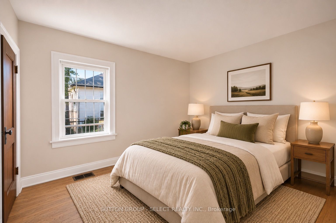
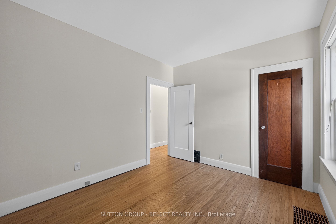
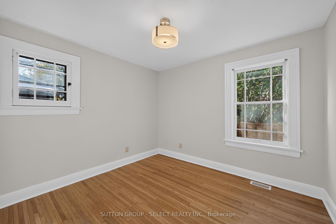
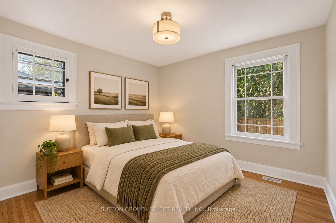
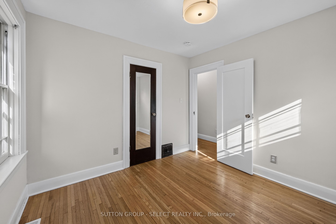
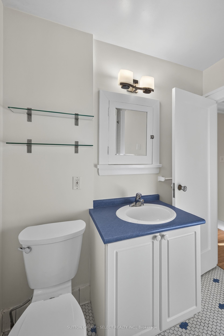
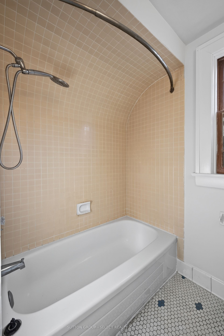
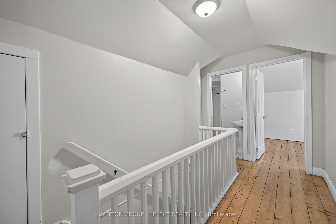
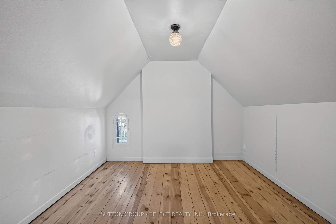
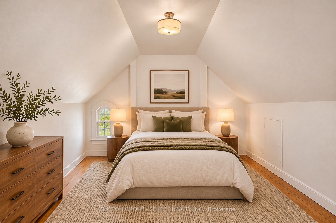
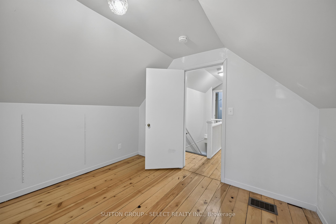
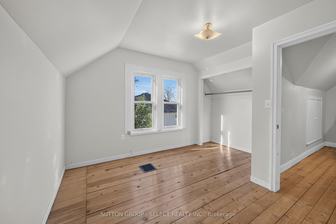
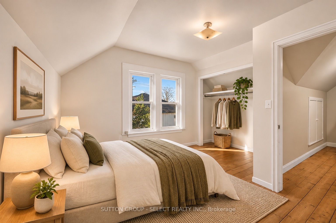
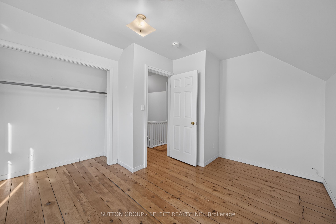
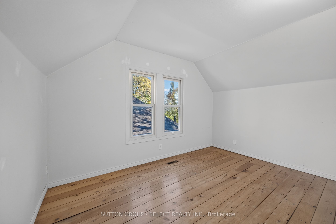
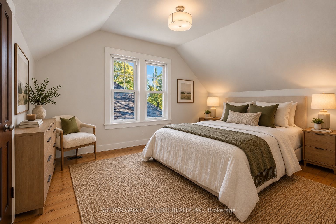
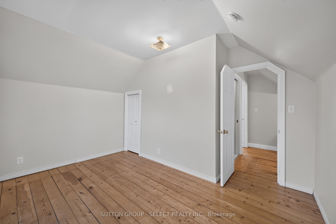
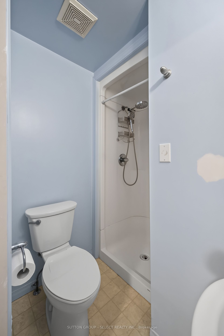
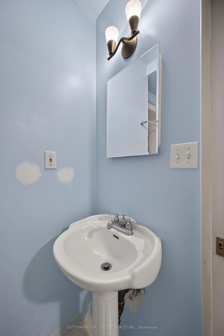
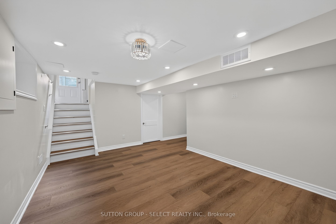
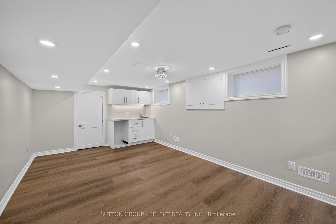
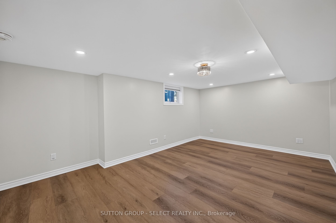
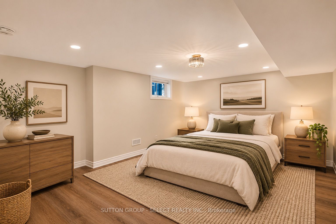
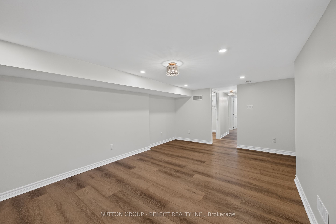
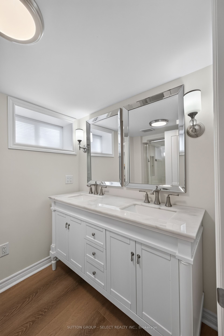
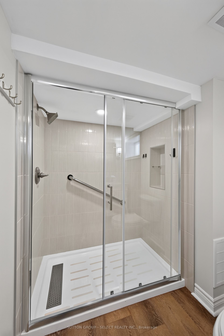
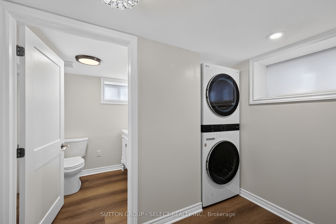
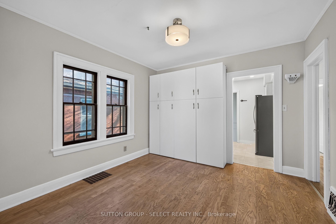
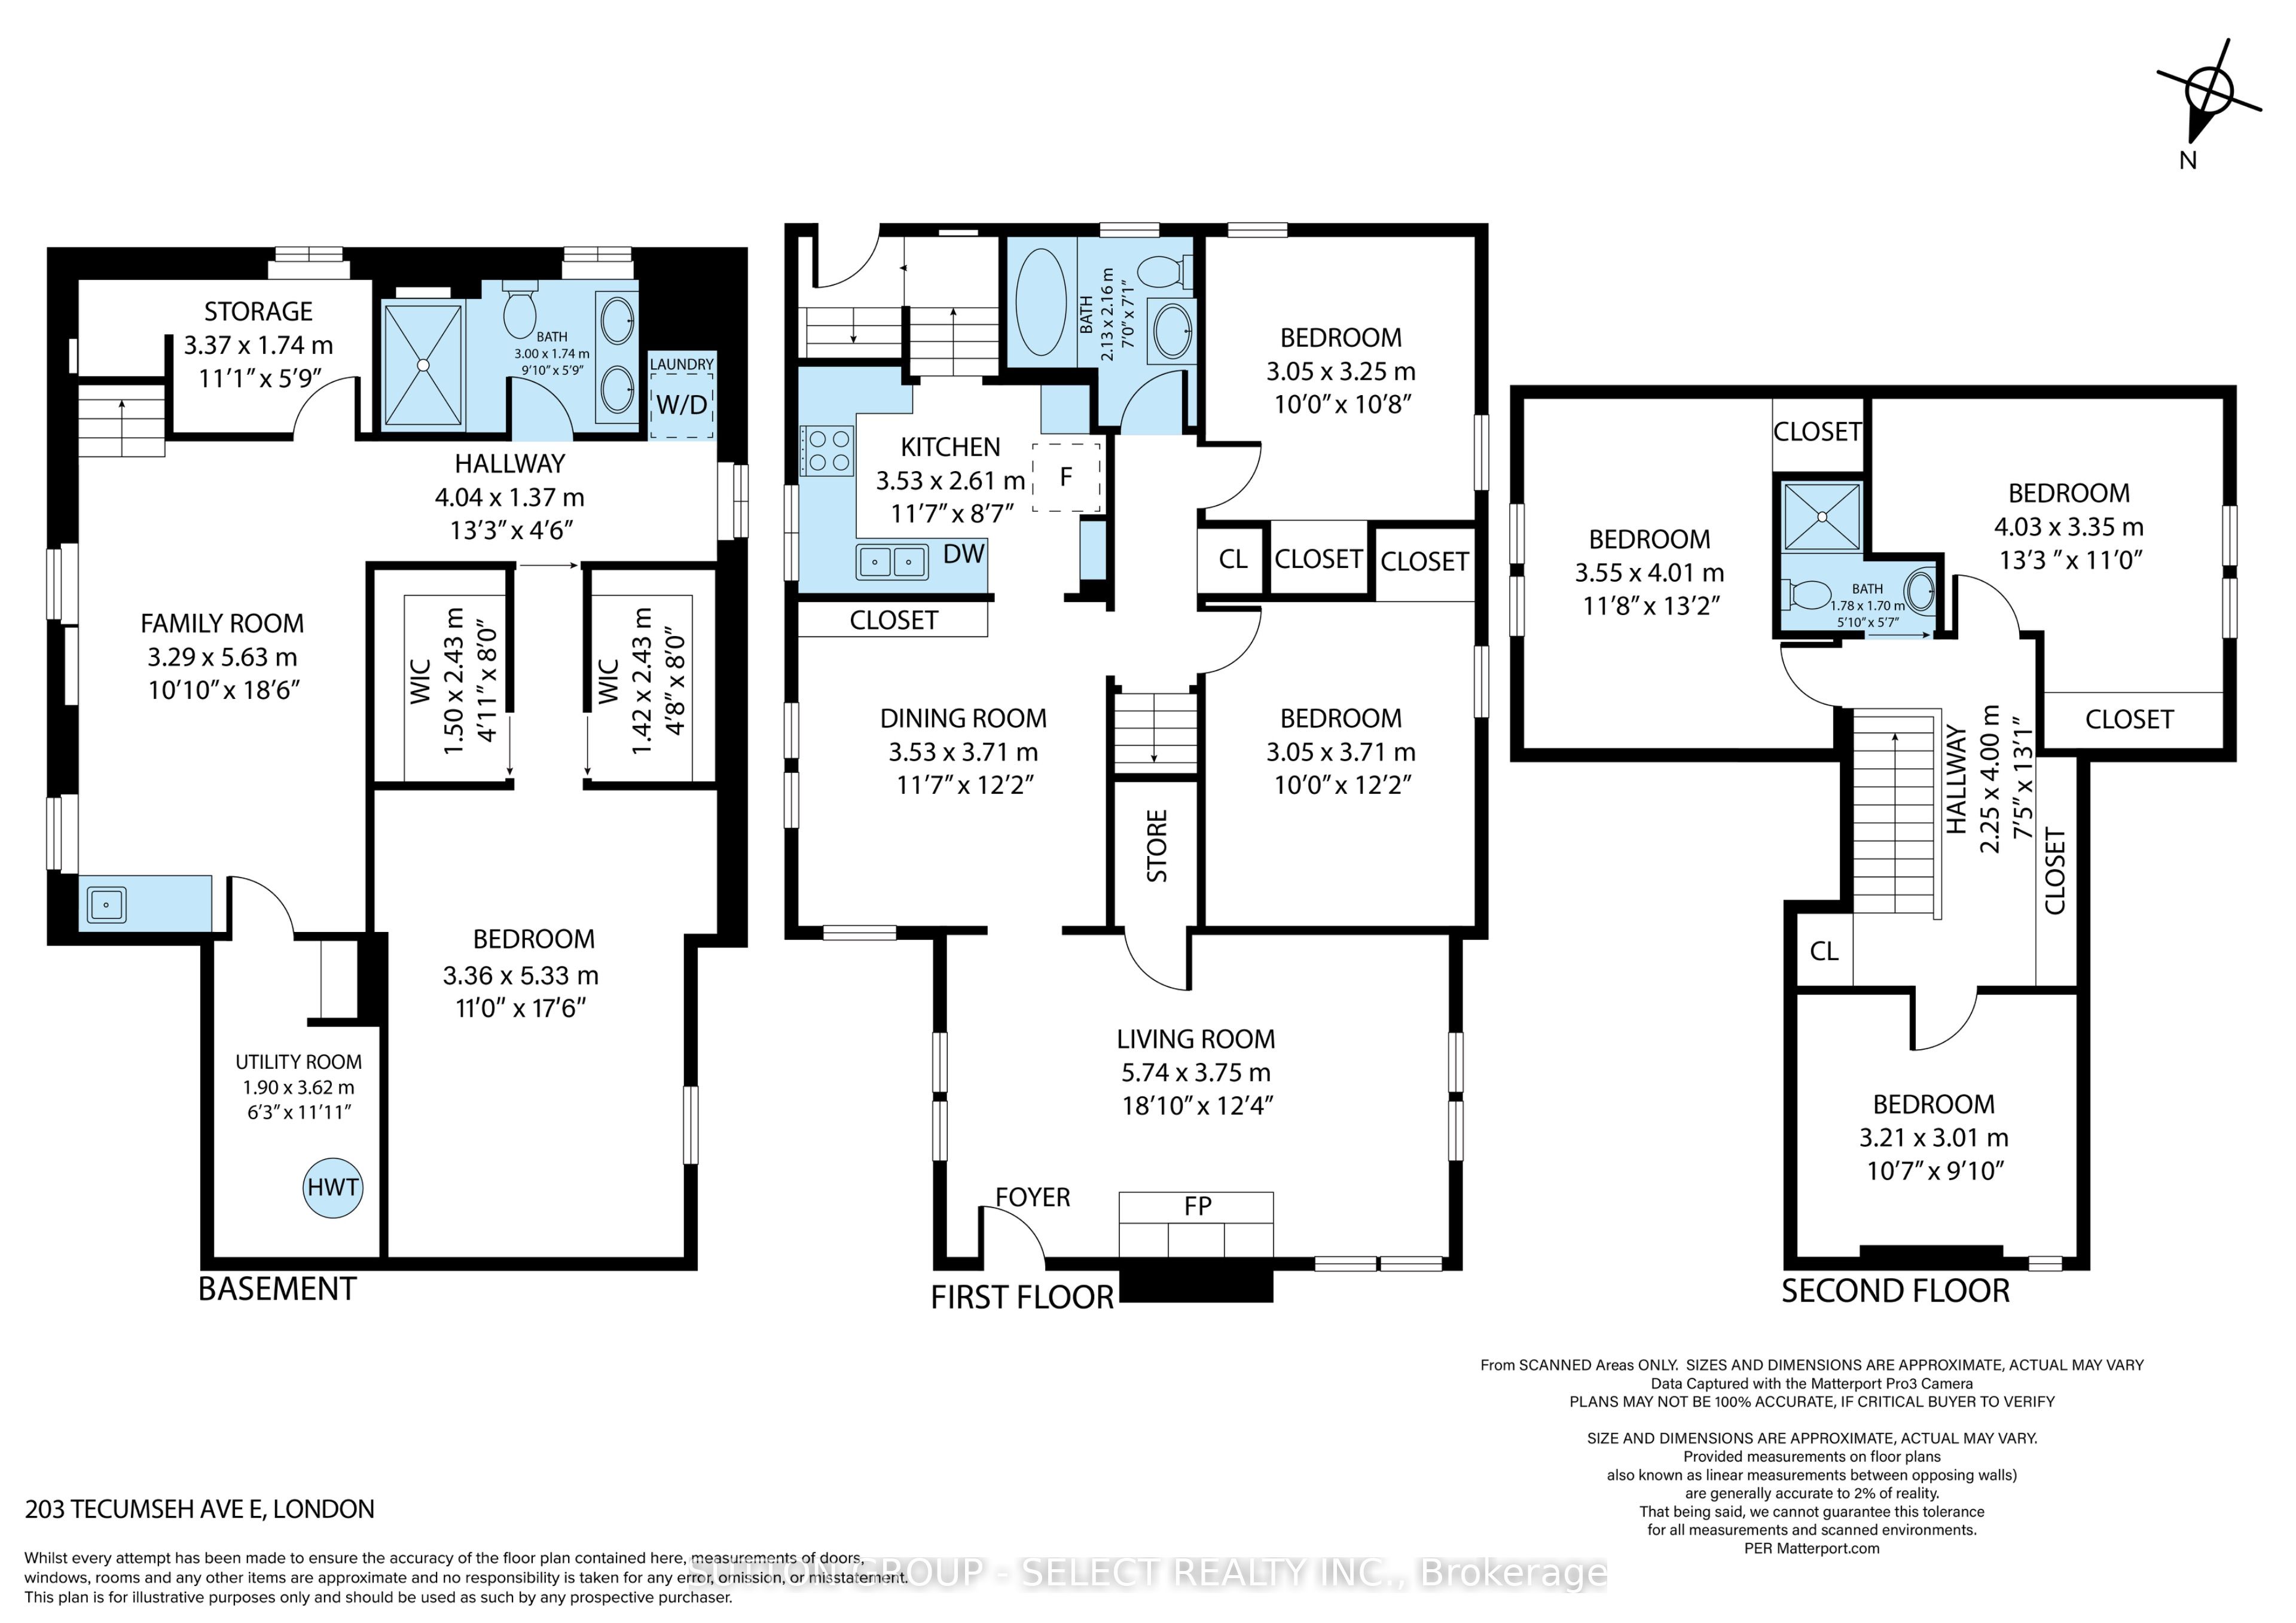
Timeless Tudor Charm, Exceptional Space & An Unbeatable Wortley Village Location! Character, space and location come together in this beautifully appointed, deceptively spacious 5+1 bedroom classic Tudor in the heart of highly desirable Wortley Village. Offering the charm homeowners love, the room growing families need and the flexibility today's lifestyles demand, this is a home that delivers on all fronts. Just a short stroll to the Village shops, restaurants, schools and neighbourhood amenities, you'll enjoy everything that makes Wortley Village one of London's most sought-after communities.Thoughtfully laid out, the main level offers two generously sized bedrooms, a well-appointed kitchen, separate dining room, inviting living room with fireplace and a four-piece bathroom. Upstairs, you'll find three additional bedrooms, plenty of storage and a three-piece bathroom. Hardwood and hard-surface flooring plus classic Tudor character add warmth and appeal throughout. The renovated lower level adds exceptional versatility with a self-contained in-law suite, complete with a separate entrance, spacious bedroom with twin closets and egress window, kitchenette, newer three-piece bathroom and additional storage. An ideal setup for extended family, guests or added living flexibility.Step outside to enjoy the rear deck and pergola, creating an inviting outdoor space for relaxing and entertaining. Meaningful updates offer added peace of mind, including a new roof (2025), extensive basement renovations, waterproofing and sump pump (2024), updated 200-amp electrical service (2024) and asbestos removal (2023). The hard work is done! Move in and enjoy the character, comfort and convenience of this wonderful home in an exceptional neighbourhood. Space, flexibility, thoughtful improvements and an outstanding location make this one worth discovering. Furnished photos are virtually staged.
Details
| MLS # | X14173642 |
|---|---|
| Listing Type | For Sale |
| Style | House |
| Sub-Type | Resale |
| Status | New |
| Year | 0 |
| Days On Site | 1 |
| Listing Provided By | SUTTON GROUP - SELECT REALTY INC. | X14173642 798000 |
Features
| Bed(s) | 6 |
|---|---|
| Bath(s) | 3 |
| Basement | Y |
| Story(s) | 1 |
| Acreage | 0.06 |
| Property View | Garden |
Interior
| Interior Features | Accessory Apartment, Carpet Free, In-Law Suite, Primary Bedroom - Main Floor, Storage, Sump Pump, Water Heater Owned |
|---|---|
| Lease To Own Equipment | Air Conditioner, Furnace |
| Cooling | Central Air |
| Heat Source | Gas |
| Fireplace Features | Living Room |
| Fireplace Yes / No | Yes |
Exterior
| Exterior Features | Porch, Deck |
|---|---|
| Roof | Asphalt Shingle |
| Foundation Details | Concrete |
| View | Garden |
| Construction Materials | Brick |
Parking
| Garage Yes / No | No |
|---|---|
| Parking Features | Mutual, Lane |
Utilities
| Sewer | Sewer |
|---|
Taxes
| Tax Annual Amount | 3638 |
|---|---|
| Tax Legal Description | PT LTS 62 & 63 , PL 438(4TH) , BEING ELY 34 FEET ; CITY OF LONDON |
| Tax Year | 2025 |
Area Information
| Province | ON |
|---|---|
| County | Middlesex |
| City | London South |
| Postal Code | N6C 1S5 |
| Area | South F |
| Listing VS Median (in N6C 1S5) | |
Price: $529,000 low | high Med: $0 On site: 1 low | high Med: | |
Request a showing
Request a showing
Contact
Learn More About This Property

| Province | ON |
|---|---|
| County | Middlesex |
| City | London South |
| Postal Code | N6C 1S5 |
| Area | South F |
| Listing VS Median (in N6C 1S5) | |
Price: $529,000 low | high Med: $0 On site: 1 low | high Med: | |