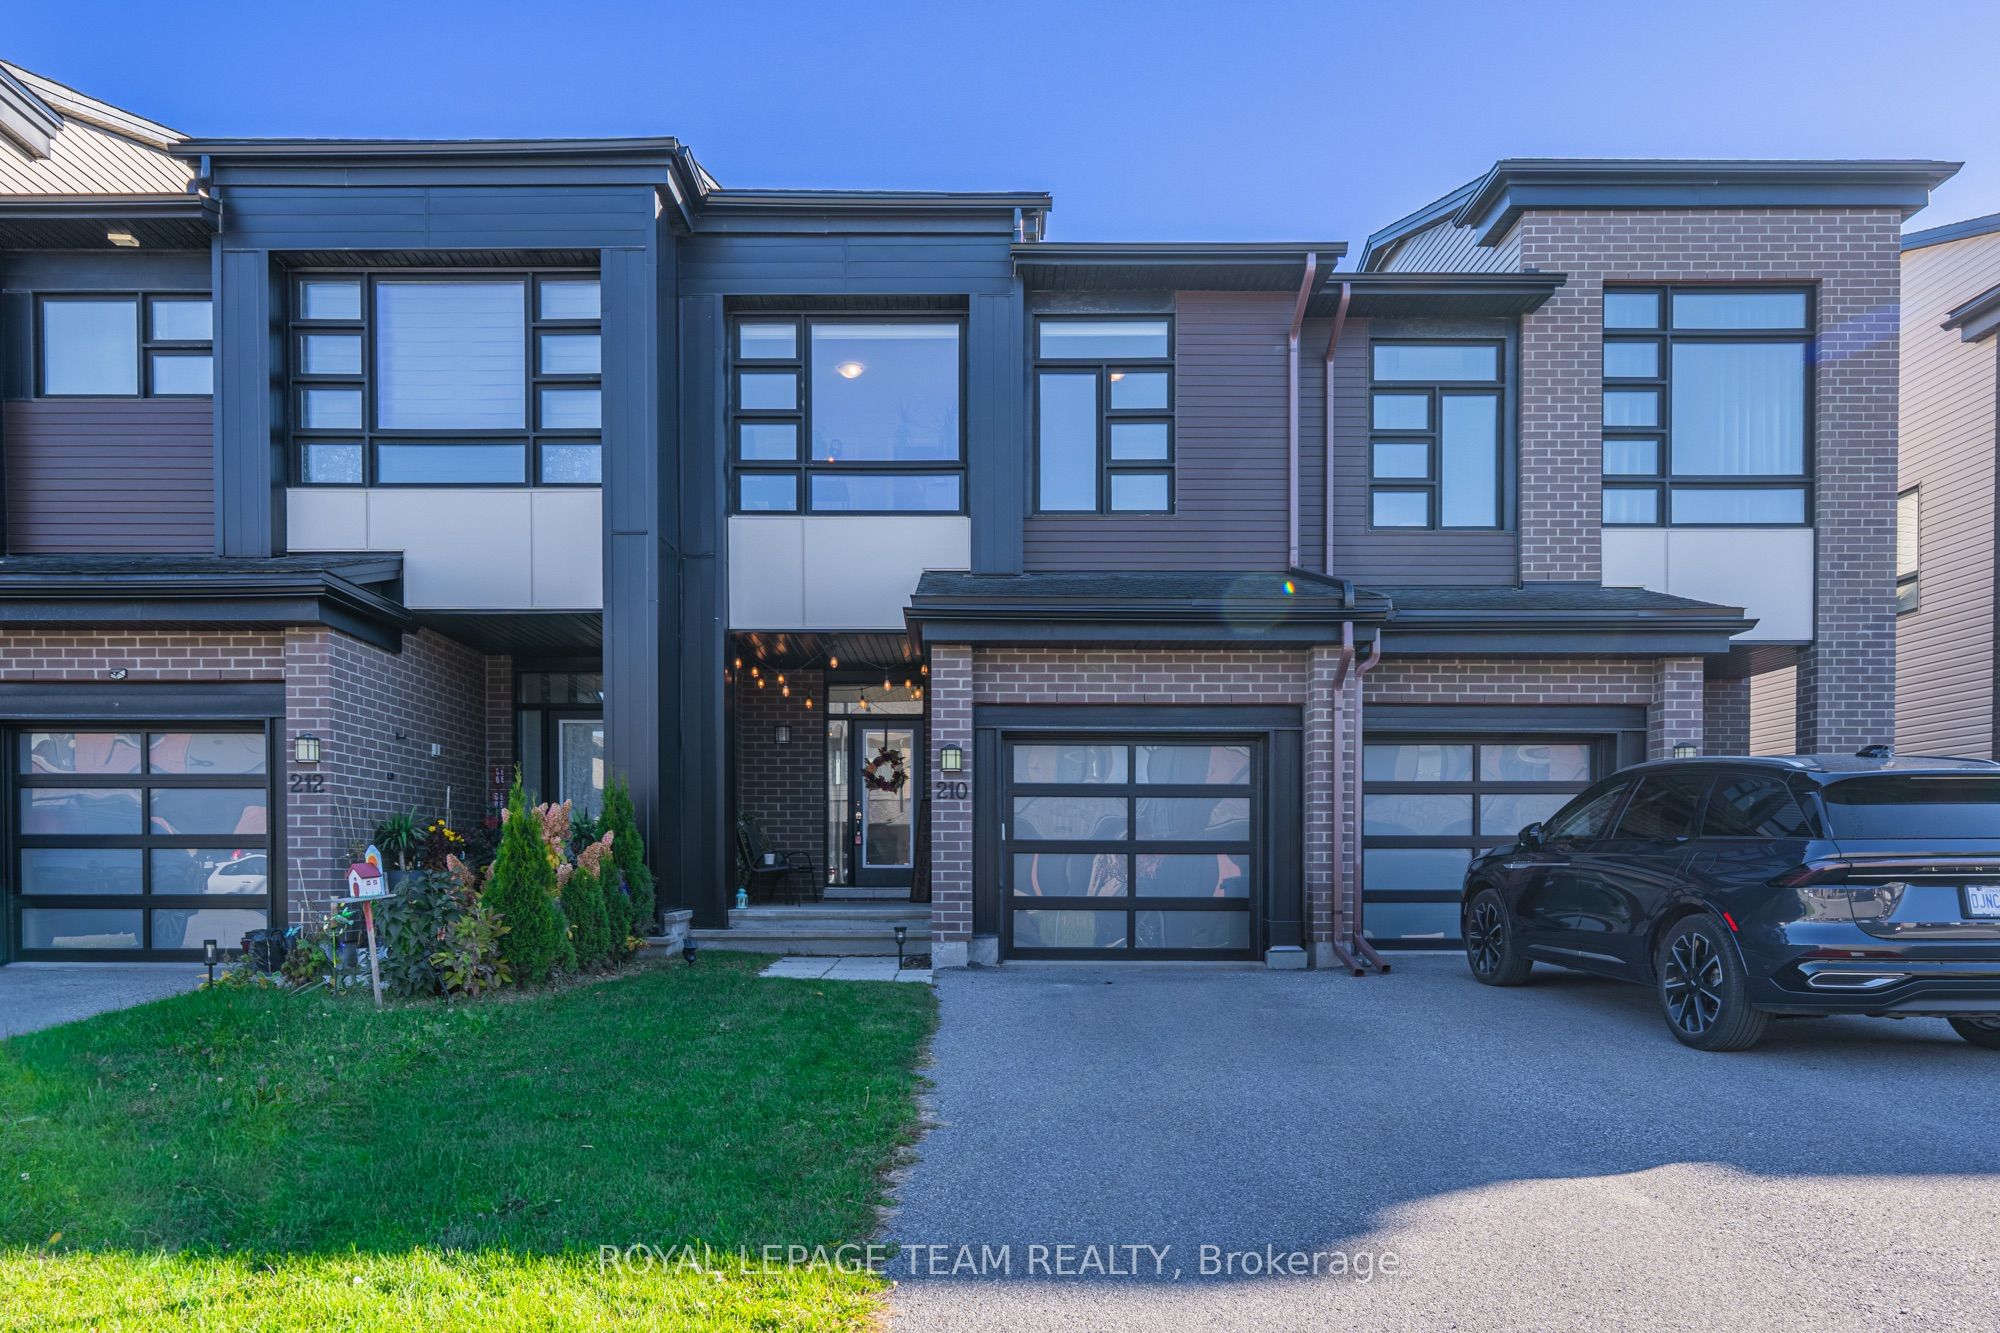
210 Big Dipper Street,Blossom Park - Airport and Area, ON K4M 0K5
Blossom Park - Airport and Area, ON K4M 0K5

Description
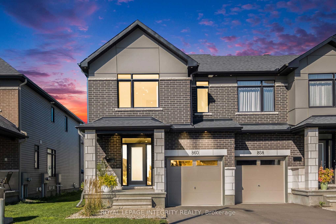
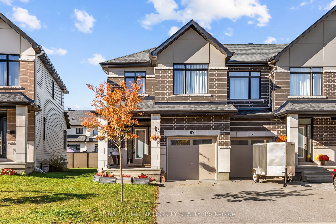
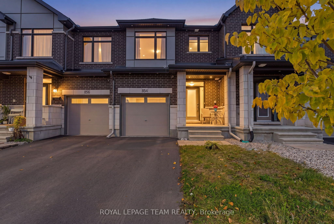
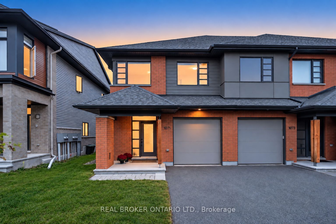
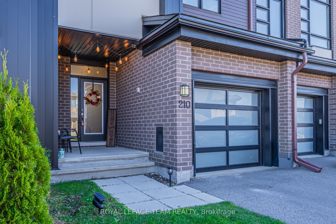
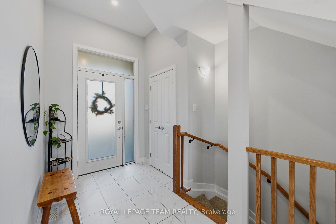
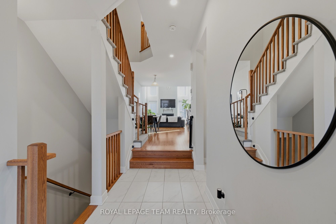
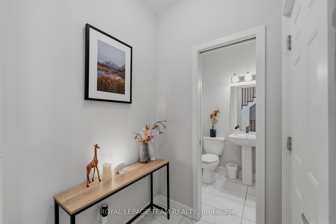
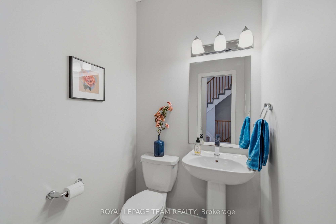
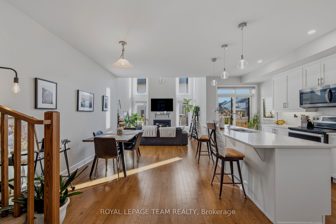
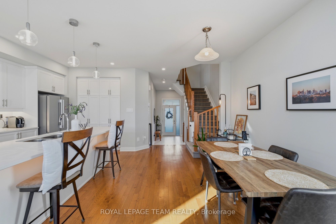
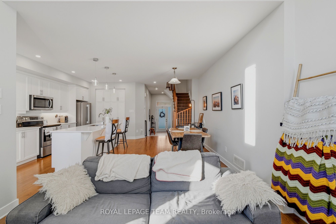
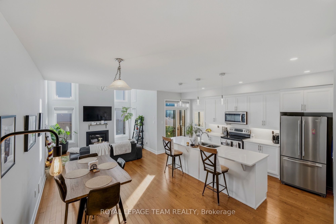
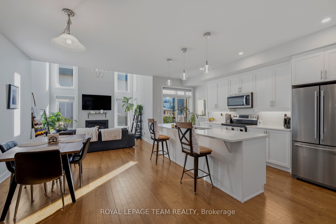
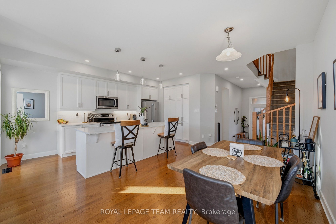
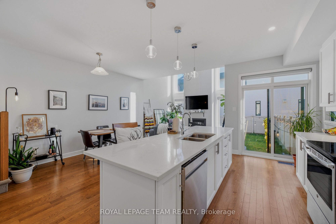
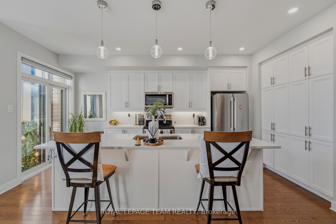
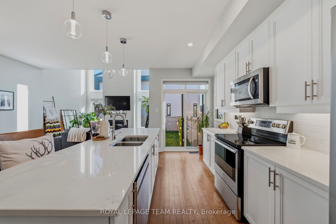
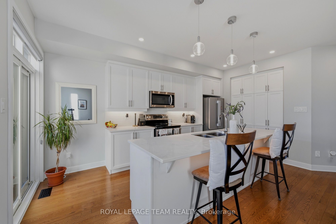
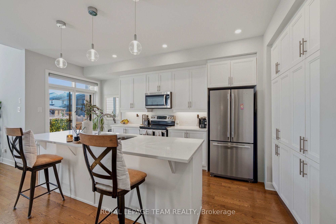
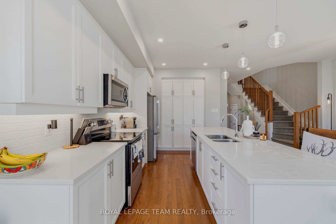
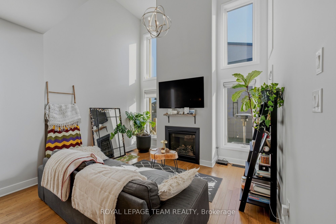
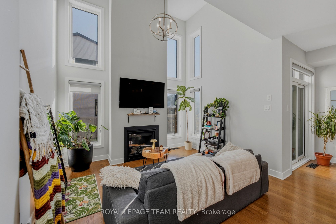
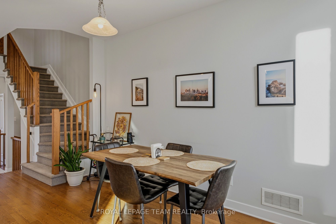
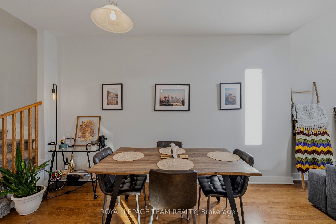
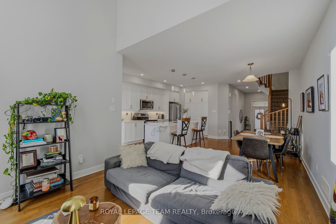
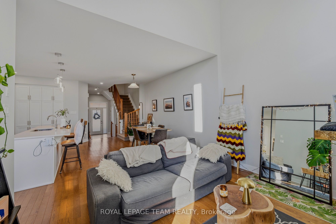
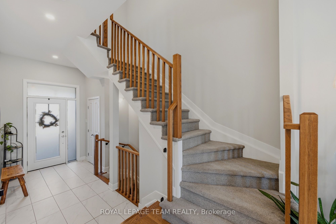
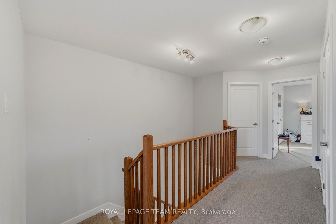
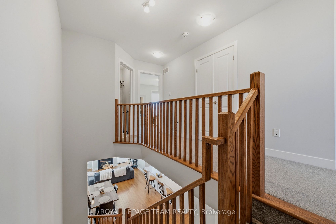
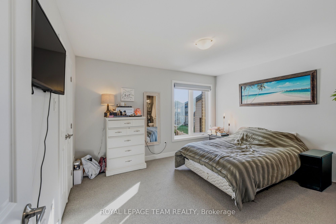
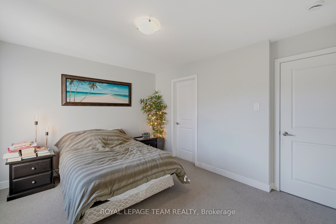
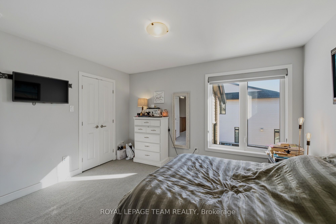
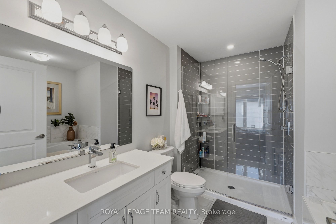
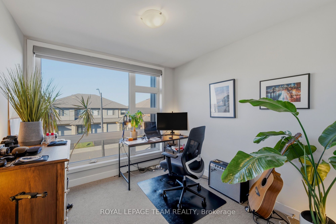
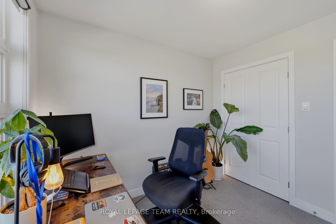
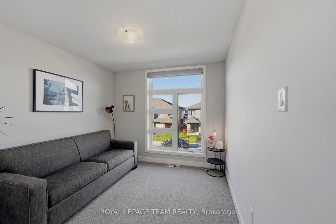
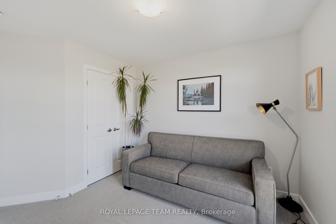
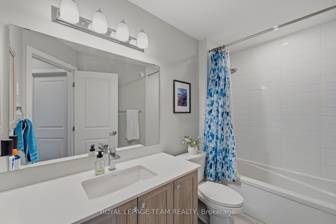
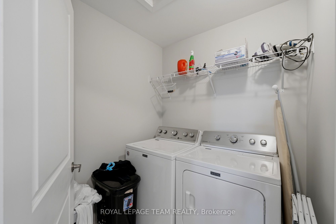
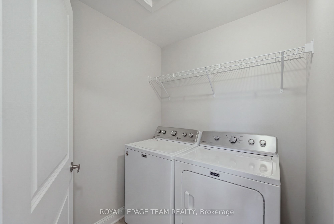
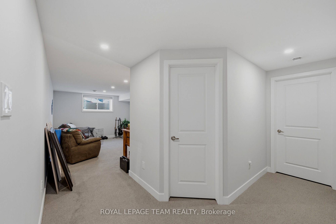
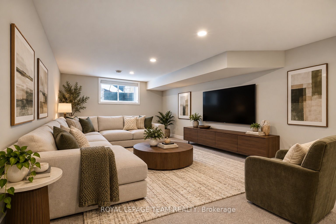
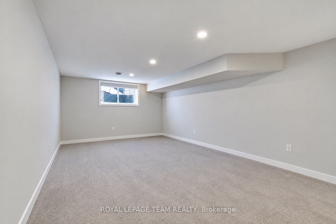
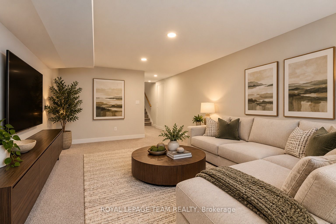
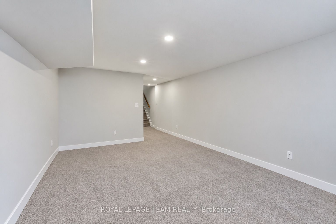
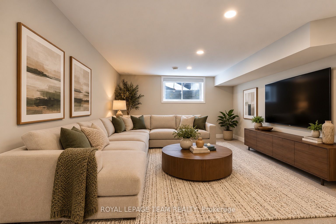
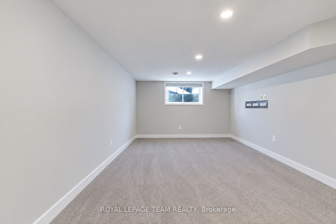
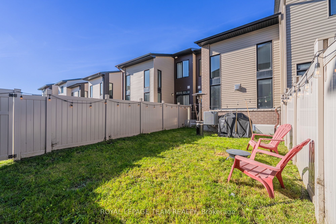
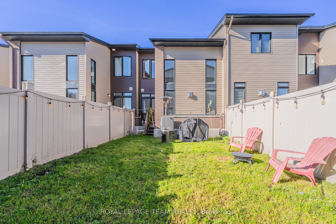
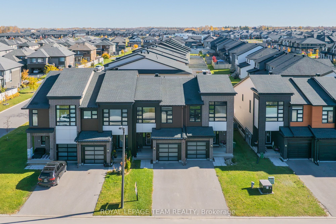
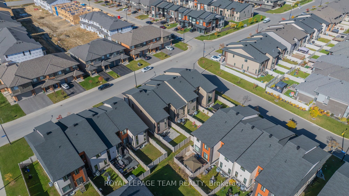
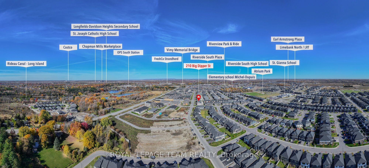
A soaring 15-foot living room ceiling, dramatic windows and stylish finishes set this Urbandale Calypso freehold townhome apart on a quiet street in sought-after Riverside South. Offering 3 bedrooms, 2.5 bathrooms, an attached garage and a finished lower level, it combines standout design with everyday comfort. A welcoming tiled foyer leads past a convenient powder room and interior garage access to the bright, open-concept main floor, where warm hardwood flooring runs through the principal living areas. The beautifully appointed kitchen features upgraded quartz countertops, a generous island, extended-height white cabinetry, a modern tile backsplash, stainless steel appliances and contemporary lighting. Just beyond, the dining area flows into a spectacular living room, where a wall of soaring windows fills the space with natural light and a gas fireplace creates a cozy focal point. Patio doors provide easy access to the backyard. Upstairs, the spacious primary bedroom offers a walk-in closet and a private ensuite featuring quartz countertops and an upgraded glass-enclosed tiled shower. 2 additional sunlit bedrooms, a full family bathroom with quartz counters and the convenience of second-floor laundry complete this level. The finished basement provides a versatile family room, perfect for movie nights, a playroom, fitness area or home office, plus practical storage space. Additional highlights include upgraded tilework, custom window coverings, central air conditioning, a garage door opener and a home built to ENERGY STAR specifications. Outside, enjoy a family-friendly community just a short walk from St. Gianna School, with neighbourhood parks, recreation facilities, walking trails and the scenic Rideau River close by. Convenient access to transit, River Road and Earl Armstrong Road puts the shops, restaurants and everyday amenities of Riverside South, Barrhaven and Manotick within easy reach. A thoughtfully designed home in a location you'll love!
Details
| MLS # | X14117816 |
|---|---|
| Listing Type | For Sale |
| Style | House |
| Sub-Type | Resale |
| Status | New |
| Year | 0 |
| Days On Site | 19 |
| Listing Provided By | ROYAL LEPAGE TEAM REALTY | X14117816 506800 |
Features
| Bed(s) | 3 |
|---|---|
| Bath(s) | 3 |
| Garage | 1 |
| Basement | Y |
| Story(s) | 2 |
| Acreage | 0.05 |
Interior
| Interior Features | Auto Garage Door Remote, Water Heater |
|---|---|
| Cooling | Central Air |
| Heat Source | Gas |
| Fireplace Features | Natural Gas |
| Fireplace Yes / No | Yes |
Exterior
| Roof | Asphalt Shingle |
|---|---|
| Foundation Details | Poured Concrete |
| Construction Materials | Vinyl Siding |
Parking
| Garage Yes / No | Yes |
|---|---|
| Parking Features | Private, Inside Entry |
Utilities
| Sewer | Sewer |
|---|
Taxes
| Tax Annual Amount | 4910.34 |
|---|---|
| Tax Legal Description | PART BLOCK 191 PLAN 4M1641 PART 4 4R33228 SUBJECT TO AN EASEMENT AS IN OC2165567 SUBJECT TO AN EASEMENT AS IN OC2165668 SUBJECT TO AN EASEMENT IN GROSS AS IN OC2166156 SUBJECT TO AN EASEMENT AS IN OC2166158 SUBJECT TO AN EASEMENT IN FAVOUR OF PART BLOCK 191 PLAN 4M1641 PARTS 3, 5 & 6 4R33228 AS IN OC2289175 TOGETHER WITH AN EASEMENT OVER PART BLOCK 191 PLAN 4M1641 PARTS 3, 5 & 6 4R33228 AS IN OC2289175 TOGETHER WITH AN EASEMENT OVER PART BLOCK 191 PLAN 4M1641 PART 6 4R33228 AS IN OC2289175 CITY |
| Tax Year | 2026 |
Area Information
| Province | ON |
|---|---|
| County | Ottawa |
| City | Blossom Park - Airport and Area |
| Postal Code | K4M 0K5 |
| Area | 2602 Riverside South | Gloucester Glen |
| Listing VS Median (in K4M 0K5) | |
Price: $645,000 low | high Med: $0 On site: 19 low | high Med: | |
Request a showing
Request a showing
Contact
Learn More About This Property

| Province | ON |
|---|---|
| County | Ottawa |
| City | Blossom Park - Airport and Area |
| Postal Code | K4M 0K5 |
| Area | 2602 Riverside South | Gloucester Glen |
| Listing VS Median (in K4M 0K5) | |
Price: $645,000 low | high Med: $0 On site: 19 low | high Med: | |