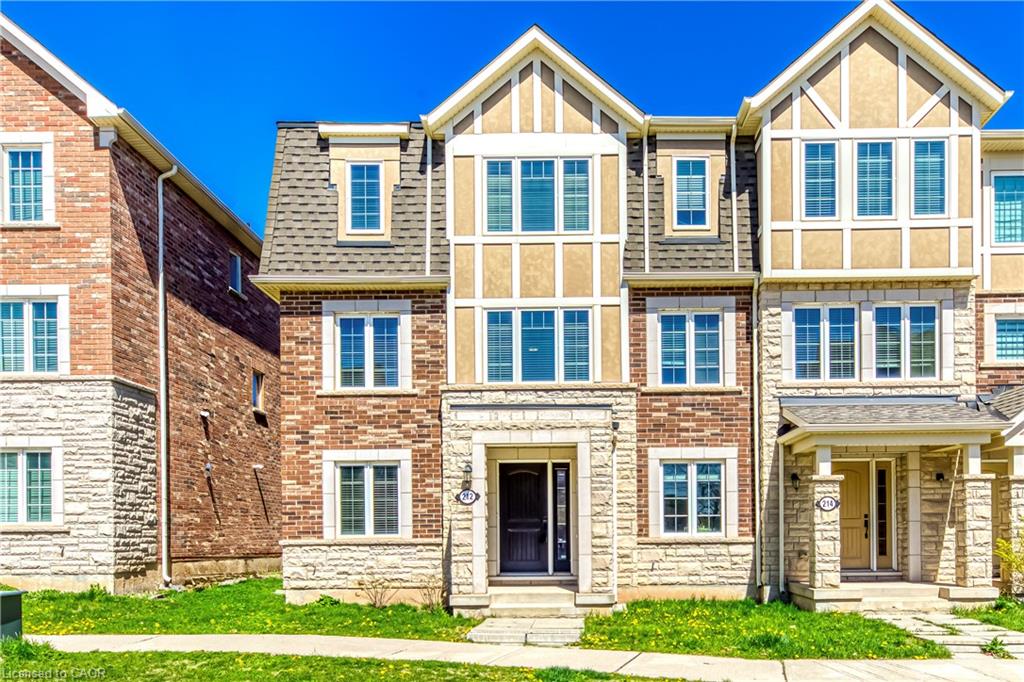
212 Ellen Davidson Drive,Oakville, ON L6M 0V1
Oakville, ON L6M 0V1

Description
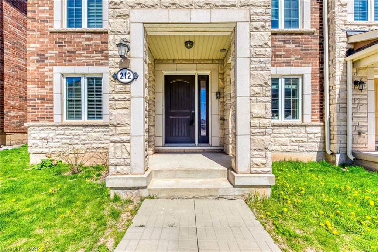
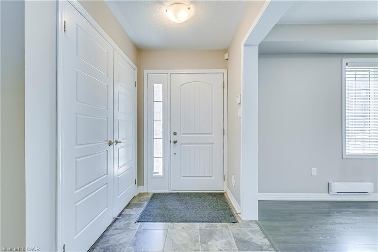
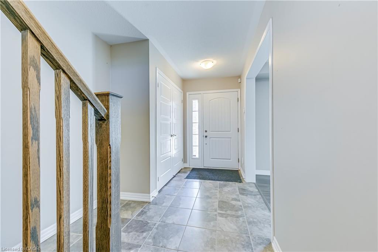
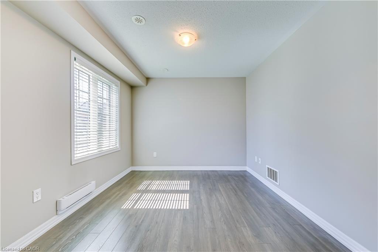
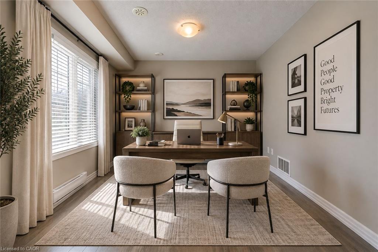
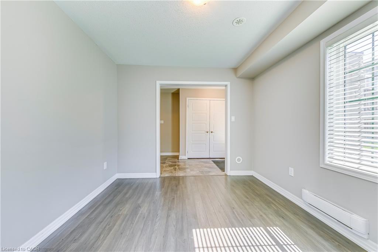
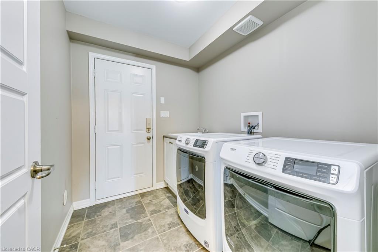
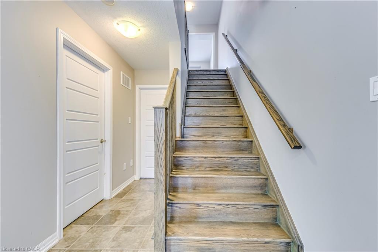
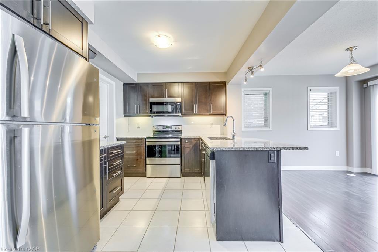
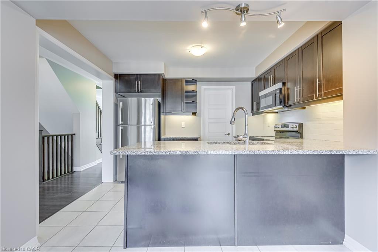
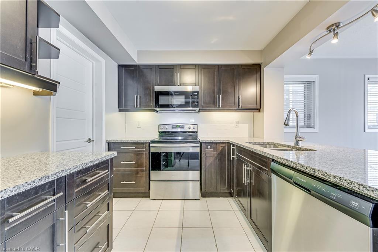
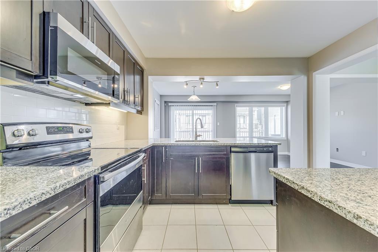
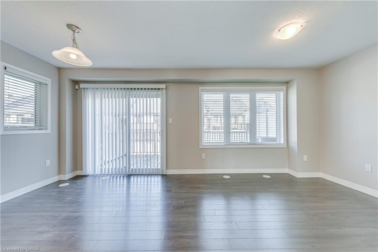
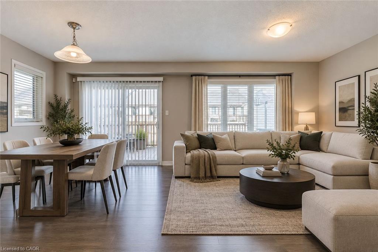
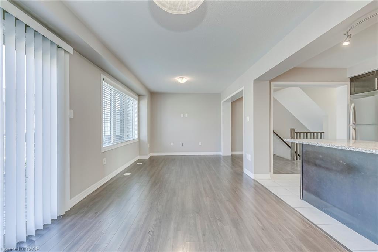
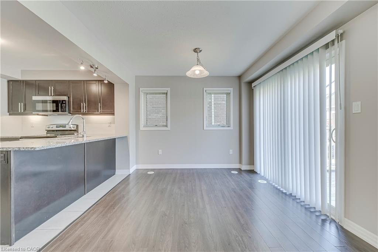
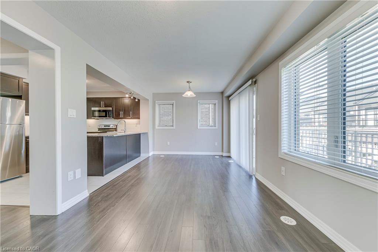
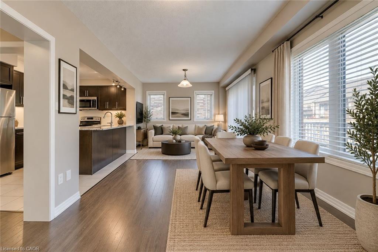
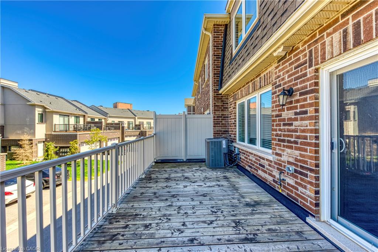
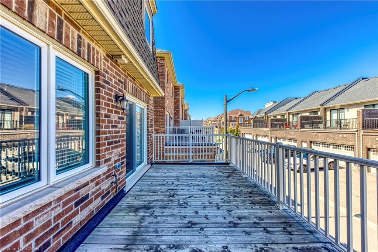
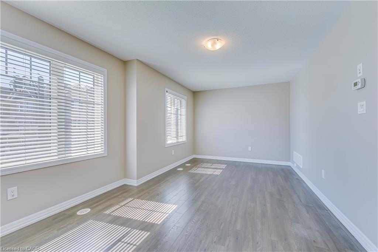
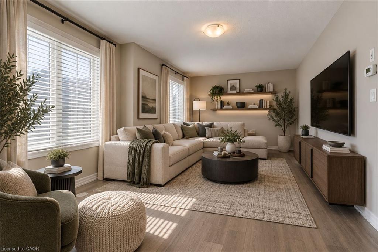
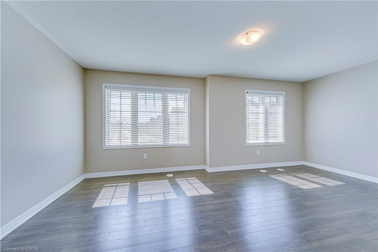
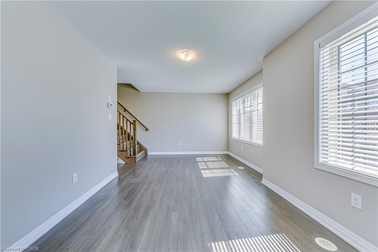
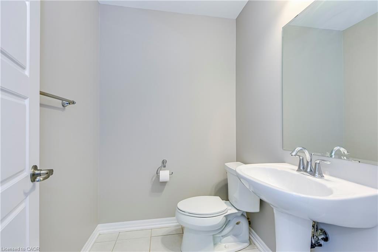
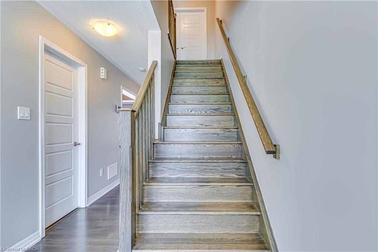
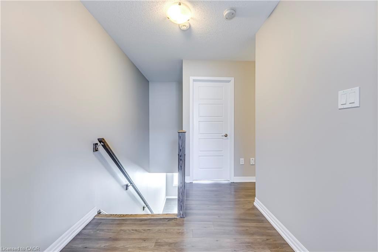
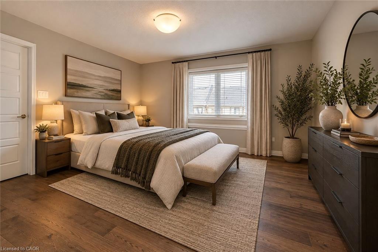
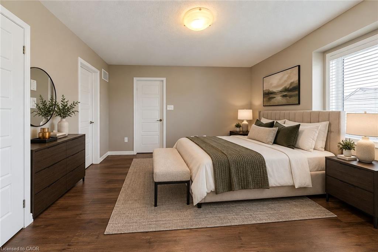
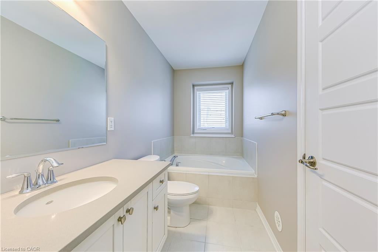
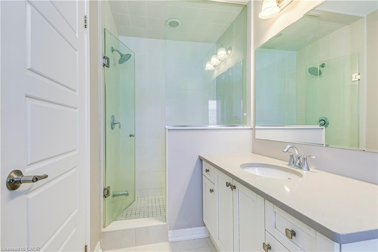
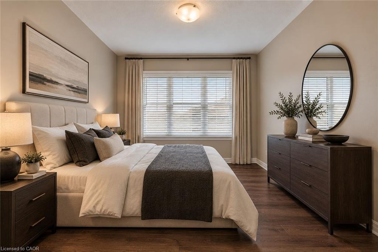
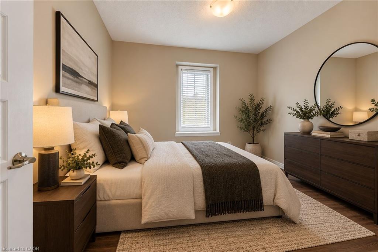
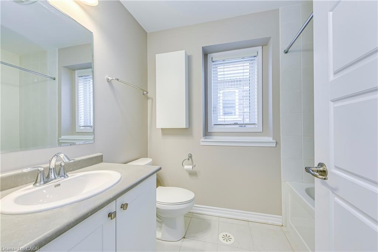
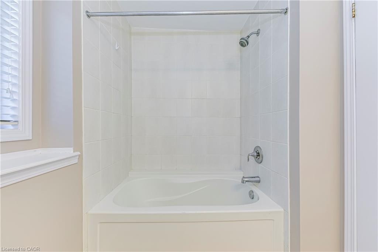
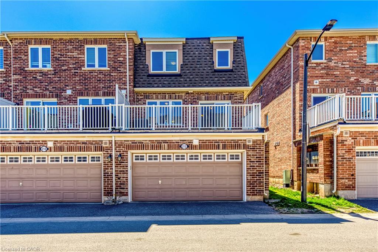
Experience elevated living in this stylish, impeccably maintained end-unit townhome nestled in the heart of Oakville's highly sought-after Preserve community. Offering generous living space across three thoughtfully designed levels, this exceptional property is highlighted by a rare double-car garage. The main floor welcomes you with a versatile den that makes a perfect home office, alongside a convenient laundry area and direct garage access. Upstairs, the sun-filled second level boasts an expansive open-concept layout featuring a large living and dining area, a cozy family room, and an inviting eat-in kitchen that walks out to a private balcony-perfect for your morning coffee or al fresco dining. The third level is upgraded with brand-new hardwood flooring throughout and hosts three generously sized bedrooms. This includes a serene primary suite complete with a walk-in closet and a 4-piece ensuite bath, while the two additional bedrooms share a second well-appointed 4-piece bathroom. Perfectly positioned for modern convenience, you are just minutes from top-rated schools, lush parks and scenic trails, Oakville Trafalgar Memorial Hospital, extensive shopping, and major commuter routes including highways and the Oakville GO Station. This is a fantastic opportunity to own a turn-key home in one of Oakville's most coveted neighborhoods. Some photos have been virtually staged.
Details
| MLS # | 40865988 |
|---|---|
| Listing Type | For Sale |
| Style | Town House |
| Sub-Type | Resale |
| Status | Active |
| Year | 2014 |
| Days On Site | 11 |
| Listing Provided By | RE/MAX Aboutowne Realty Corp. | Neesh Buttoo |
Features
| Bed(s) | 3 |
|---|---|
| Bath(s) | 3 Total |
| SQ Feet | 1,837 |
| Garage | 2 |
| Story(s) | 3 |
| Zoning | NC-7 |
| Acreage | 0.04 |
Interior
| Rooms Total | 12 |
|---|---|
| Interior Features | Auto Garage Door Remote(s) |
| Cooling | Central Air |
| Cooling Yes / No | No |
| Heating | Forced Air, Natural Gas |
| Heating Yes / No | Yes |
Exterior
| Lot Features | Urban, Hospital, Major Highway, Park, Public Transit, Rec./Community Centre, Schools |
|---|---|
| Construction Materials | Brick, Stone |
| Roof | Asphalt Shing |
Parking
| Garage Spaces | 2 |
|---|---|
| Parking Features | Attached Garage, Built-In |
| Attached Garage Yes / No | Yes |
Utilities
| Sewer | Sewer (Municipal) |
|---|
Taxes
| Tax Annual Amount | 4761.34 |
|---|
Area Information
| Province | ON |
|---|---|
| County | Halton |
| City | Oakville |
| Postal Code | L6M 0V1 |
| Area | 1 Oakville |
| Subarea | 1008 GO Glenorchy |
| Community Name | 1008 GO Glenorchy |
| Listing VS Median (in 1008 GO Glenorchy) | |
Price: $899,000 low | high Med: $899,000 sqft: 1,837 low | high Med: 1,837 $ / sqft: $489 low | high Med: $489 On site: 11 low | high Med: 11 | |
Request a showing
Request a showing
Contact
Learn More About This Property

| Province | ON |
|---|---|
| County | Halton |
| City | Oakville |
| Postal Code | L6M 0V1 |
| Area | 1 Oakville |
| Subarea | 1008 GO Glenorchy |
| Community Name | 1008 GO Glenorchy |
| Listing VS Median (in 1008 GO Glenorchy) | |
Price: $899,000 low | high Med: $899,000 sqft: 1,837 low | high Med: 1,837 $ / sqft: $489 low | high Med: $489 On site: 11 low | high Med: 11 | |
