New Listing
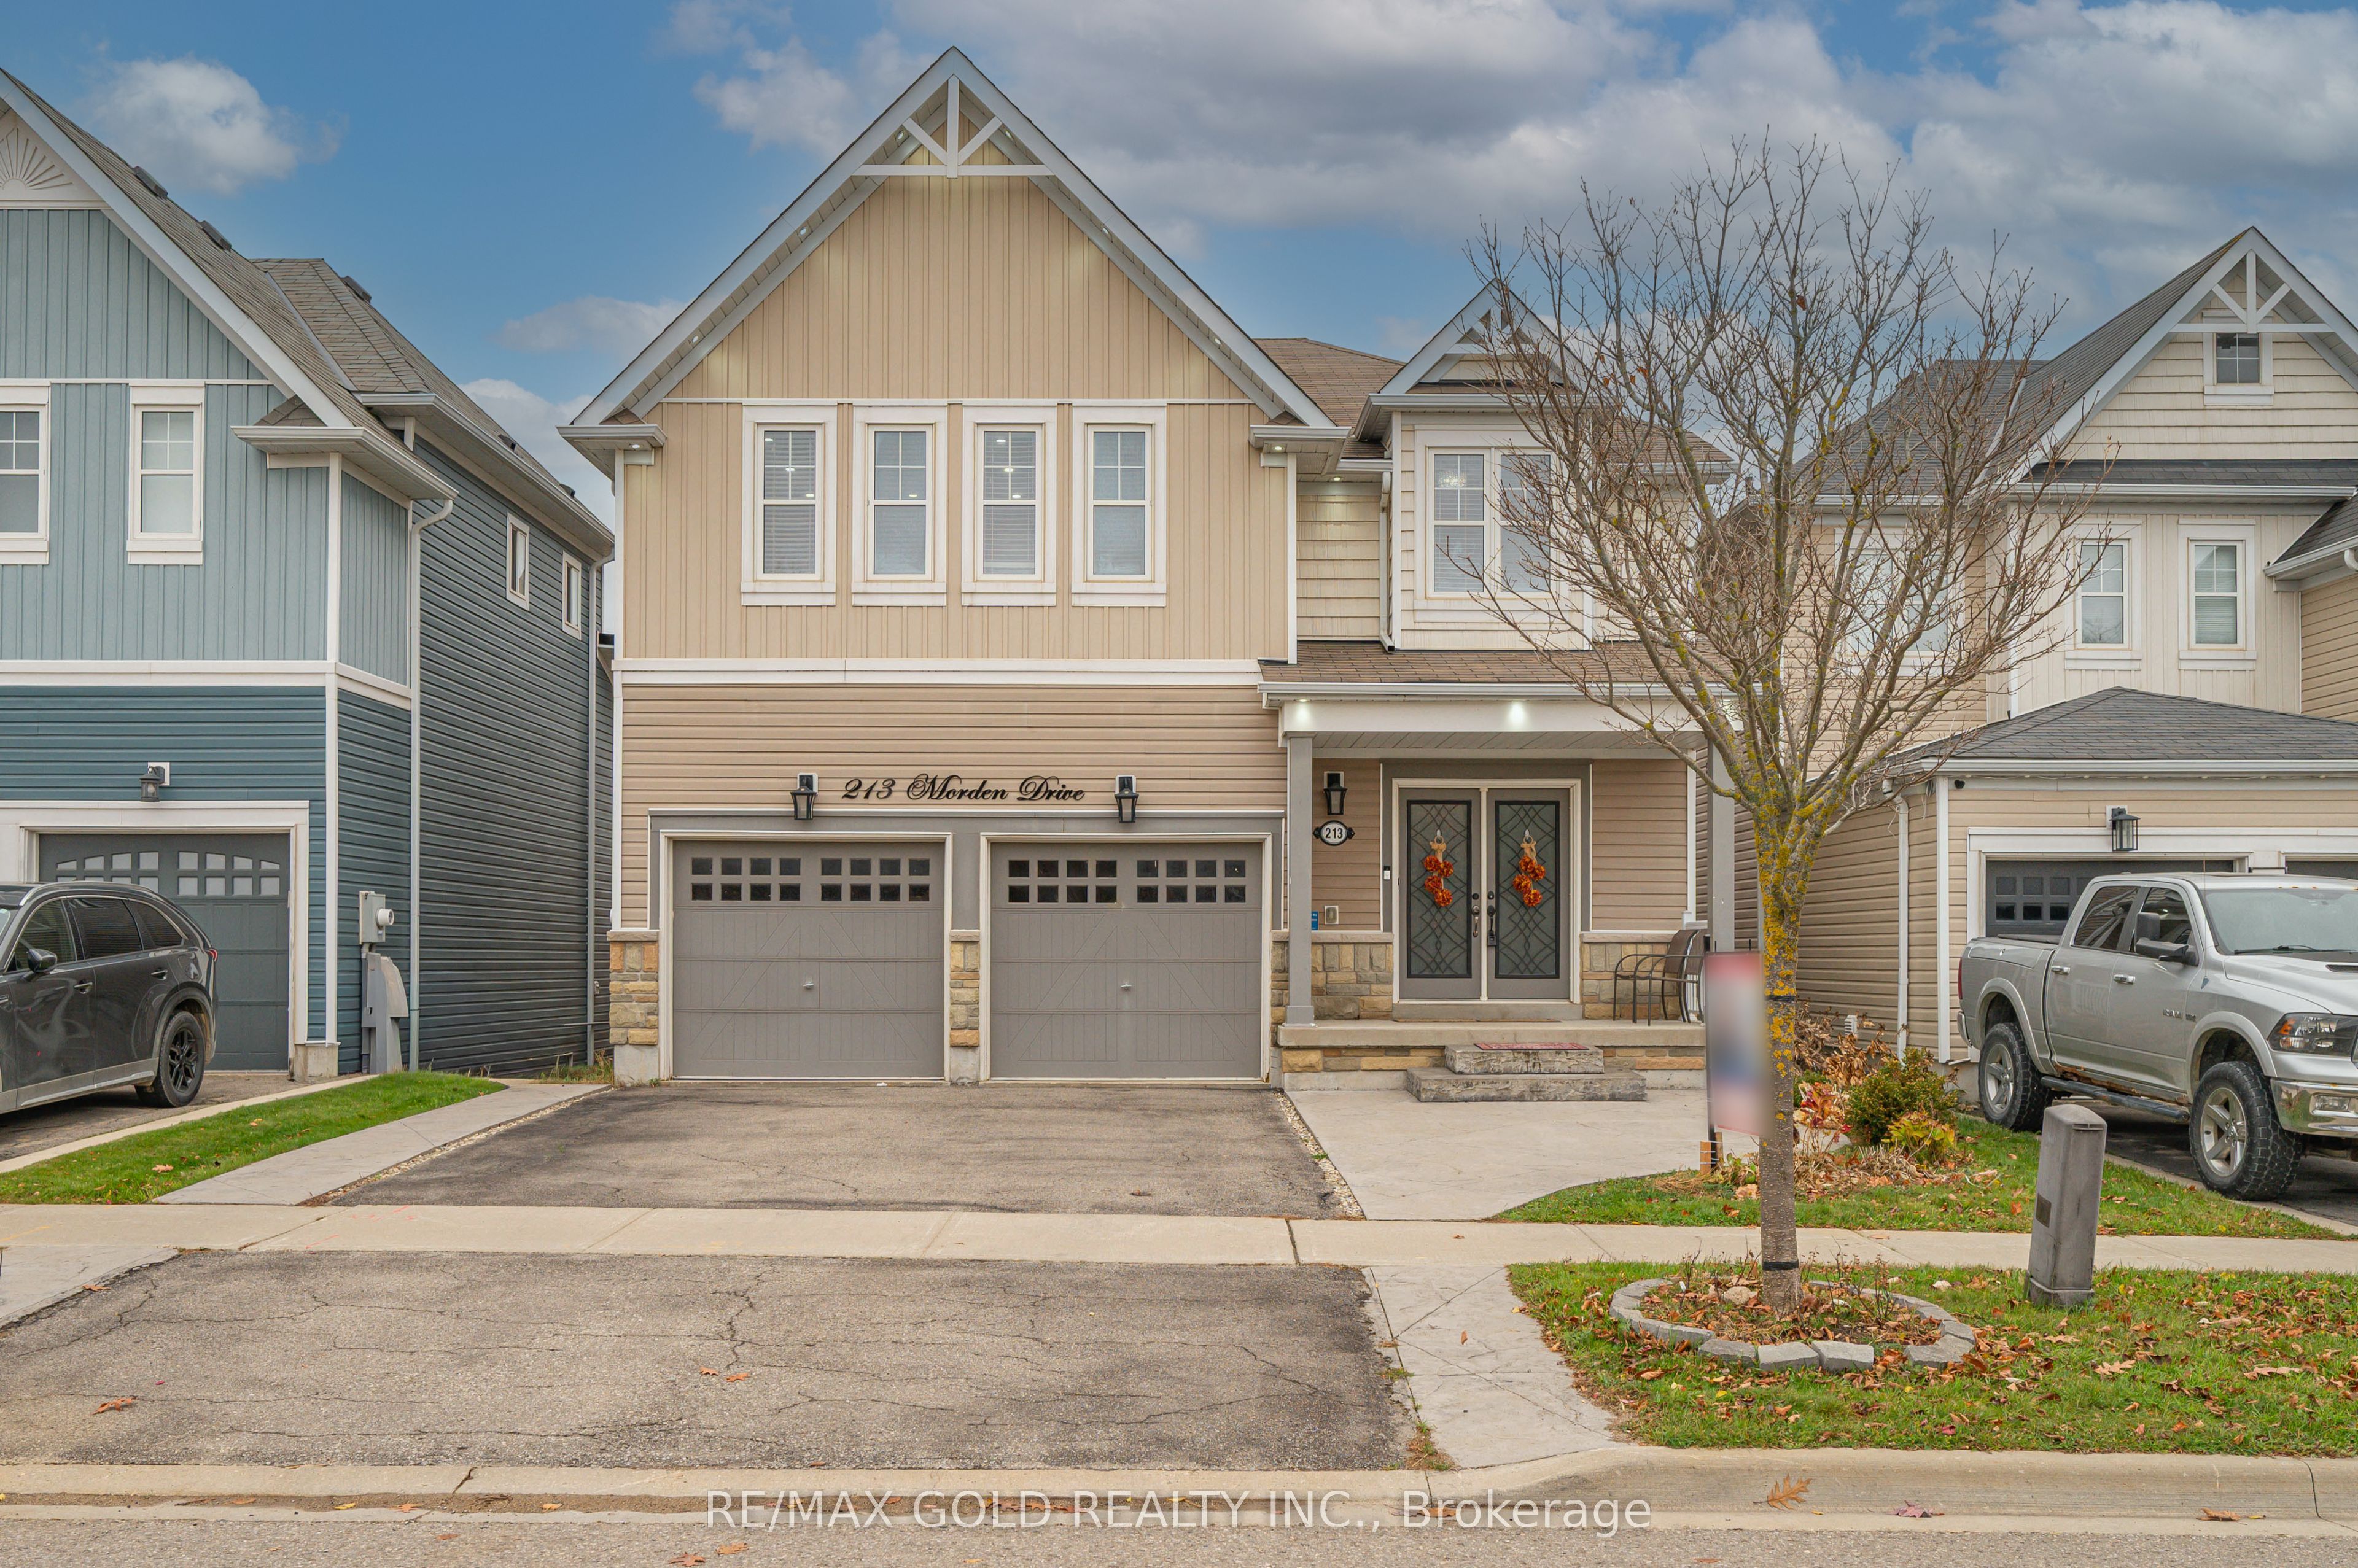
213 Morden Drive,Shelburne, ON L0N 1S2
Shelburne, ON L0N 1S2

Description
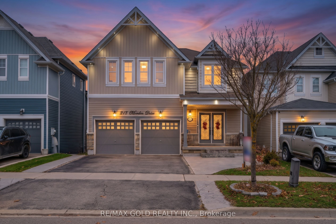
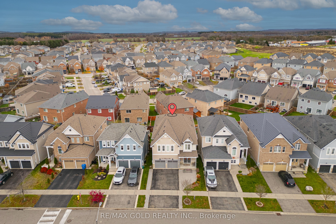
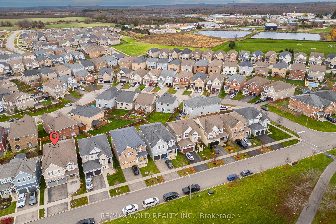
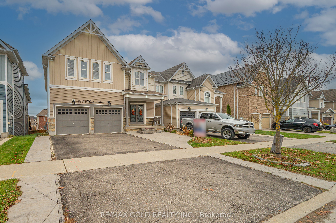
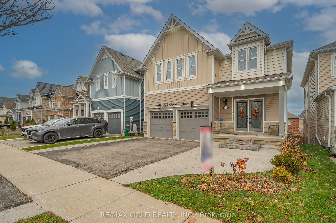
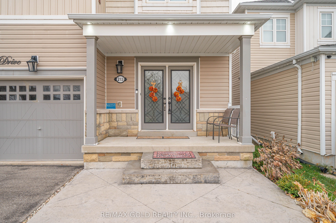
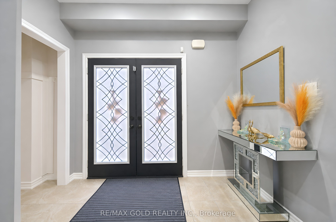
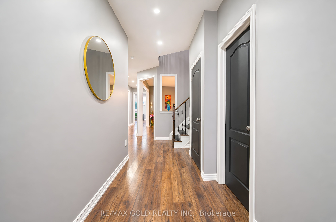
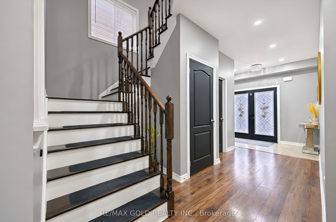
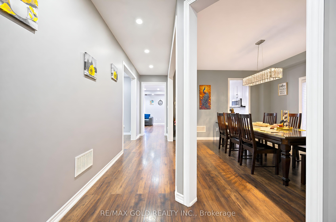
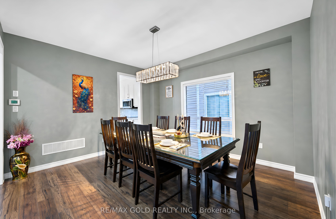
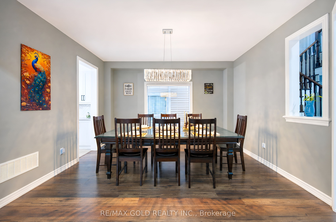
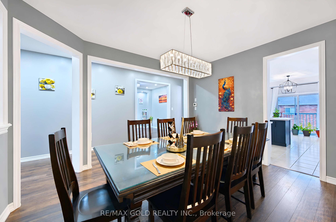
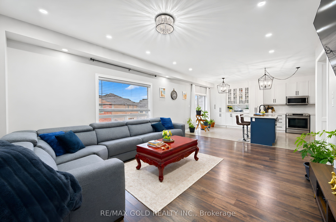
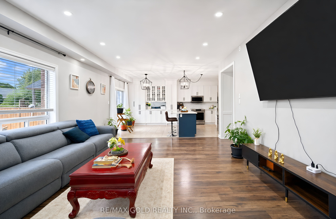
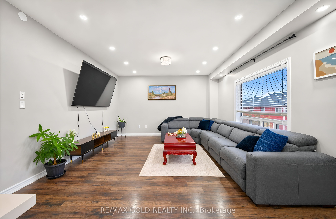
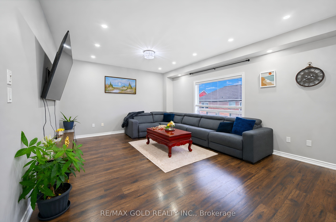
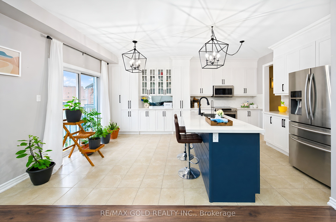
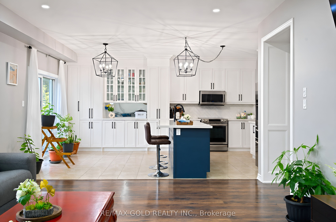
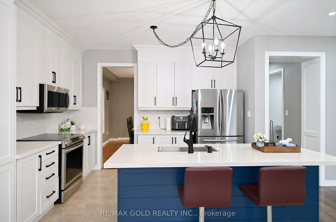
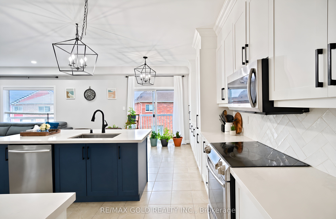
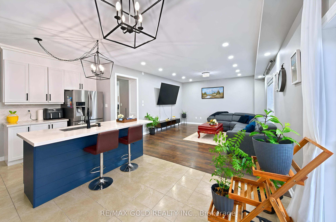
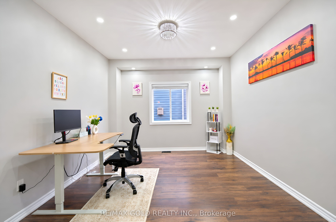
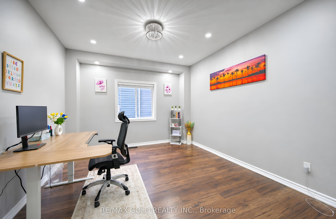
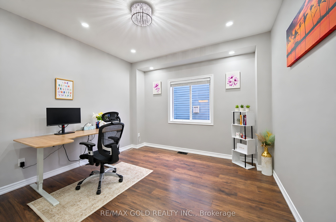
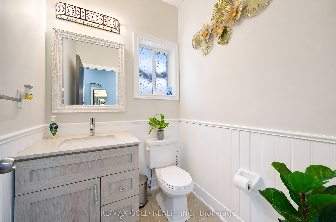
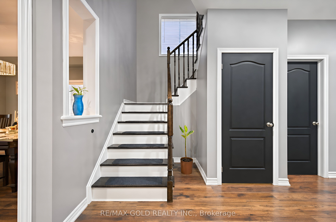
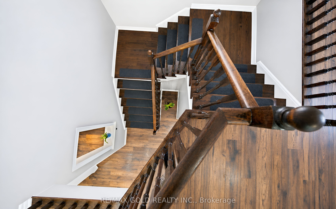
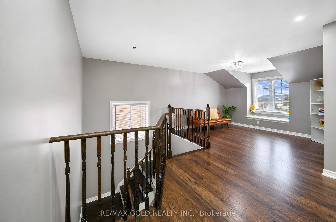
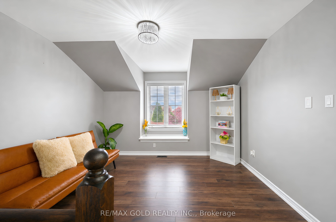
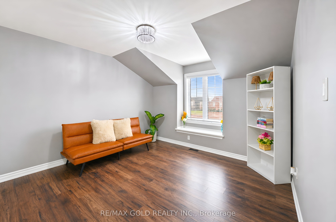
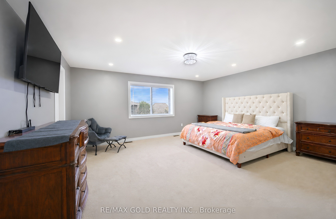
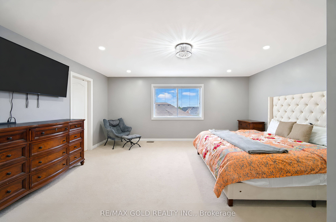
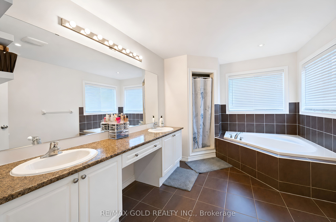
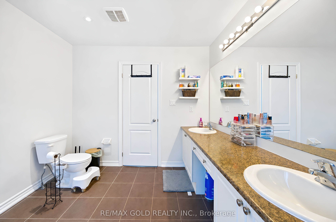
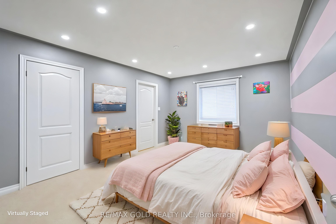
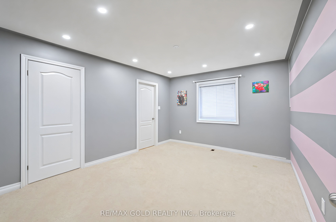
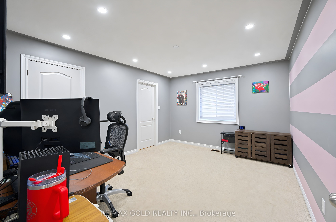
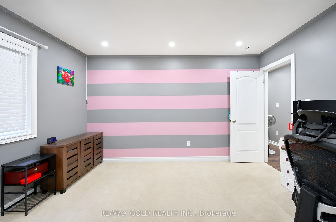
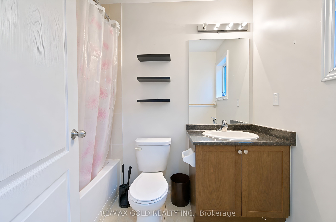
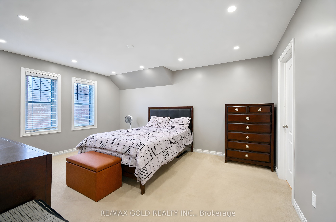
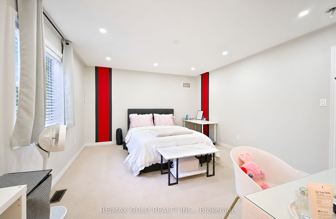
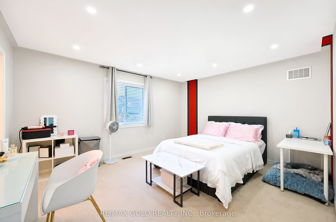
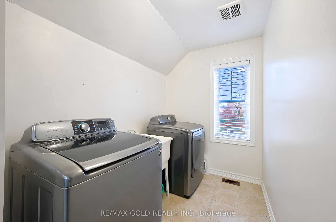
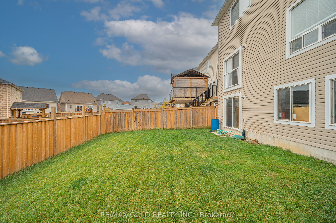
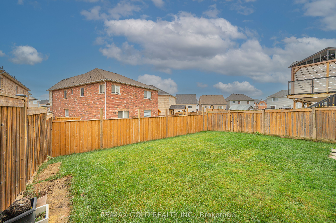
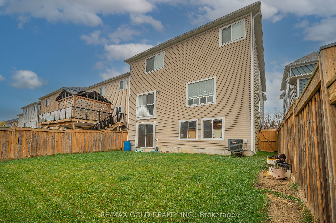
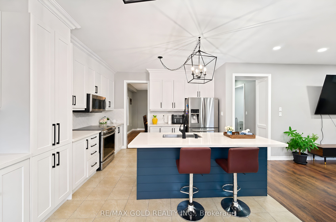
EXPERIENCE LUXURY LIVING AT ITS FINEST! Welcome to 213 Morden Drive, Shelburne! This Magnificent Home Offers Over 3,300 Sq. Ft. of Beautifully Designed Above-Grade Living Space (As Per MPAC), Showcasing Elegance, Sophistication & Exceptional Comfort Throughout! Step Inside to Discover Impressive 9-Ft Ceilings on the Main Floor, Elegant Formal Living & Dining Rooms, and a Spacious Family Room Perfect for Entertaining! The Stunning Upgraded Gourmet Kitchen Features Sleek Quartz Countertops, Stainless Steel Appliances & an Oversized Centre Island, Creating the Perfect Space for Family Gatherings! The Upper Level Boasts a Spacious Open-Concept Loft, Convenient Second-Floor Laundry & Generously Sized Bedrooms! Retreat to the Luxurious Primary Suite Featuring a Large Walk-In Closet & a Beautiful 5-Piece Ensuite! Bedrooms 2 & 3 Offer Walk-In Closets & Share a Convenient Jack-and-Jill Bathroom, While the Fourth Bedroom Features Its Own Private Ensuite! The Walkout Basement With Large Windows Offers Abundant Natural Light & Endless Possibilities for Future Customization! Additional Highlights Include Elegant Interior & Exterior Pot Lights, an Extended Driveway & a Desirable Location Close to Schools, Parks, Shopping & Recreation! A RARE OPPORTUNITY TO OWN AN EXCEPTIONAL HOME OFFERING THE PERFECT BLEND OF LUXURY, SPACE & MODERN FAMILY LIVING!
Details
| MLS # | X14159914 |
|---|---|
| Listing Type | For Sale |
| Style | House |
| Sub-Type | Resale |
| Status | New |
| Year | 0 |
| Days On Site | 5 |
| Listing Provided By | RE/MAX GOLD REALTY INC. | X14159914 187103 |
Features
| Bed(s) | 4 |
|---|---|
| Bath(s) | 4 |
| Garage | 2 |
| Basement | Y |
| Story(s) | 2 |
| Acreage | 0.10 |
Interior
| Interior Features | Auto Garage Door Remote, Central Vacuum, In-Law Suite, Water Heater, Water Softener |
|---|---|
| Cooling | Central Air |
| Heat Source | Gas |
| Fireplace Yes / No | No |
Exterior
| Roof | Asphalt Shingle |
|---|---|
| Foundation Details | Poured Concrete |
| Construction Materials | Vinyl Siding, Stone |
Parking
| Garage Yes / No | Yes |
|---|---|
| Parking Features | Private |
Utilities
| Sewer | Sewer |
|---|
Taxes
| Tax Annual Amount | 7108 |
|---|---|
| Tax Legal Description | LOT 8, PLAN 7M61 SUBJECT TO AN EASEMENT FOR ENTRY AS IN DC166874 TOWNSHIP OF MELANCTHON |
| Tax Year | 2025 |
Area Information
| Province | ON |
|---|---|
| County | Dufferin |
| City | Shelburne |
| Postal Code | L0N 1S2 |
| Area | Shelburne |
| Listing VS Median (in L0N 1S2) | |
Price: $867,000 low | high Med: $0 On site: 5 low | high Med: | |
Request a showing
Request a showing
Contact
Learn More About This Property

| Province | ON |
|---|---|
| County | Dufferin |
| City | Shelburne |
| Postal Code | L0N 1S2 |
| Area | Shelburne |
| Listing VS Median (in L0N 1S2) | |
Price: $867,000 low | high Med: $0 On site: 5 low | high Med: | |