2155 Duncaster Drive 8,Burlington, ON L7P 4R3
Burlington, ON L7P 4R3

Description
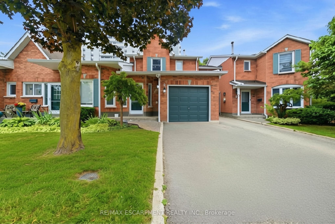
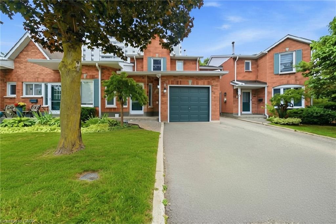
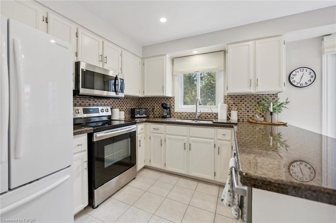
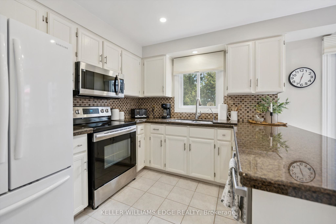
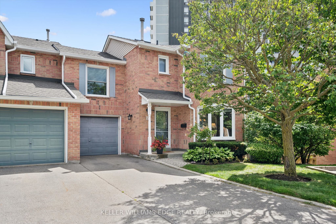
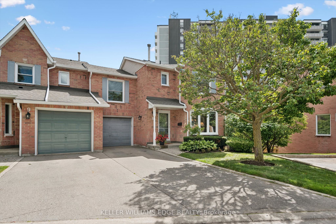
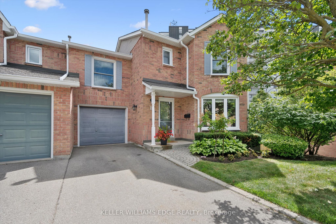
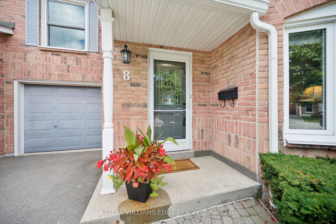
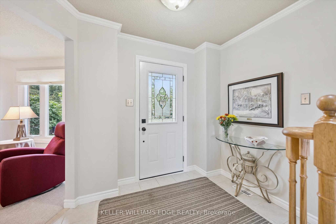
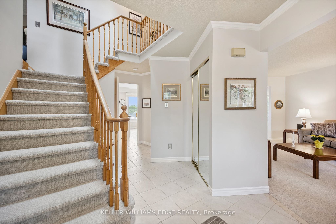
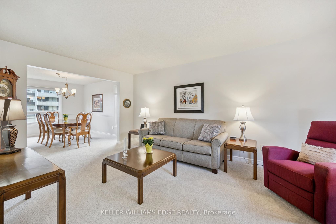
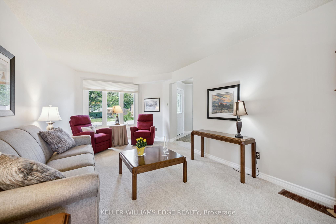
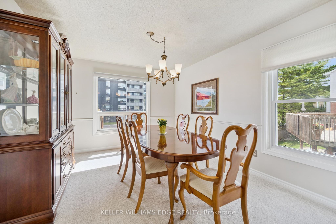
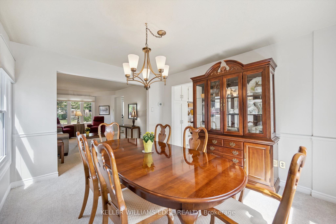
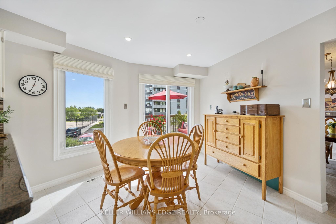
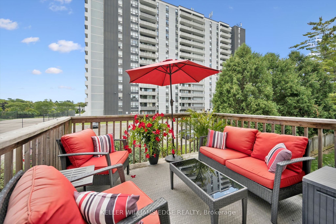
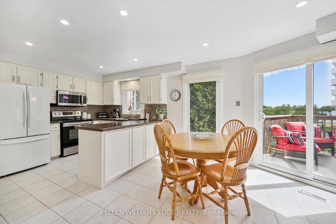
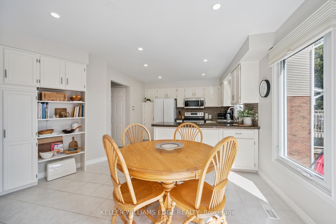
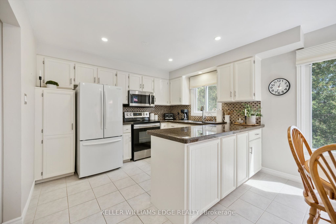
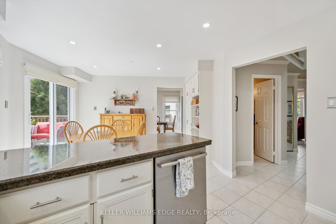
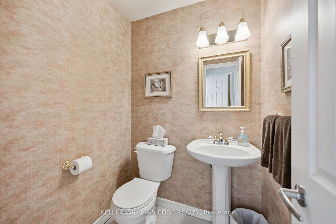
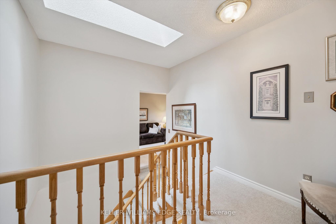
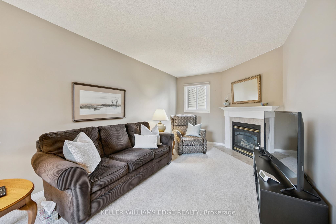
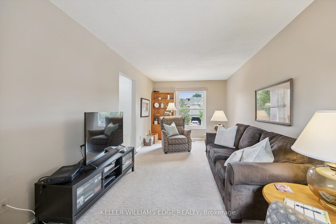
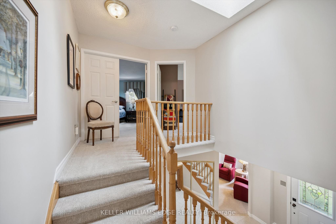
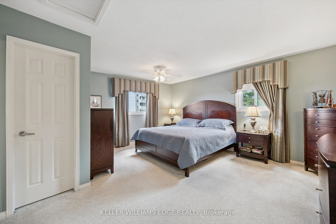
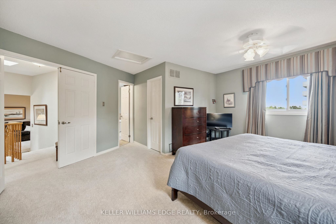
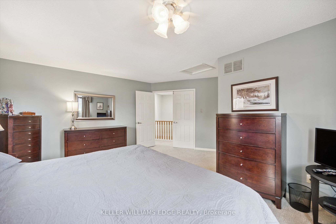
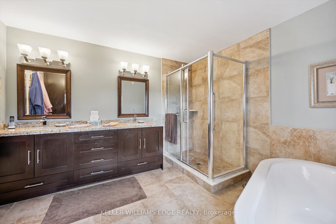
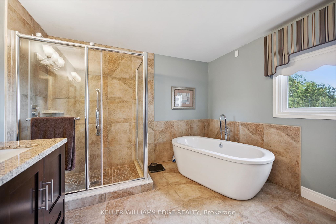
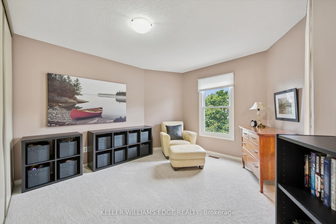
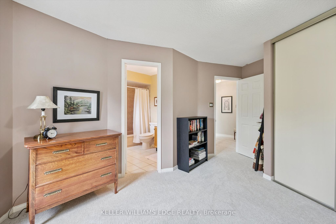
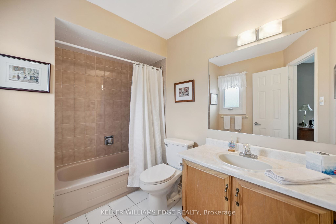
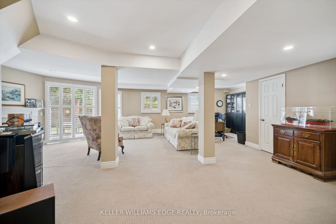
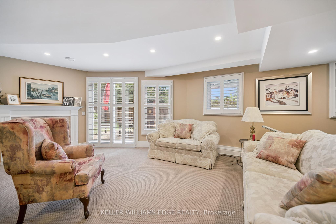
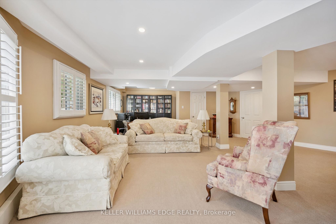
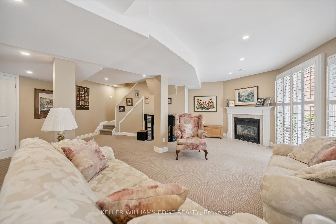
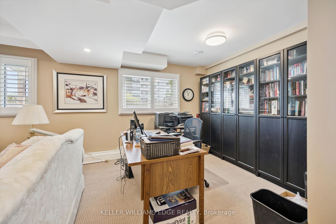
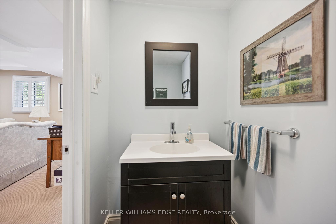
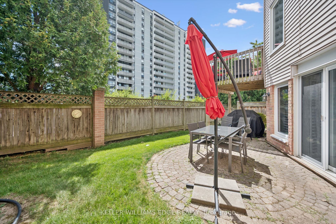
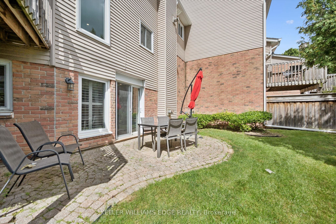
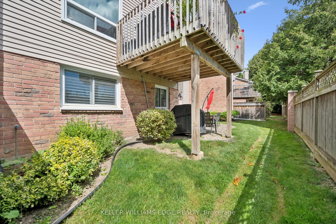
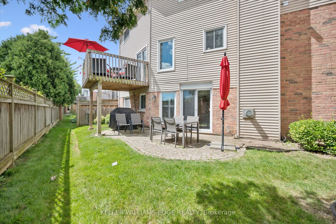
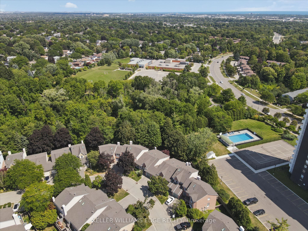
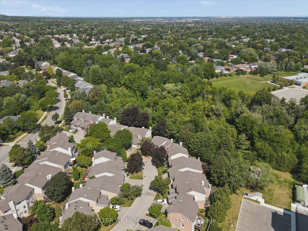
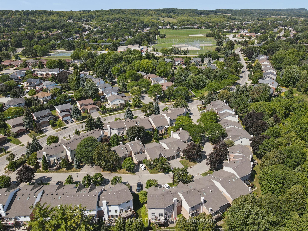
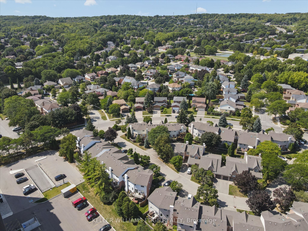
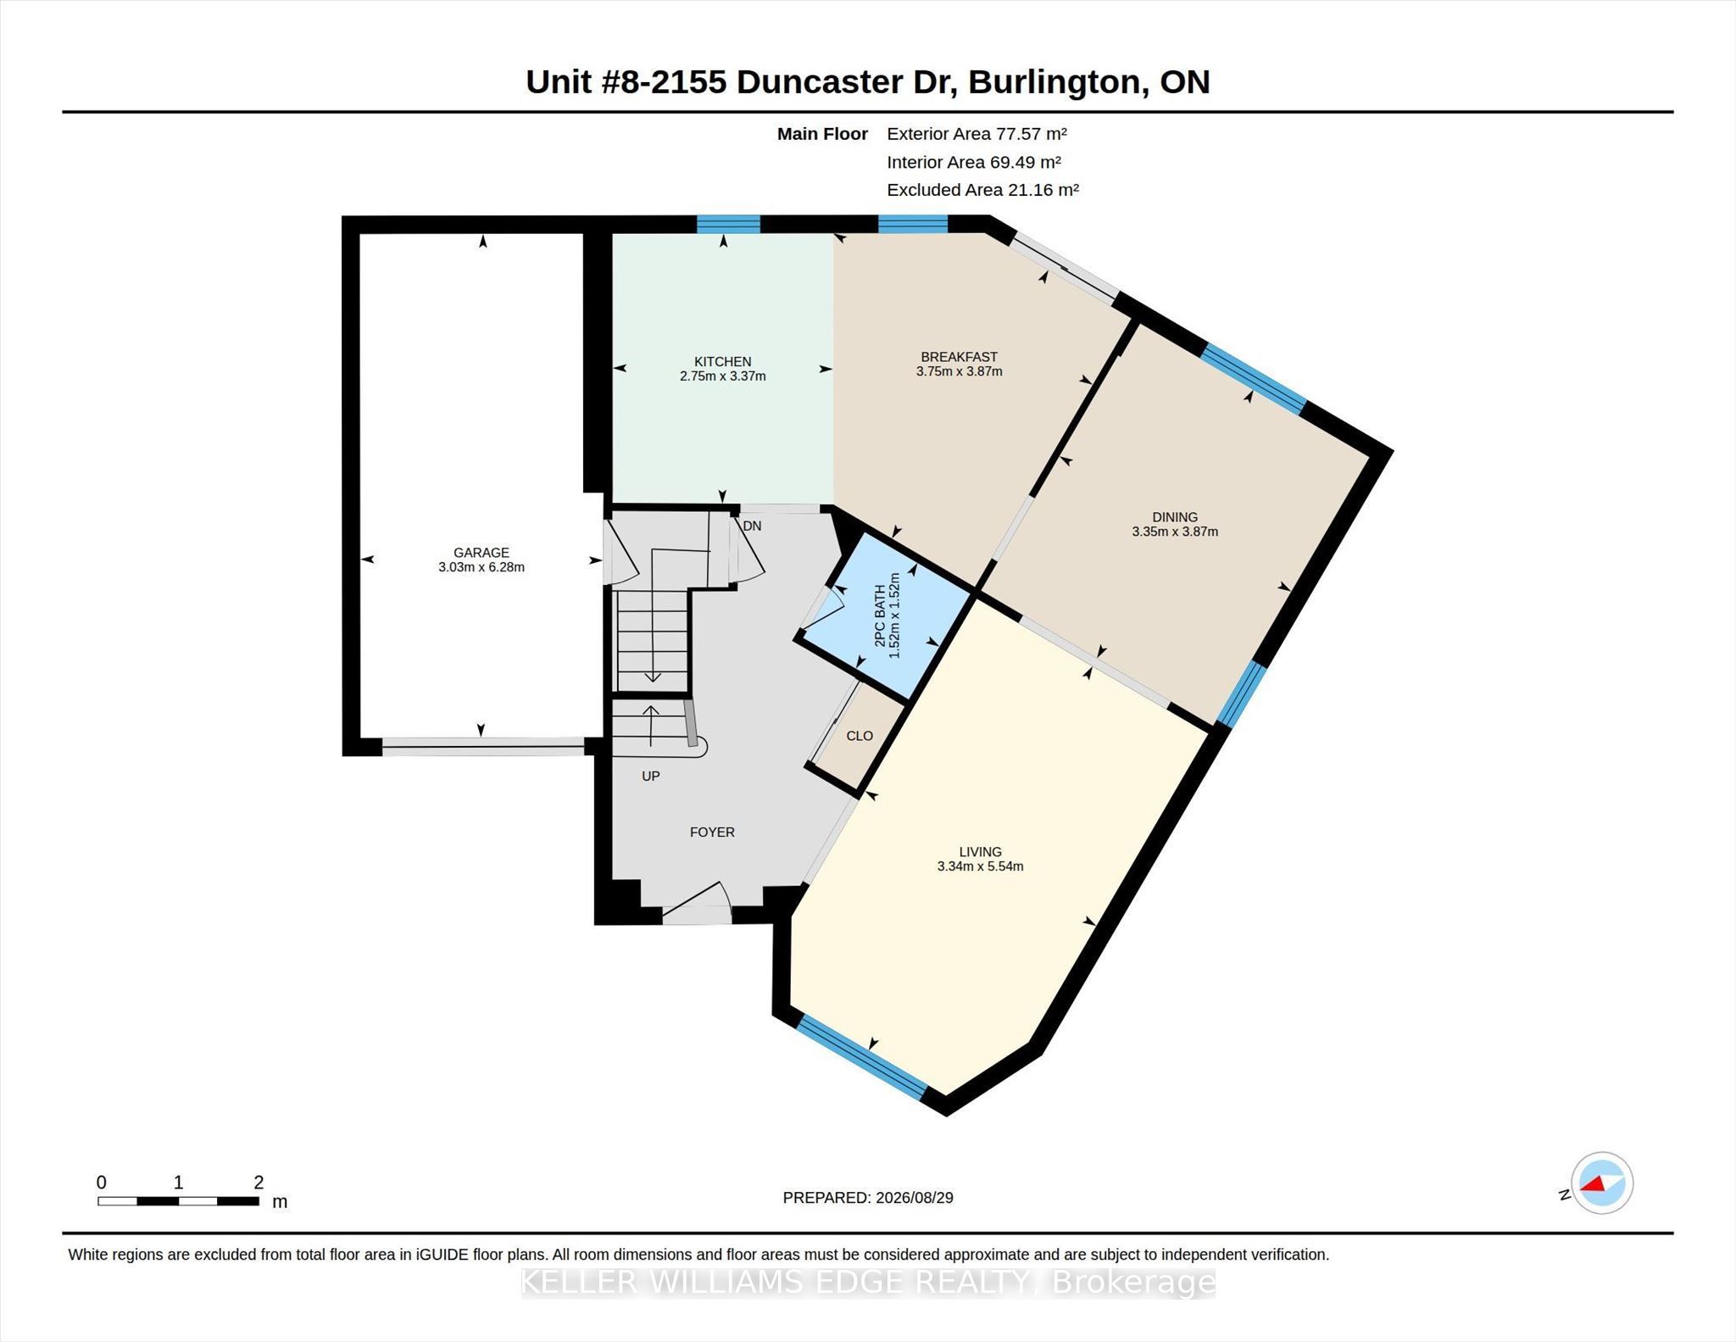
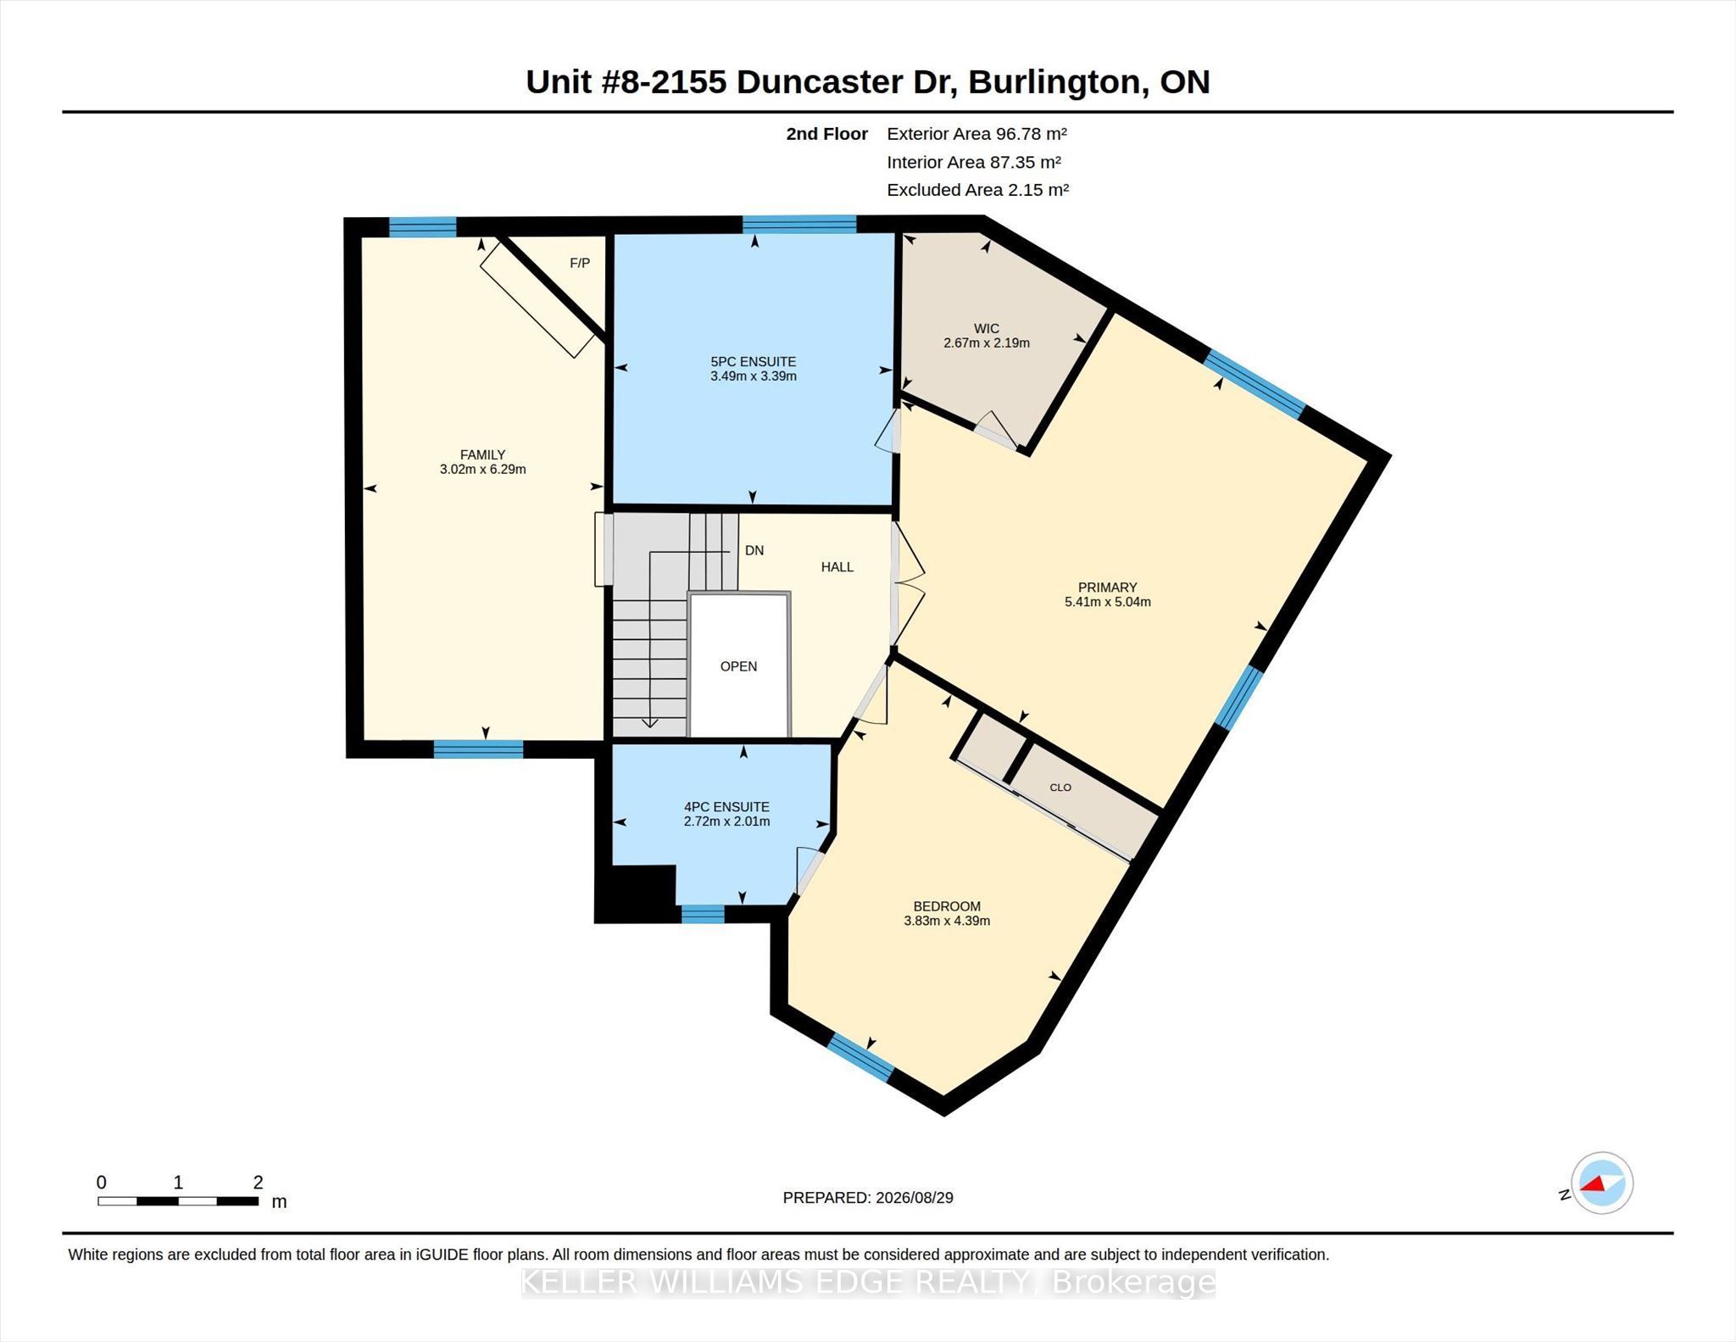
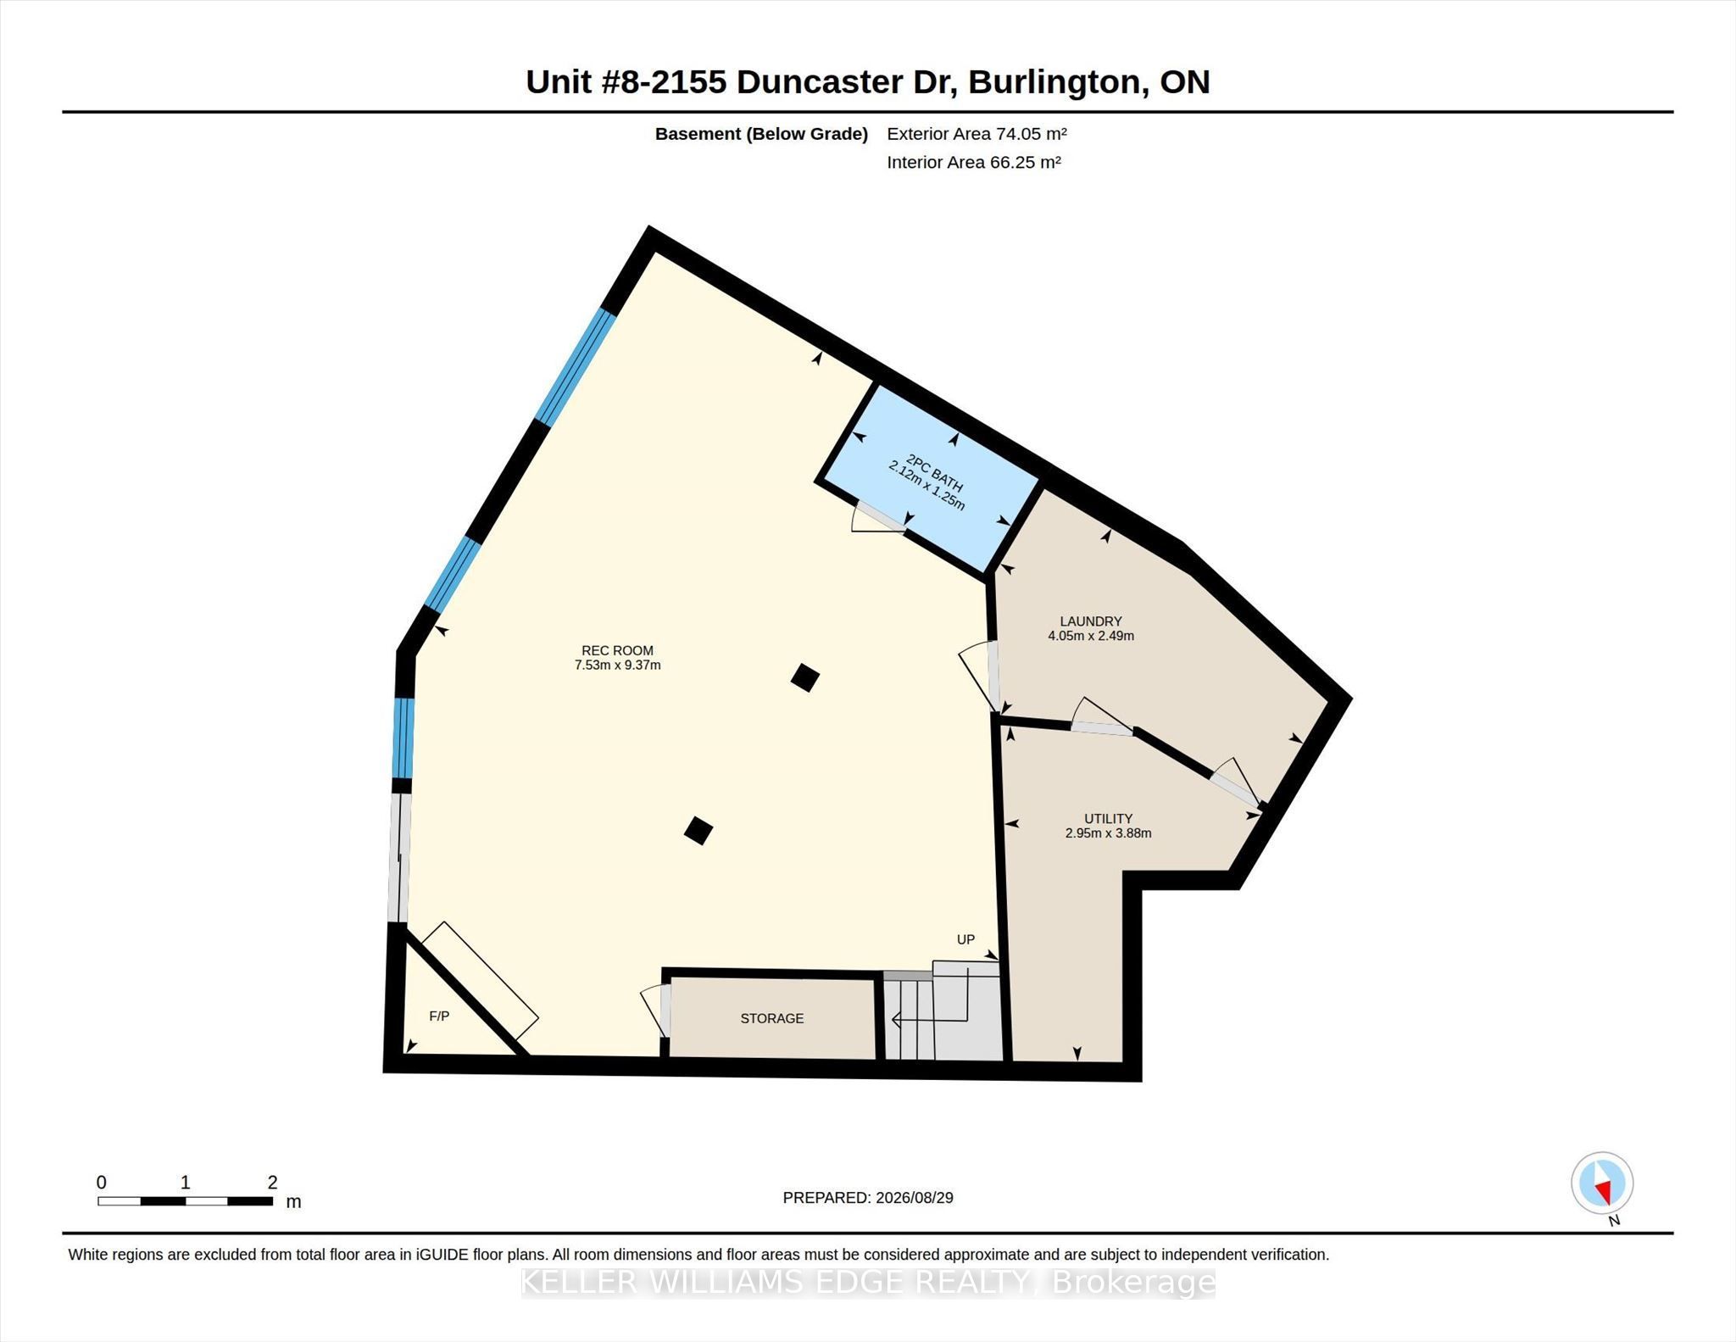
Exceptional end-unit townhome with basement walk-out in the desirable Brant Hills community of North Burlington! The main floor boasts a large eat-in kitchen with plenty of storage, granite countertops, undermount double sink, and a walk-out to a 8' x 10' sun deck, along with a spacious formal living and dining room. Upstairs, enjoy a comfortable family room/bonus room with a cozy gas fireplace, a skylight on the upper landing, and two generously sized bedrooms, each with its own full ensuite. The primary suite boasts a roomy walk-in closet and its updated 5-piece ensuite, complete with a granite top double-sink vanity, freestanding soaker tub, and glass shower with soothing rain showerhead. The finished lower level offers a spacious recreation room with a second fireplace, potlights, California shutters, built-in bookcases, plus a convenient walk-out to the interlock patio and landscaped backyard. Additional features include 2-piece powder rooms on both main and lower level, a single-car garage with inside entry, tandem driveway parking for two cars, updated A/C and high efficiency furnace (2020), and a direct vented high efficiency owned water heater. An excellent opportunity to own a spacious end-unit townhome with walk-out, close to schools, parks, trails, shopping, transit, and highway. Make it yours!
Details
| MLS # | W13728716 |
|---|---|
| Listing Type | For Sale |
| Style | House |
| HOA Dues | $664 |
| Sub-Type | Resale |
| Status | Price Change |
| Year | 0 |
| Days On Site | 70 |
| Listing Provided By | KELLER WILLIAMS EDGE REALTY | W13728716 190600 |
Features
| Bed(s) | 2 |
|---|---|
| Bath(s) | 4 |
| Garage | 1 |
| Basement | Y |
| Story(s) | 2 |
Interior
| Interior Features | Auto Garage Door Remote, Water Heater Owned |
|---|---|
| Cooling | Central Air |
| Heat Source | Gas |
| Fireplace Features | Family Room, Fireplace Insert, Rec Room, Roughed In, Natural Gas |
| Fireplace Yes / No | Yes |
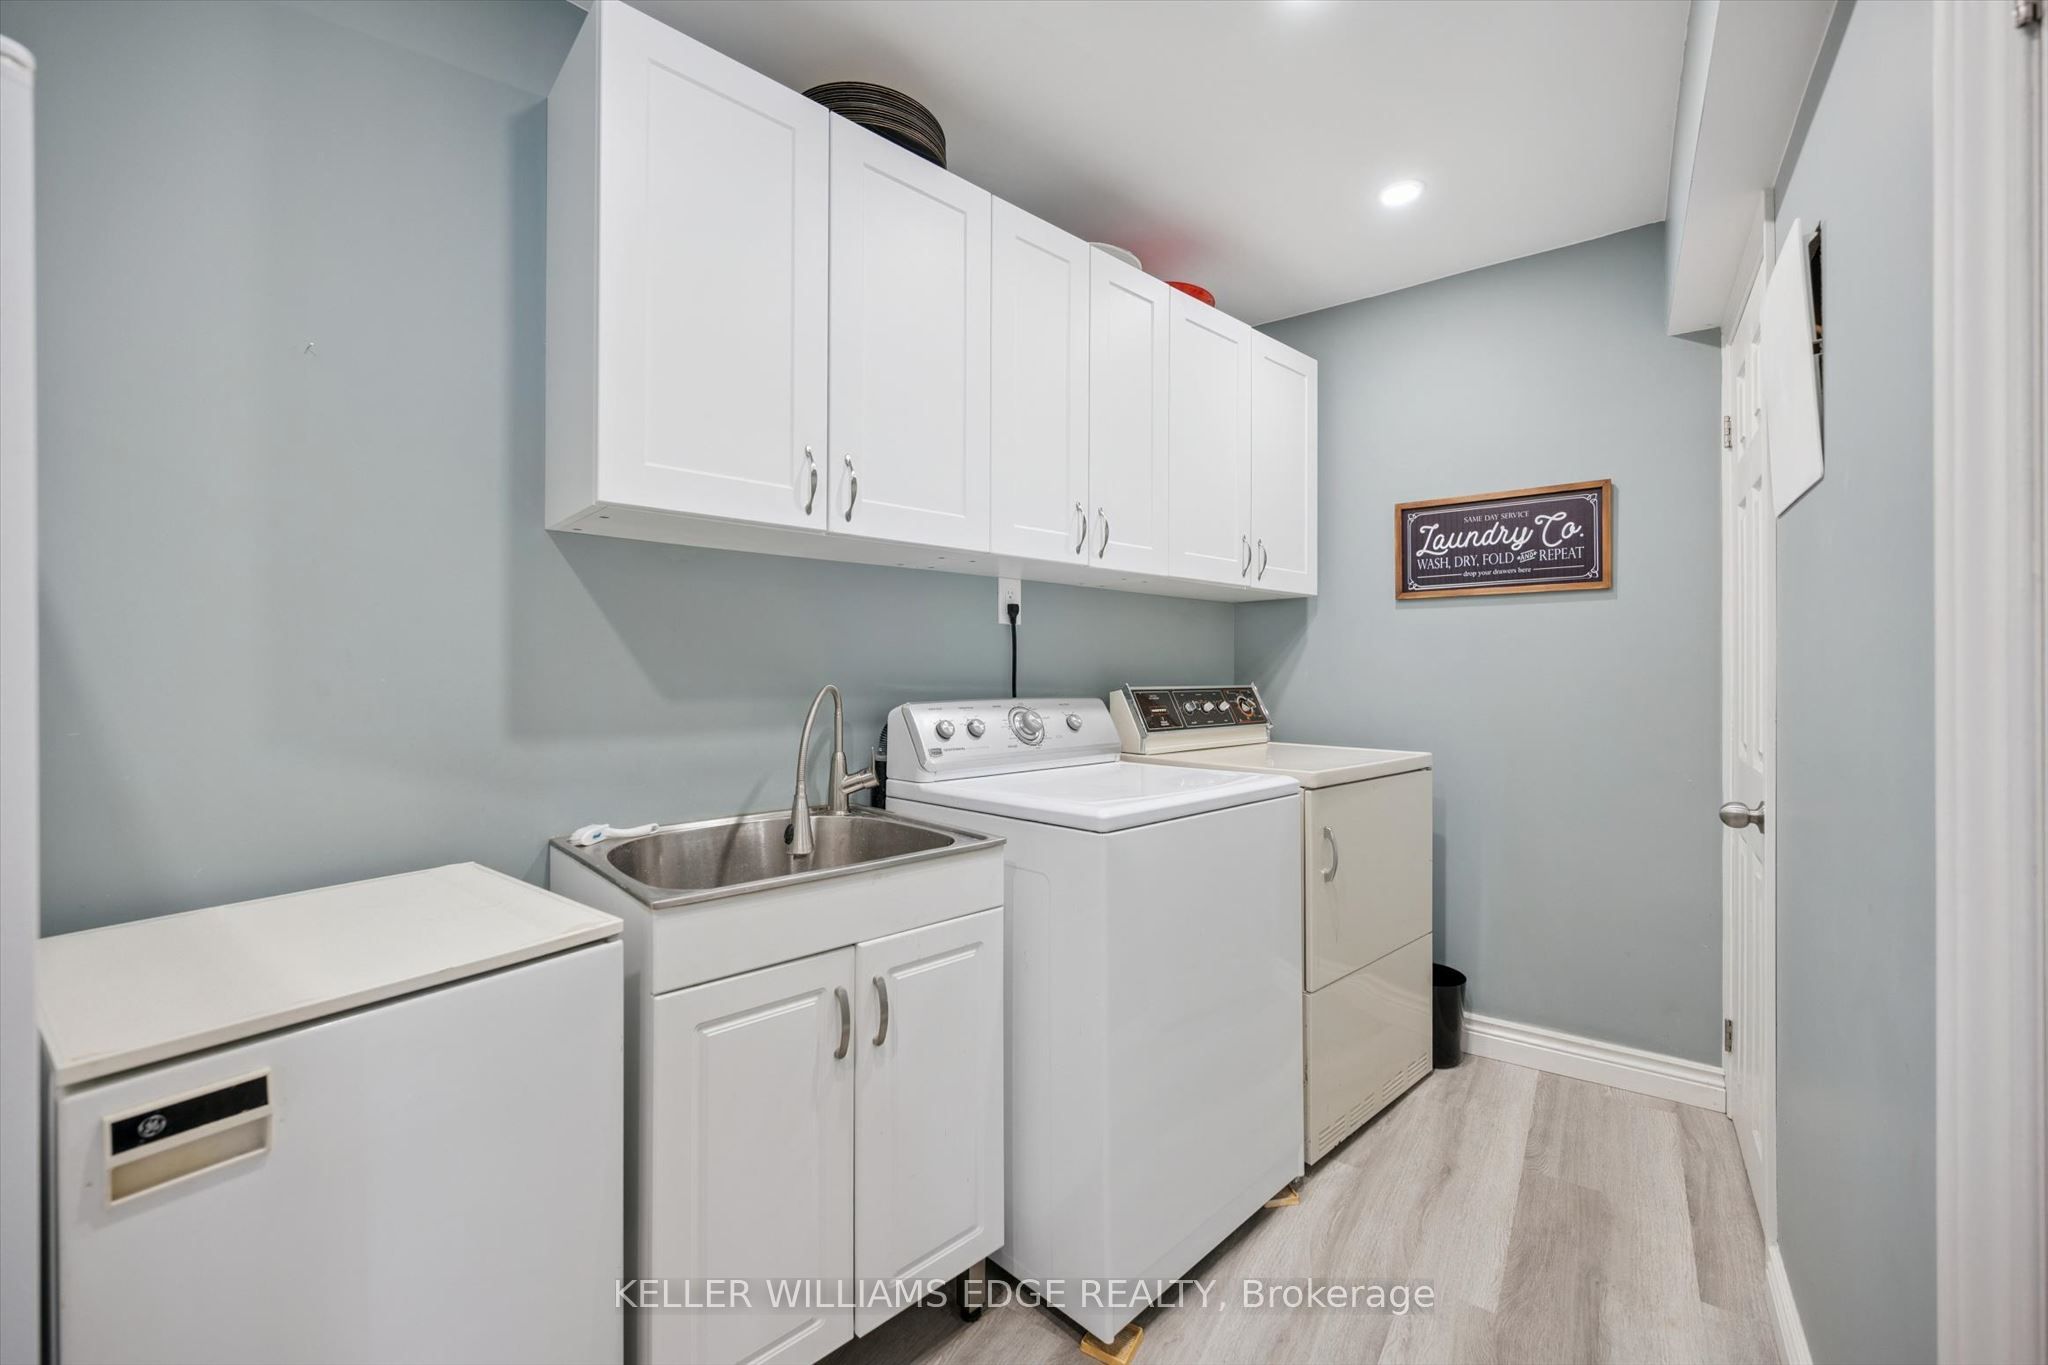
| Laundry Features | Laundry Room, Sink, Inside |
Exterior
| Exterior Features | Patio, Landscaped |
|---|---|
| Foundation Details | Poured Concrete |
| Construction Materials | Brick, Other |
Parking
| Garage Yes / No | Yes |
|---|---|
| Parking Features | Inside Entry, Tandem, Private |
Taxes
| Tax Annual Amount | 4559 |
|---|---|
| Tax Year | 2026 |
Area Information
| Province | ON |
|---|---|
| County | Halton |
| City | Burlington |
| Postal Code | L7P 4R3 |
| Area | Brant Hills |
| Listing VS Median (in L7P 4R3) | |
Price: $779,000 low | high Med: $0 On site: 70 low | high Med: | |
Request a showing
Request a showing
Contact
Learn More About This Property

| Province | ON |
|---|---|
| County | Halton |
| City | Burlington |
| Postal Code | L7P 4R3 |
| Area | Brant Hills |
| Listing VS Median (in L7P 4R3) | |
Price: $779,000 low | high Med: $0 On site: 70 low | high Med: | |