2190 Robbie's Way,London North, ON N6G 5B9
London North, ON N6G 5B9

Description
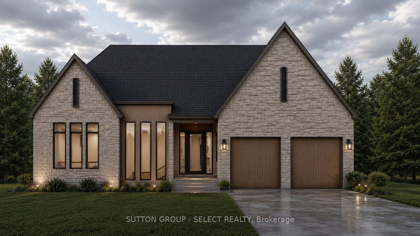
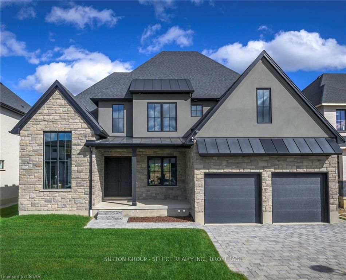
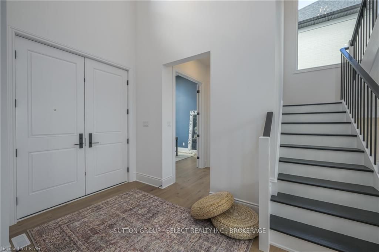
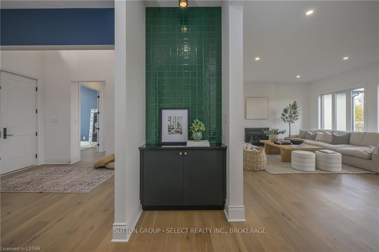
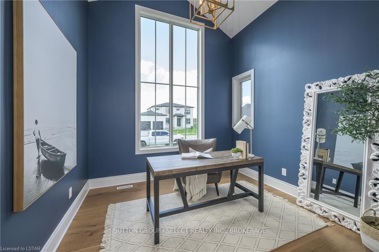
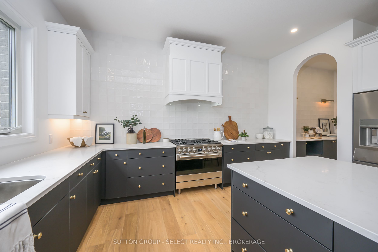
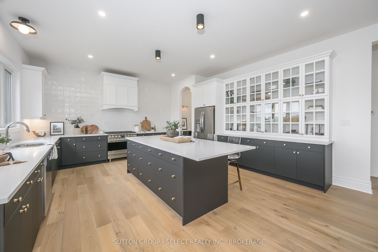
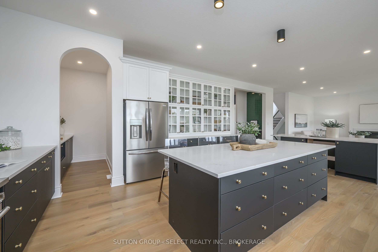
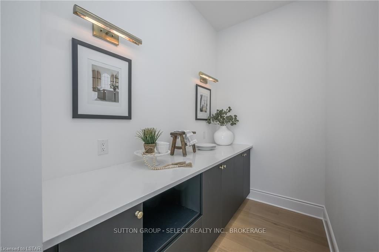
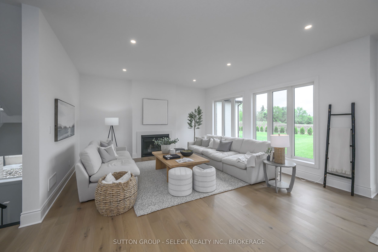
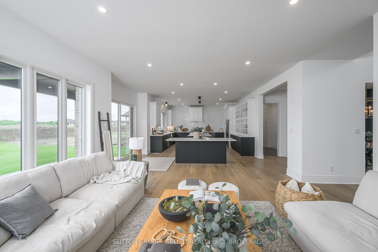
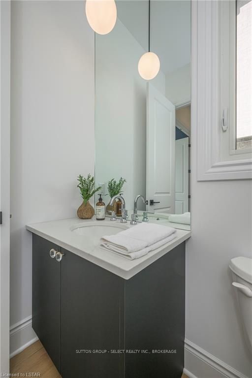
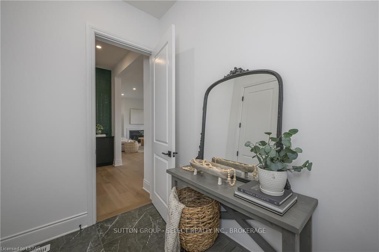
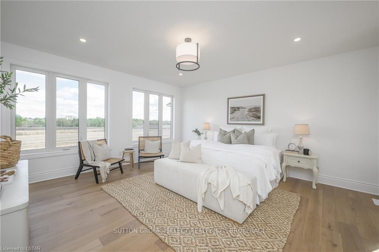
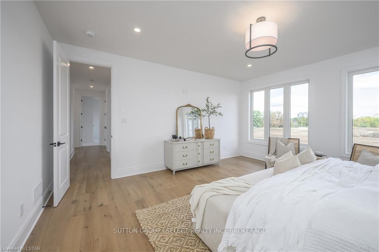
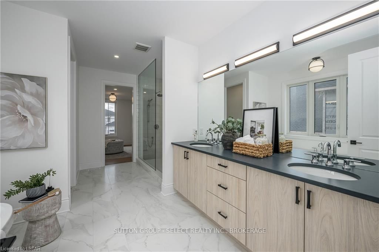
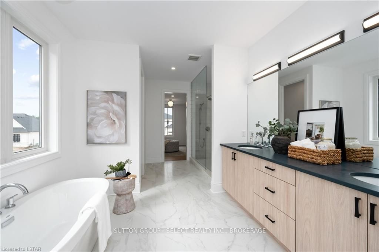
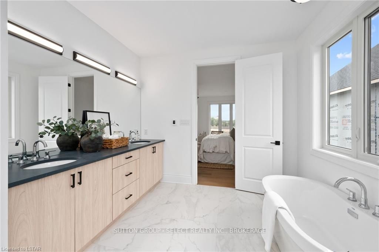
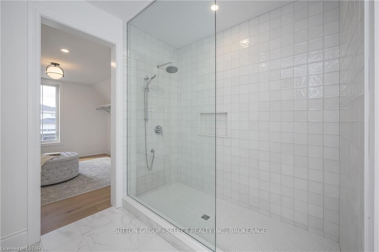
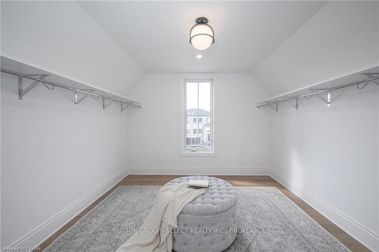
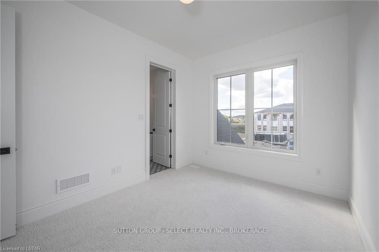
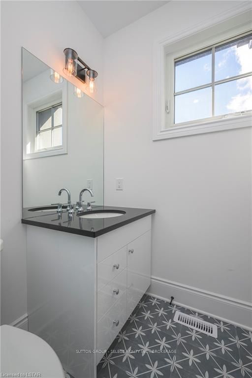
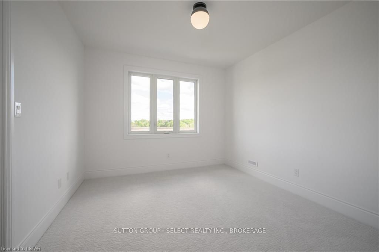
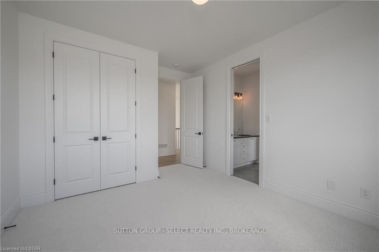
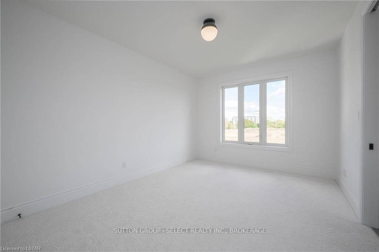
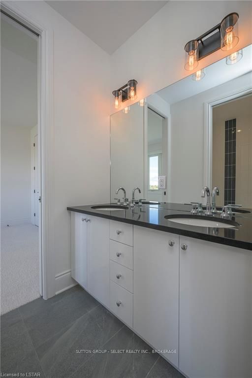
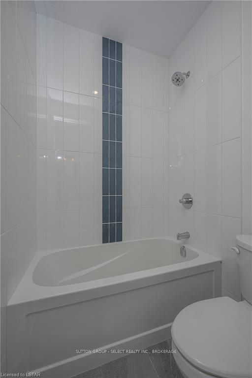
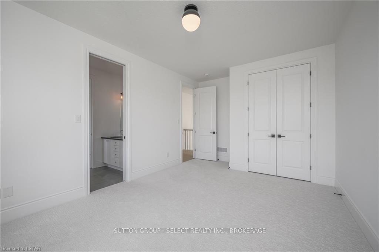
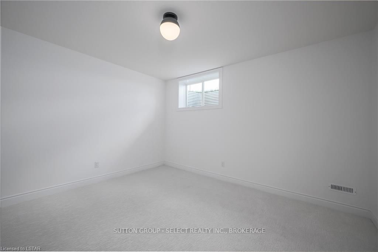
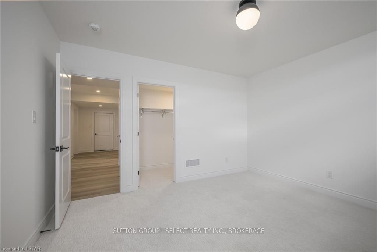
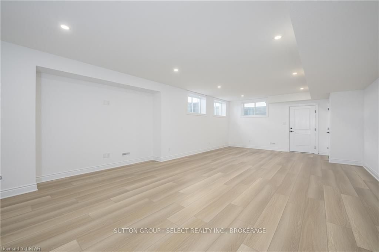
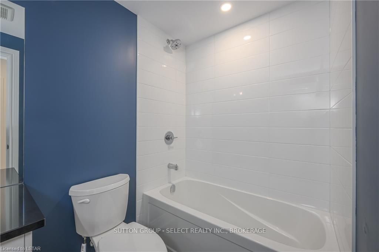
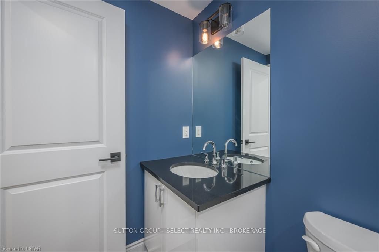
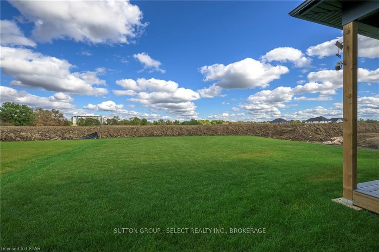
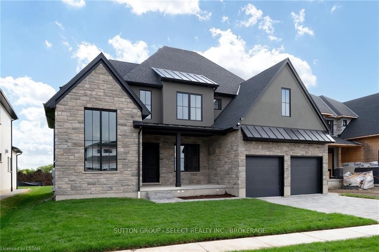
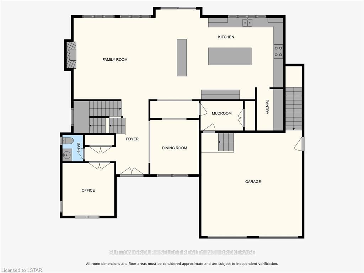
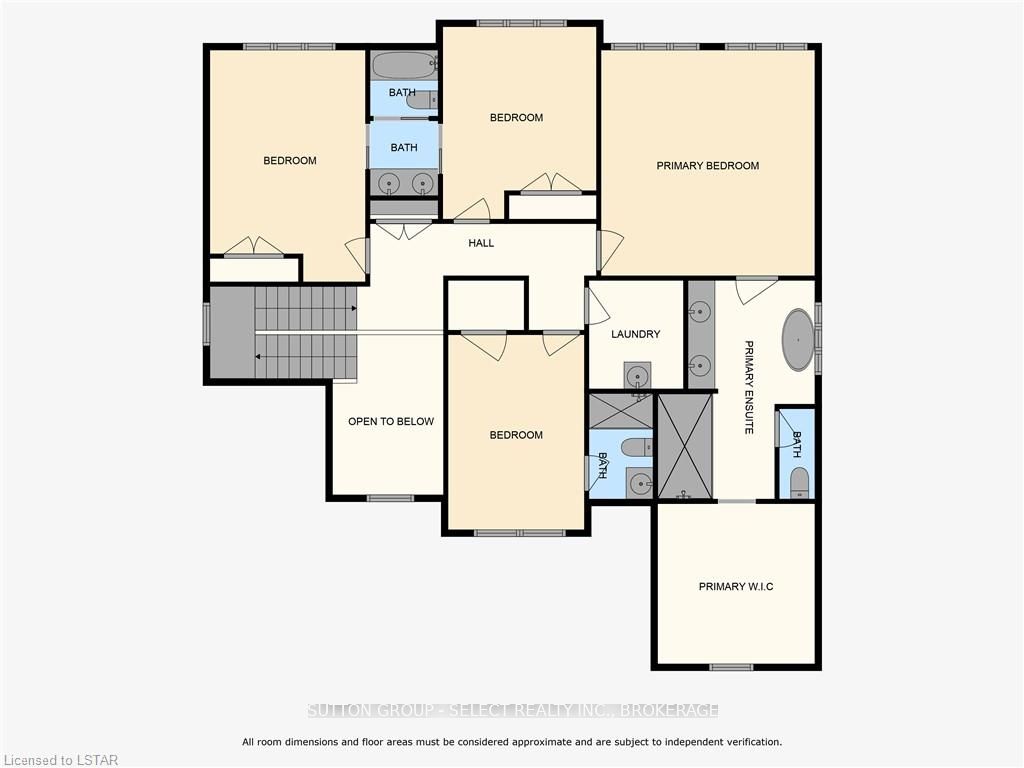
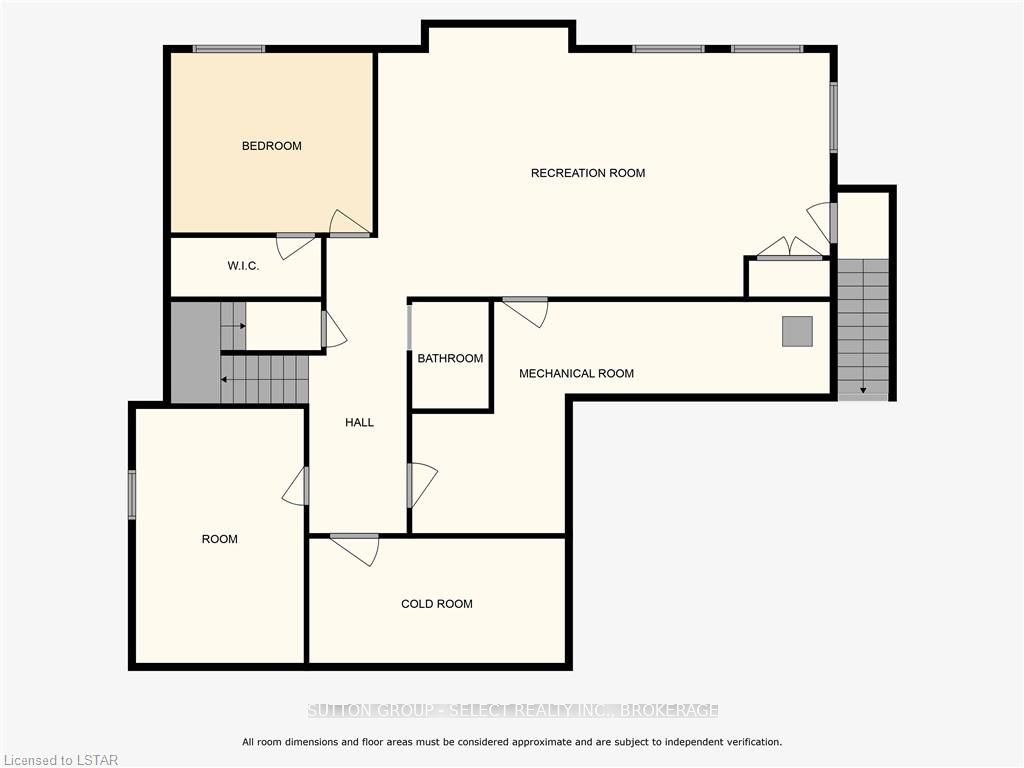
STRIKING ARCHITECTURE. BOLD DESIGN. AN ENVIABLE SUNNINGDALE ADDRESS. Impressive stone, graphite-toned stucco, black-framed windows and standing-seam metal roof accents create commanding curb appeal for this Westhaven Homes residence in prestigious Sunningdale Court. Offering approximately 4,000 sq. ft. of finished living space, 5 bedrooms and 5 bathrooms, this home pairs contemporary luxury with inspired interiors and impressive spaces for entertaining.Soaring 10' ceilings, expansive windows and White Oak flooring establish a bright, airy atmosphere. The showpiece kitchen makes a statement with contrasting black and white cabinetry, gold detailing, extensive quartz surfaces and twin islands seating 10. Artisanal tile extends to the ceiling and through an arched entry into the butler's pantry, while a dramatic emerald-tiled servery connects to the dining room. The adjoining great room features a 46" gas fireplace and 8' doors opening to a covered back deck. A private office with 13' cathedral ceiling and custom mudroom millwork complete the main floor.Upstairs, 9' ceilings and White Oak flooring lead to a beautifully appointed primary suite featuring heated ensuite floors, freestanding soaker tub, oversized glass shower, Scandinavian-inspired cabinetry and a generous, naturally lit dressing room. Three additional bedrooms, two full bathrooms and convenient upper laundry provide comfort and functionality.The finished lower level expands the living space with a generous recreation/media room, 5th bedroom and full bathroom. An oversized double garage with ceiling height suitable for vehicle lifts adds versatility.Positioned on a 63' x 129' pool-sized lot, within walking distance of Sunningdale Golf & Country Club and the scenic trails of Medway Valley Heritage Forest. A distinctive home offering architectural presence, thoughtful detailing and an exceptional lifestyle in one of North London's most desirable executive communities.
Details
| MLS # | X14138118 |
|---|---|
| Listing Type | For Sale |
| Style | House |
| Sub-Type | Resale |
| Status | New |
| Year | 0 |
| Days On Site | 10 |
| Listing Provided By | SUTTON GROUP - SELECT REALTY INC. | X14138118 798000 |
Features
| Bed(s) | 5 |
|---|---|
| Bath(s) | 4 |
| Garage | 2 |
| Basement | Y |
| Story(s) | 2 |
| Acreage | 0.19 |
Interior
| Interior Features | Sump Pump, Auto Garage Door Remote, Air Exchanger |
|---|---|
| Cooling | Central Air |
| Heat Source | Gas |
| Fireplace Features | Natural Gas, Fireplace Insert |
| Fireplace Yes / No | Yes |
| Rooms Total | 17 |
Exterior
| Exterior Features | Deck |
|---|---|
| Roof | Asphalt Shingle, Metal |
| Foundation Details | Poured Concrete |
| Lot Features | Irregular Lot |
| Topography | Flat |
| Construction Materials | Brick, Stone |
| Security Features | Carbon Monoxide Detectors, Smoke Detector |
Parking
| Garage Yes / No | Yes |
|---|---|
| Parking Features | Private Double, Inside Entry |
Utilities
| Sewer | Sewer |
|---|
Taxes
| Tax Annual Amount | 12607 |
|---|---|
| Tax Assessed Value | 752000 |
| Tax Legal Description | Lot 39, Plan 33M827 City of London |
| Tax Year | 2025 |
Area Information
| Province | ON |
|---|---|
| County | Middlesex |
| City | London North |
| Postal Code | N6G 5B9 |
| Area | North R |
| Listing VS Median (in N6G 5B9) | |
Price: $1,389,000 low | high Med: $0 On site: 10 low | high Med: | |
Request a showing
Request a showing
Contact
Learn More About This Property

| Province | ON |
|---|---|
| County | Middlesex |
| City | London North |
| Postal Code | N6G 5B9 |
| Area | North R |
| Listing VS Median (in N6G 5B9) | |
Price: $1,389,000 low | high Med: $0 On site: 10 low | high Med: | |