22 Parkland Circle Lot 11,Quinte West, ON K8V 0R4
Quinte West, ON K8V 0R4

Description
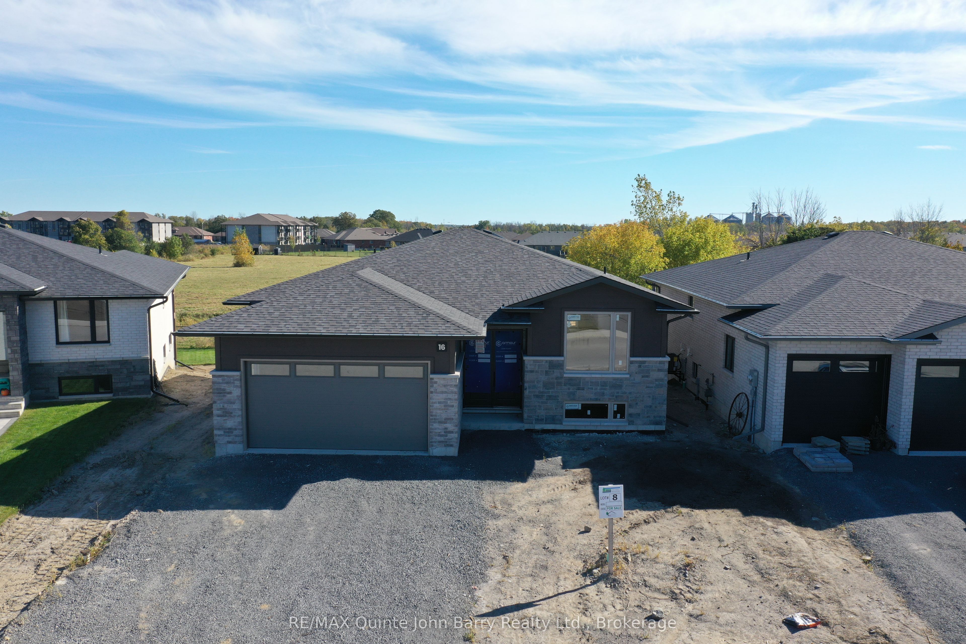
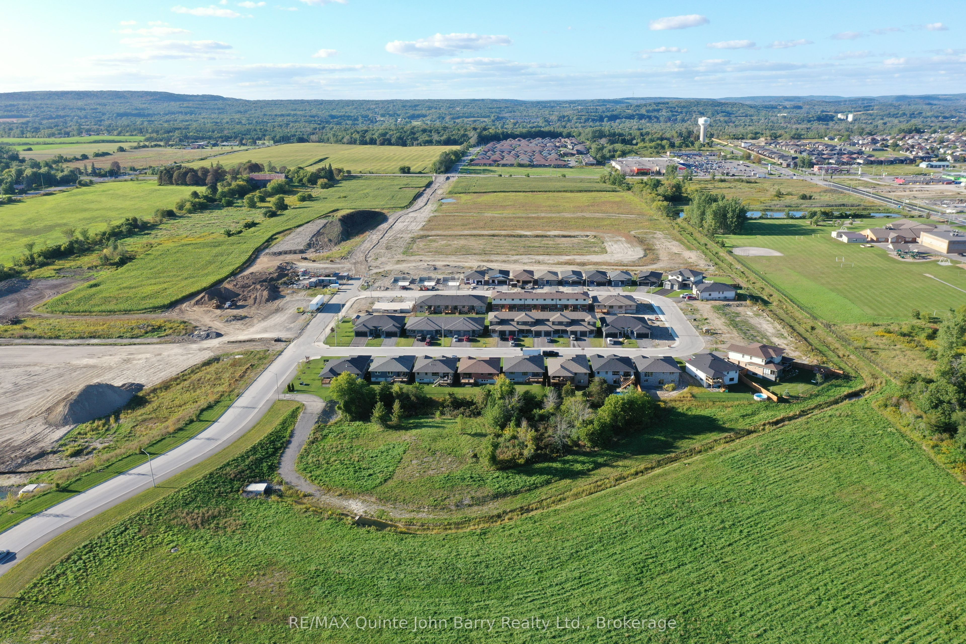
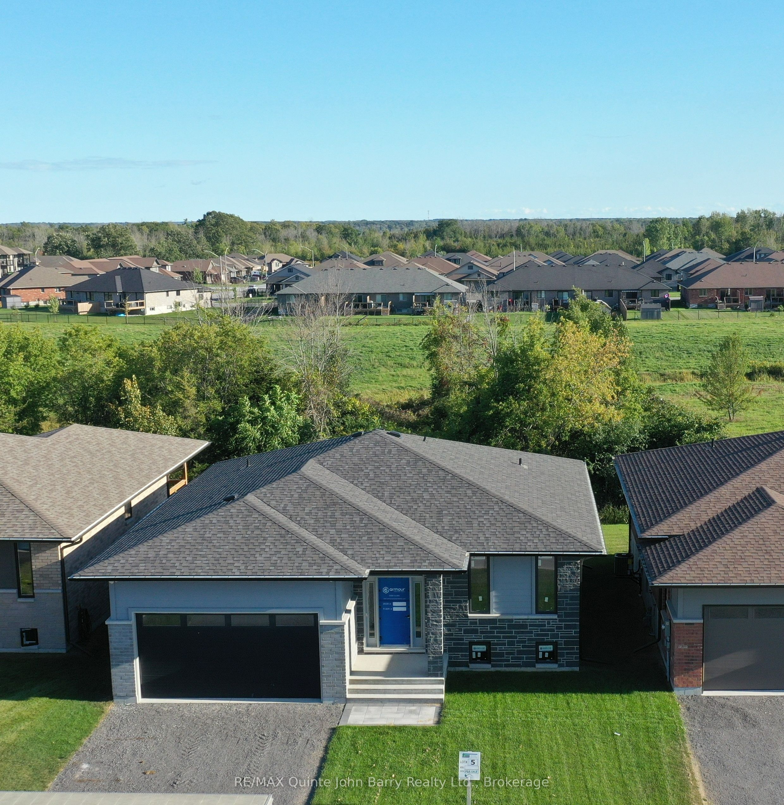
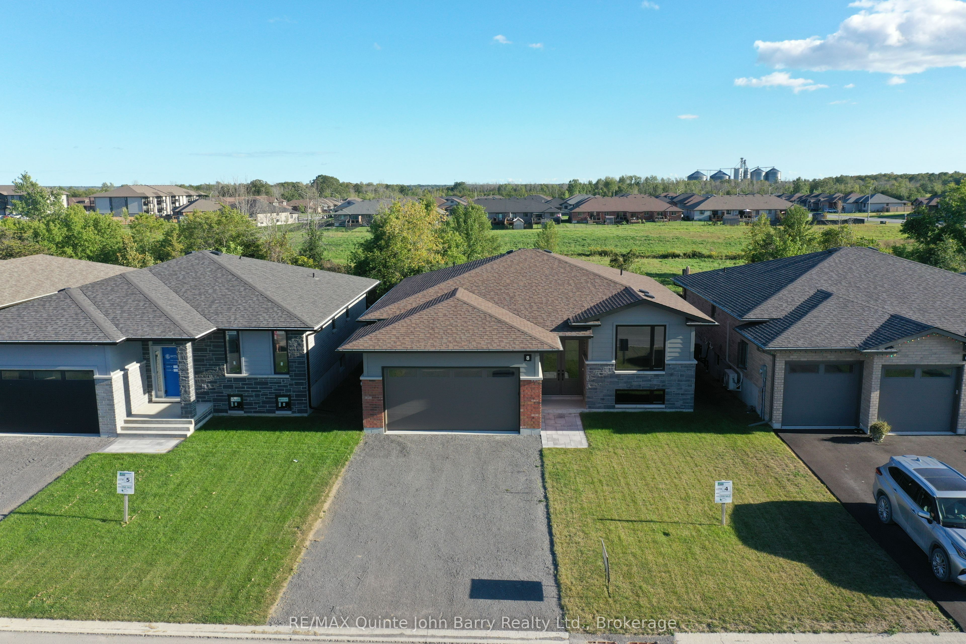
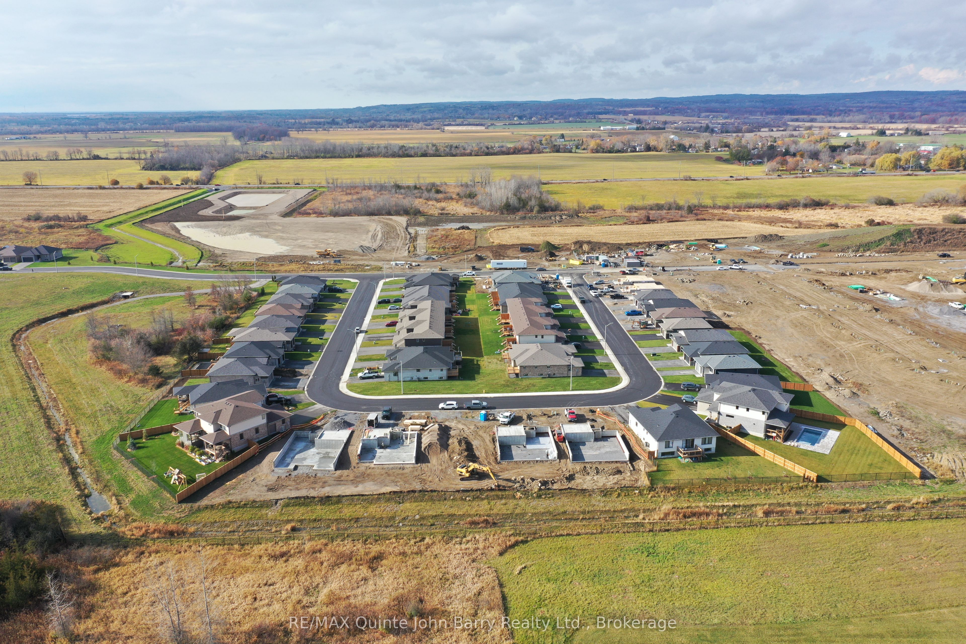
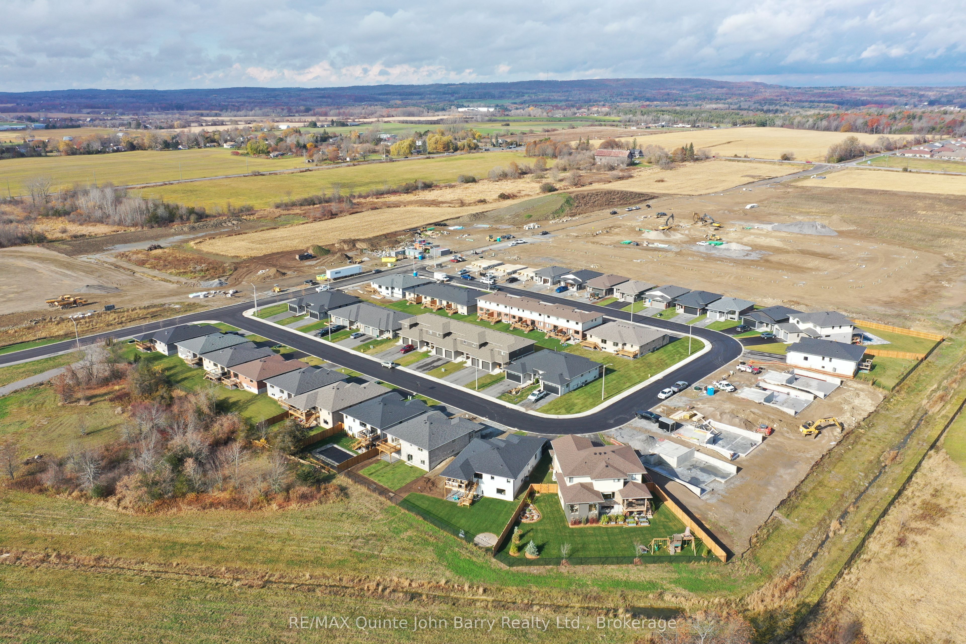
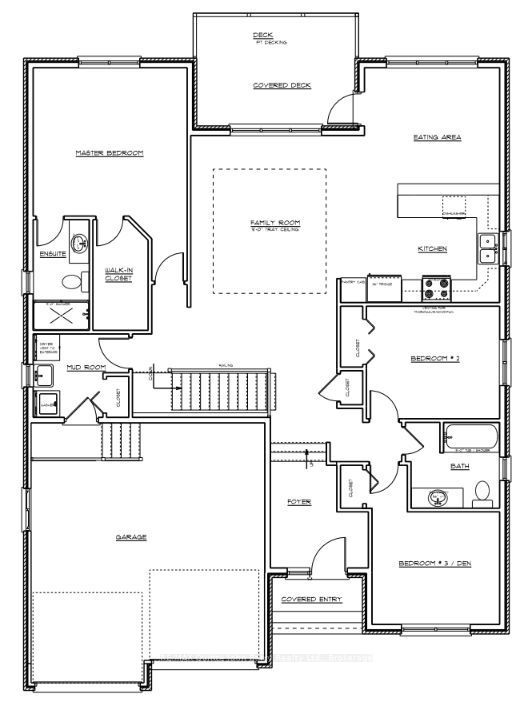
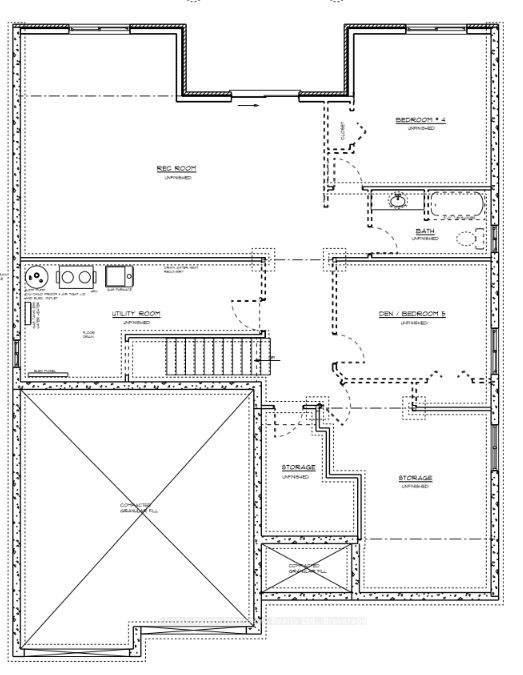
**Take advantage of significant enhanced HST savings applicable to all buyers until March 31st, 2027!**The highly desirable 3 bedroom, fully bricked Oak Model by Klemencic Homes is 1668 sq ft and offers a very appealing, open concept floor plan. The great room features a 9' tray design ceiling and flows easily into the attractive, modern kitchen and dining area. There is a walkout from the dining room to the deck and sodded yard. The main level provides a master bedroom with a walk-in closet and 3pc ensuite, two more bedrooms and a 4pc bathroom. Enjoy the convenience and comfort of a main floor laundry room, central gas heating, central air conditioning and indoor access to the two car garage. The lower level has the option to be finished with a recreation room, two more bedrooms and 4pc bathroom. Great location within 5 minutes to the 401 and in close proximity to elementary and secondary schools, commercial plazas with restaurants, Tim Hortons, Walmart, medical and dental offices, retail and service establishments. Open Houses: Held at the Sales Office, 2 Parkland Circle, Quinte West.
Details
| MLS # | X14154016 |
|---|---|
| Listing Type | For Sale |
| Style | House |
| Sub-Type | Resale |
| Status | New |
| Year | 0 |
| Days On Site | 7 |
| Listing Provided By | RE/MAX Quinte John Barry Realty Ltd. | X14154016 438600 |
Features
| Bed(s) | 3 |
|---|---|
| Bath(s) | 2 |
| Garage | 2 |
| Basement | Y |
| Acreage | 0.12 |
Interior
| Interior Features | ERV/HRV, On Demand Water Heater, Primary Bedroom - Main Floor |
|---|---|
| Cooling | Central Air |
| Heat Source | Gas |
| Fireplace Yes / No | No |
Exterior
| Exterior Features | Deck, Year Round Living |
|---|---|
| Roof | Fibreglass Shingle |
| Foundation Details | Poured Concrete |
| Construction Materials | Brick, Stone |
| Security Features | Smoke Detector, Carbon Monoxide Detectors |
Parking
| Garage Yes / No | Yes |
|---|---|
| Parking Features | Private Double |
Utilities
| Sewer | Sewer |
|---|
Taxes
| Tax Annual Amount | 0 |
|---|---|
| Tax Assessed Value | 0 |
| Tax Legal Description | LOT 11, PLAN 39M964 CITY OF QUINTE WEST |
| Tax Year | 2026 |
Area Information
| Province | ON |
|---|---|
| County | Hastings |
| City | Quinte West |
| Postal Code | K8V 0R4 |
| Area | Murray Ward |
| Listing VS Median (in K8V 0R4) | |
Price: $729,900 low | high Med: $0 On site: 7 low | high Med: | |
Request a showing
Request a showing
Contact
Learn More About This Property

| Province | ON |
|---|---|
| County | Hastings |
| City | Quinte West |
| Postal Code | K8V 0R4 |
| Area | Murray Ward |
| Listing VS Median (in K8V 0R4) | |
Price: $729,900 low | high Med: $0 On site: 7 low | high Med: | |