221 Finsbury Avenue,Stittsville - Munster - Richmond, ON K2S 2X9
Stittsville - Munster - Richmond, ON K2S 2X9

Description
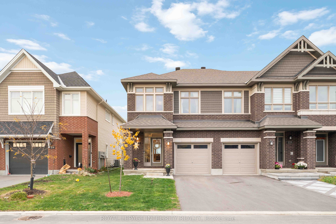
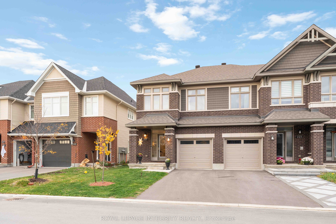
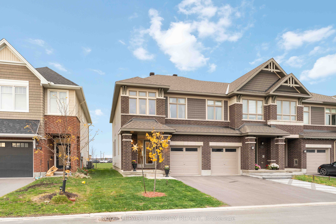
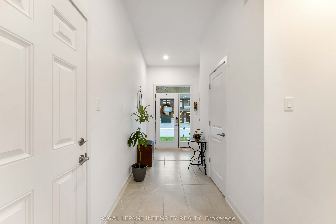
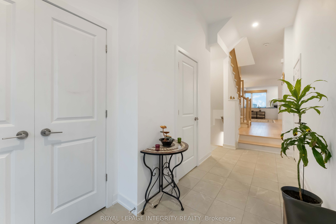
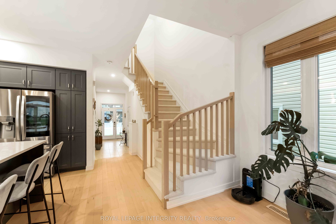
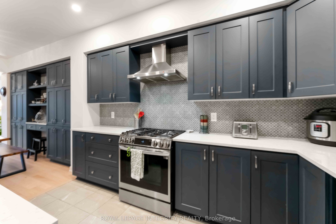
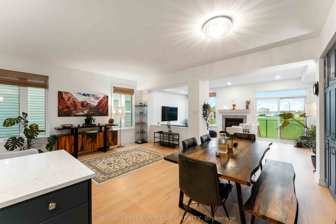
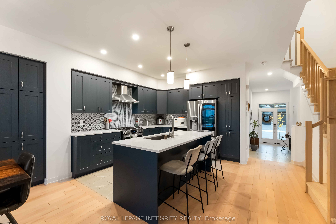
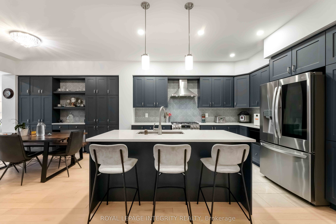
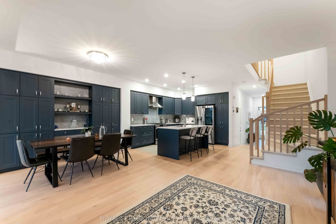
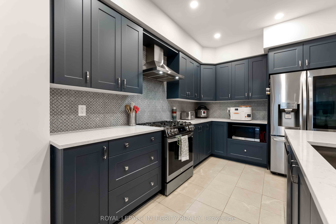
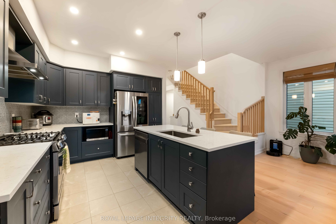
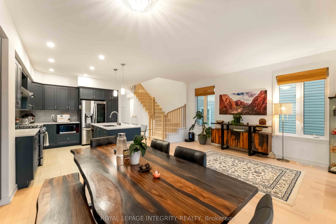
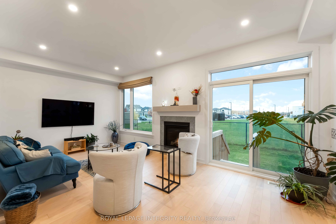
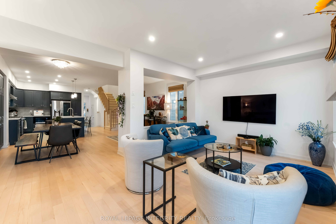
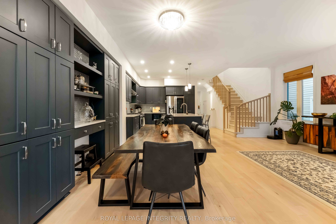
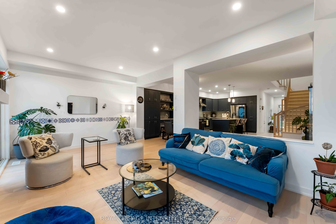
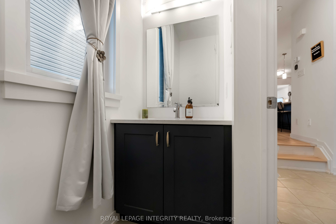
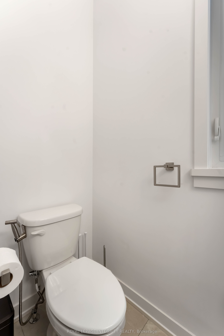
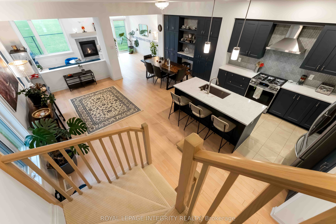
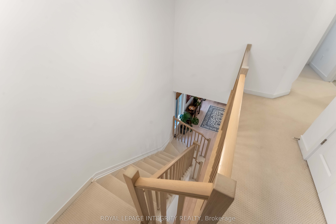
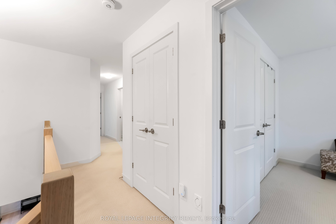
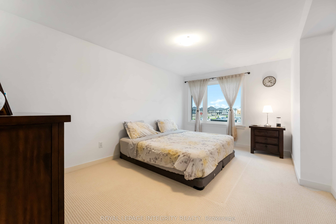
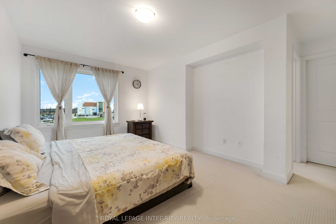
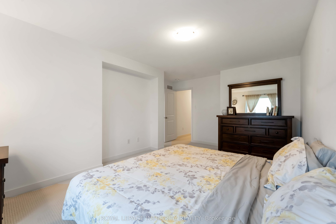
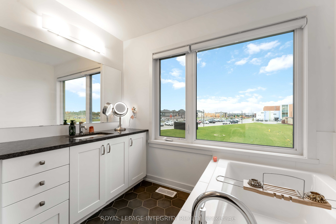
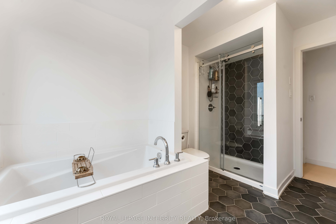
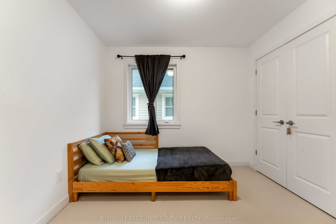
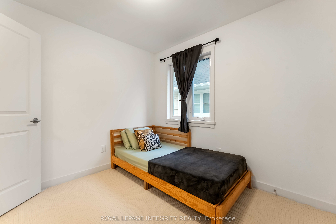
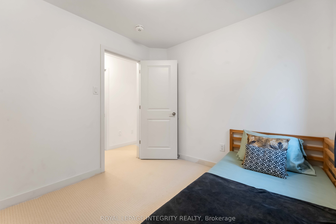
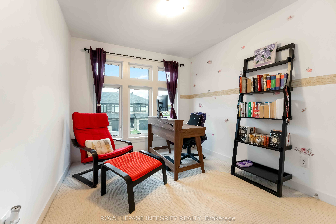
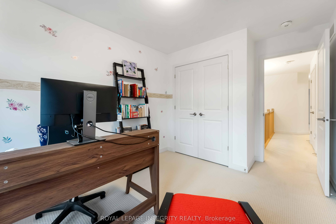
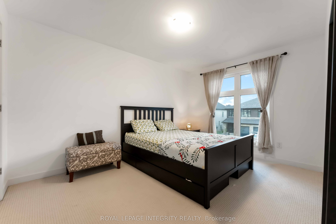
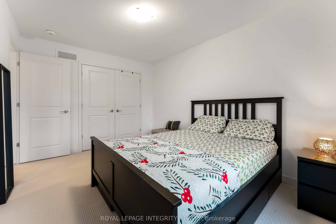
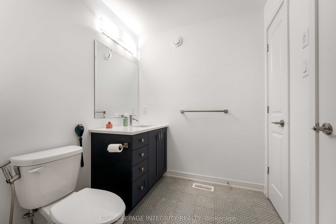
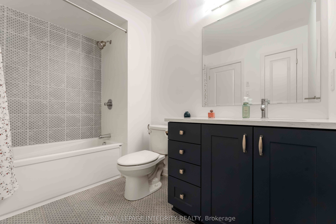
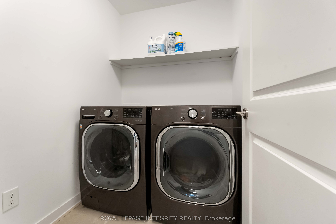
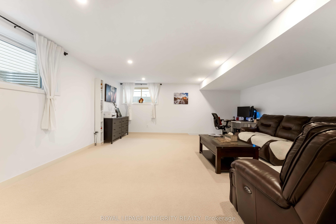
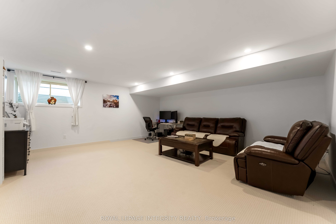
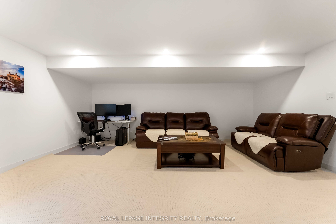
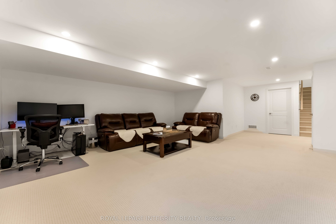
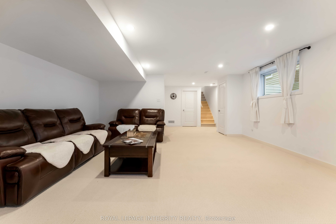
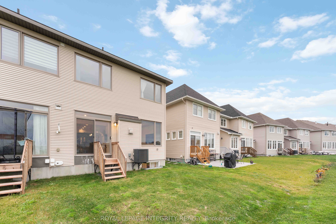
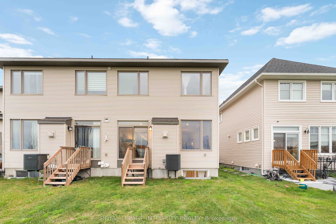
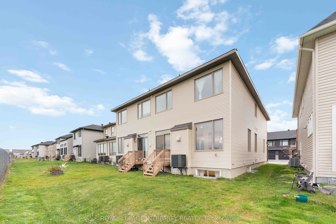
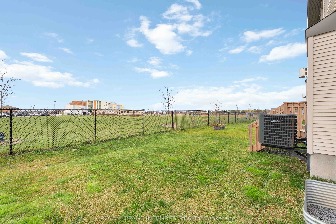
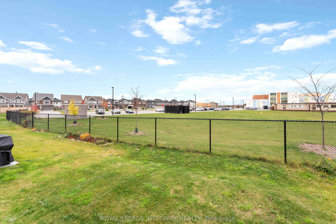
Welcome to this stylish and beautifully maintained Richcraft's end-unit townhome, offering approximately 2,500 sq. ft. of thoughtfully designed living space. One of Richcraft's largest townhome models, this residence features 4 bedrooms, 2.5 bathrooms, and a bright, open-concept layout filled with natural light. The main level showcases upgraded hardwood flooring, a modern kitchen with extended cabinetry and serving station, stone countertops, high-end Wi-Fi-enabled stainless steel appliances, and a gas stove - perfect for cooking and entertaining. Upstairs, you'll find four spacious bedrooms, including a primary suite with a walk-in closet and a luxurious ensuite bathroom. The finished basement offers additional versatile space, ideal for a family room, office, or gym. Enjoy no rear neighbors, backing onto a school for added privacy and open views. Situated in the heart of Stittsville, this move-in-ready home combines style, comfort, and functionality in a sought-after, family-friendly community close to parks, schools, shopping, and transit. Call today to book your private viewing! All measurements are approximate.
Details
| MLS # | X13647058 |
|---|---|
| Listing Type | For Sale |
| Style | House |
| Sub-Type | Resale |
| Status | New |
| Year | 0 |
| Days On Site | 100 |
| Listing Provided By | ROYAL LEPAGE INTEGRITY REALTY | X13647058 493500 |
Features
| Bed(s) | 4 |
|---|---|
| Bath(s) | 3 |
| Garage | 1 |
| Basement | Y |
| Story(s) | 2 |
| Acreage | 0.06 |
| Water Front | None |
Interior
| Interior Features | Auto Garage Door Remote |
|---|---|
| Cooling | Central Air |
| Heat Source | Electric |
| Fireplace Yes / No | Yes |
Exterior
| Roof | Asphalt Shingle |
|---|---|
| Foundation Details | Poured Concrete |
| Construction Materials | Brick, Vinyl Siding |
Parking
| Garage Yes / No | Yes |
|---|
Utilities
| Sewer | Sewer |
|---|
Taxes
| Tax Annual Amount | 4955.08 |
|---|---|
| Tax Legal Description | PART BLOCK 183, PLAN 4M1703 PARTS 1 & 2, 4R34897 SUBJECT TO AN EASEMENT AS IN OC2536575 SUBJECT TO AN EASEMENT AS IN OC2536620 SUBJECT TO AN EASEMENT IN GROSS AS IN OC2539021 SUBJECT TO AN EASEMENT IN GROSS AS IN OC938586 TOGETHER WITH AN EASEMENT OVER PART BLOCK 183, PLAN 4M1703 PART 3, 4R34897 AS IN OC2565754 TOGETHER WITH AN EASEMENT OVER PART BLOCK 183, PLAN 4M1703 PART 5, 4R34897 AS IN OC2565754 TOGETHER WITH AN EASEMENT OVER PART BLOCK 183, PLAN 4M1703 PART 8, 4R34897 AS IN OC2565754 SUBJE |
| Tax Year | 2025 |
Area Information
| Province | ON |
|---|---|
| County | Ottawa |
| City | Stittsville - Munster - Richmond |
| Postal Code | K2S 2X9 |
| Area | 8203 Stittsville (South) |
| Listing VS Median (in K2S 2X9) | |
Price: $799,900 low | high Med: $0 On site: 100 low | high Med: | |
Request a showing
Request a showing
Contact
Learn More About This Property

| Province | ON |
|---|---|
| County | Ottawa |
| City | Stittsville - Munster - Richmond |
| Postal Code | K2S 2X9 |
| Area | 8203 Stittsville (South) |
| Listing VS Median (in K2S 2X9) | |
Price: $799,900 low | high Med: $0 On site: 100 low | high Med: | |