New Listing
221 Joseph Street,North Grenville, ON K0G 1J0
North Grenville, ON K0G 1J0

Description
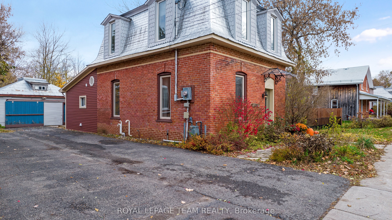
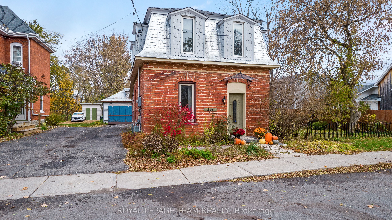
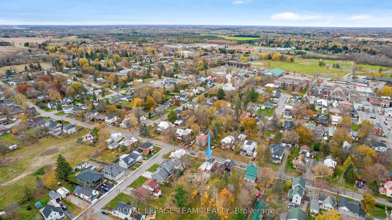
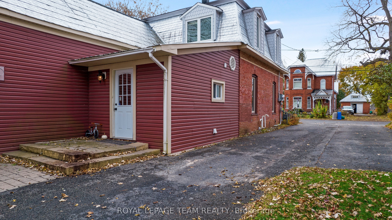
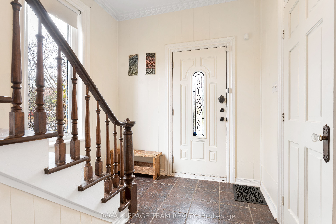
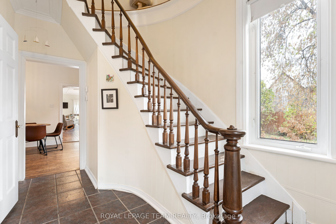
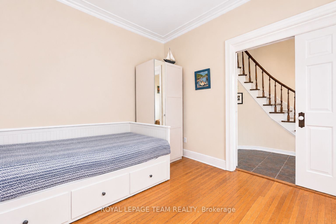
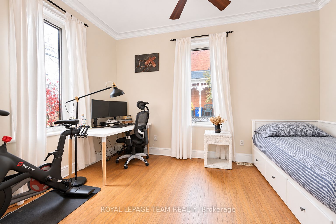
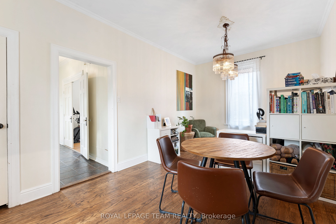
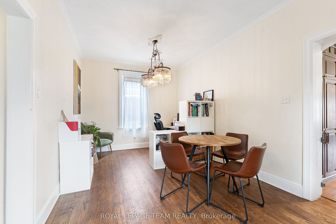
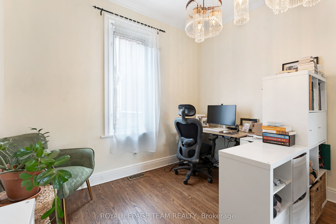
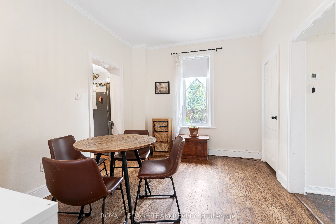
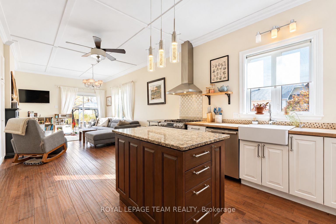
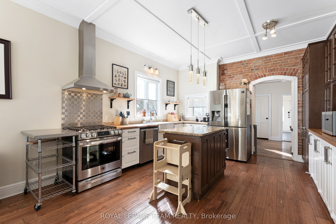
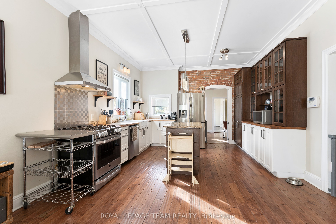
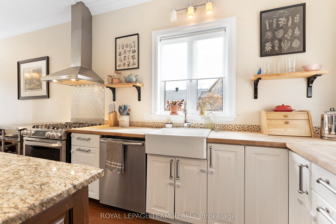
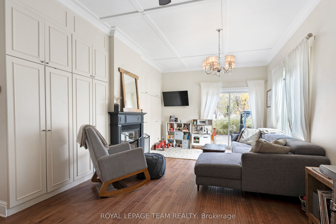
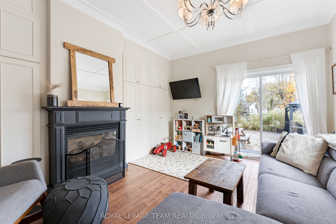
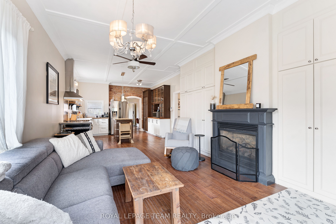
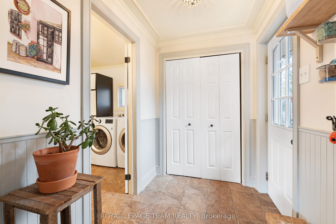
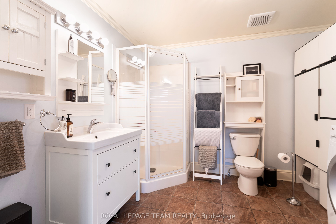
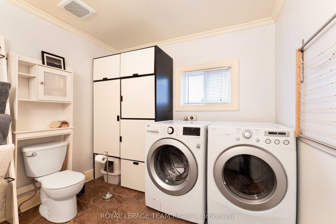
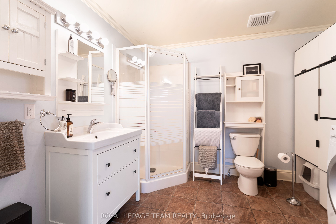
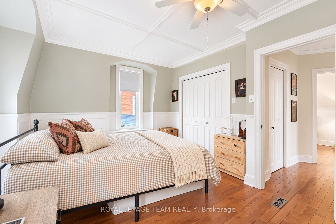
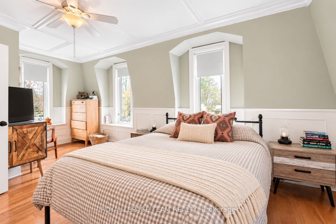
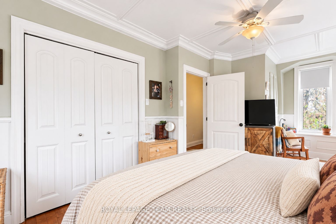
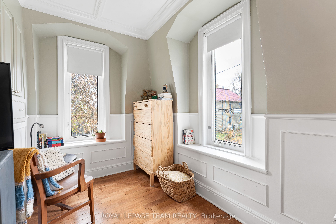
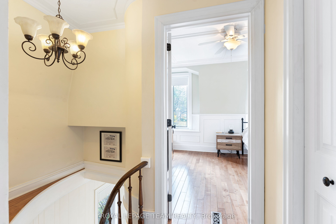
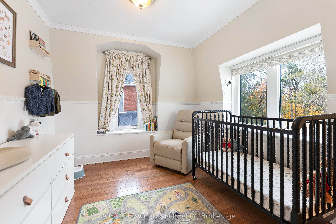
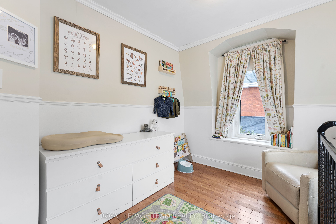
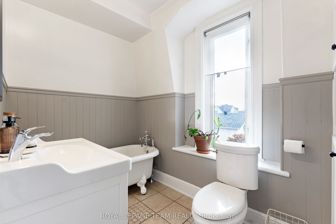
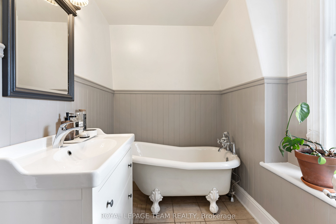
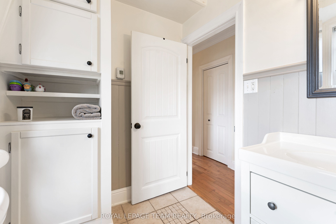
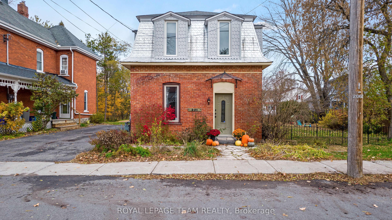
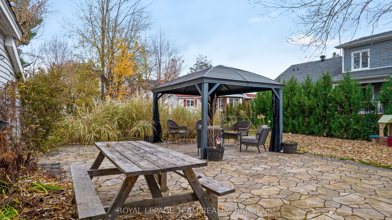
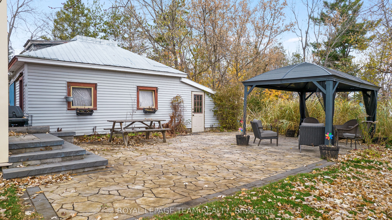
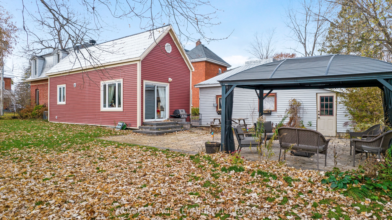
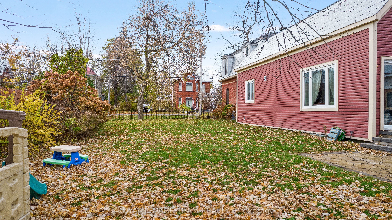
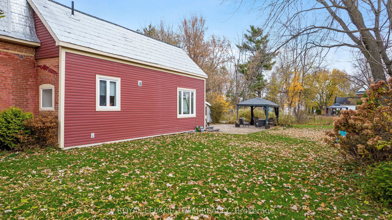
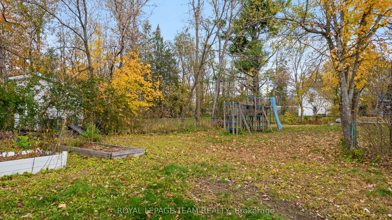
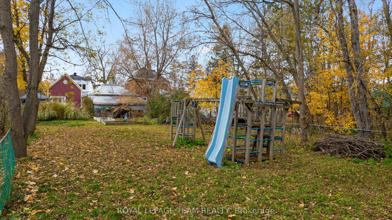
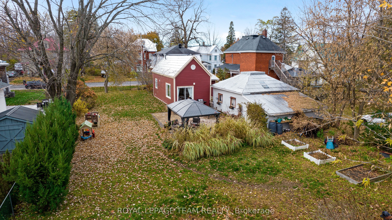
CHARACTER, CHARM & MODERN COMFORT IN THE HEART OF KEMPTVILLE! This beautifully maintained and freshly painted two-storey home offers the perfect blend of timeless character and tasteful modern updates, all situated on an impressive 74' x 218' lot in the heart of Kemptville. Step inside and discover a bright, welcoming interior featuring a main level flex space currently being used as a main-floor bedroom, a beautifully updated open-concept kitchen and family room, all filled with an abundance of natural light. The living room features a cozy natural gas fireplace, framed by custom cabinetry offering plenty of storage, creating a warm and inviting space to relax and unwind. The spacious dining room is perfect for hosting family and friends, while a convenient 3-piece bathroom with a main floor bedroom and laundry completes the main level. A stunning spiral staircase adds a unique architectural touch and leads to the upper level, where you'll find two comfortable bedrooms and a beautifully appointed 3-piece bathroom featuring a charming clawfoot soaker tub and the added luxury of in-floor heating. Outside, the expansive, nicely landscaped property offers plenty of room to enjoy the outdoors, complete with a lovely patio ideal for summer entertaining or quiet evenings at home. Ample parking, a detached garage, and a generously sized basement providing excellent storage add to the home's practicality. Recent improvements include fresh paint throughout, a new high-efficiency furnace, and central air conditioning (2022) plus reverse osmosis water system. Ideally located in the heart of Kemptville, with shops, restaurants, schools, and everyday amenities just minutes away. A truly special property offering character, comfort, and an exceptional lot in a sought-after location. Move-in ready and full of charm, this is one you won't want to miss!
Details
| MLS # | X14169126 |
|---|---|
| Listing Type | For Sale |
| Style | House |
| Sub-Type | Resale |
| Status | New |
| Year | 0 |
| Days On Site | 4 |
| Listing Provided By | ROYAL LEPAGE TEAM REALTY | X14169126 506811 |
Features
| Bed(s) | 3 |
|---|---|
| Bath(s) | 2 |
| Garage | 1 |
| Basement | Y |
| Story(s) | 2 |
| Acreage | 0.25 |
| Water Front | None |
Interior
| Interior Features | Carpet Free, Storage, Water Heater, Water Treatment |
|---|---|
| Cooling | Central Air |
| Heat Source | Gas |
| Fireplace Features | Natural Gas |
| Fireplace Yes / No | Yes |
Exterior
| Roof | Metal |
|---|---|
| Foundation Details | Stone, Concrete |
| Construction Materials | Brick |
| Security Features | Carbon Monoxide Detectors, Smoke Detector |
Parking
| Garage Yes / No | Yes |
|---|
Utilities
| Sewer | Sewer |
|---|
Taxes
| Tax Annual Amount | 3634.61 |
|---|---|
| Tax Legal Description | PT JOSEPH ADAMS BLK S OF ASA ST, E OF JOSEPH ST AND N OF AVENUE ST PL 11 KEMPTVILLE AS IN PR147220; NORTH GRENVILLE |
| Tax Year | 2026 |
Area Information
| Province | ON |
|---|---|
| County | Leeds and Grenville |
| City | North Grenville |
| Postal Code | K0G 1J0 |
| Area | 801 Kemptville |
| Listing VS Median (in K0G 1J0) | |
Price: $689,900 low | high Med: $974,500 On site: 4 low | high Med: 49.5 | |
Request a showing
Request a showing
Contact
Learn More About This Property

| Province | ON |
|---|---|
| County | Leeds and Grenville |
| City | North Grenville |
| Postal Code | K0G 1J0 |
| Area | 801 Kemptville |
| Listing VS Median (in K0G 1J0) | |
Price: $689,900 low | high Med: $974,500 On site: 4 low | high Med: 49.5 | |