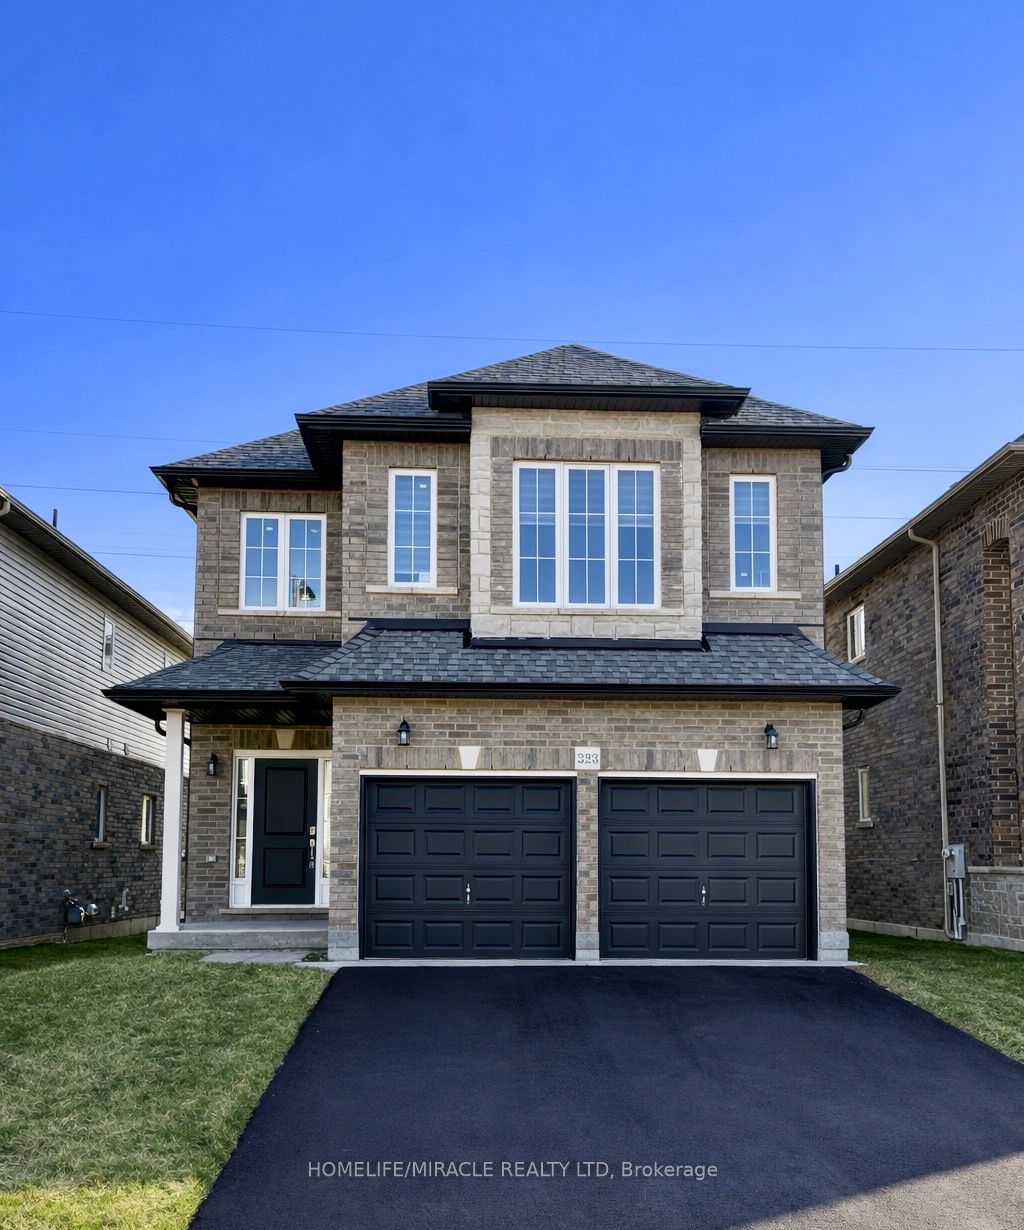
223 Rockledge Drive,Hamilton, ON L0R 1P0
Hamilton, ON L0R 1P0

Description
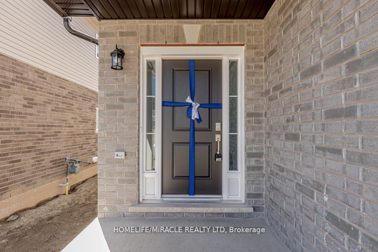
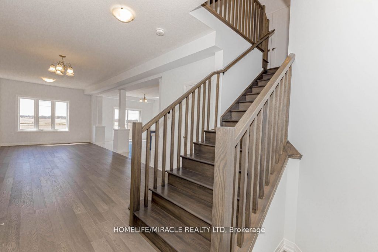
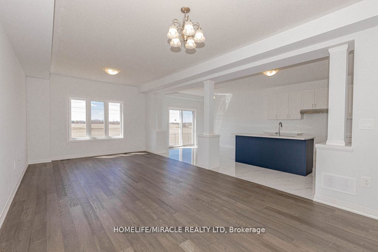
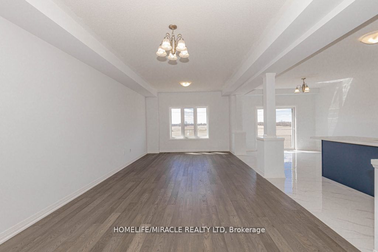
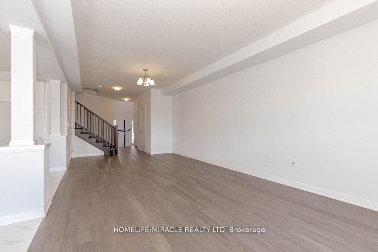
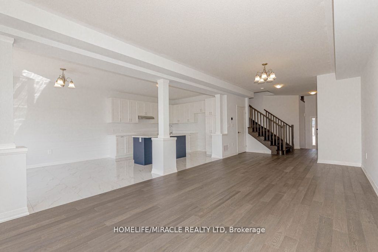
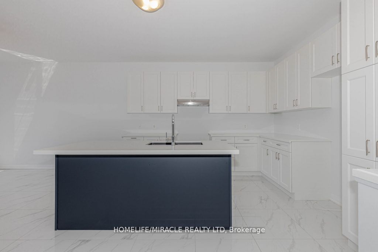
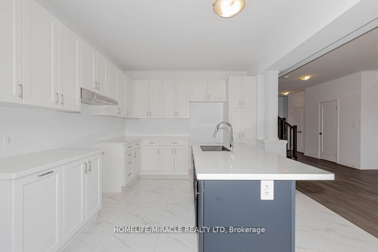
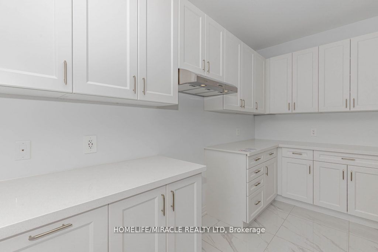
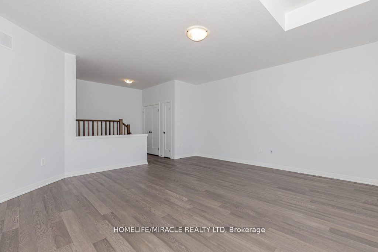
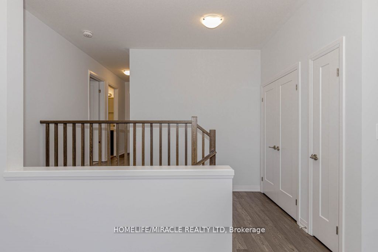
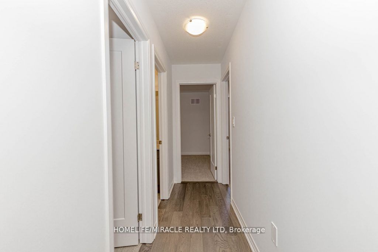
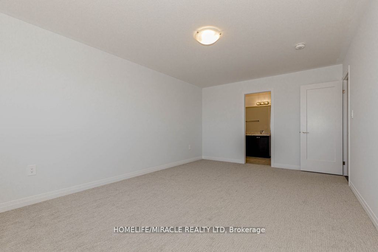
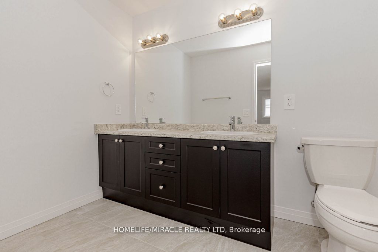
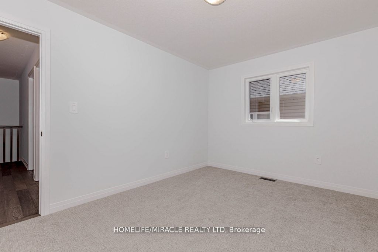
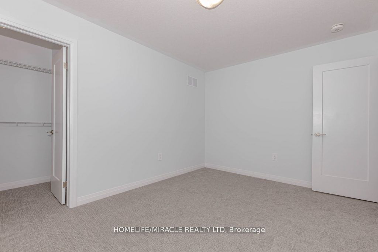
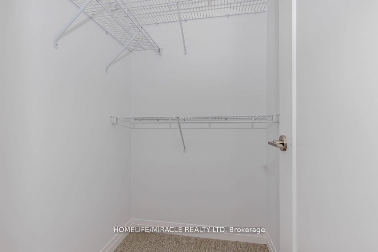
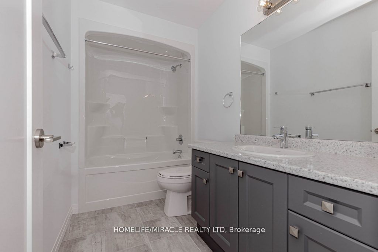
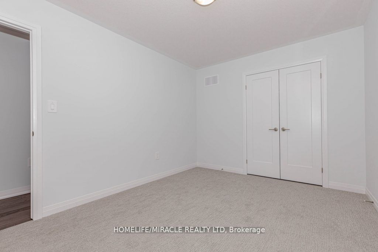
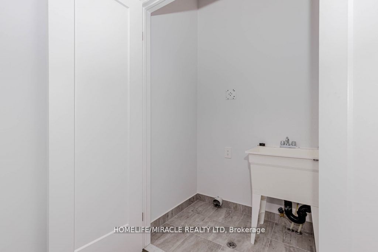
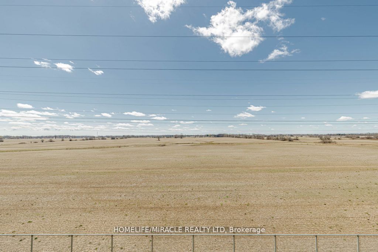
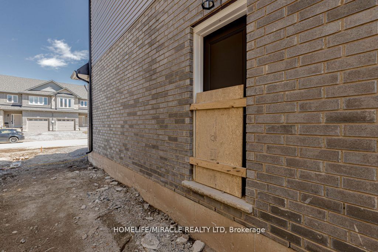
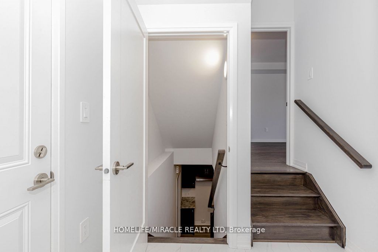
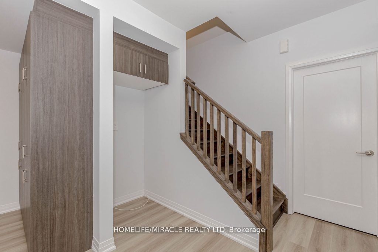
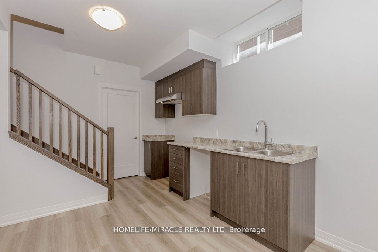
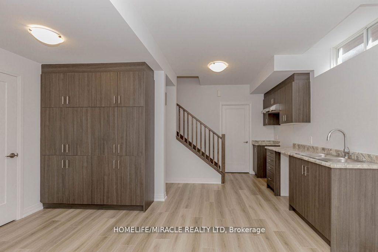
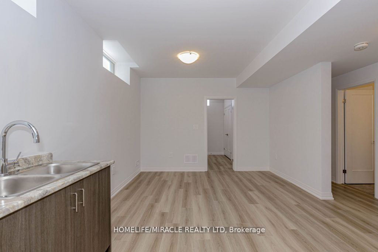
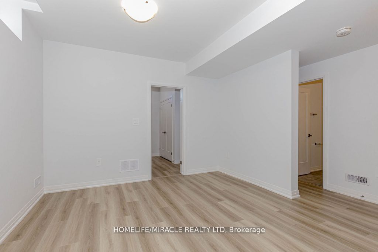
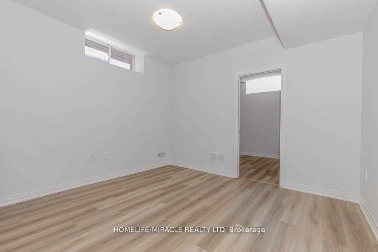
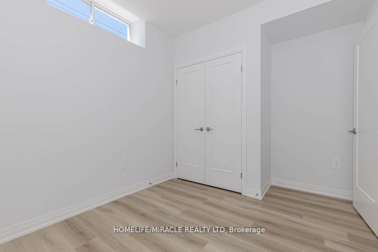
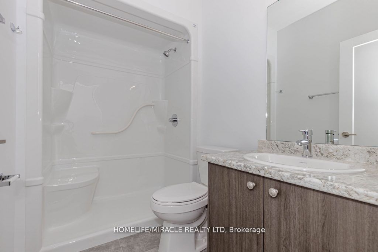
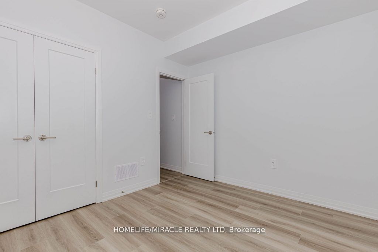
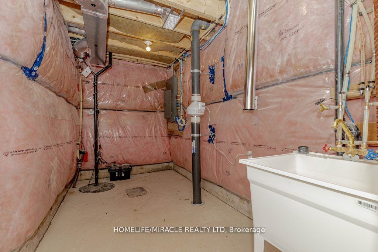
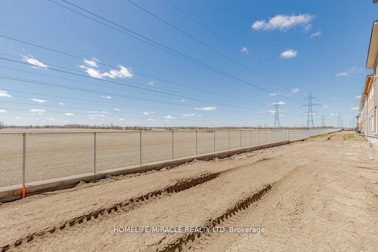
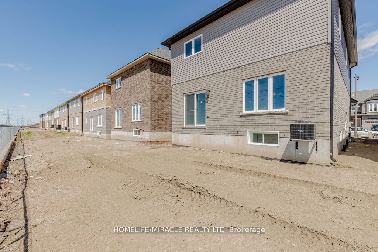
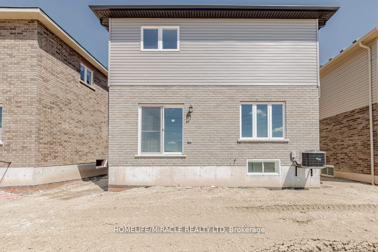
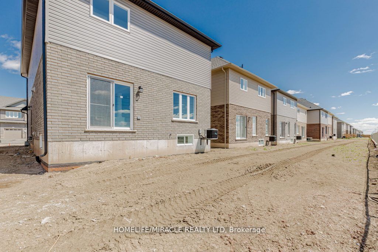
Welcome to this exceptional, nearly new executive detached residence in Hamilton's highly sought-after Hannon community. Built by an award-winning builder, this stunning Mapleview Model offers the perfect blend of modern design, quality craftsmanship, and premium upgrades throughout.This beautifully designed home features 3 spacious bedrooms plus a versatile second-floor great room-ideal for a growing family, home office, or additional living space. The open-concept main floor is thoughtfully finished with quartz countertops, extended-height cabinetry, and elegant finishes that create a seamless balance of style and functionality.A fully finished 2-bedroom basement with a separate entrance adds incredible value, offering excellent income potential of approximately $1,750/month or the perfect setup for multi-generational living. The property boasts over $80,000 in builder-finished basement upgrades, along with an additional $25,000 in custom enhancements, ensuring a truly turnkey experience.Situated on a premium lot with impressive curb appeal, this home is ideally located close to top-rated schools, parks, shopping, and major highways-providing both convenience and a family-friendly lifestyle.An outstanding opportunity to own a move-in-ready, upgraded home in one of Hamilton's most desirable neighbourhoods. Schedule your private showing today!
Details
| MLS # | X12972816 |
|---|---|
| Listing Type | For Sale |
| Style | House |
| Sub-Type | Resale |
| Status | Price Change |
| Year | 0 |
| Days On Site | 212 |
| Listing Provided By | HOMELIFE/MIRACLE REALTY LTD | X12972816 406000 |
Features
| Bed(s) | 5 |
|---|---|
| Bath(s) | 4 |
| Garage | 2 |
| Basement | Y |
| Story(s) | 2 |
| Acreage | 0.08 |
Interior
| Interior Features | Accessory Apartment, ERV/HRV, In-Law Capability, In-Law Suite, Sump Pump |
|---|---|
| Cooling | Central Air |
| Heat Source | Gas |
| Fireplace Yes / No | No |
Exterior
| Roof | Asphalt Shingle |
|---|---|
| Foundation Details | Concrete |
| Construction Materials | Brick, Vinyl Siding |
Parking
| Garage Yes / No | Yes |
|---|---|
| Parking Features | Private Double |
Utilities
| Sewer | Sewer |
|---|
Taxes
| Tax Annual Amount | 5456.95 |
|---|---|
| Tax Legal Description | LOT 18, PLAN 62M1280 T/W AN EASEMENT OVER PARTS 2, 3, 4, 5 62R16649 AS IN BN8118 SUBJECT TO AN EASEMENT IN GROSS AS IN WE1570585 SUBJECT TO AN EASEMENT IN GROSS OVER PART 11 PLAN 62R21900 AS IN WE1624907 SUBJECT TO AN EASEMENT OVER PART 16 PLAN 62R21835 IN FAVOUR OF LOT 17 PLAN 62M1280 AS IN WE1621459 TOGETHER WITH AN EASEMENT OVER PART LOT 19, PLAN 62M1280, PART 17 PLAN 62R21835 AS IN WE1621459 CITY OF HAMILTON |
| Tax Year | 2025 |
Area Information
| Province | ON |
|---|---|
| County | Hamilton |
| City | Hamilton |
| Postal Code | L0R 1P0 |
| Area | Rural Glanbrook |
| Listing VS Median (in L0R 1P0) | |
Price: $1,087,400 low | high Med: $1,249,900 On site: 212 low | high Med: 38 | |
Request a showing
Request a showing
Contact
Learn More About This Property

| Province | ON |
|---|---|
| County | Hamilton |
| City | Hamilton |
| Postal Code | L0R 1P0 |
| Area | Rural Glanbrook |
| Listing VS Median (in L0R 1P0) | |
Price: $1,087,400 low | high Med: $1,249,900 On site: 212 low | high Med: 38 | |
