2371 Snyders Road E,Petersburg, ON N0B 2H0
Petersburg, ON N0B 2H0

Description
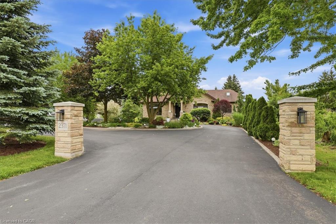
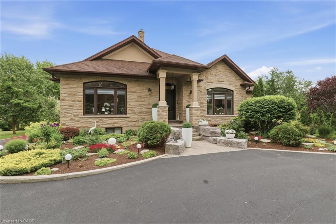
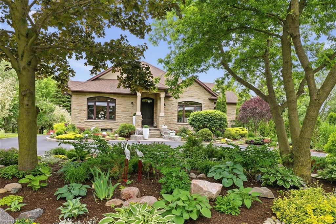
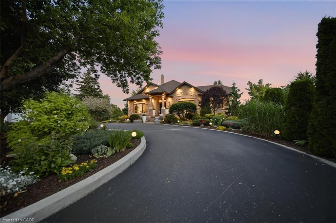
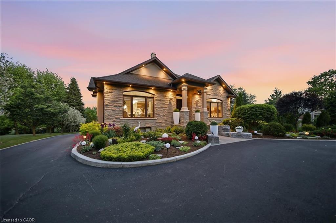
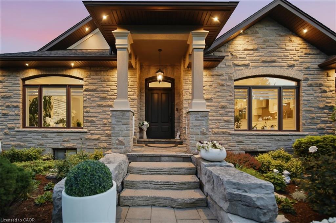
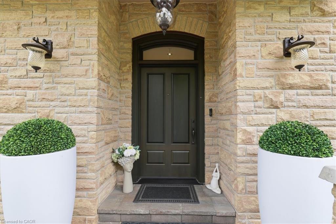
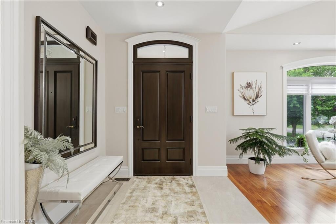
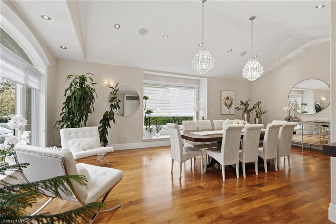
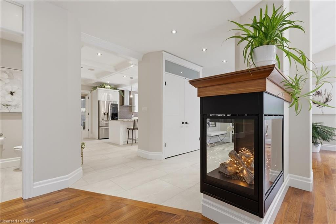
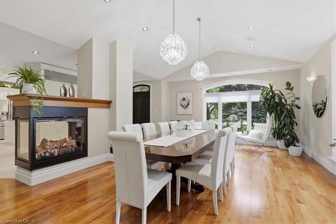
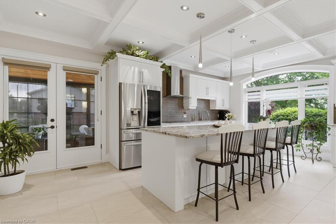
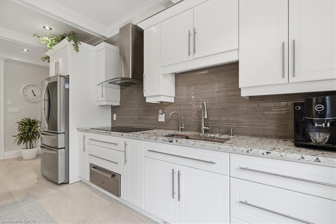
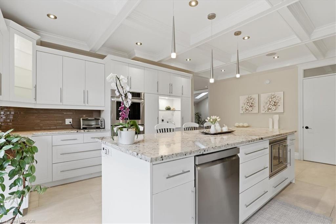
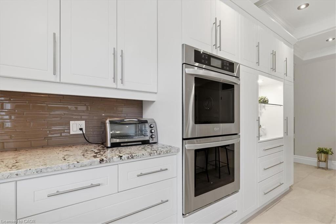
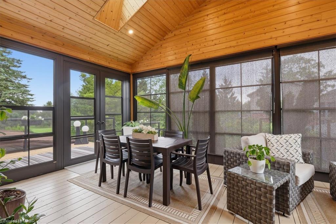
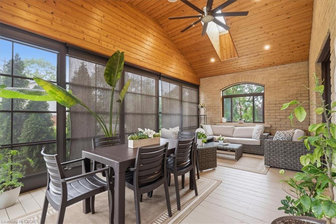
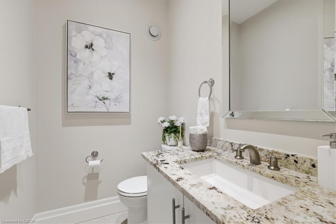
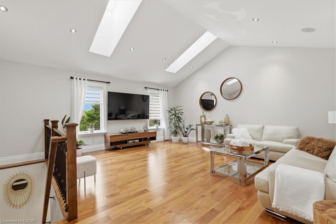
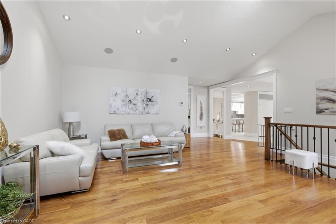
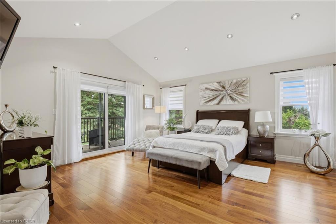
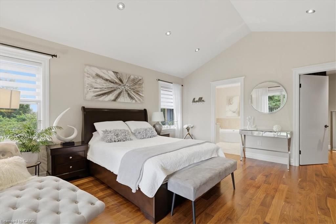
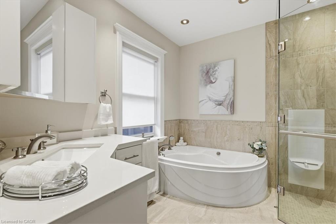
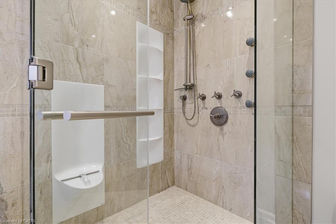
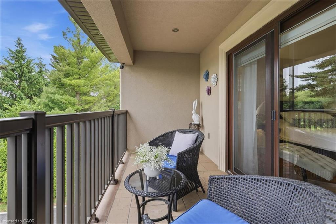
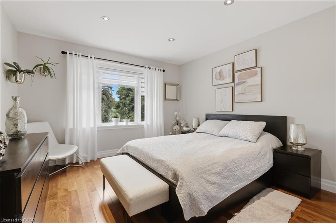
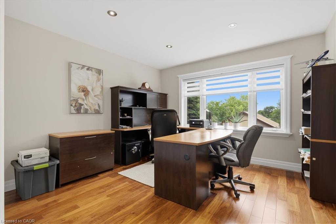
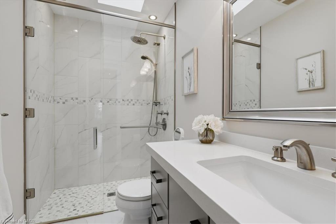
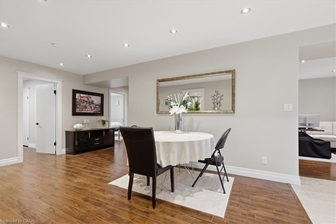
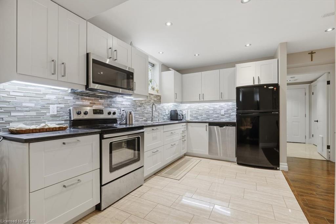
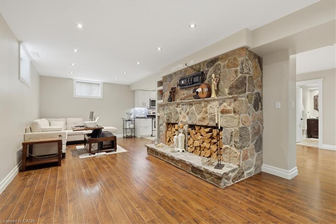
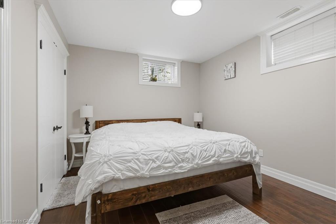
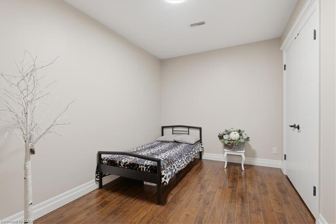
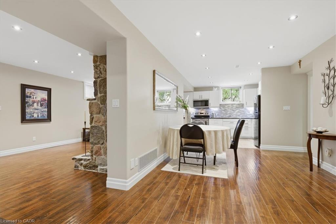
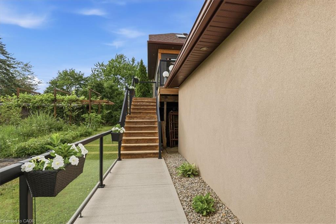
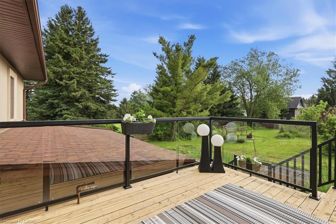
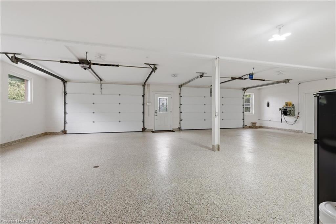
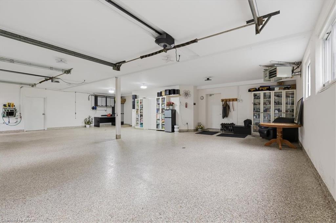
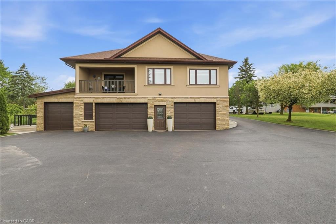
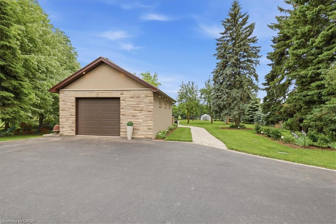
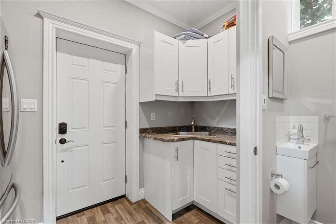
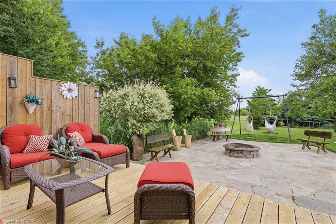
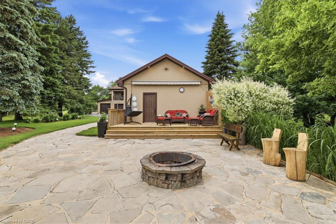
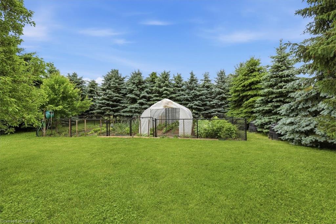
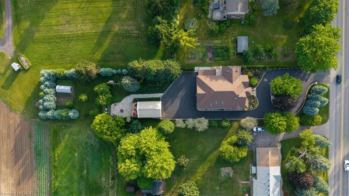
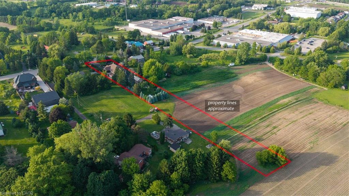
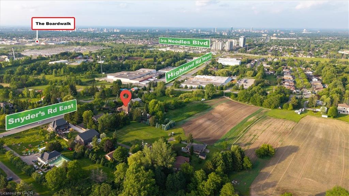
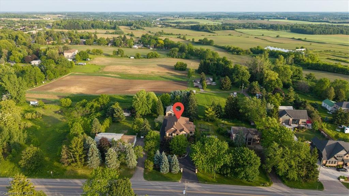
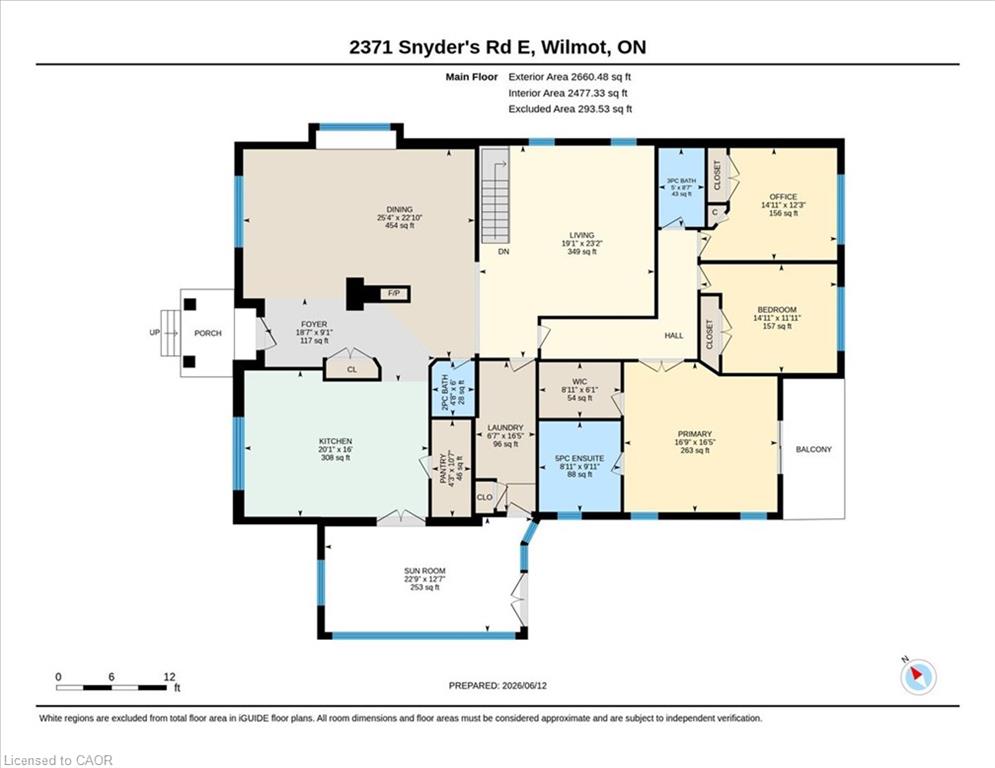
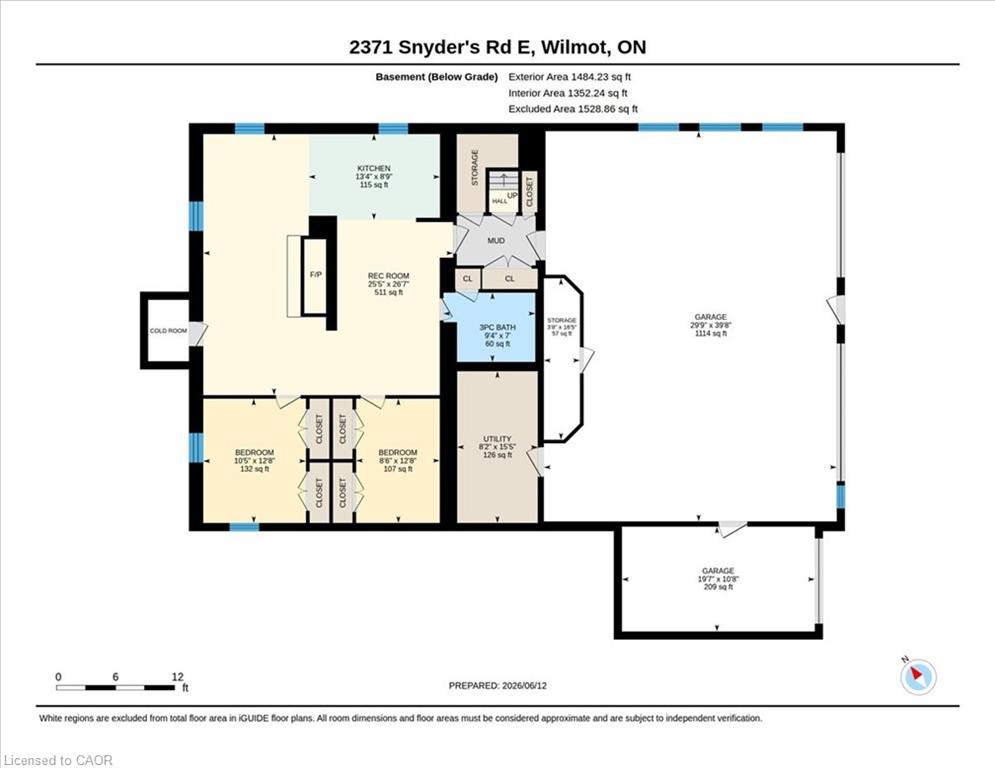
Welcome to this exceptional custom-built bungalow, 2,660 sqft of thoughtfully designed living space on a 1.2 acre lot. From the moment youarrive, the circular driveway and meticulously landscaped grounds set the tone. Step inside to discover stunning walnut hardwood floors, 11-footvaulted ceilings, and an open-concept design that blends elegance with everyday comfort. The spacious dining and living areas create the perfectsetting. A true chef's kitchen, featuring a 10' x 4' granite-topped island, double built-in ovens, and a 10' x 4' walk-in pantry. Off the kitchen, theinviting sunroom offers cedar-lined ceilings and windows that open fully, creating a bright, airy retreat. The main level features 3 spaciousbedrooms and 3 beautiful bathrooms. The primary suite is a private sanctuary, complete with a 5 pc ensuite, walk-in closet, and a charmingbalcony. The fully finished lower level offers an ideal in-law suite, featuring a full kitchen, one bedroom plus a den, and an additional fullbathroom. For added comfort, the 3 full bathrooms in the home feature in-floor heating. The surprises continue when you step into the incrediblegarage space. With room for up to 5 vehicles, heated interiors, and finished epoxy floors, this is a dream setup for car enthusiasts and hobbyistsalike. The detached garage offers the 5th parking space and can easily serve as a workshop, storage area, or home for your recreationalvehicles. Outside, the beautifully landscaped backyard is designed for relaxation and enjoyment, featuring stone walkways, a cozy fire pit area,and a thriving vegetable garden. The detached garage also includes a convenient kitchenette and two-piece bathroom, making outdoorentertaining effortless. With parking for more than 15 vehicles and a rare combination of space, luxury, and convenience, this remarkableproperty delivers the best of both worlds; peaceful country-style living with all the benefits of city amenities just minutes away.
Details
| MLS # | 40857861 |
|---|---|
| Listing Type | For Sale |
| Style | House |
| Sub-Type | Resale |
| Status | Active |
| Year | 2013 |
| Days On Site | 80 |
| Listing Provided By | RE/MAX SOLID GOLD REALTY (II) LTD. | Jennifer Cameron |
Features
| Bed(s) | 4 |
|---|---|
| Bath(s) | 5 Total |
| SQ Feet | 2,660 |
| Garage | 5 |
| Basement | Y |
| Story(s) | 1 |
| Zoning | RT |
| Acreage | 1.20 |
Interior
| Appliances | Water Heater Owned, Water Softener, Built-in Microwave, Dishwasher, Dryer, Hot Water Tank Owned, Range Hood, Refrigerator, Stove, Washer |
|---|---|
| Rooms Total | 21 |
| Interior Features | High Speed Internet, Central Vacuum, Air Exchanger, Auto Garage Door Remote(s), In-law Capability |
| Cooling | Central Air |
| Cooling Yes / No | No |
| Heating | Forced Air, Natural Gas |
| Heating Yes / No | Yes |
| Fireplaces Total | 2 |
| Fireplace Features | Gas, Wood Burning |
| Window Features | Window Coverings |
| Laundry Features | Main Level |
Exterior
| Exterior Features | Awning(s), Balcony, Landscape Lighting, Landscaped |
|---|---|
| Lot Features | Urban, Highway Access, Landscaped, Library, Major Highway, Place of Worship, Playground Nearby, Public Transit, School Bus Route, Schools, Shopping Nearby |
| Construction Materials | Stone, Stucco |
| Roof | Asphalt Shing |
| Foundation Details | Poured Concrete |
| Patio And Porch Features | Patio |
| Security Features | Carbon Monoxide Detector, Smoke Detector, Carbon Monoxide Detector(s), Smoke Detector(s) |
Parking
| Garage Spaces | 5.5 |
|---|---|
| Parking Features | Attached Garage, Detached Garage, Garage Door Opener, Asphalt, Circular, Heated, Inside Entry |
| Open Parking Yes / No | Yes |
| Attached Garage Yes / No | Yes |
Utilities
| Utilities | Cable Connected, Electricity Connected, Natural Gas Connected, Phone Connected |
|---|---|
| Sewer | Septic Tank |
Taxes
| Tax Annual Amount | 10482 |
|---|
Area Information
| Province | ON |
|---|---|
| County | Waterloo |
| City | Petersburg |
| Postal Code | N0B 2H0 |
| Area | 6 Wilmot Township |
| Subarea | 661 Baden | Phillipsburg | St. Agatha |
| Community Name | 661 Baden/Phillipsburg/St. Agatha |
| Listing VS Median (in 661 Baden/Phillipsburg/St. Agatha) | |
Price: $1,999,999 low | high Med: $749,900 sqft: 2,660 low | high Med: 2,593 $ / sqft: $752 low | high Med: $289 On site: 80 low | high Med: 98 | |
Market Activity N0B 2H0
Request a showing
Request a showing
Contact
Learn More About This Property

| Province | ON |
|---|---|
| County | Waterloo |
| City | Petersburg |
| Postal Code | N0B 2H0 |
| Area | 6 Wilmot Township |
| Subarea | 661 Baden | Phillipsburg | St. Agatha |
| Community Name | 661 Baden/Phillipsburg/St. Agatha |
| Listing VS Median (in 661 Baden/Phillipsburg/St. Agatha) | |
Price: $1,999,999 low | high Med: $749,900 sqft: 2,660 low | high Med: 2,593 $ / sqft: $752 low | high Med: $289 On site: 80 low | high Med: 98 | |
