24 Queenslea Drive,Hamilton, ON L8W 1G1
Hamilton, ON L8W 1G1

Description
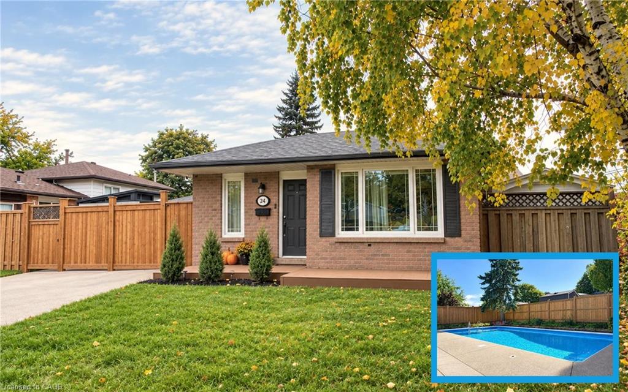
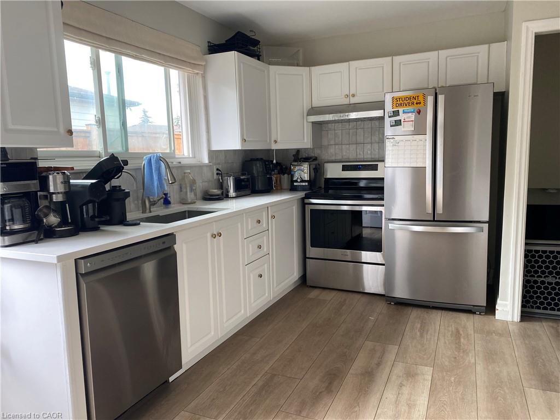
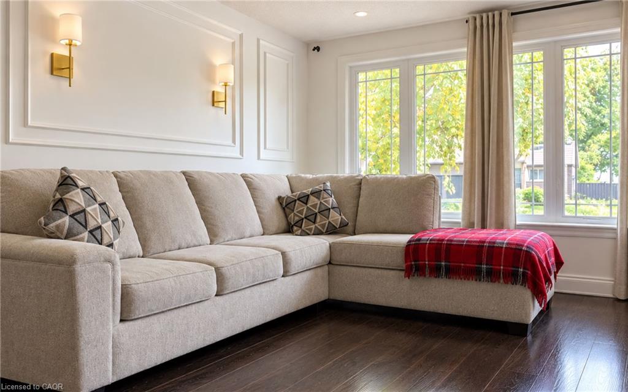
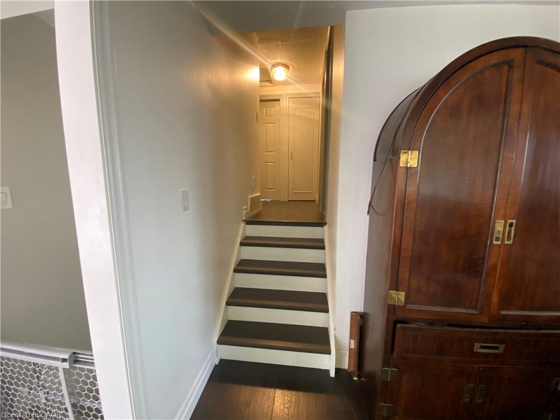
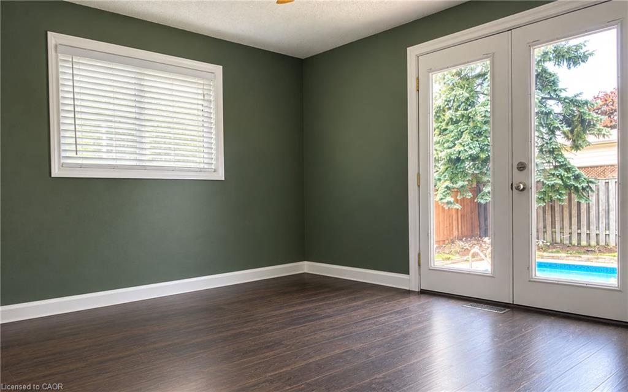
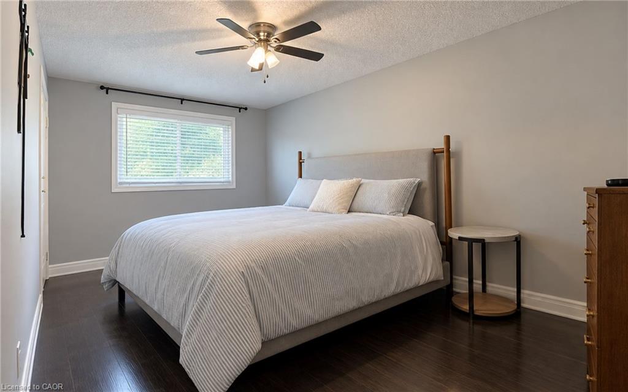
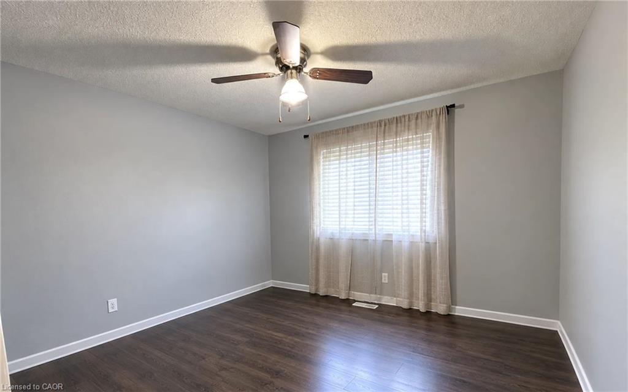
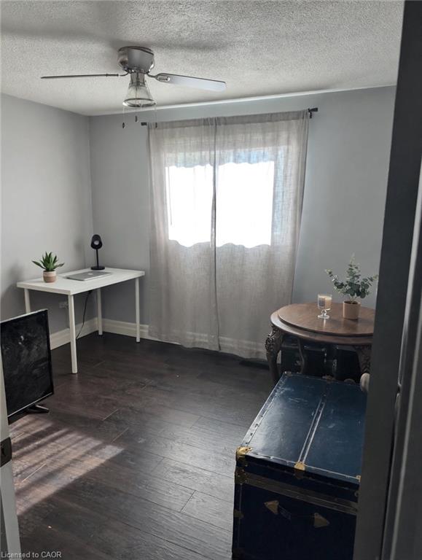
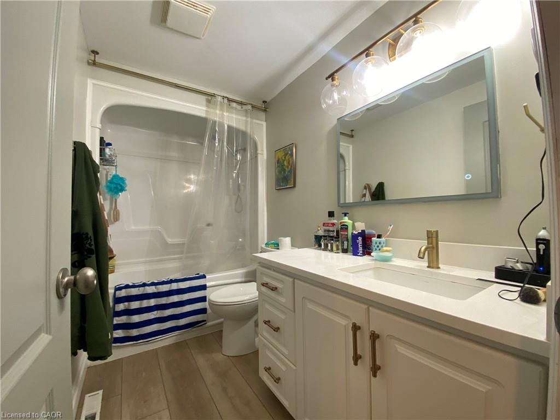
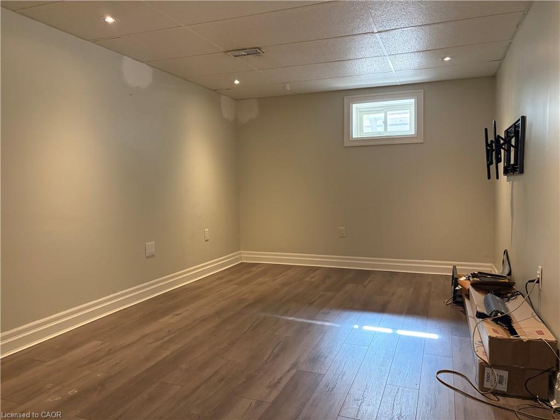
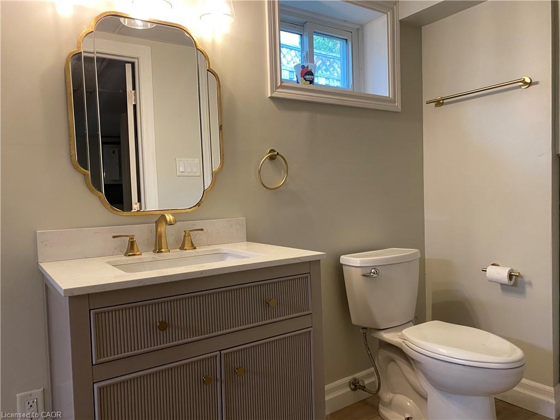
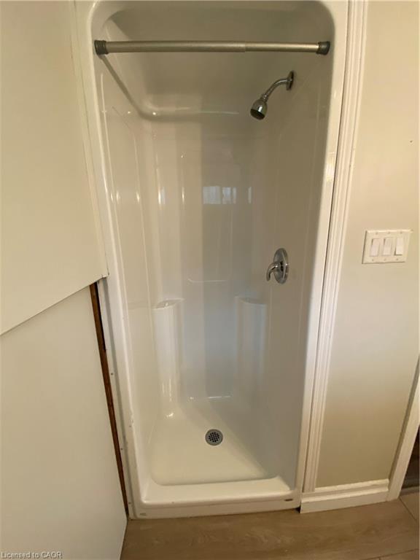
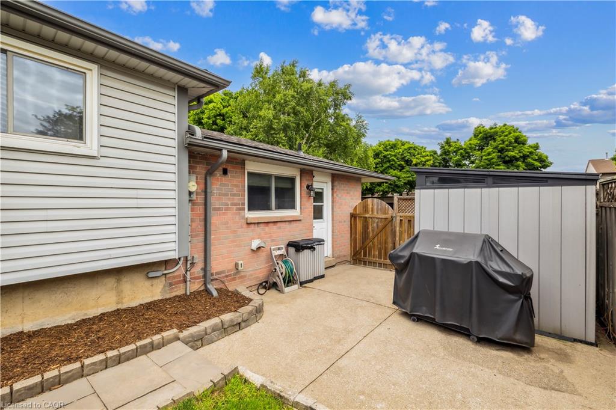
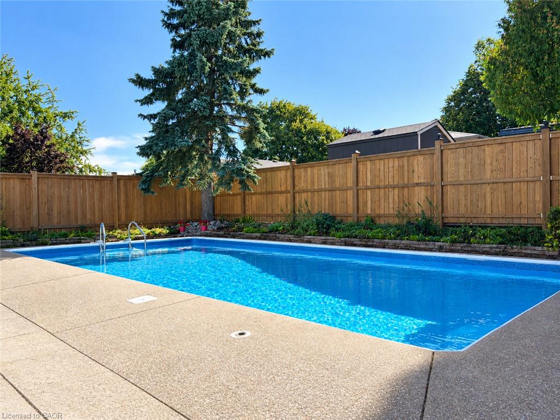
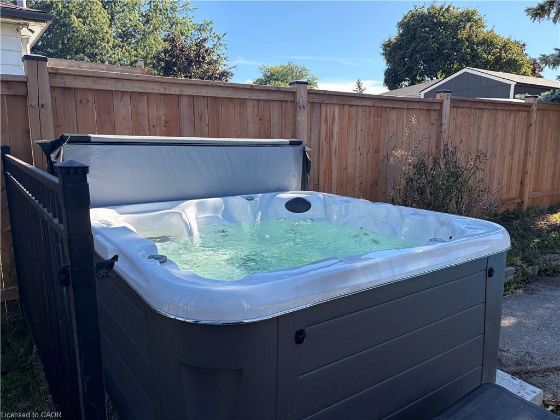
Welcome to 24 Queenslea Drive - a move-in ready backsplit nestled in a family-friendly neighbourhood on Hamilton Mountain. This home offersa fantastic location close to the Linc and Redhill Expressway, schools, shopping, and all amenities. Step inside to discover a bright, updated whitekitchen and a spacious open-concept living and dining area - perfect for entertaining. Upstairs, you'll find three generously sized bedrooms alongwith an updated 4-piece main bath. The finished basement adds valuable living space with a modern 3-piece bathroom and plenty of storage.Step outside to your own backyard retreat featuring a stunning in-ground pool, ideal for summer enjoyment. The fully fenced yard provides bothprivacy and security. Key updates include: hot tub (2025), pool liner (2019), updated pool pump line & sand filter (2025), robot pool cleaner(2025), electrical upgraded (2024/2025), furnace (2019), kitchen & main bath counters (2022), basement bath (2022), front porch withcomposite decking (2022), flooring throughout (2018 & 2022), front fence & side gate (2025), rear fence (2026), fully wired security system with exterior securitycameras (2025). With numerous updates and upgrades already completed, all that's left to do is move in and enjoy.
Details
| MLS # | 40866445 |
|---|---|
| Listing Type | For Sale |
| Style | House |
| Sub-Type | Resale |
| Status | Active |
| Year | 1974 |
| Days On Site | 44 |
| Listing Provided By | RE/MAX Escarpment Realty Inc. | Gary Vandervelde |
Features
| Bed(s) | 3 |
|---|---|
| Bath(s) | 2 Total |
| SQ Feet | 1,079 |
| Basement | Y |
| Pool | Yes |
| Story(s) | 2 |
| Zoning | R1 |
| Acreage | 0.13 |
Interior
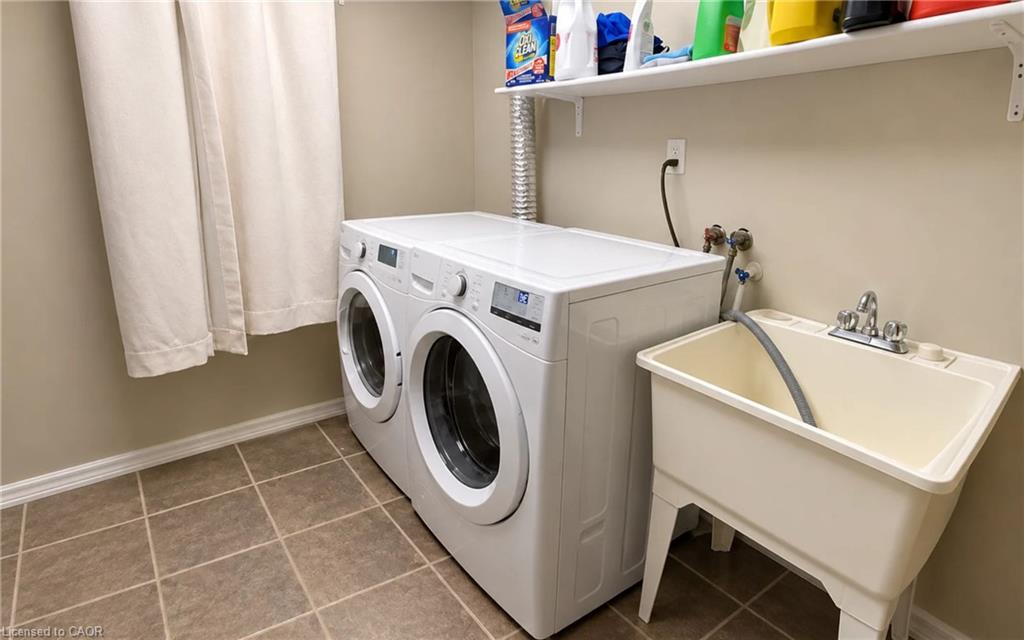
| Appliances | Dishwasher, Dryer, Range Hood, Refrigerator, Stove, Washer |
|---|---|
| Rooms Total | 11 |
| Cooling | Central Air |
| Cooling Yes / No | No |
| Heating | Forced Air, Natural Gas |
| Heating Yes / No | Yes |
| Laundry Features | In-Suite |
Exterior
| Lot Features | Urban, Reverse Pie, Public Transit, School Bus Route, Schools, Shopping Nearby |
|---|---|
| Construction Materials | Brick, Vinyl Siding |
| Roof | Asphalt Shing |
| Foundation Details | Poured Concrete |
Parking
| Garage Spaces | 0 |
|---|---|
| Parking Features | Asphalt |
| Open Parking Yes / No | Yes |
| Attached Garage Yes / No | No |
Utilities
| Sewer | Sewer (Municipal) |
|---|
Taxes
| Tax Annual Amount | 5029 |
|---|
Area Information
| Province | ON |
|---|---|
| County | Hamilton |
| City | Hamilton |
| Postal Code | L8W 1G1 |
| Area | 26 Hamilton Mountain |
| Subarea | 262 Quinndale |
| Community Name | 262 Quinndale |
| Listing VS Median (in 262 Quinndale) | |
Price: $649,900 low | high Med: $469,450 sqft: 1,079 low | high Med: 1,122 $ / sqft: $602 low | high Med: $419 On site: 44 low | high Med: 36 | |
Request a showing
Request a showing
Contact
Learn More About This Property

| Province | ON |
|---|---|
| County | Hamilton |
| City | Hamilton |
| Postal Code | L8W 1G1 |
| Area | 26 Hamilton Mountain |
| Subarea | 262 Quinndale |
| Community Name | 262 Quinndale |
| Listing VS Median (in 262 Quinndale) | |
Price: $649,900 low | high Med: $469,450 sqft: 1,079 low | high Med: 1,122 $ / sqft: $602 low | high Med: $419 On site: 44 low | high Med: 36 | |