241 Bousfield Crescent,Milton, ON L9T 3N5
Milton, ON L9T 3N5

Description
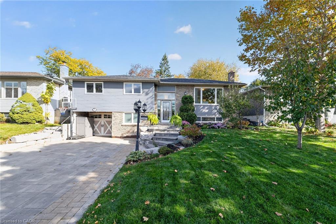
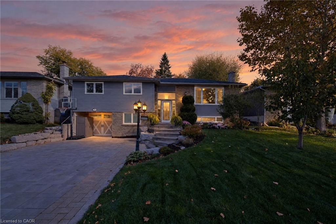
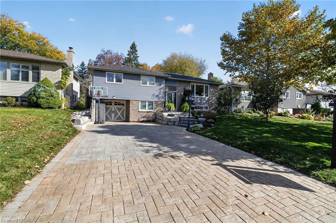
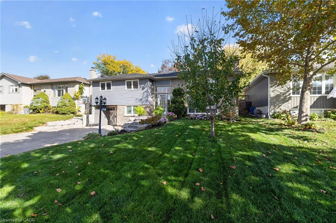
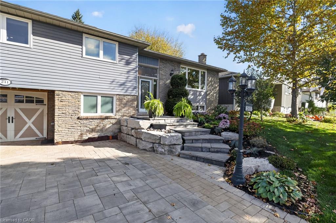
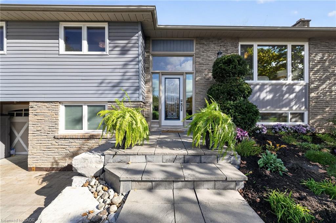
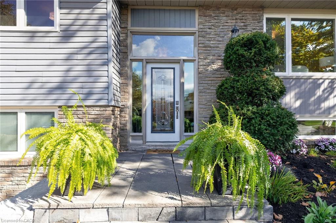
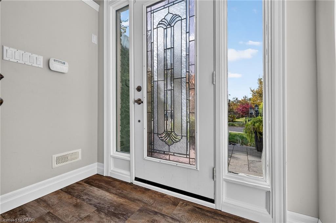
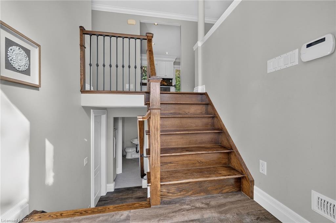
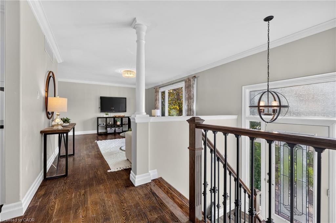
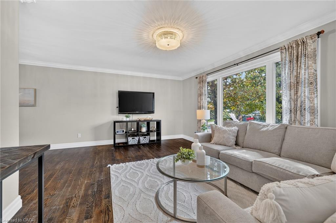
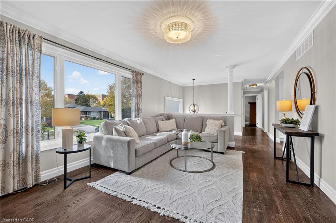
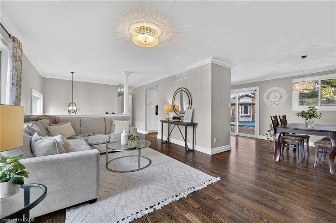
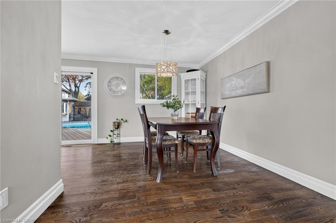
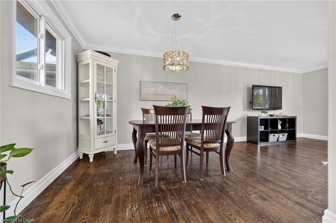
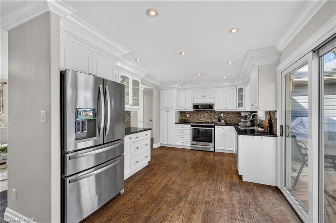
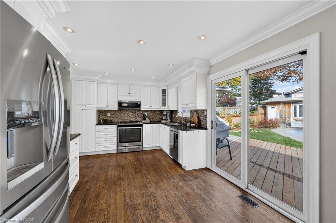
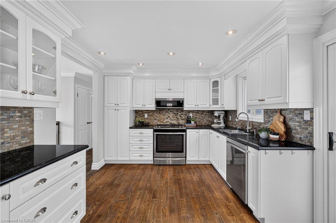
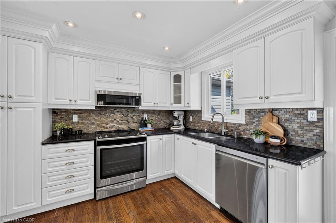
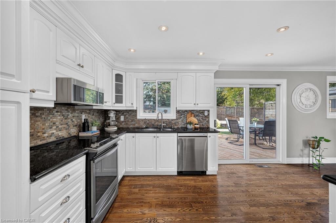
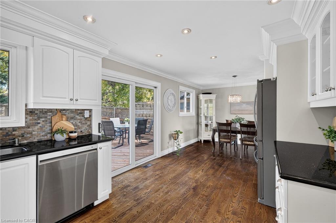
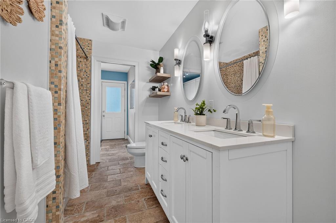
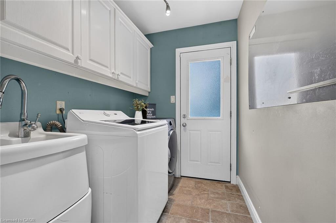
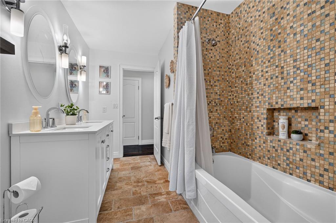
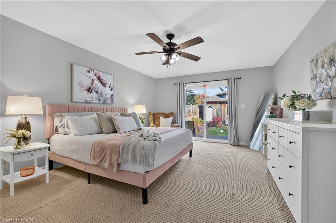
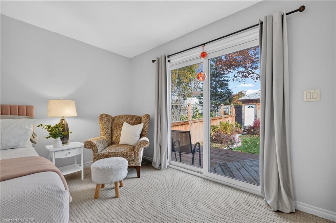
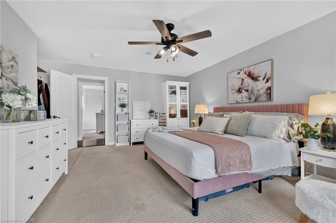
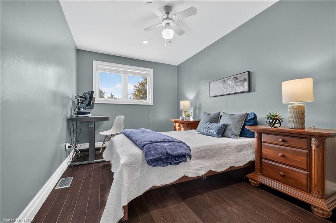
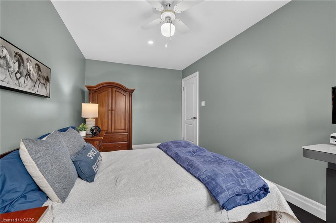
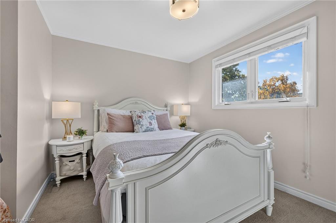
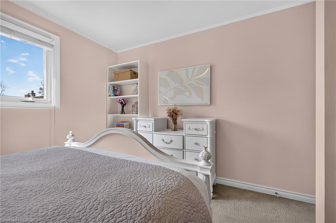
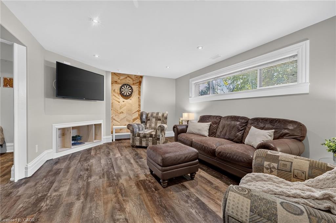
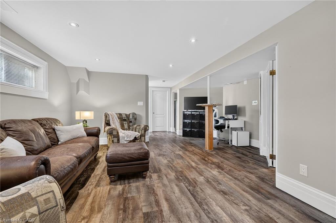
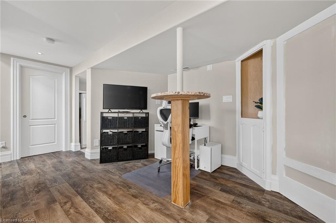
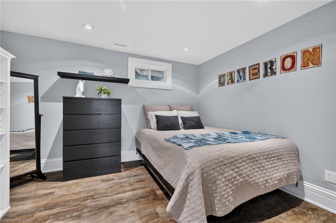
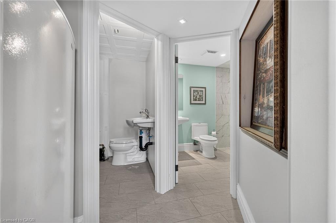
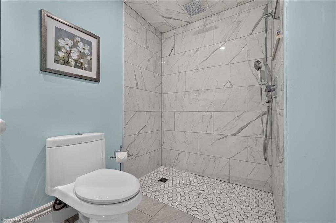
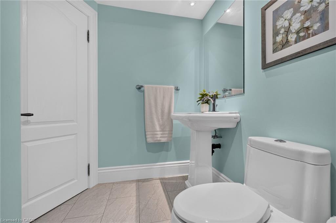
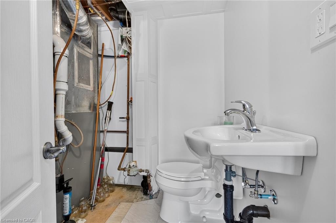
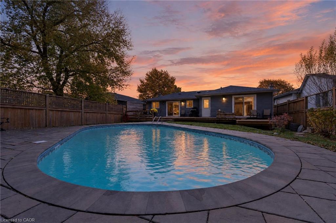
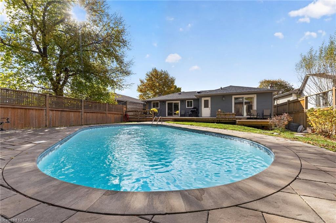
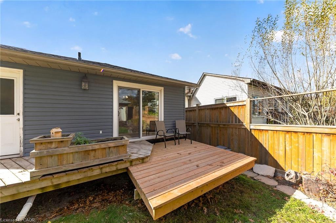
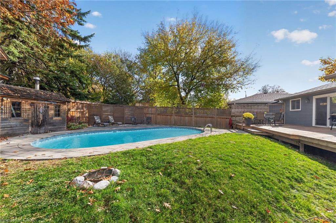
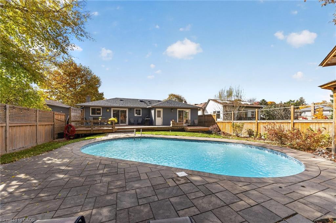
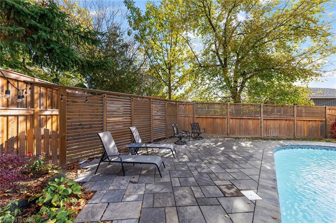
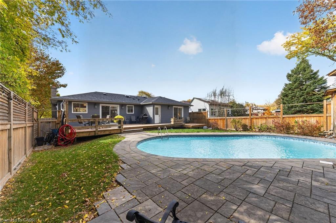
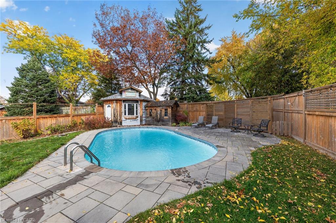
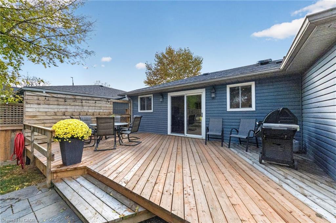
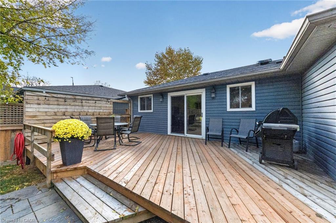
PARKING FOR 7 CARS and a STUNNING INGROUND POOL with BUNKIE/POOLHOUSE! Welcome to this exceptional 3+2 bedroom, 3-bathroom detached BUNGALOW on a MASSIVE 55' x 120' mature lot in Milton's family-friendly Dorset Park! With a finished lower level boasting a SEPARATE GRADE-LEVEL ENTRY and a kitchenette rough-in, this home offers incredible turnkey potential for an in-law suite - perfect for multi-generational living. Excellent curb appeal with a lush lawn, armour stone hardscaping and an expansive interlock driveway. Step inside to a bright, open-concept main floor. The eat-in kitchen features a tile backsplash, stainless steel appliances, granite countertops, pot lights, and a direct walkout to the deck. The open living/dining rooms feature an oversized picture window overlooking the quiet tree-lined street. The main level has 3 spacious bedrooms, including a massive private primary retreat with patio doors to a newly built deck. The 5-pc main bath uniquely showcases an updated double-sink vanity and a pocket door to a main-floor laundry room with storage, laundry sink and direct exterior access to the pool area. The finished lower level provides a perfect private setup for extended family or guests. It features a rec room with large above-grade windows, a FOURTH BEDROOM (or ideal home office), a FIFTH BEDROOM and a newly renovated 3-pc bath with a stylish curbless walk-in shower. Complete with plenty of storage, a 2-pc powder room and a kitchenette rough-in, this space is primed for comfort. Outside, your private backyard oasis is a staycation paradise, complete with a heated inground pool, low-maintenance perennial gardens including fruit trees/bushes, pool shed, multiple seating areas, & a separate 12' x 12' bunkie/pool house insulated and equipped with hydro. Unbeatable location steps to local schools, parks, splash pads, & sports courts. Just a short drive to the Milton GO Station (2 km), grocery stores, Milton Sports Centre, & easy highway access. Welcome Home!
Details
| MLS # | 40874627 |
|---|---|
| Listing Type | For Sale |
| Style | House |
| Sub-Type | Resale |
| Status | Active |
| Year | 1975 |
| Days On Site | 15 |
| Listing Provided By | RE/MAX Real Estate Centre Inc. | Andrea Pauline Jones |
Features
| Bed(s) | 5 |
|---|---|
| Bath(s) | 3 Total |
| SQ Feet | 1,464 |
| Garage | 1 |
| Basement | Y |
| Pool | Yes |
| Story(s) | 1 |
| Building(s) | 1 |
| Zoning | R4-3 |
| Acreage | 0.15 |
Interior
| Appliances | Water Heater, Water Softener |
|---|---|
| Rooms Total | 14 |
| Interior Features | Built-In Appliances |
| Cooling | Central Air |
| Cooling Yes / No | No |
| Heating | Forced Air, Natural Gas |
| Heating Yes / No | Yes |
| Laundry Features | Laundry Room, Main Level, Sink |
Exterior
| Exterior Features | Private Entrance |
|---|---|
| Lot Features | Urban, Rectangular, Landscaped, Library, Park, Place of Worship, Playground Nearby, Public Transit, Rec./Community Centre, School Bus Route, Schools, Shopping Nearby, Skiing |
| Construction Materials | Vinyl Siding |
| Roof | Asphalt Shing |
| Foundation Details | Poured Concrete |
| Patio And Porch Features | Deck, Porch |
Parking
| Garage Spaces | 1 |
|---|---|
| Parking Features | Attached Garage, Paver Block |
| Open Parking Yes / No | Yes |
| Attached Garage Yes / No | Yes |
Utilities
| Sewer | Sewer (Municipal) |
|---|
Taxes
| Tax Annual Amount | 5485 |
|---|
Area Information
| Province | ON |
|---|---|
| County | Halton |
| City | Milton |
| Postal Code | L9T 3N5 |
| Area | 2 Milton |
| Subarea | 1031 DP Dorset Park |
| Community Name | 1031 DP Dorset Park |
| School District | Milton District H.S., Bishop Red |
| Elementary School | Robert Baldwin P.S., W.I. Dick P |
| High School | Milton District H.S., Bishop Red |
| Listing VS Median (in 1031 DP Dorset Park) | |
Price: $950,000 low | high Med: $950,000 sqft: 1,464 low | high Med: 1,464 $ / sqft: $649 low | high Med: $649 On site: 15 low | high Med: 15 | |
Request a showing
Request a showing
Contact
Learn More About This Property

| Province | ON |
|---|---|
| County | Halton |
| City | Milton |
| Postal Code | L9T 3N5 |
| Area | 2 Milton |
| Subarea | 1031 DP Dorset Park |
| Community Name | 1031 DP Dorset Park |
| School District | Milton District H.S., Bishop Red |
| Elementary School | Robert Baldwin P.S., W.I. Dick P |
| High School | Milton District H.S., Bishop Red |
| Listing VS Median (in 1031 DP Dorset Park) | |
Price: $950,000 low | high Med: $950,000 sqft: 1,464 low | high Med: 1,464 $ / sqft: $649 low | high Med: $649 On site: 15 low | high Med: 15 | |