244 Frank Street,Midland, ON L4R 1H4
Midland, ON L4R 1H4

Description
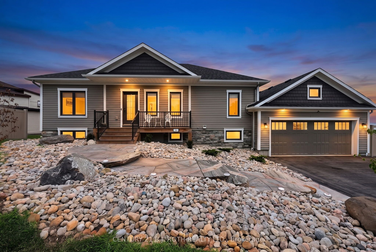
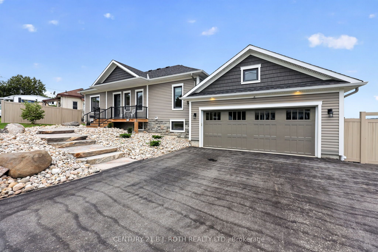
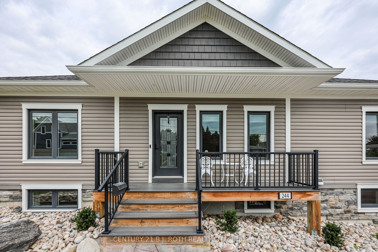
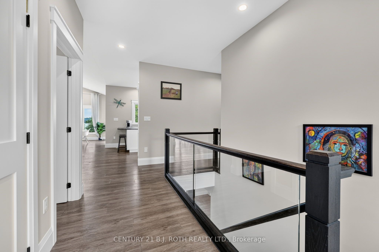
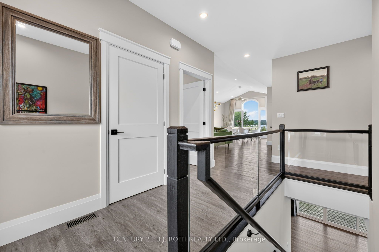
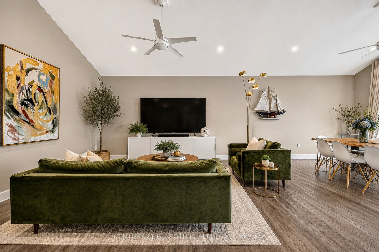
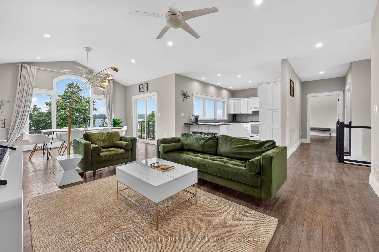
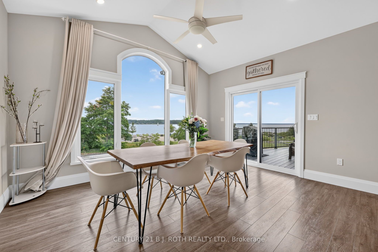
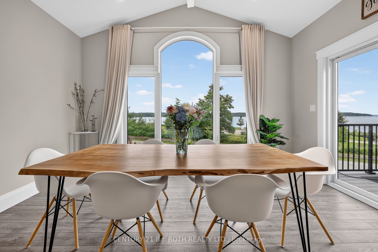
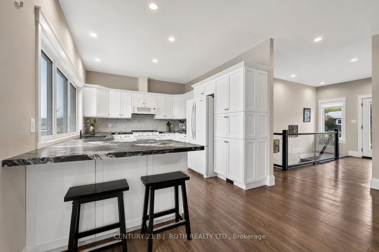
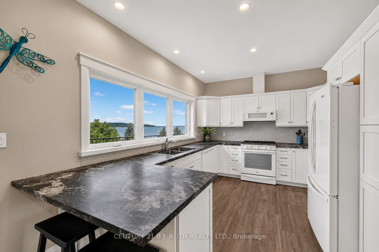
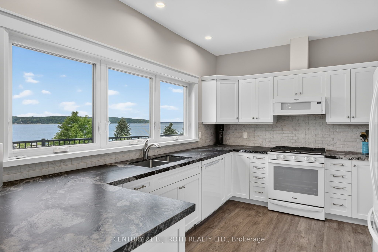
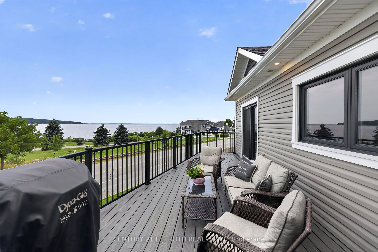
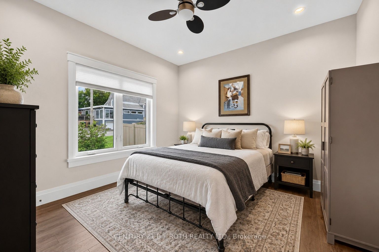
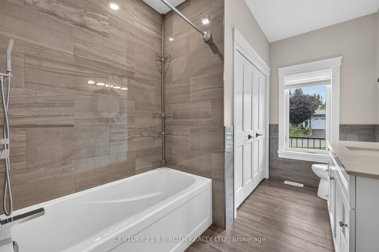
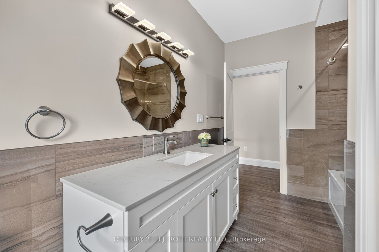
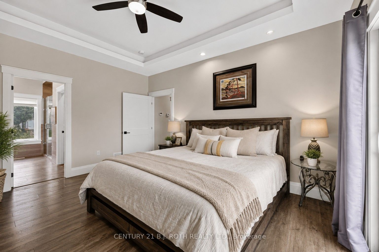
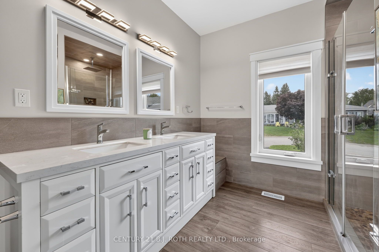
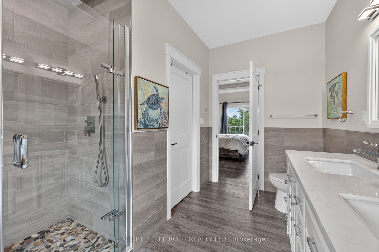
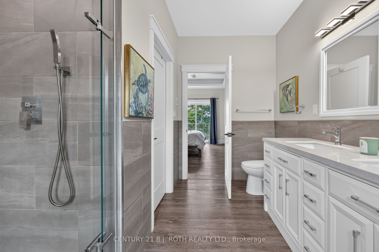
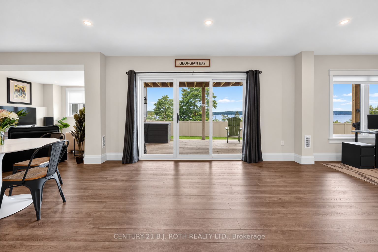
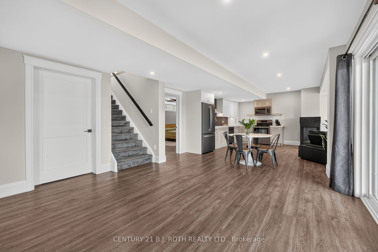
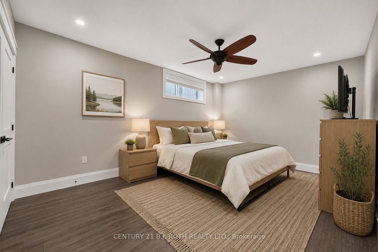
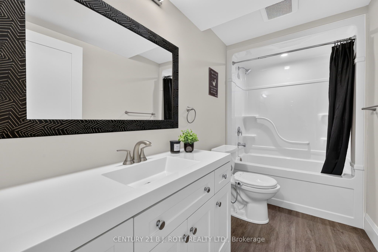
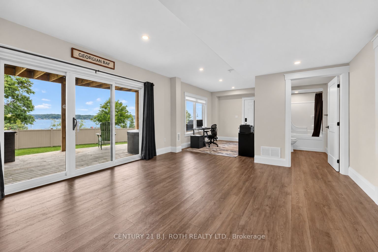
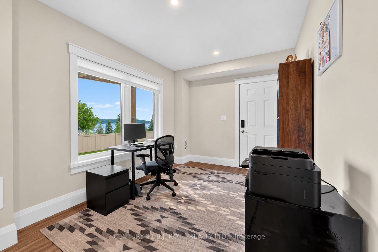
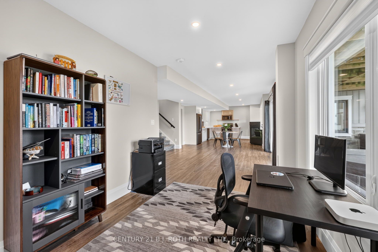
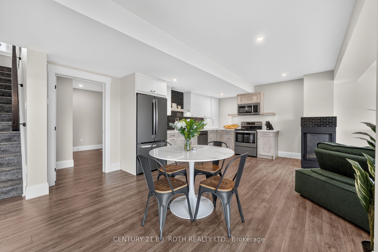
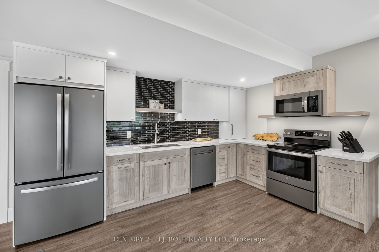
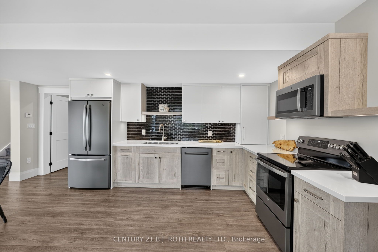
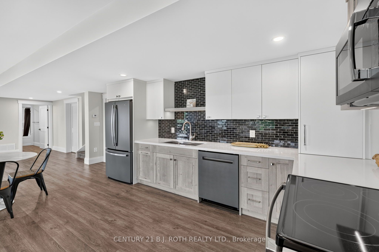
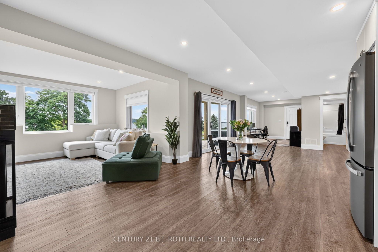
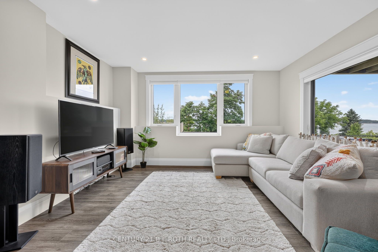
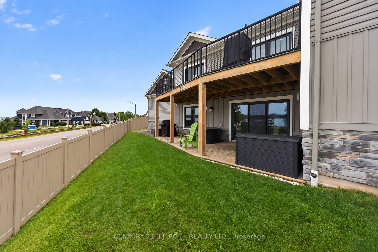
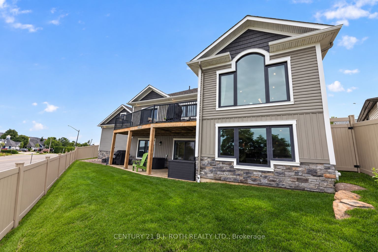
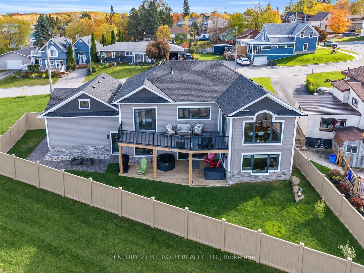
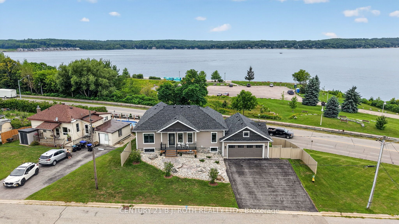
Panoramic Georgian Bay Views & Secondary Suite! Welcome to 244 Frank Street, where beautiful water views, generous living space and exceptional flexibility come together in one of Midland's desirable established neighbourhoods. This spacious raised bungalow offers 2+1 bedrooms, 3 bathrooms and a bright, open-concept main level designed to take full advantage of the spectacular views of Georgian Bay. Large windows fill the principal rooms with natural light, while the living and dining areas provide an inviting setting for everyday living and entertaining. The kitchen offers generous workspace and storage with an easy connection to the main living areas. Step outside and enjoy the elevated outdoor space overlooking the Bay, the perfect place for morning coffee, evening sunsets or simply taking in the changing seasons. A standout feature is the fully finished secondary suite with its own separate entrance, complete with a second kitchen, bedroom, bathroom and spacious living area. Ideal for multi-generational living, aging parents, adult children or extended family, the separate suite also provides buyers with valuable flexibility and potential income opportunities. The main-floor primary suite provides a comfortable retreat, while the attached double garage and well-maintained property complete the package. Ideally located minutes from Midland's waterfront, marinas, trails, parks, shops, restaurants and everyday amenities, 244 Frank Street offers the opportunity to enjoy the Georgian Bay lifestyle without the maintenance and expense of direct waterfront ownership. Georgian Bay views, two complete living spaces and exceptional flexibility-all at one address. *Note* Some images have been virtually staged.
Details
| MLS # | S13663120 |
|---|---|
| Listing Type | For Sale |
| Style | House |
| Sub-Type | Resale |
| Status | New |
| Year | 0 |
| Days On Site | 92 |
| Listing Provided By | CENTURY 21 B.J. ROTH REALTY LTD. | S13663120 074711 |
Features
| Bed(s) | 3 |
|---|---|
| Bath(s) | 3 |
| Garage | 2 |
| Basement | Y |
| Acreage | 0.19 |
| Water Front | Indirect |
| Property View | Bay, Panoramic, Marina, Clear, Water |
Interior
| Interior Features | Auto Garage Door Remote, Air Exchanger, Carpet Free, In-Law Suite, Primary Bedroom - Main Floor, Propane Tank, Separate Heating Controls, Upgraded Insulation, Water Softener, Water Heater Owned, Storage |
|---|---|
| Cooling | Central Air |
| Heat Source | Gas |
| Fireplace Yes / No | Yes |
Exterior
| Roof | Asphalt Shingle |
|---|---|
| Foundation Details | Poured Concrete |
| Water View | Unobstructive |
| View | Bay, Panoramic, Marina, Clear, Water |
| Construction Materials | Vinyl Siding, Stone |
Parking
| Garage Yes / No | Yes |
|---|
Utilities
| Sewer | Sewer |
|---|
Taxes
| Tax Annual Amount | 6354.36 |
|---|---|
| Tax Legal Description | PT LT 10 N/S FRANK ST PL 349 MIDLAND PT 1, 51R14798; MIDLAND |
| Tax Year | 2026 |
Area Information
| Province | ON |
|---|---|
| County | Simcoe |
| City | Midland |
| Postal Code | L4R 1H4 |
| Area | Midland |
| Listing VS Median (in L4R 1H4) | |
Price: $1,099,000 low | high Med: $0 On site: 92 low | high Med: | |
Request a showing
Request a showing
Contact
Learn More About This Property

| Province | ON |
|---|---|
| County | Simcoe |
| City | Midland |
| Postal Code | L4R 1H4 |
| Area | Midland |
| Listing VS Median (in L4R 1H4) | |
Price: $1,099,000 low | high Med: $0 On site: 92 low | high Med: | |
