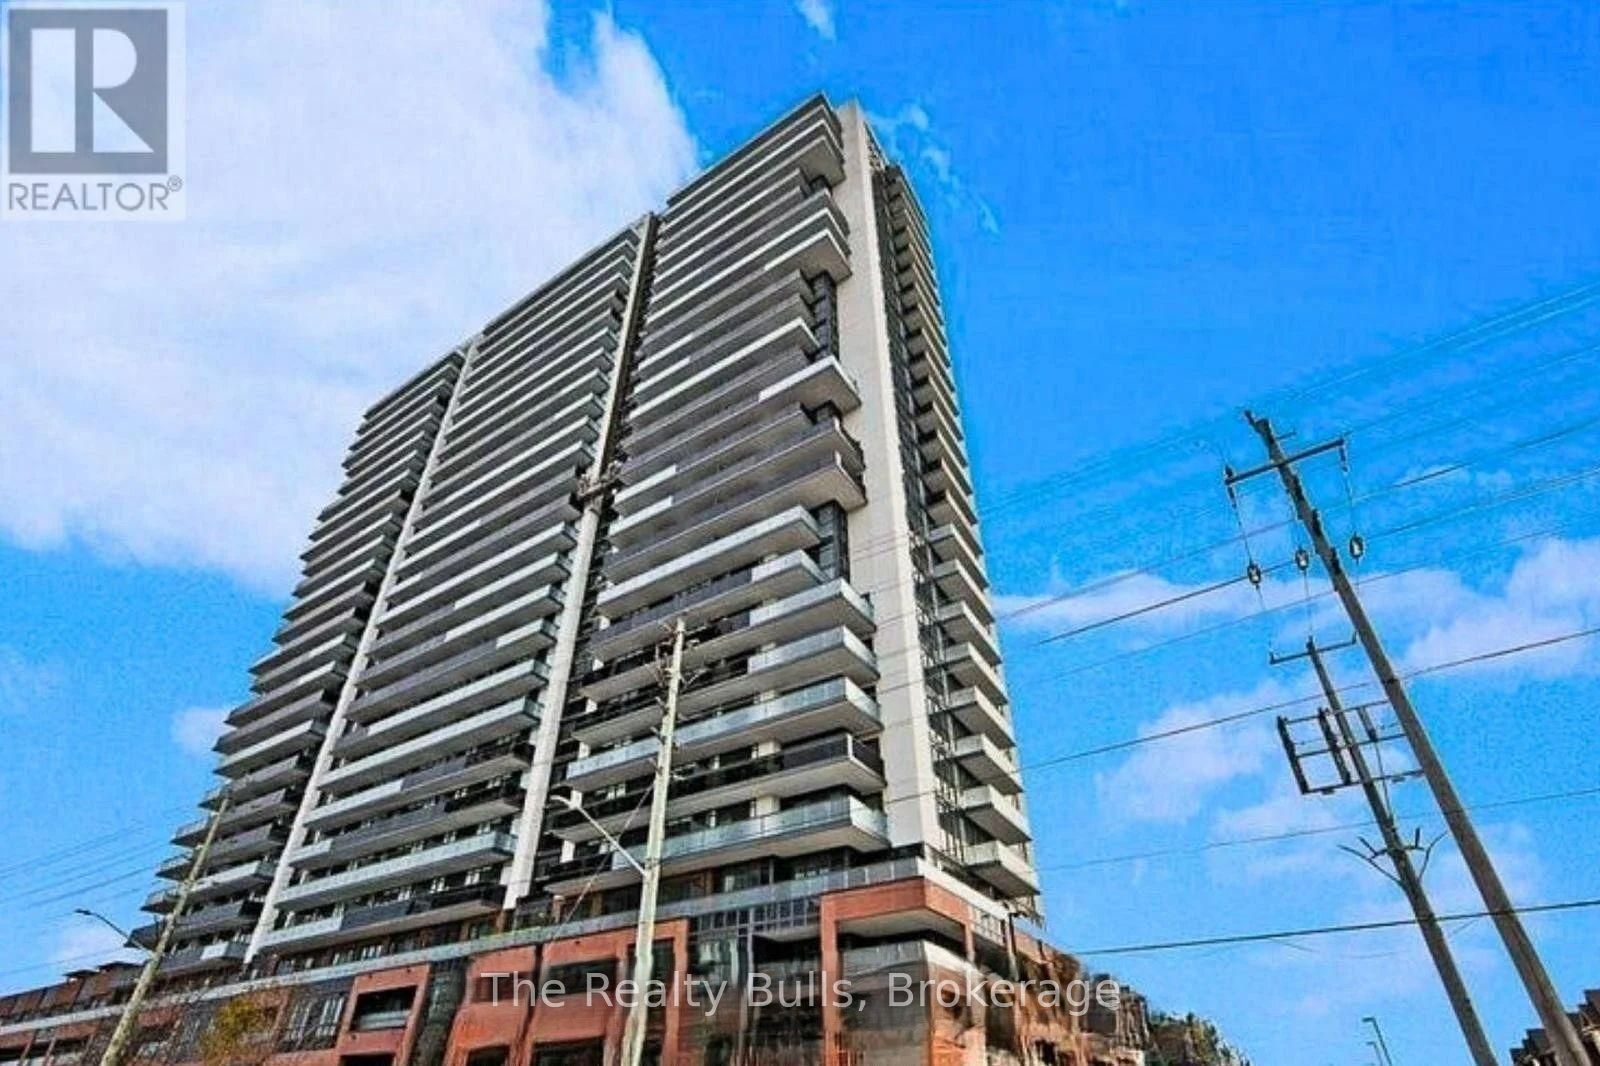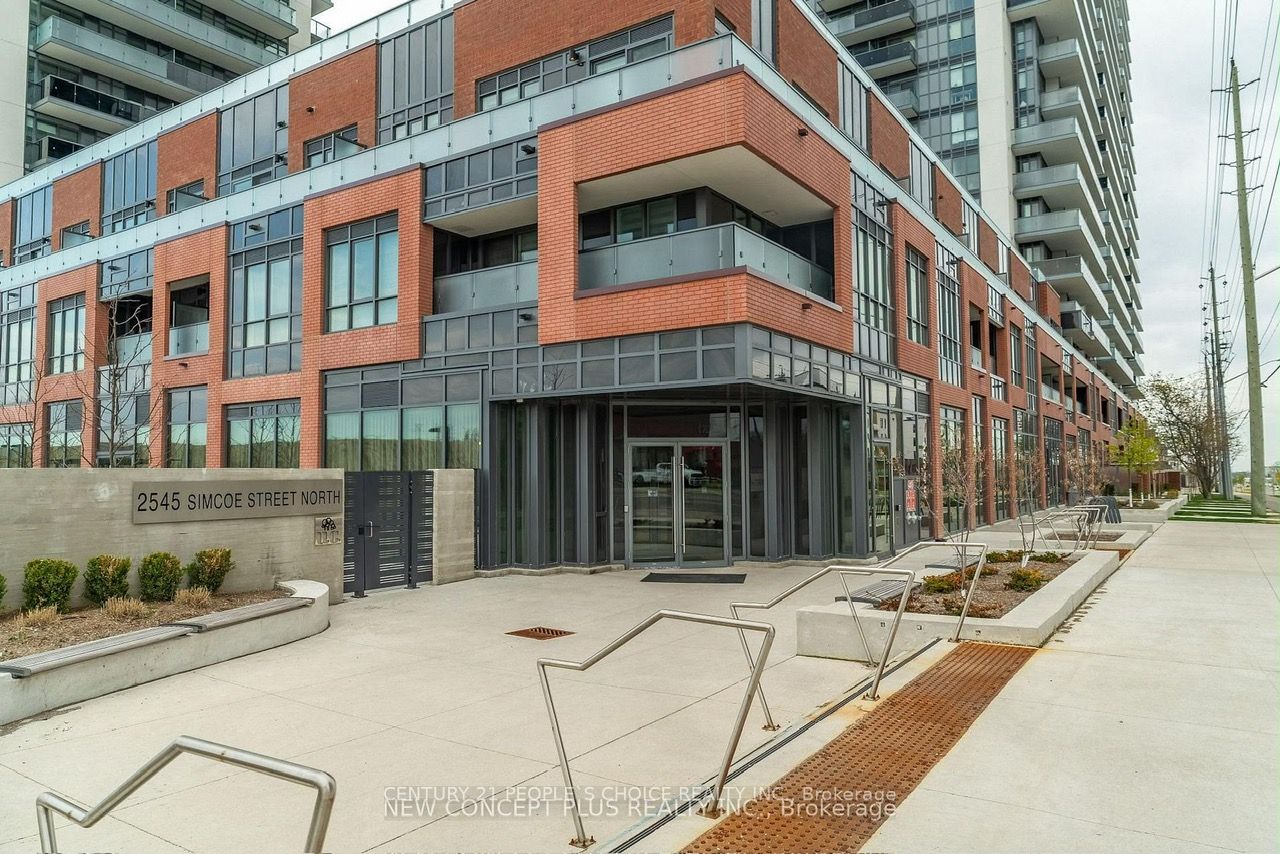
2545 Simcoe Street N 538,Oshawa, ON L1L 0W3
Oshawa, ON L1L 0W3

Description
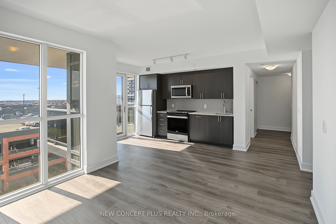
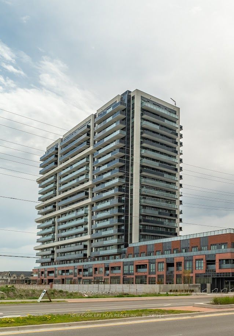
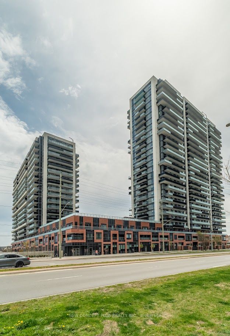
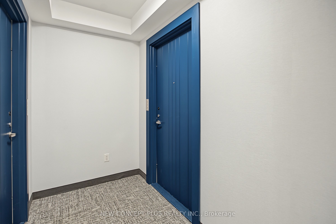
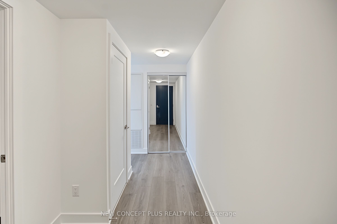
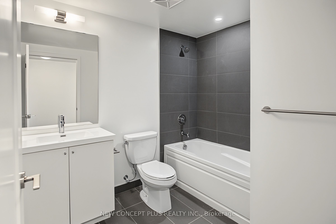
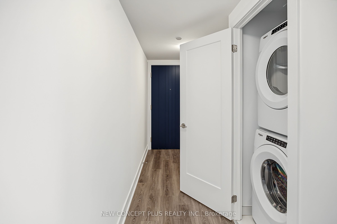
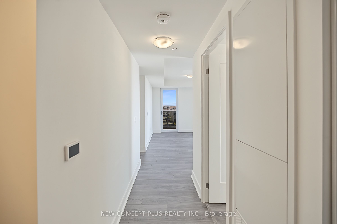
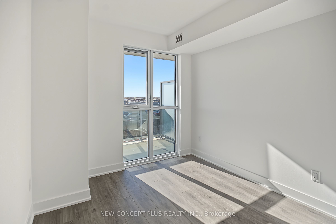
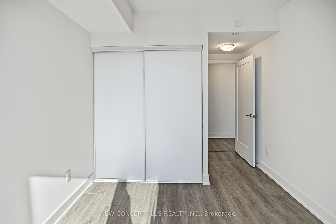
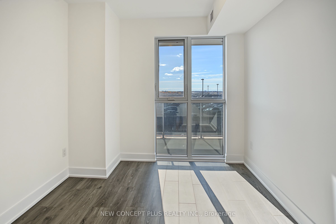
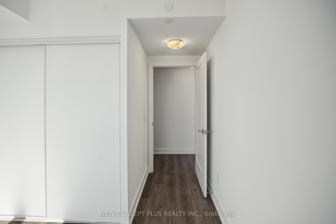
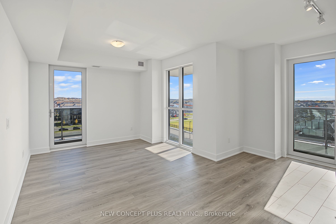
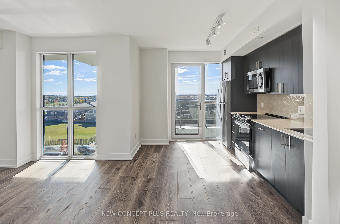
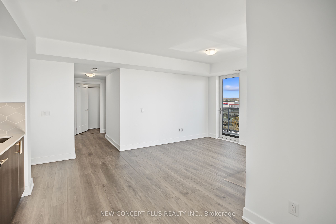
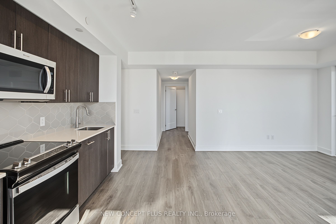
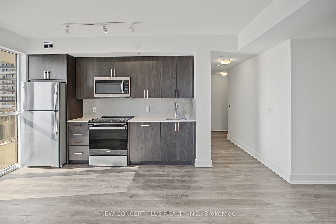
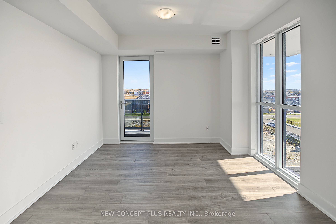
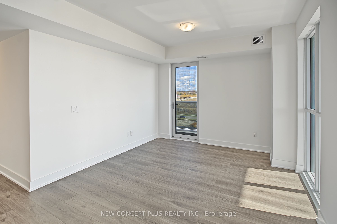
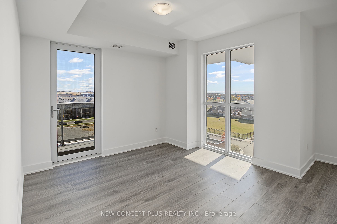
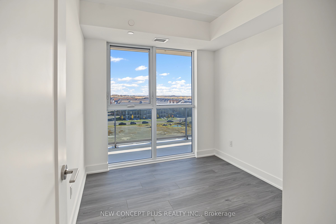
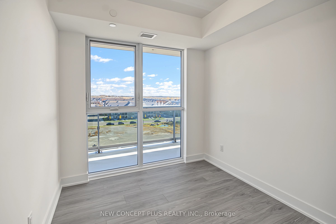
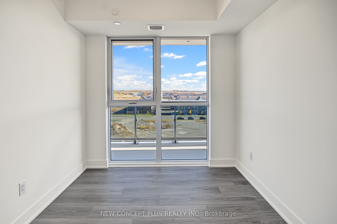
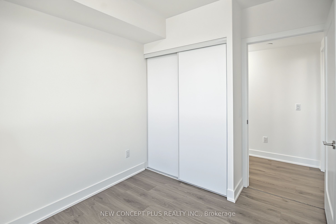
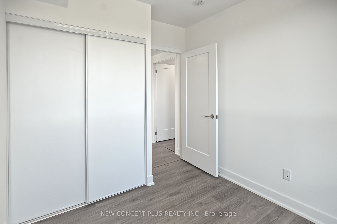
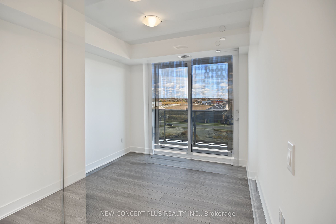
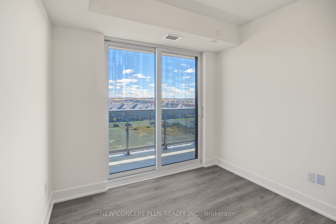
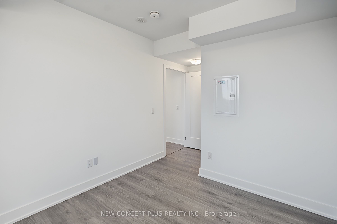
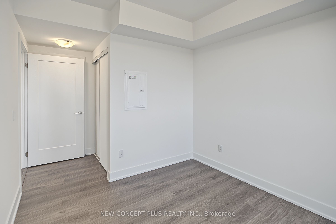
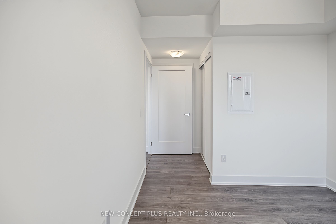
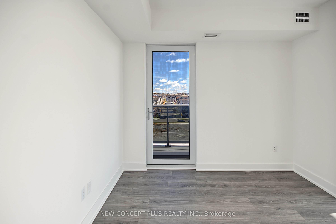
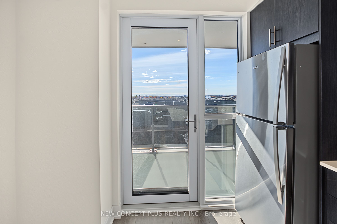
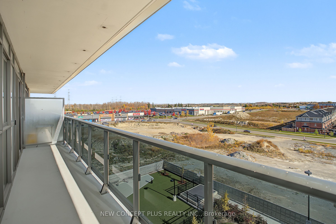
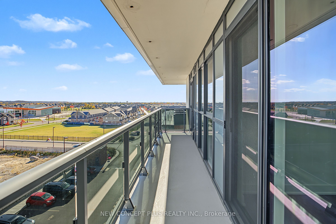
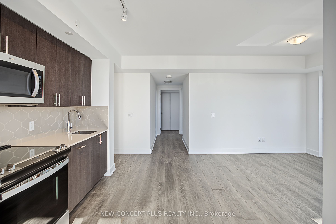
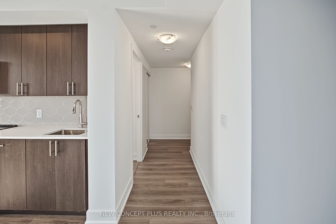
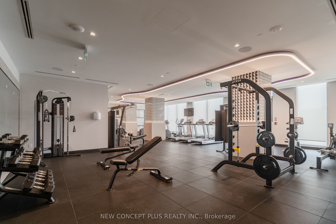
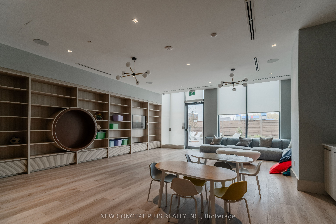
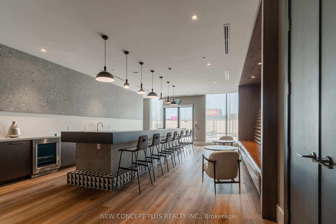
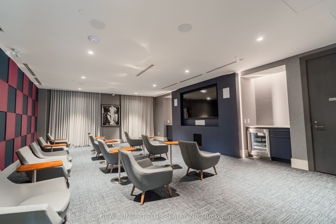
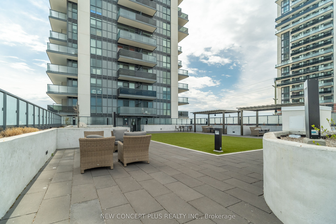
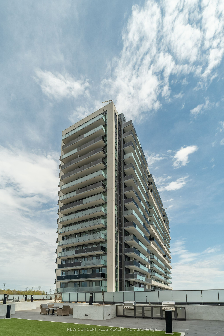
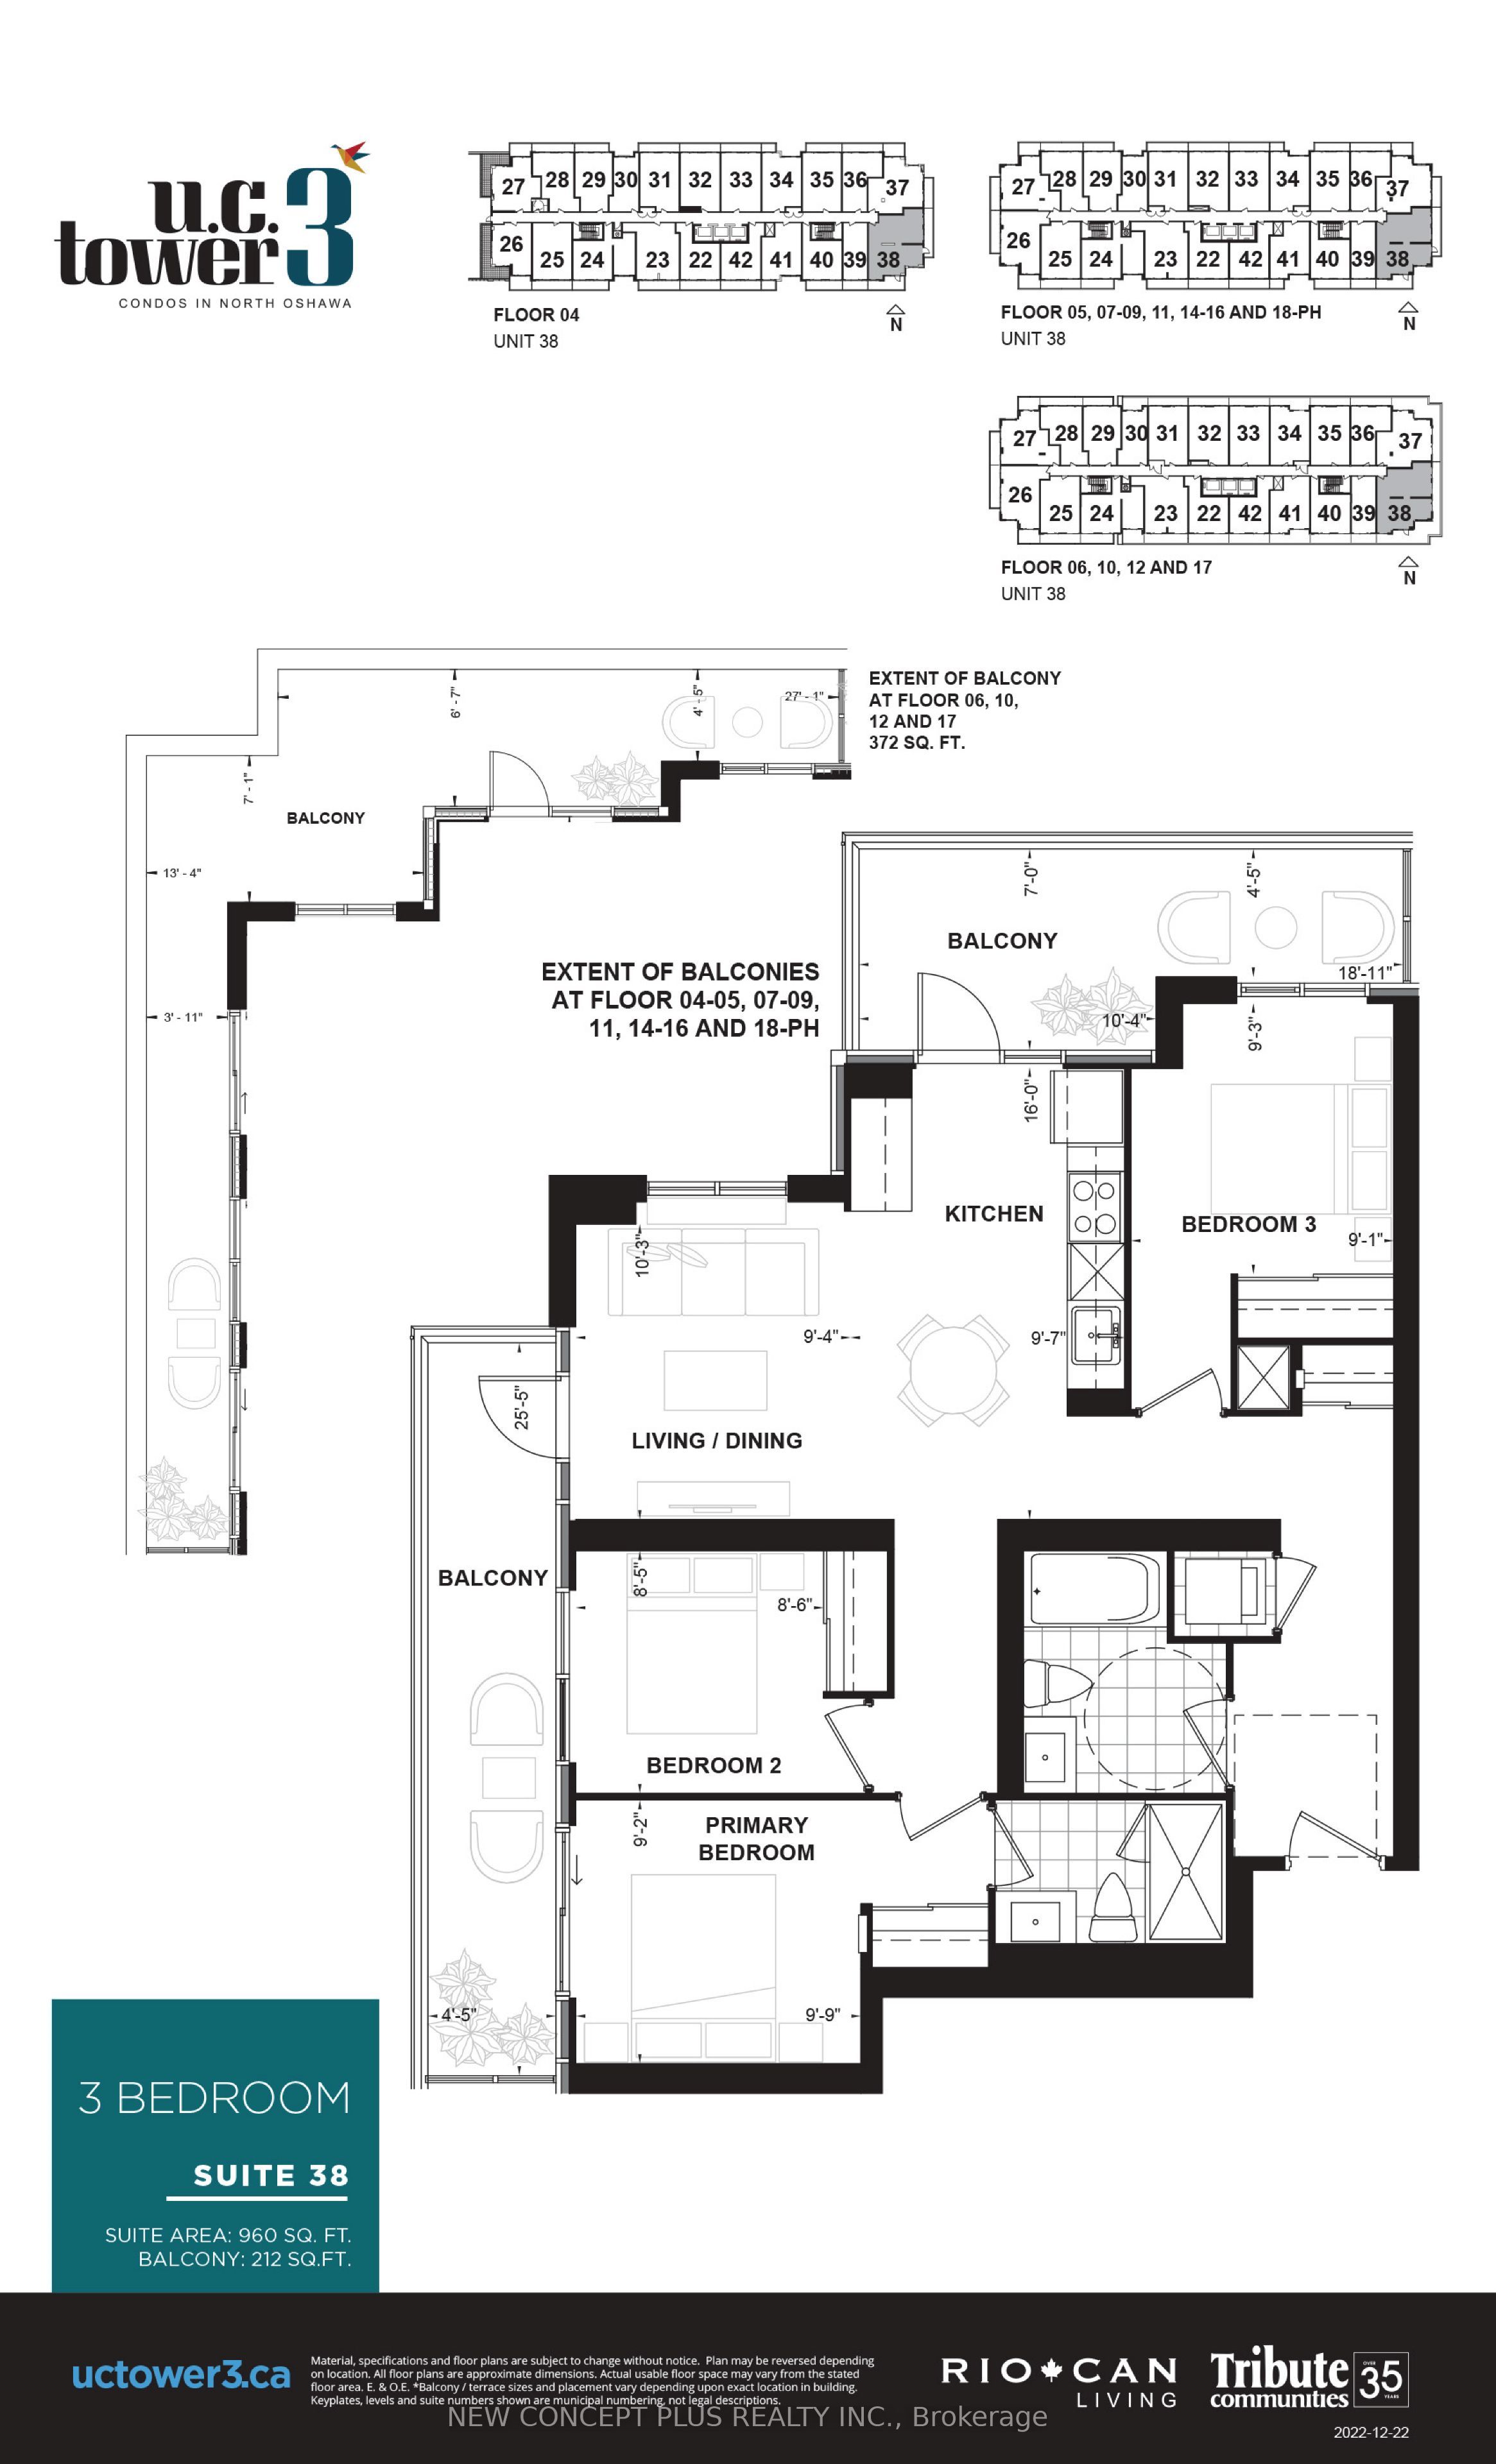
Welcome to UC Tower 3, one of North Oshawa's most sought-after communities! Suite 538 offers an exceptional 960 sq. ft. layout featuring three spacious bedrooms, two large balconies, and desirable southeast exposure. The primary bedroom includes a beautifully appointed 3-piece ensuite with a sleek framed glass-enclosed shower. Enjoy contemporary finishes throughout, including quartz kitchen countertops, a stylish backsplash, full-size stainless steel appliances, and a convenient front-loading washer and dryer. One Parking Spot & Locker available for purchase separately. Residents enjoy access to an exceptional selection of amenities, including 24-hour concierge and security, fitness centres, yoga and spin studios, party and entertainment rooms, a prep kitchen, theatre room, work and tech spaces, guest suites, sound studio, meeting and boardrooms, pet spa, outdoor dog park, and a beautifully appointed fourth-floor outdoor lounge with BBQ stations, dining, and relaxation areas. Ideally located just minutes from Ontario Tech University, Durham College, Highway 407, Costco, restaurants, grocery stores, banks, and public transit, this is a fantastic opportunity to live in one of Oshawa's most vibrant and convenient communities. A perfect blend of space, style, and functionality in a prime location. This new home qualifies for the new enhanced HST rebate which has been included in the purchase price. Purchaser must be eligible for the rebate and eligible to assign it to the Vendor, as determined by the applicable governmental authorities, or must otherwise pay the full HST on closing and independently apply for the rebate after closing. Irrevocable - 2 business days.
Details
| MLS # | E14151710 |
|---|---|
| Listing Type | For Sale |
| Style | Condominium |
| HOA Dues | $513 |
| Sub-Type | Resale |
| Status | New |
| Year | 0 |
| Days On Site | 8 |
| Listing Provided By | NEW CONCEPT PLUS REALTY INC. | E14151710 403500 |
Features
| Bed(s) | 3 |
|---|---|
| Bath(s) | 2 |
Interior
| Interior Features | Carpet Free |
|---|---|
| Cooling | Central Air |
| Heat Source | Electric |
| Fireplace Yes / No | No |
| Laundry Features | In-Suite Laundry |
Exterior
| Construction Materials | Brick |
|---|---|
| Security Features | Carbon Monoxide Detectors, Concierge/Security, Smoke Detector |
Parking
| Garage Yes / No | No |
|---|---|
| Parking Features | None |
Taxes
| Tax Annual Amount | 0 |
|---|---|
| Tax Assessed Value | 0 |
| Tax Year | 2025 |
Area Information
| Province | ON |
|---|---|
| County | Durham |
| City | Oshawa |
| Postal Code | L1L 0W3 |
| Area | Windfields |
| Listing VS Median (in L1L 0W3) | |
Price: $542,469 low | high Med: $0 On site: 8 low | high Med: | |
Request a showing
Request a showing
Contact
Learn More About This Property

| Province | ON |
|---|---|
| County | Durham |
| City | Oshawa |
| Postal Code | L1L 0W3 |
| Area | Windfields |
| Listing VS Median (in L1L 0W3) | |
Price: $542,469 low | high Med: $0 On site: 8 low | high Med: | |