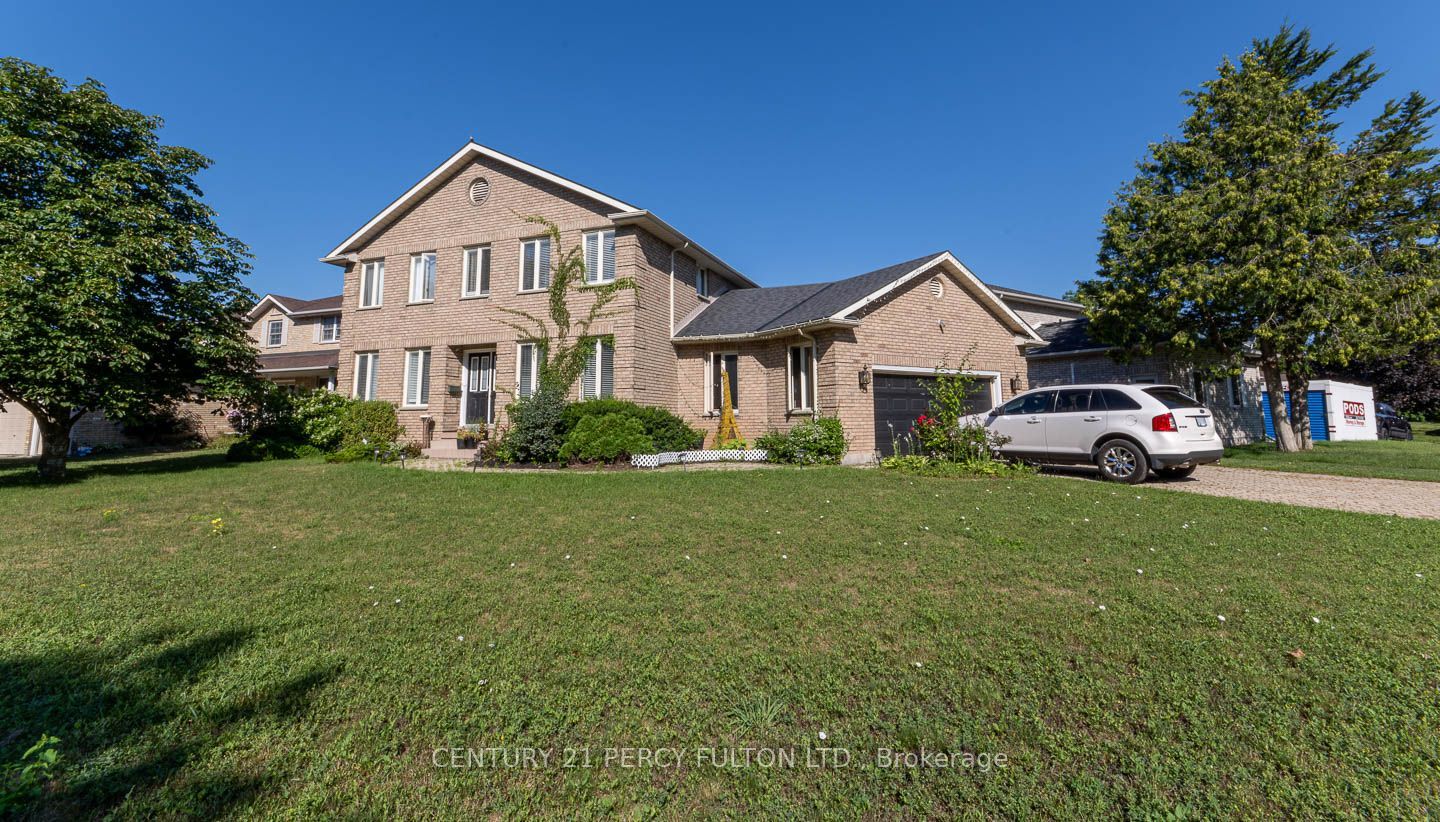
26 Bridlewood Lane,Quinte West, ON K8V 6N4
Quinte West, ON K8V 6N4

Description
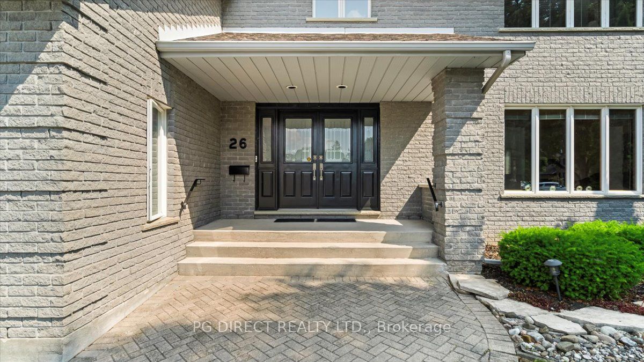
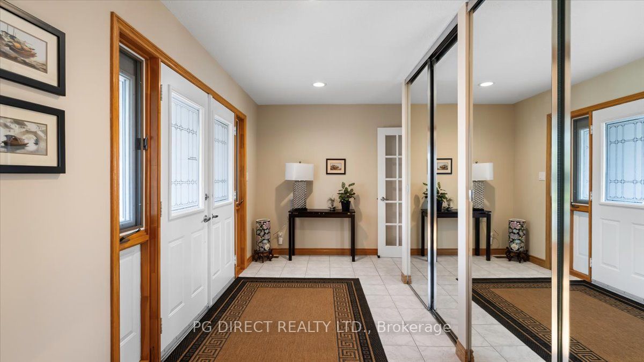
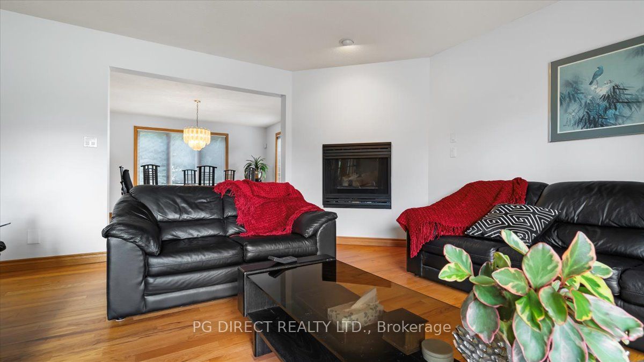
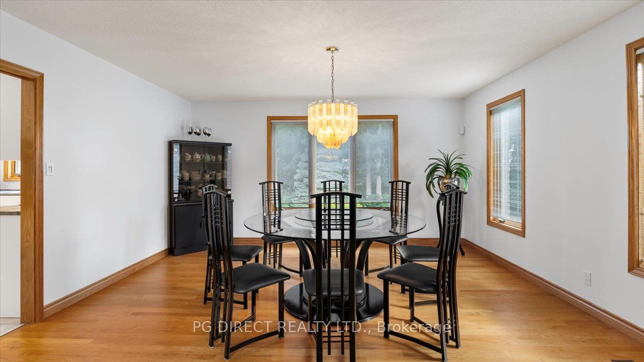
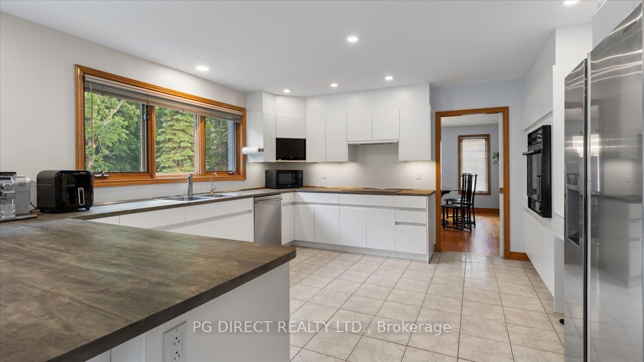
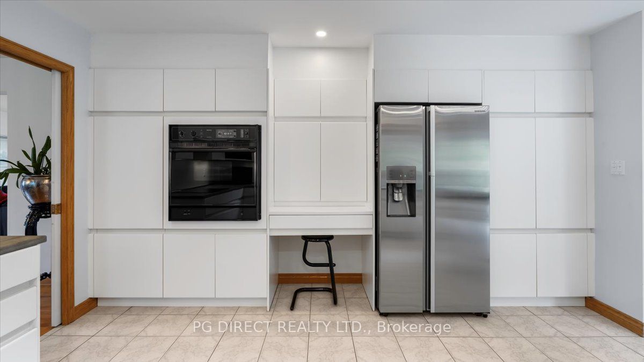
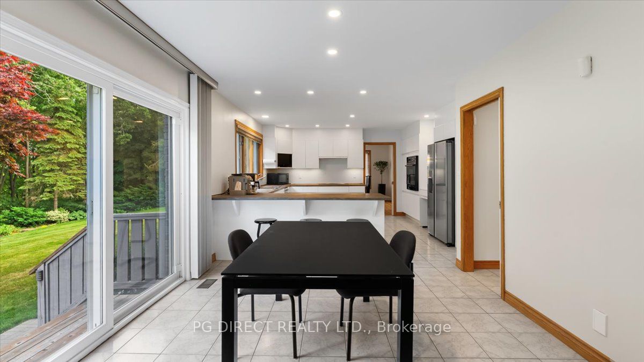
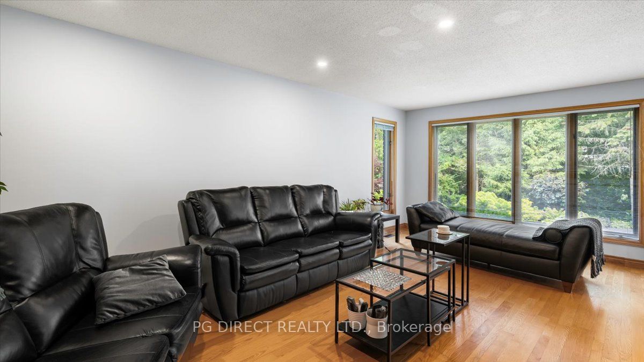
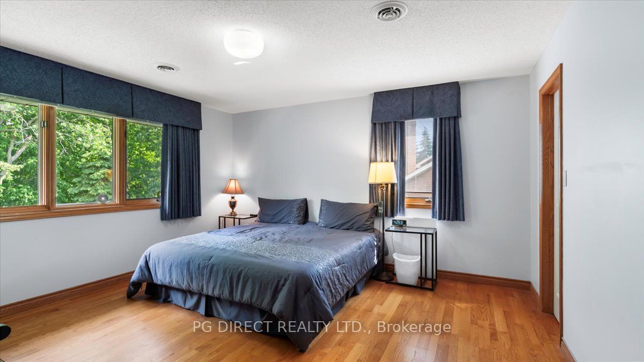
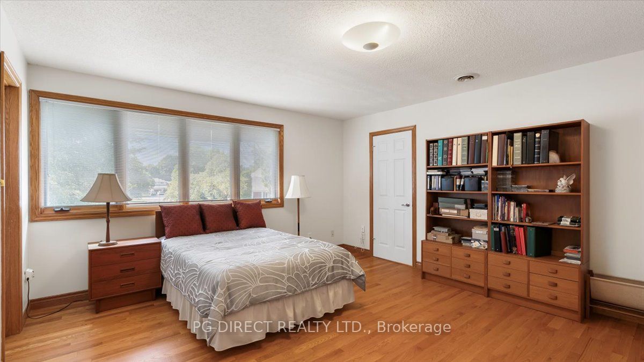
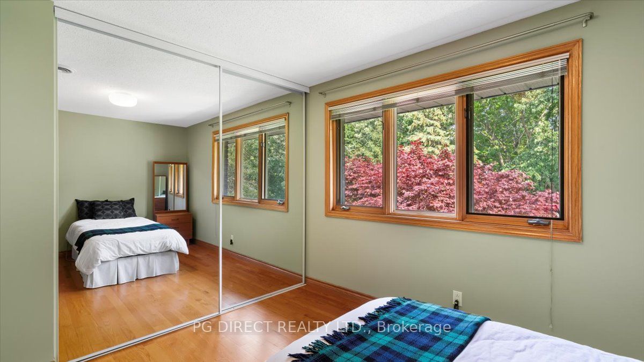
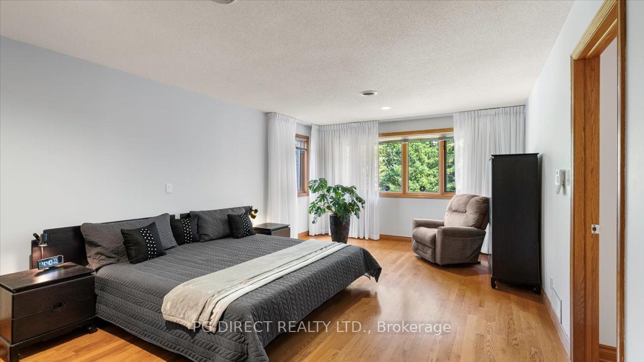
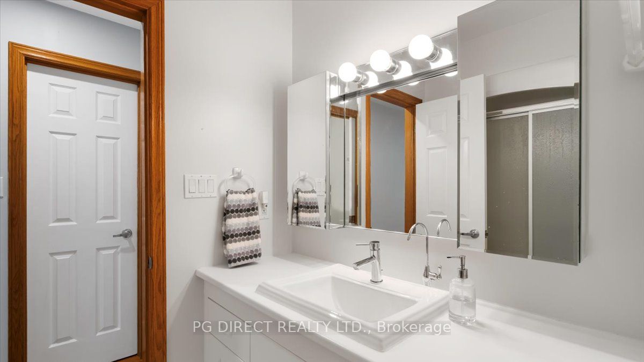
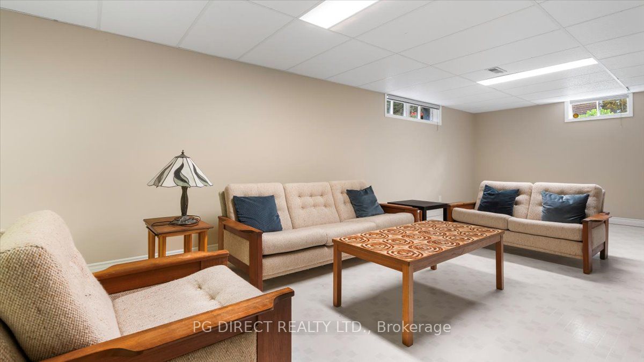
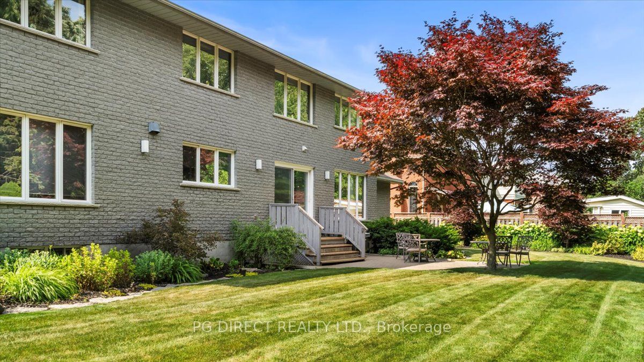
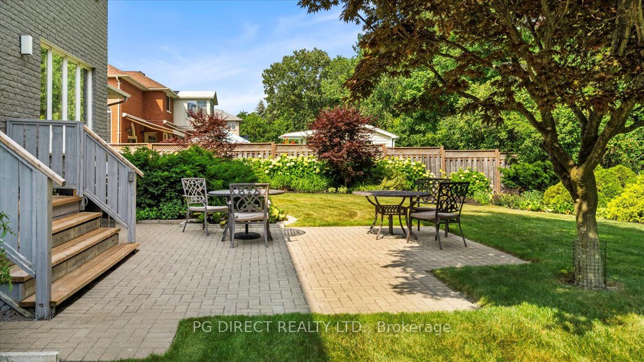
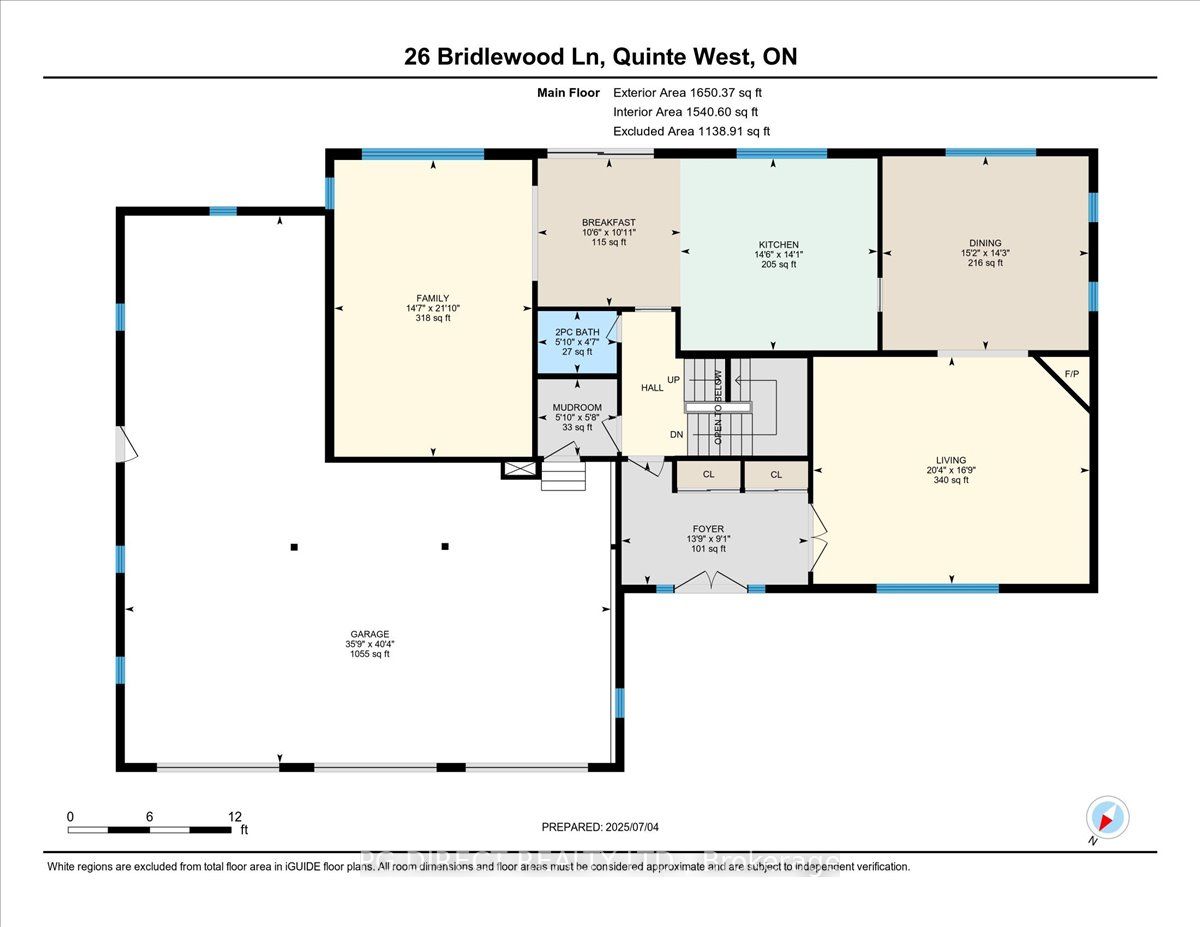
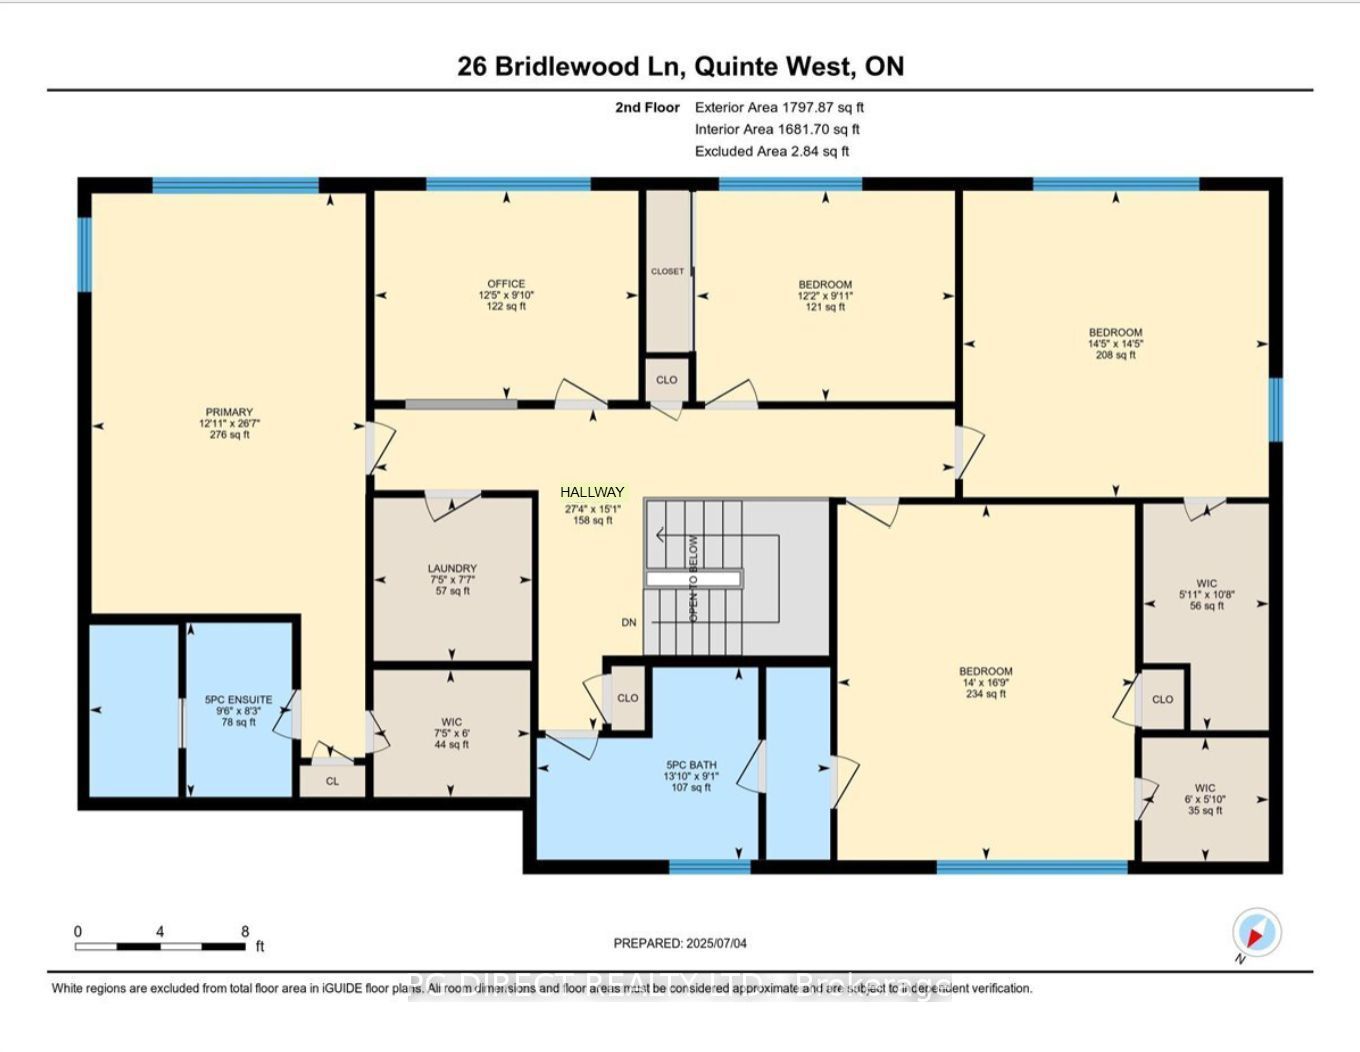
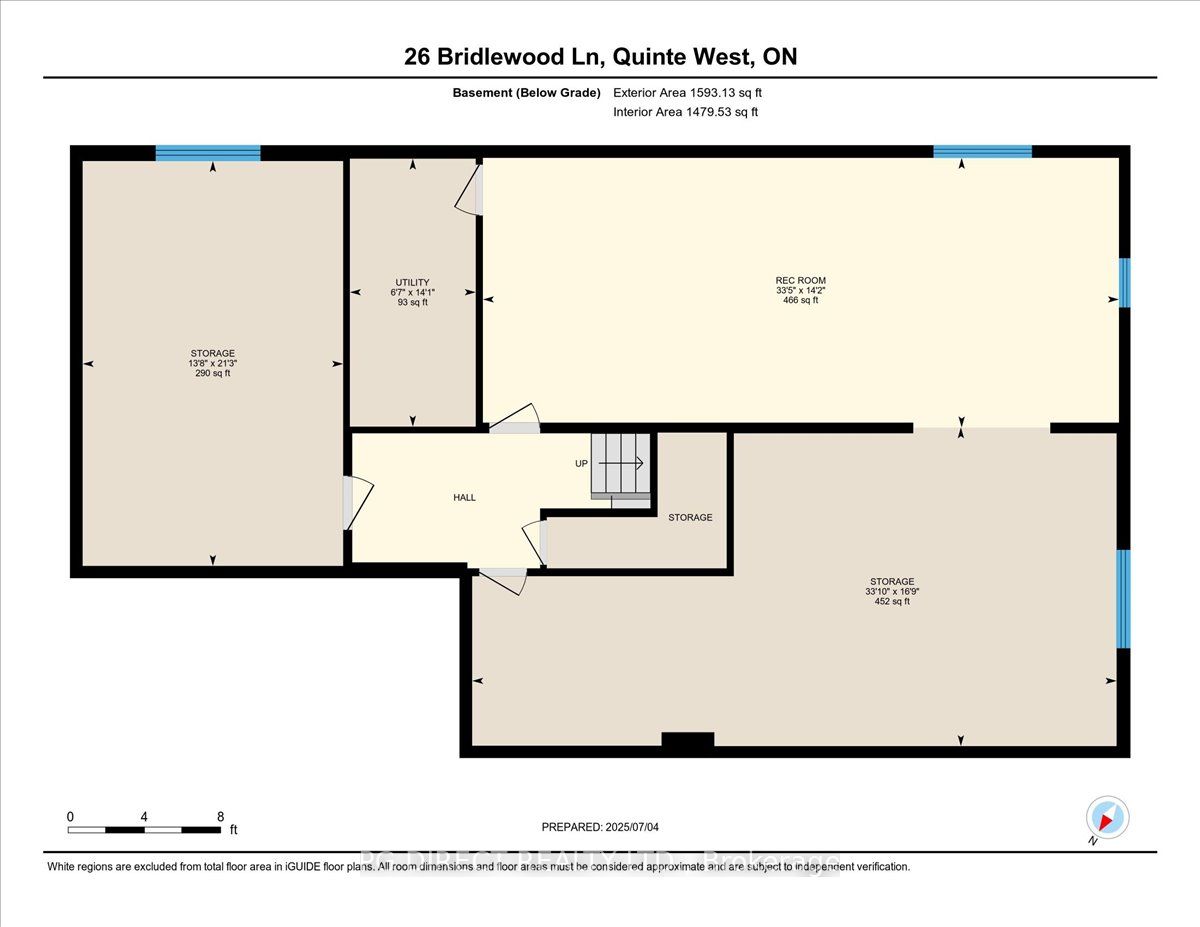
Visit REALTOR website for additional information. Spacious 4-Bedroom + office Home with Ravine Views in Prime Neighbourhood. Welcome to this well designed, custom-built family home offering approximately 3,500 sq. ft. of comfortable, well-planned living space. With 4 bedrooms plus a dedicated office, this home provides the room, flexibility, and flow that growing and multigenerational families truly appreciate. Set on a rare 1.5-width lot, the property features a spacious triple-car garage, including one bay extended double-deep-easily accommodating up to four large vehicles. Perfect for families with multiple vehicles, hobbies, sports gear, or anyone who needs extra space for projects and storage. Inside, the home feels warm and inviting, with large principal rooms and multiple living areas that make everyday life easy and gatherings memorable. The layout includes two full bathrooms and a half bathroom. Upstairs, three of the four bedrooms feature walk-in closets, and two offer full 5-piece ensuites-ideal for privacy, busy mornings, and comfortable family routines. The backyard opens onto a peaceful wooded ravine, offering the rare combination of a wide, usable yard paired with the serenity of nature right behind you. Located in a highly desirable neighborhood known for its family-friendly environment and proximity to schools, parks, shopping, CFB Trenton, and only 10 minutes from the 401, this home offers both a wonderful lifestyle and long-term value. With its generous square footage, exceptional garage space, and unique lot size, it stands out as a special opportunity for families looking for space, comfort, and a welcoming place to call home.
Details
| MLS # | X12755298 |
|---|---|
| Listing Type | For Sale |
| Style | House |
| Sub-Type | Resale |
| Status | Price Change |
| Year | 0 |
| Days On Site | 282 |
| Listing Provided By | PG DIRECT REALTY LTD. | X12755298 242800 |
Features
| Bed(s) | 4 |
|---|---|
| Bath(s) | 3 |
| Garage | 4 |
| Basement | Y |
| Story(s) | 2 |
| Acreage | 0.24 |
| Water Front | None |
| Property View | City, Trees, Woods |
Interior
| Interior Features | Auto Garage Door Remote, Built-In Oven, Carpet Free, Central Vacuum, Countertop Range, Floor Drain, Separate Heating Controls, Storage, Suspended Ceilings, Water Heater Owned, Water Softener, Water Treatment, Workbench |
|---|---|
| Lease To Own Equipment | None |
| Cooling | Central Air |
| Heat Source | Gas |
| Fireplace Features | Living Room, Natural Gas |
| Fireplace Yes / No | Yes |
Exterior
| Exterior Features | Landscaped, Lawn Sprinkler System, Lighting, Patio, Privacy |
|---|---|
| Roof | Asphalt Shingle |
| Foundation Details | Concrete Block |
| Topography | Dry, Flat, Wooded/Treed |
| View | City, Trees/Woods |
| Construction Materials | Brick |
| Security Features | Alarm System, Monitored, Carbon Monoxide Detectors, Cold Alarm, Heat Detector, Security System, Smoke Detector |
Parking
| Garage Yes / No | Yes |
|---|---|
| Parking Features | Private Triple |
Utilities
| Sewer | Sewer |
|---|
Taxes
| Tax Annual Amount | 8286.62 |
|---|---|
| Tax Legal Description | PCL 94-2 SEC 21M102; LT 94 PL 21M102 MURRAY; PT LT 93 PL 21M102 MURRAY PT 1 21R11878; QUINTE WEST ; COUNTY OF HASTINGS |
| Tax Year | 2026 |
Area Information
| Province | ON |
|---|---|
| County | Hastings |
| City | Quinte West |
| Postal Code | K8V 6N4 |
| Area | Murray Ward |
| Listing VS Median (in K8V 6N4) | |
Price: $999,000 low | high Med: $0 On site: 282 low | high Med: | |
Request a showing
Request a showing
Contact
Learn More About This Property

| Province | ON |
|---|---|
| County | Hastings |
| City | Quinte West |
| Postal Code | K8V 6N4 |
| Area | Murray Ward |
| Listing VS Median (in K8V 6N4) | |
Price: $999,000 low | high Med: $0 On site: 282 low | high Med: | |