


Description
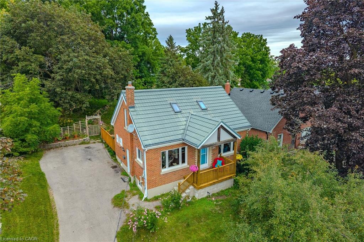
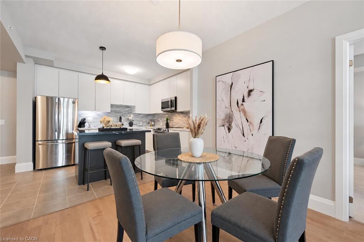
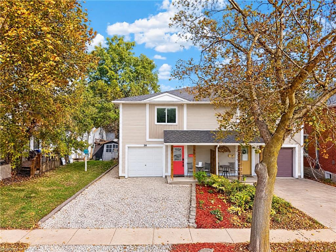
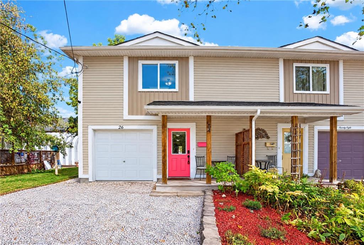
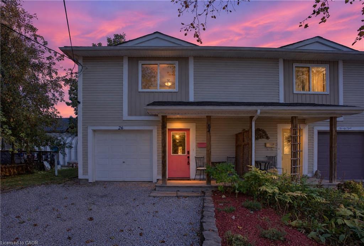
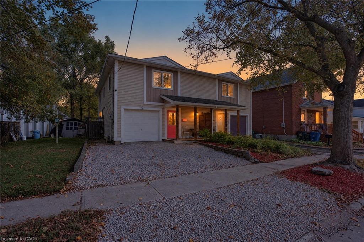
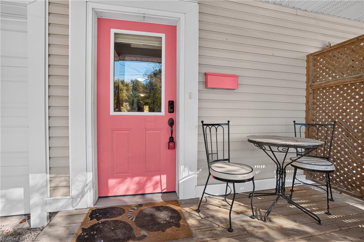
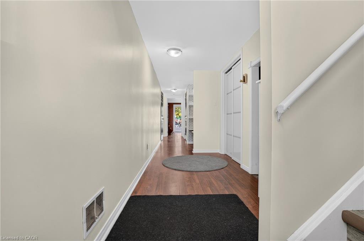
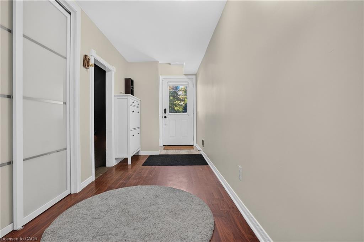
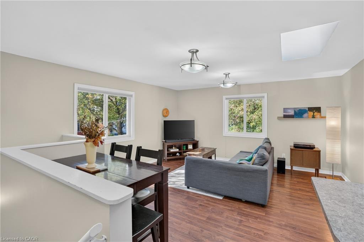
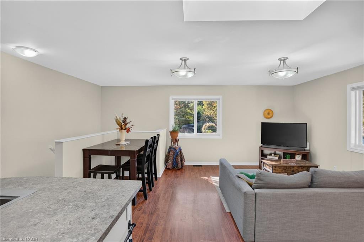
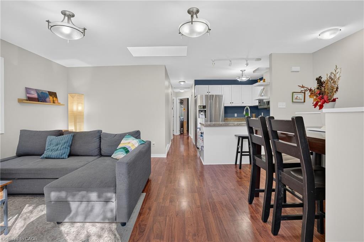
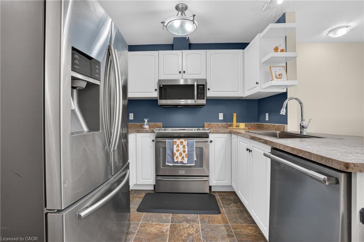
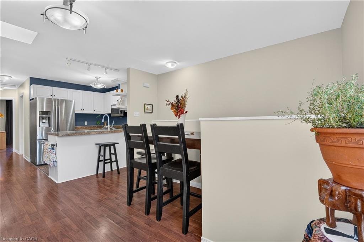
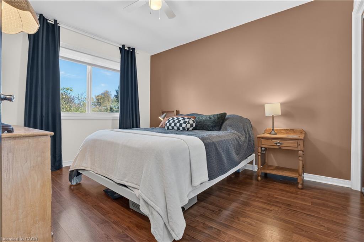
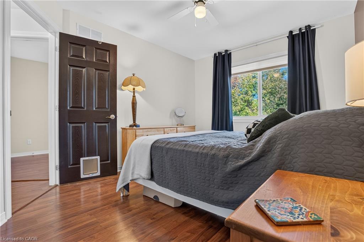
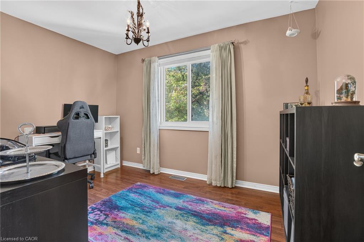
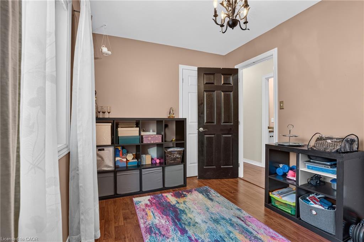
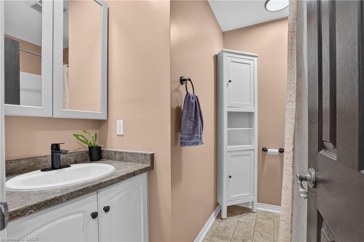
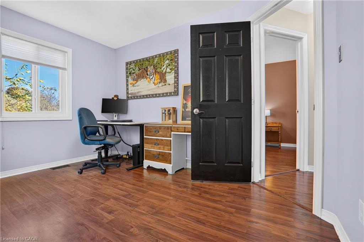
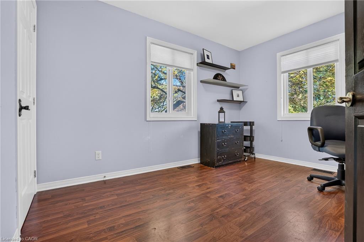
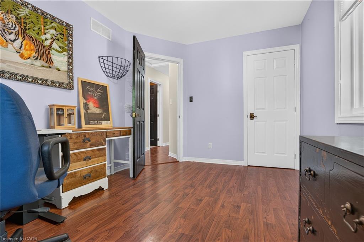
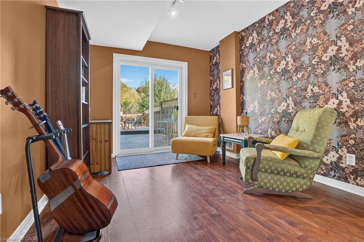
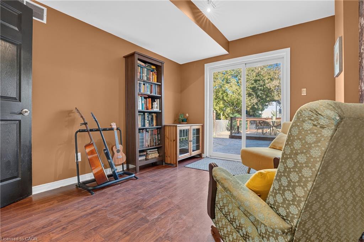
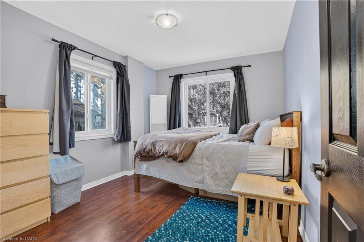
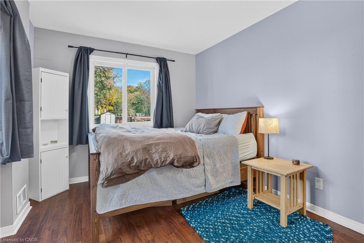
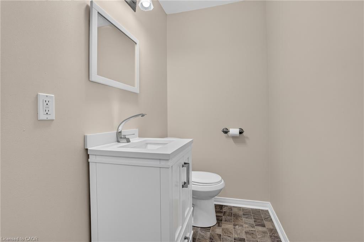
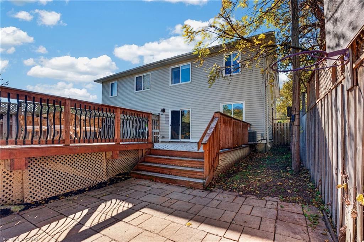
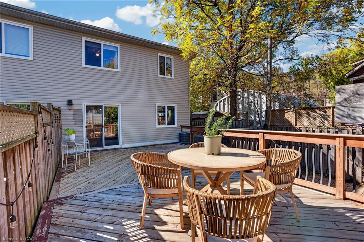
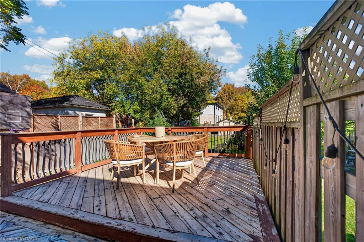
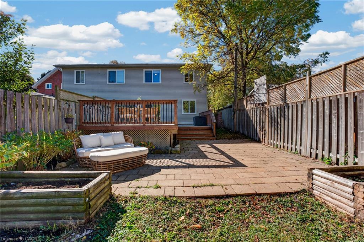
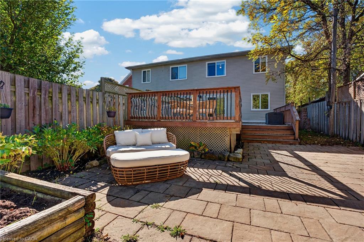
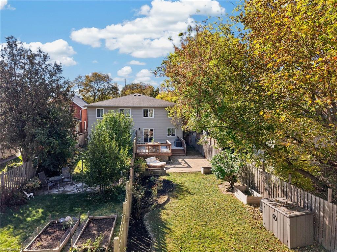
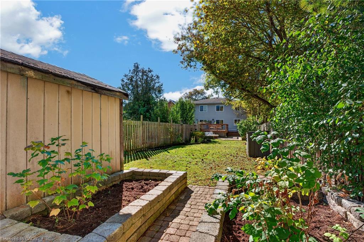
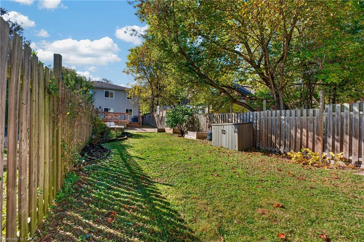
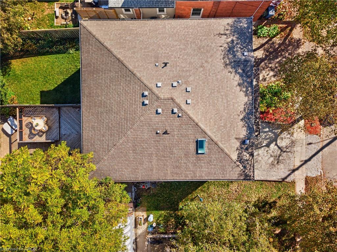
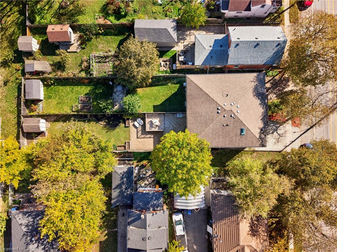
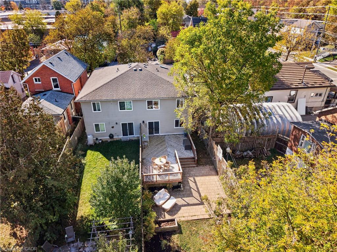
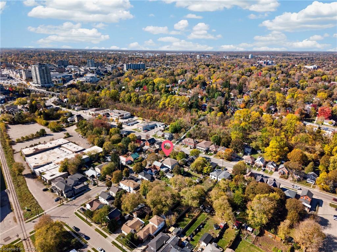
Discover a home that offers more than meets the eye! Located in Guelph's St. Patrick's Ward, this freehold semi-detached home combines contemporary living with an exceptionally versatile layout and a backyard rarely found this close to downtown. Offering 4 bedrooms, 1.5 bathrooms and approximately 1,617 sq. ft., the home features a bright, skylit open-concept living space, three upper-level bedrooms, plus a main-level bedroom and separate office/den - ideal for growing families, working professionals or those looking for flexible multigenerational living options. The real surprise awaits outdoors: an impressive 174-foot-deep, fully fenced backyard with deck and patio, offering endless possibilities for entertaining, gardening and enjoying time with family. Complete with an attached garage and parking for three vehicles, there's plenty of room both inside and out. Enjoy the convenience of being just a short stroll from downtown Guelph, GO and Central train stations, the Speed River, restaurants, entertainment, parks and trails. With its combination of flexible living space, exceptional outdoor space and sought-after urban convenience, this is a home that offers a little something extra - and a wonderful opportunity to make it your own!
Details
| MLS # | 40863685 |
|---|---|
| Listing Type | For Sale |
| Style | House |
| Sub-Type | Resale |
| Status | Active |
| Year | 2012 |
| Days On Site | 19 |
| Listing Provided By | Zolo Realty | Ravinder Kaur |
Features
| Bed(s) | 4 |
|---|---|
| Bath(s) | 2 Total |
| SQ Feet | 1,617 |
| Garage | 1 |
| Story(s) | 2 |
| Zoning | R1B |
| Acreage | 0.10 |
| Water Front | Yes |
Interior
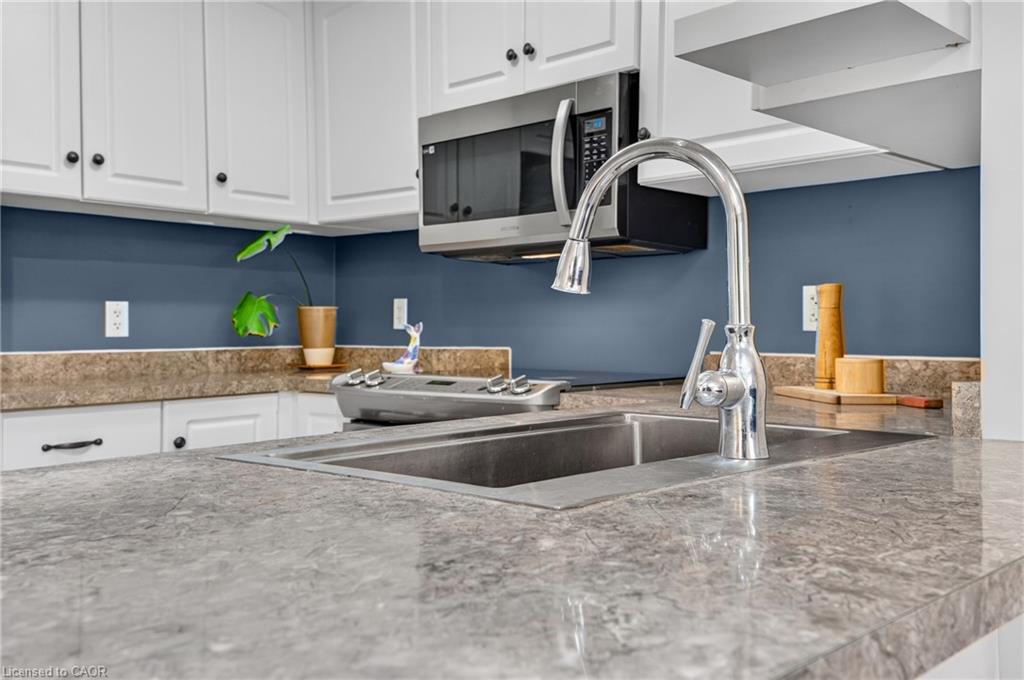
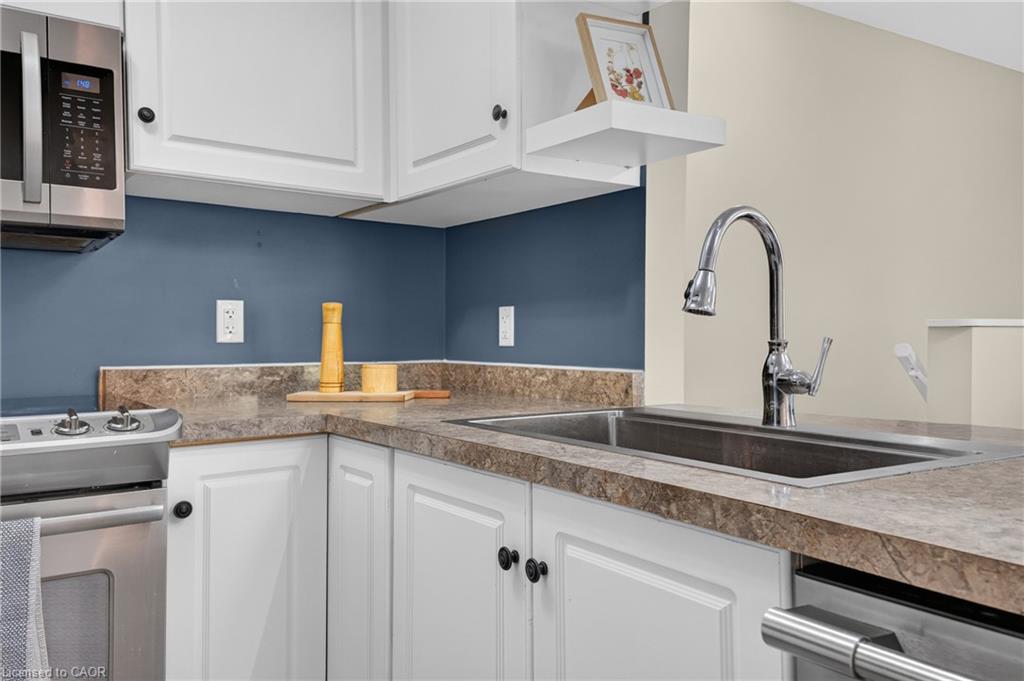
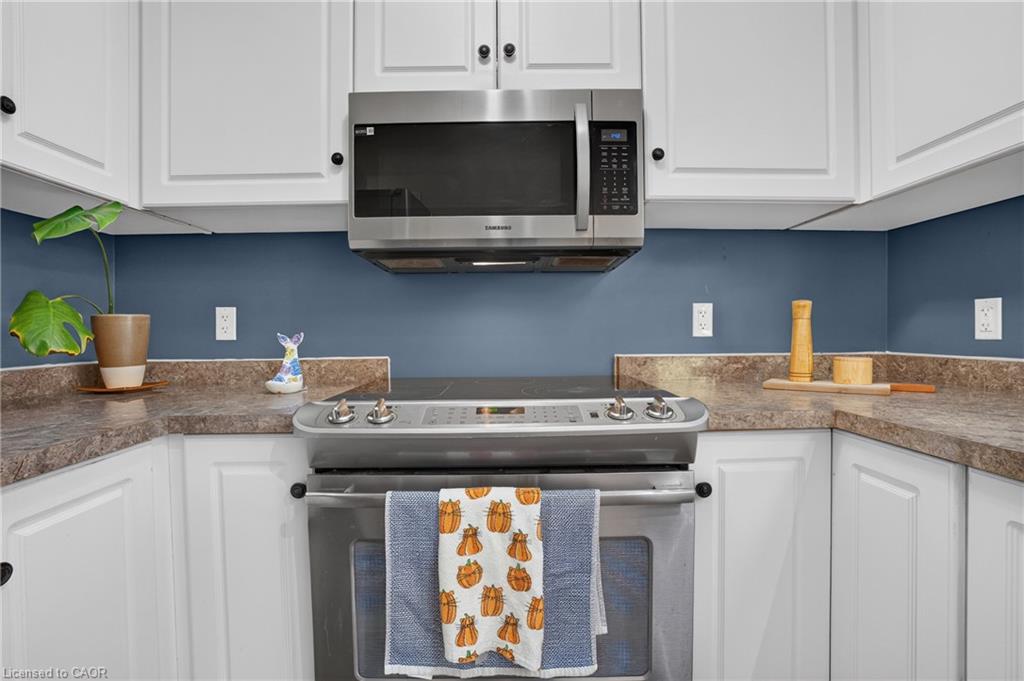
| Appliances | Water Heater Owned, Water Softener, Built-in Microwave, Dishwasher, Dryer, Hot Water Tank Owned, Refrigerator, Stove, Washer |
|---|---|
| Rooms Total | 12 |
| Interior Features | Air Exchanger, Auto Garage Door Remote(s), Ceiling Fan(s), Other |
| Cooling | Central Air |
| Cooling Yes / No | No |
| Heating | Forced Air |
| Heating Yes / No | Yes |
| Window Features | Window Coverings, Skylight(s) |
| Laundry Features | Main Level |
Exterior
| Exterior Features | Lighting |
|---|---|
| Lot Features | Urban, Rectangular, Ample Parking, Arts Centre, Business Centre, City Lot, Library, Park, Place of Worship, Playground Nearby, Public Parking, Public Transit, Rec./Community Centre, Schools, Shopping Nearby, Trails, Other |
| Construction Materials | Vinyl Siding |
| Roof | Asphalt Shing |
| Fencing | Full |
| Foundation Details | Concrete Perimeter, Slab |
| Waterfront Features | River/Stream |
| Patio And Porch Features | Deck, Patio, Porch |
| Security Features | Carbon Monoxide Detector, Smoke Detector, Carbon Monoxide Detector(s), Smoke Detector(s) |
Parking
| Garage Spaces | 1 |
|---|---|
| Parking Features | Attached Garage, Garage Door Opener |
| Open Parking Yes / No | Yes |
| Attached Garage Yes / No | Yes |
Utilities
| Utilities | Cable Connected, Electricity Connected, Fibre Optics, Natural Gas Connected, Phone Connected, Other |
|---|---|
| Sewer | Sewer (Municipal) |
Taxes
| Tax Annual Amount | 4453.33 |
|---|
Area Information
| Province | ON |
|---|---|
| County | Wellington |
| City | Guelph |
| Postal Code | N1E 5L4 |
| Area | City of Guelph |
| Subarea | 5 St. Patrick's Ward |
| Community Name | 5 St. Patrick's Ward |
| School District | St. James Chs, College Heights S |
| Elementary School | Holy Rosary Cs, Sacred Heart Cs, |
| High School | St. James Chs, College Heights S |
| Listing VS Median (in 5 St. Patrick's Ward) | |
Price: $699,900 low | high Med: $674,950 sqft: 1,617 low | high Med: 1,483 $ / sqft: $433 low | high Med: $457 On site: 19 low | high Med: 52 | |
Request a showing
Request a showing
Contact
Learn More About This Property

| Province | ON |
|---|---|
| County | Wellington |
| City | Guelph |
| Postal Code | N1E 5L4 |
| Area | City of Guelph |
| Subarea | 5 St. Patrick's Ward |
| Community Name | 5 St. Patrick's Ward |
| School District | St. James Chs, College Heights S |
| Elementary School | Holy Rosary Cs, Sacred Heart Cs, |
| High School | St. James Chs, College Heights S |
| Listing VS Median (in 5 St. Patrick's Ward) | |
Price: $699,900 low | high Med: $674,950 sqft: 1,617 low | high Med: 1,483 $ / sqft: $433 low | high Med: $457 On site: 19 low | high Med: 52 | |