
Description
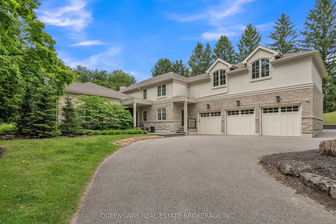
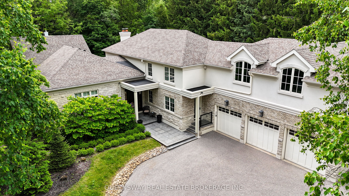
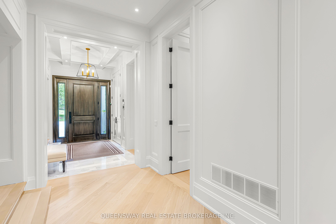
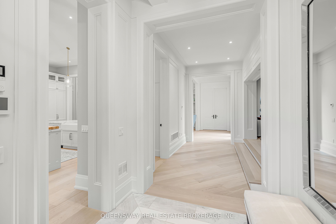
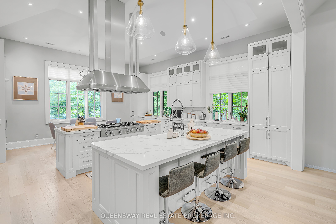
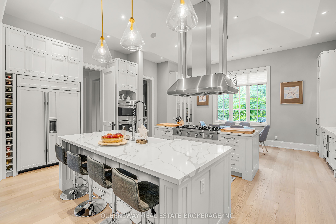
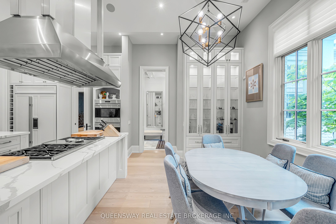
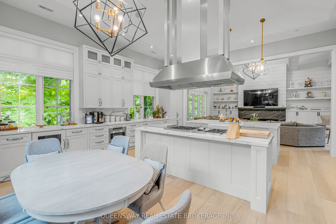
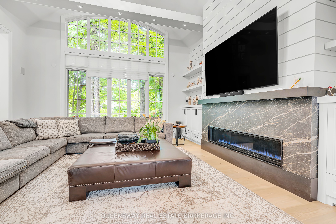
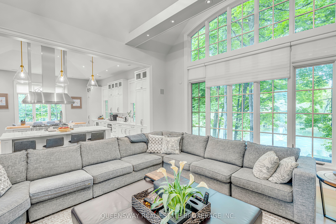
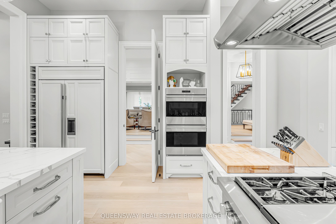
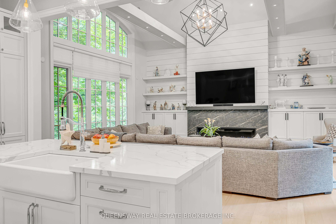
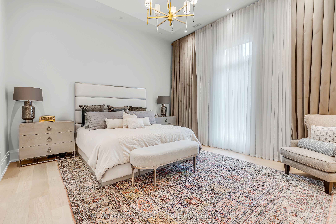
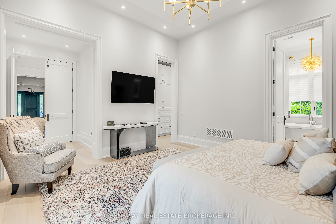
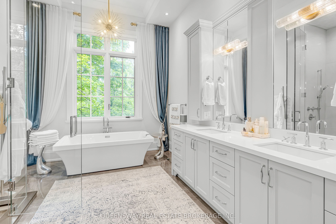
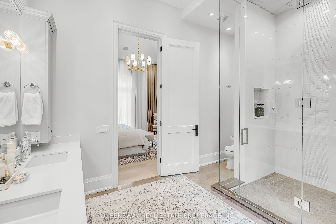
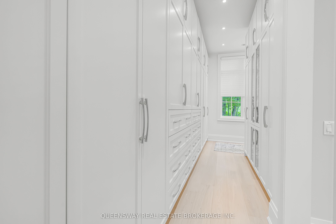
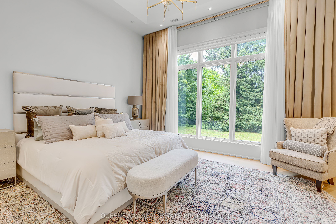
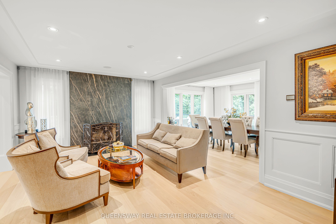
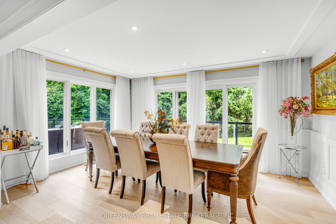
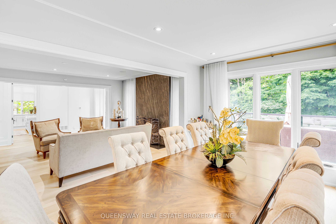
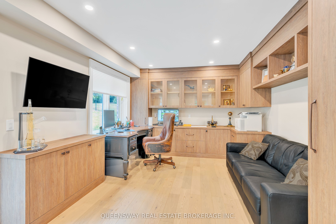
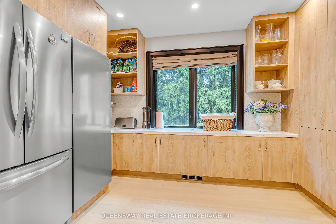
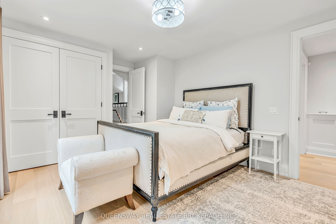
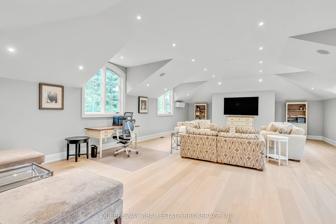
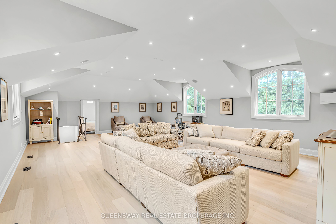
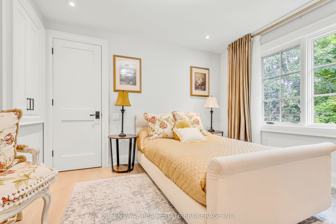
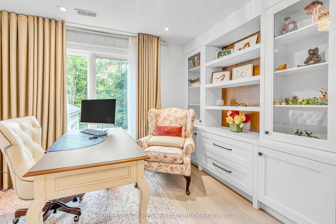
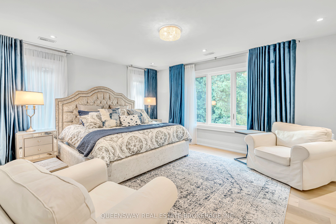
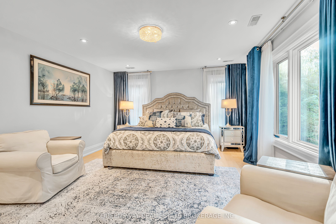
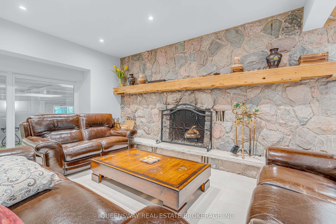
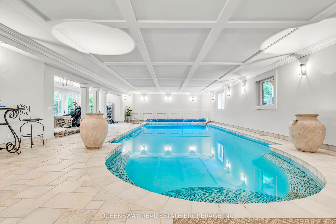
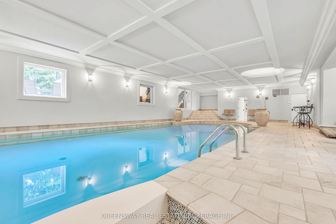
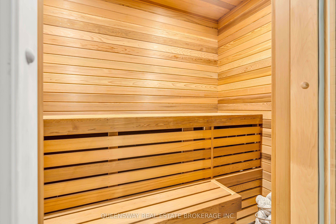
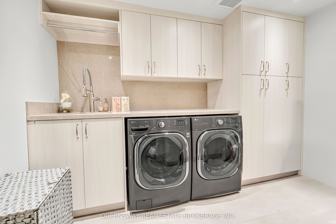
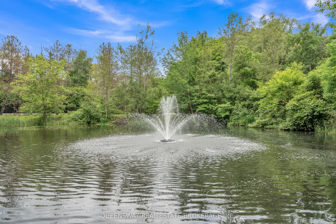
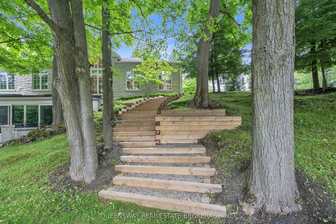
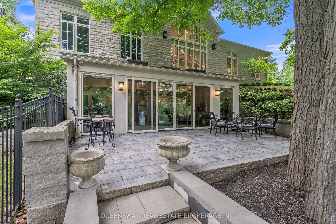
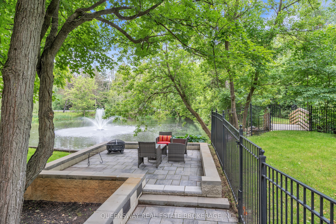
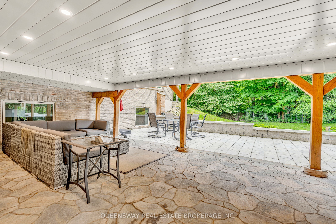
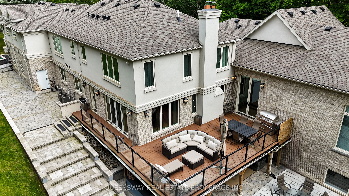
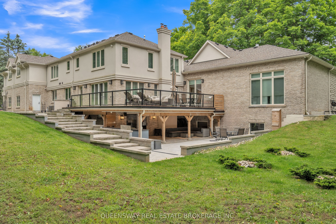
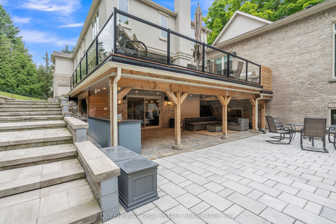
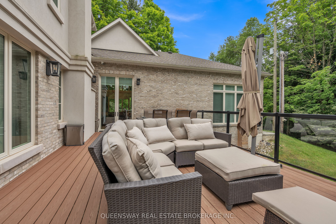
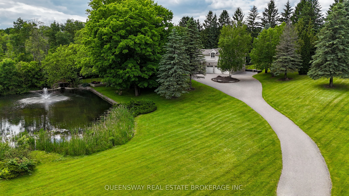
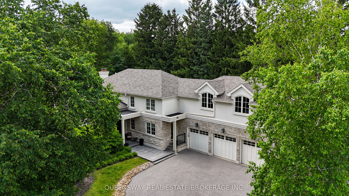
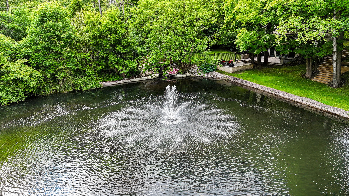
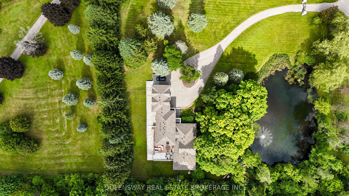
Discover exceptional luxury in this magnificent custom-built home, situated on a beautiful private lot. With over 7,000 sq. ft. of finished living space, an impressive ceiling, and abundant natural light, this residence offers a wonderful sense of spaciousness. Thoughtfully designed interiors combine elegance with modern comfort.The spacious eat-in kitchen features granite countertops, a custom pantry, and premium appliances, including a Sub-Zero refrigerator, a Miele dishwasher, a Wolf gas range, Wolf wall ovens, a microwave, and a wine fridge. The formal dining area and inviting living room provide ideal settings for entertaining and everyday living.The main-floor primary suite offers a spacious walk-in closet and a luxurious five-piece ensuite. Upstairs, four generously sized bedrooms are complemented by an oversized, sun-filled loft with a cathedral ceiling.The expansive lower level features heated floors, a wet bar, exercise and lounge areas, and access to a spectacular 19 x 42-ft. indoor saltwater pool with a dedicated heating, ventilation, air-conditioning, and humidity-control system. A sauna completes this exceptional space for relaxation and wellness.Extensive features and upgrades include a new irrigation system, a backup generator, two furnaces, two air-conditioning units, a new gas meter, 600-amp electrical service, two new electrical panels, a drainage system, and a comprehensive water filtration system. Samsung and Miele washers and dryers, a Sonos audio system, built-in speakers, and a security system provide additional comfort and convenience. The fully fenced property features remotely operated entrance gates, offering added privacy and security.An exceptional home combining generous living spaces, premium finishes, and year-round recreation in a private setting.
Details
| MLS # | N12728250 |
|---|---|
| Listing Type | For Sale |
| Style | House |
| Sub-Type | Resale |
| Status | New |
| Year | 0 |
| Days On Site | 284 |
| Listing Provided By | QUEENSWAY REAL ESTATE BROKERAGE INC. | N12728250 243400 |
Features
| Bed(s) | 5 |
|---|---|
| Bath(s) | 7 |
| Garage | 3 |
| Basement | Y |
| Pool | Yes |
| Story(s) | 2 |
| Acreage | 2.47 |
Interior
| Interior Features | Bar Fridge, Built-In Oven, Central Vacuum, Primary Bedroom - Main Floor, Sauna, Sump Pump, Water Purifier, Carpet Free |
|---|---|
| Heating Yes / No | Yes |
| Cooling Yes / No | Yes |
| Cooling | Central Air |
| Heat Source | Gas |
| Fireplace Yes / No | Yes |
| Rooms Total | 16 |
Exterior
| Roof | Asphalt Shingle |
|---|---|
| Foundation Details | Concrete |
| Construction Materials | Brick, Stucco (Plaster) |
Parking
| Attached Garage Yes / No | Yes |
|---|---|
| Garage Yes / No | Yes |
| Parking Features | Circular Drive |
Utilities
| Sewer | Septic |
|---|
Taxes
| Tax Annual Amount | 16914.02 |
|---|---|
| Tax Legal Description | Pt Lt 21 Con 4 King As In R685506; S/T B16142B |
| Tax Year | 2025 |
Area Information
| Province | ON |
|---|---|
| County | York |
| City | King |
| Postal Code | L7B 1A3 |
| Area | King City |
| Listing VS Median (in L7B 1A3) | |
Price: $6,650,000 low | high Med: $0 On site: 284 low | high Med: | |
Request a showing
Request a showing
Contact
Learn More About This Property

| Province | ON |
|---|---|
| County | York |
| City | King |
| Postal Code | L7B 1A3 |
| Area | King City |
| Listing VS Median (in L7B 1A3) | |
Price: $6,650,000 low | high Med: $0 On site: 284 low | high Med: | |
