Description
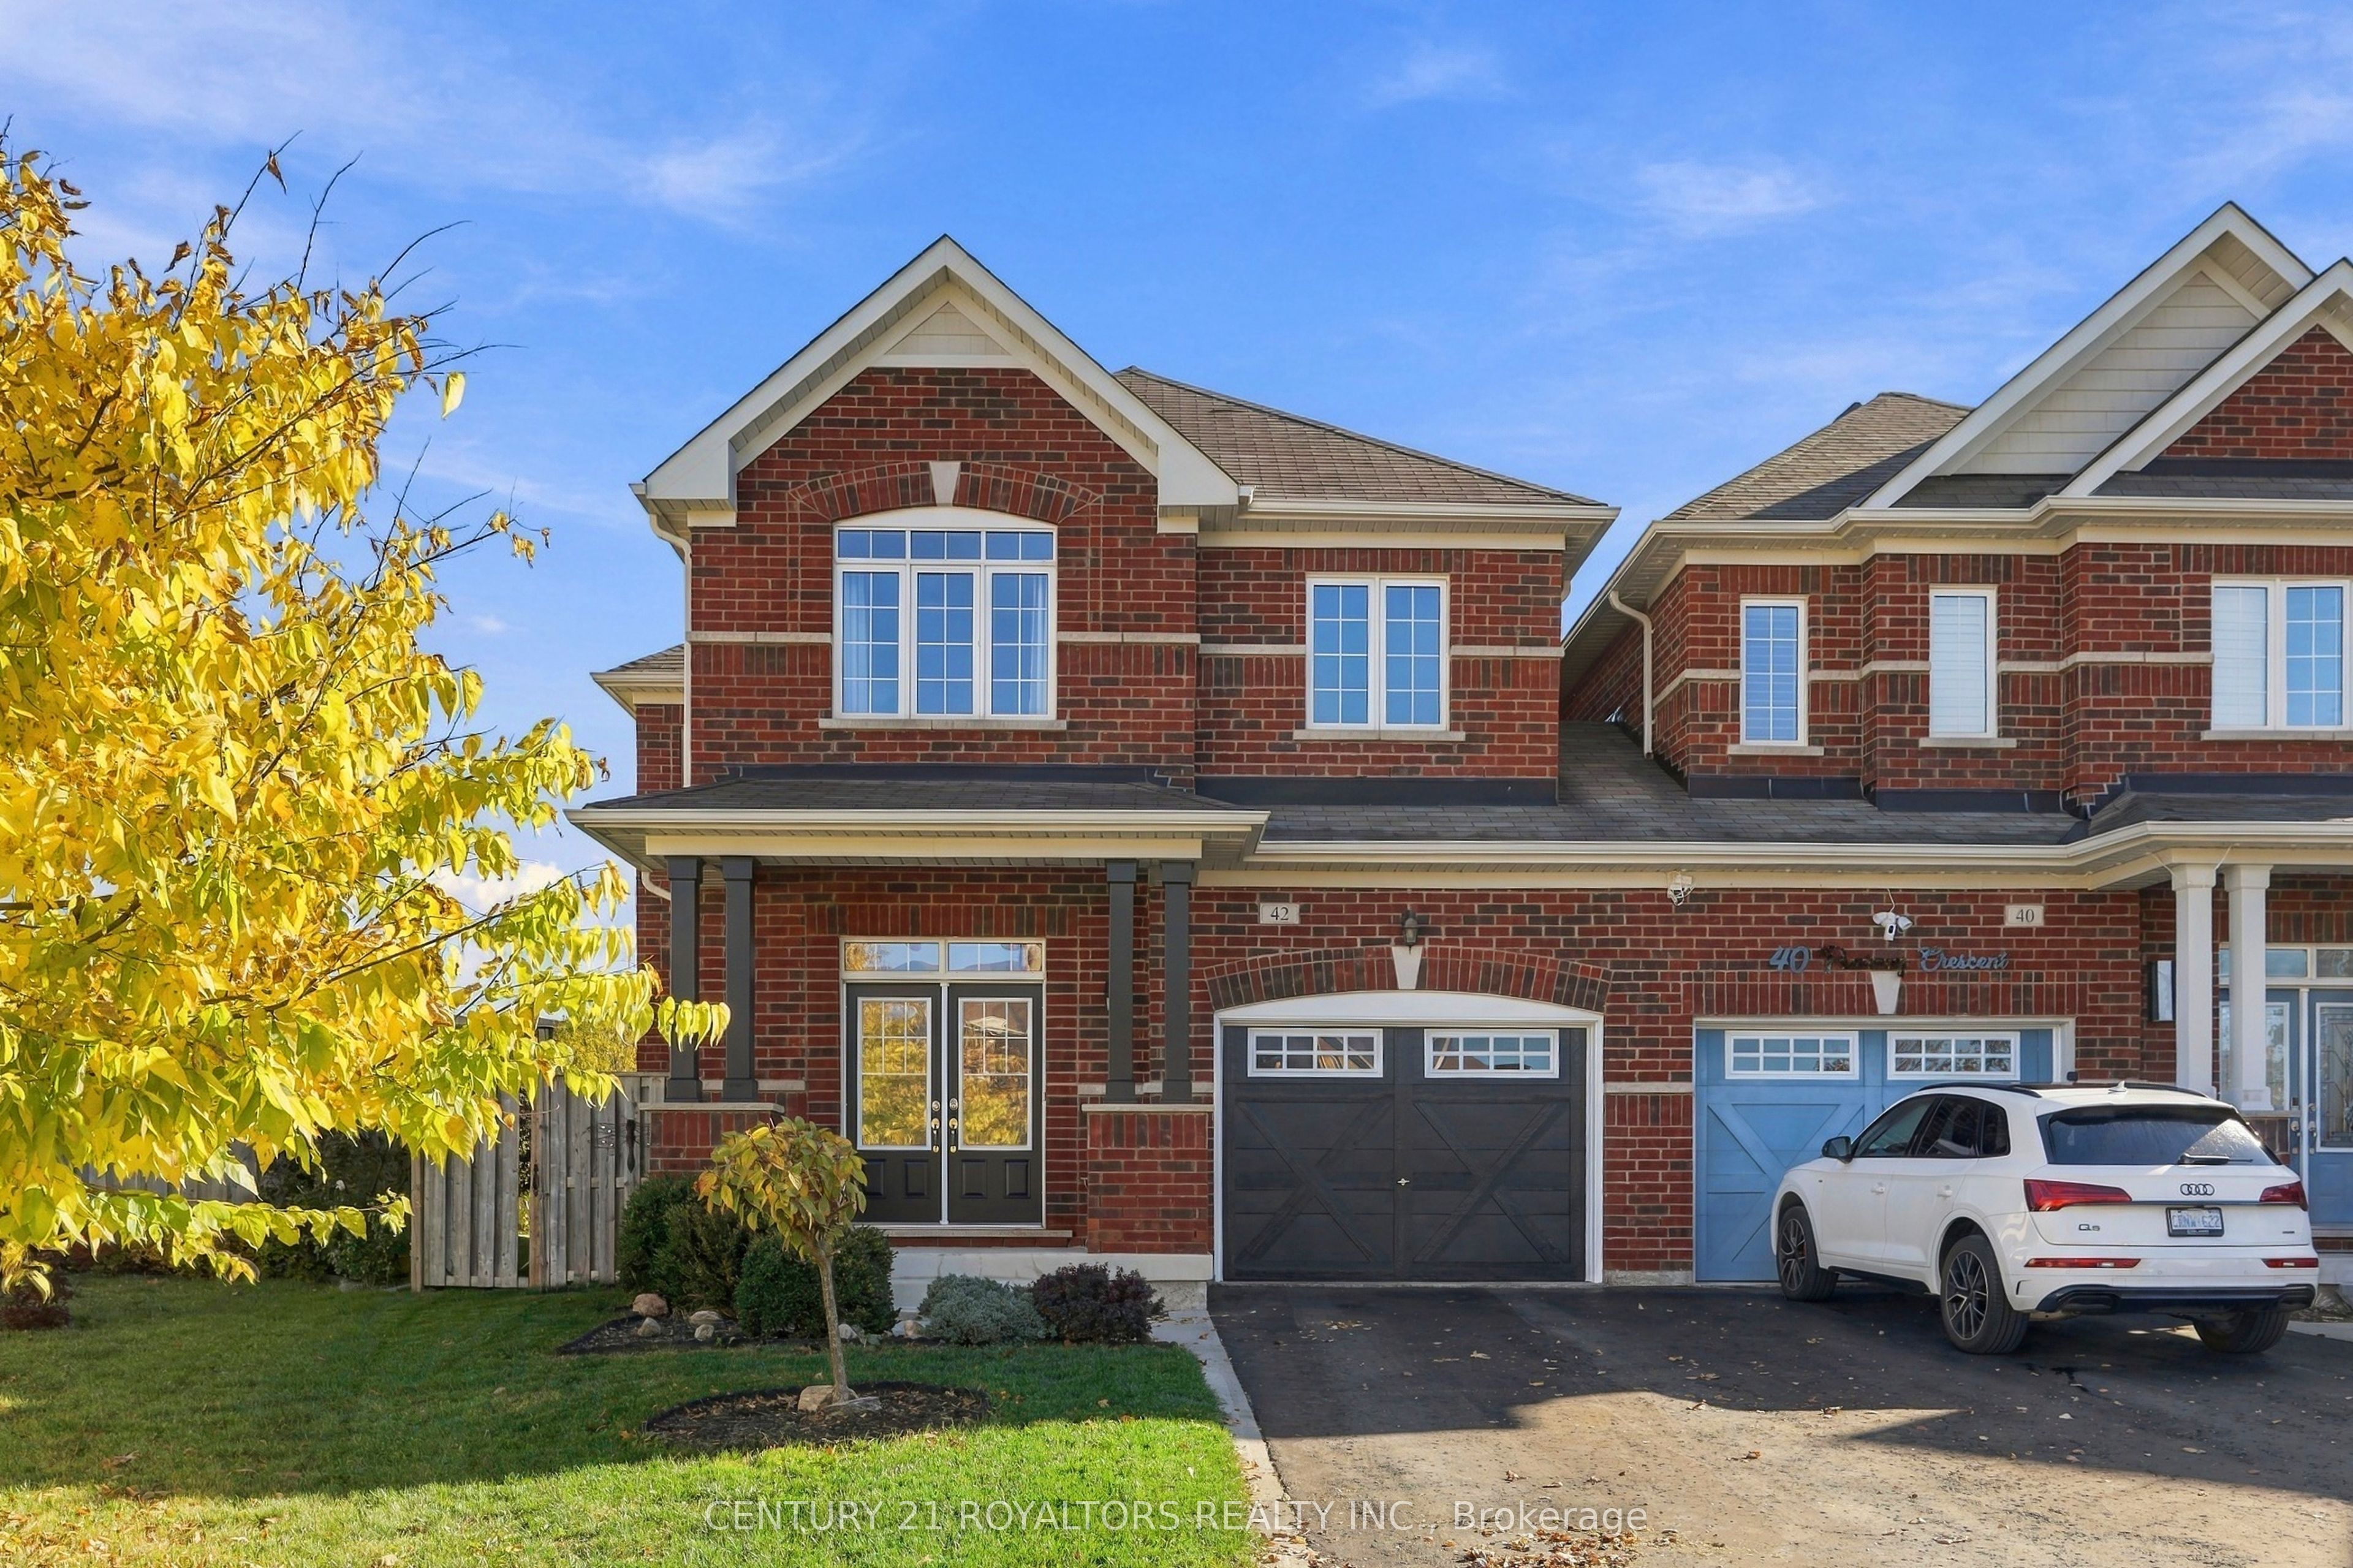
Rarely Offered Move-In Ready Turnkey Bungalow In Barrie's West Bayfield Neighbourhood. This 1,864 Sq Ft Home Sits On A Premium 54 x 156 Ft Lot, One Of The Larger Parcels You'll Find In The Area. 3 Well-Sized Bedrooms And 2 Full Bathrooms Give You Comfortable Single-Level Living With No Stairs To Deal With. Soaring 9 Ft Ceilings Throughout Add To The Open Feel Of The Main Floor. The Primary Bedroom Features A Spacious Walk-In Closet And A 4-Piece Ensuite Bath. The Wrap-Around Front Porch Includes A Gazebo-Style Sitting Area, Perfect For Morning Coffee Or Quiet Evenings. Inside, The Open-Concept Layout Connects The Living Room, Dining Area And Kitchen Into One Continuous Space With Good Natural Light And Flow. A Separate Area Off The Entry Works Well As A Sitting Room Or A Large Home Office, Giving You Flexibility Depending On How You Use The Space. The Eat-In Kitchen Opens To The Family Room, Which Has Direct Access To The Backyard. The Oversized Lot Gives You Real Outdoor Space With Room For A Deck, A Garden, Or Both. The Double Car Garage Adds Storage And Convenience. The Unfinished Basement Matches The Main Floor Footprint, Giving You Roughly 1,864 Sq Ft Of Additional Space To Develop. Hot Water Tank Is Owned, Not Rented. Location, Location, Location with Shopping on Bayfield Street Minutes Away, Including Georgian Mall, Walmart, Loblaws And Restaurants. St. Marguerite D'Youville Catholic Elementary School Is Steps From The Property, With Cundles Heights Public School And West Bayfield Elementary Also Nearby. Sunnidale Park And Its Arboretum Offer Walking Trails And Green Space In The Neighbourhood. Highway 400 Is A Quick Drive For Anyone Commuting South To The GTA. Everything Barrie Has To Offer Is 5 To 10 Minutes From Your Front Door. Bungalows At This Size, On A Lot This Large, Don't Come Up Often In West Bayfield.
Details
| MLS # | S12976750 |
|---|---|
| Listing Type | For Sale |
| Style | House |
| Sub-Type | Resale |
| Status | Terminated |
| Year | 0 |
| Days On Site | 209 |
| Listing Provided By | COLDWELL BANKER THE REAL ESTATE CENTRE | ANDREW SAMWEL |
Features
| Bed(s) | 3 |
|---|---|
| Bath(s) | 2 |
| Garage | 2 |
| Basement | Y |
| Zoning | R2 |
| Acreage | 0.20 |
Interior
| Interior Features | Water Heater Owned |
|---|---|
| Lease To Own Equipment | None |
| Cooling | Central Air |
| Heat Source | Gas |
| Fireplace Yes / No | No |
Exterior
| Roof | Asphalt Shingle |
|---|---|
| Foundation Details | Poured Concrete |
| Construction Materials | Brick, Vinyl Siding |
Parking
| Garage Yes / No | Yes |
|---|---|
| Parking Features | Private |
Utilities
| Sewer | Sewer |
|---|
Taxes
| Tax Annual Amount | 7031 |
|---|---|
| Tax Legal Description | LOT 64, PLAN 51M975 SUBJECT TO AN EASEMENT IN GROSS OVER PT 8 51R38168 AS IN SC942745 SUBJECT TO AN EASEMENT FOR ENTRY AS IN SC1053873 CITY OF BARRIE |
| Tax Year | 2025 |
Area Information
| Province | ON |
|---|---|
| County | Simcoe |
| City | Barrie |
| Postal Code | L4N 6R7 |
| Area | West Bayfield |
| Listing VS Median (in L4N 6R7) | |
Price: $849,900 low | high Med: $0 On site: 209 low | high Med: | |
Request a showing
Request a showing
Contact
Learn More About This Property

| Province | ON |
|---|---|
| County | Simcoe |
| City | Barrie |
| Postal Code | L4N 6R7 |
| Area | West Bayfield |
| Listing VS Median (in L4N 6R7) | |
Price: $849,900 low | high Med: $0 On site: 209 low | high Med: | |