266 Parkin Circle,Blossom Park - Airport and Area, ON K1T 4G8
Blossom Park - Airport and Area, ON K1T 4G8

Description
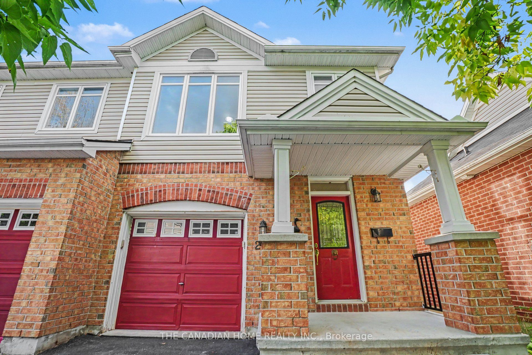
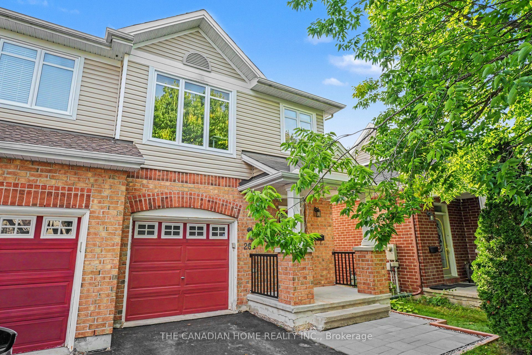
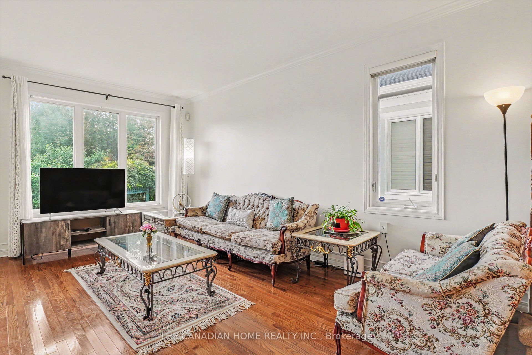
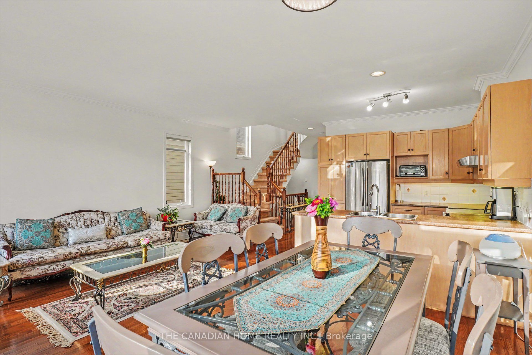
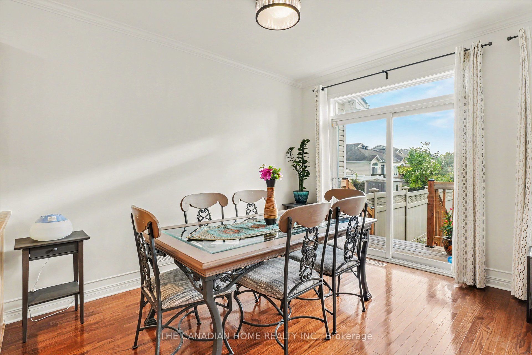
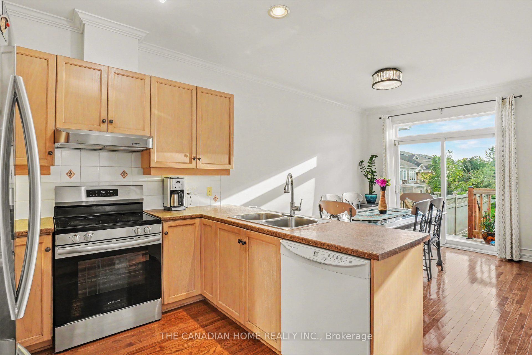
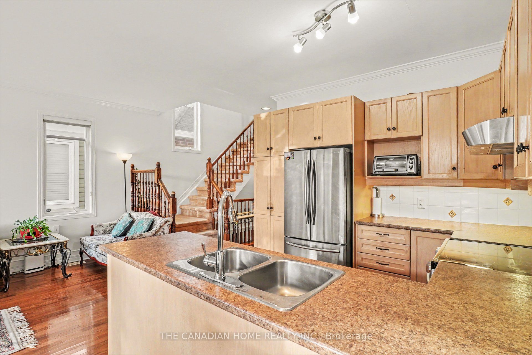
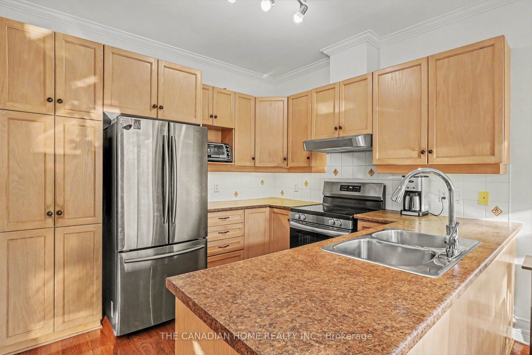
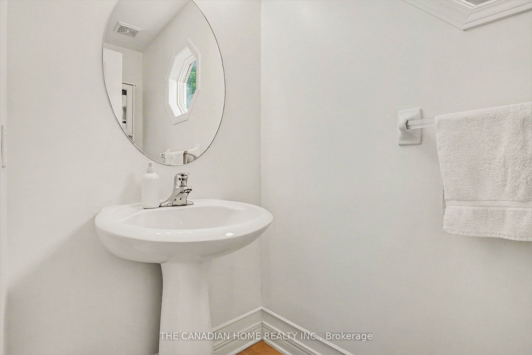
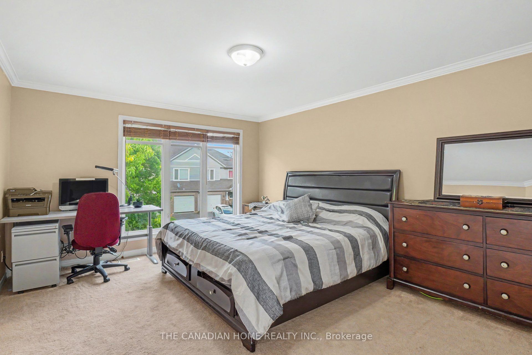
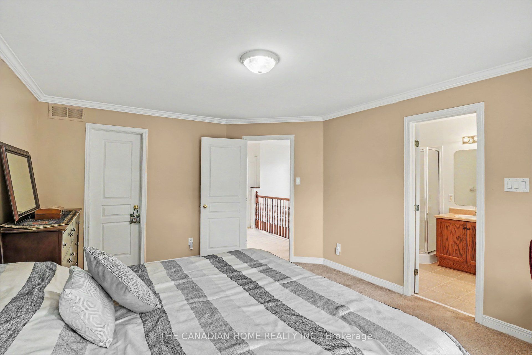
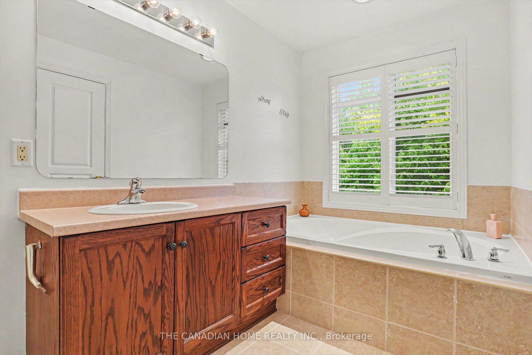
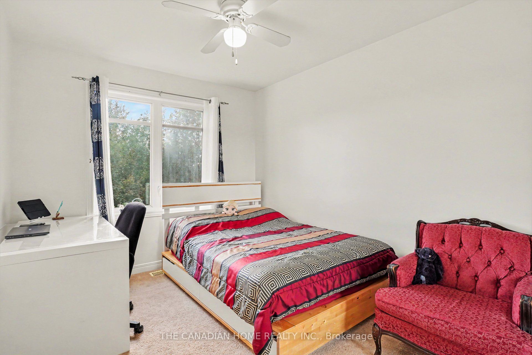
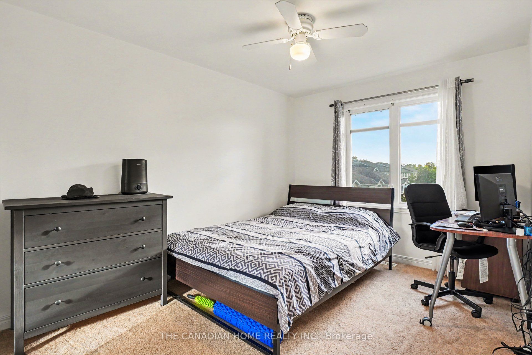
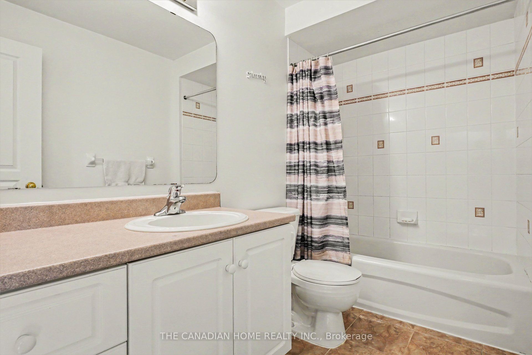
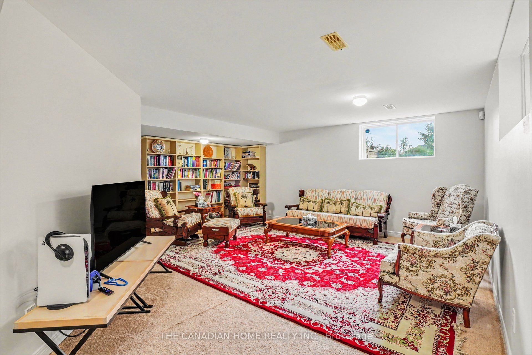
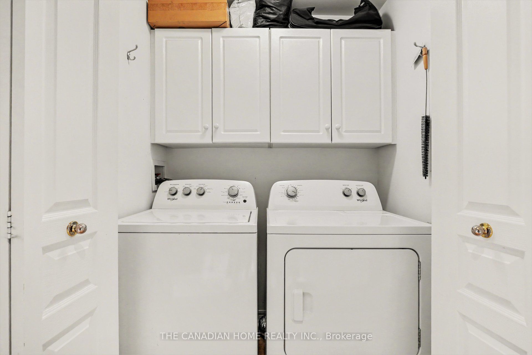
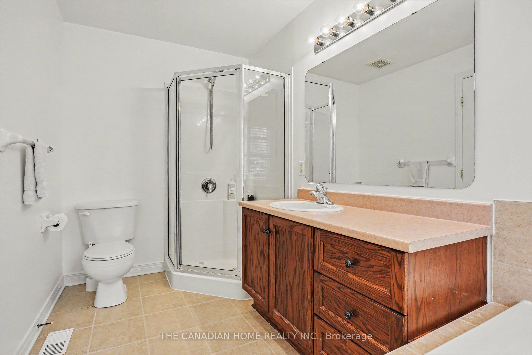
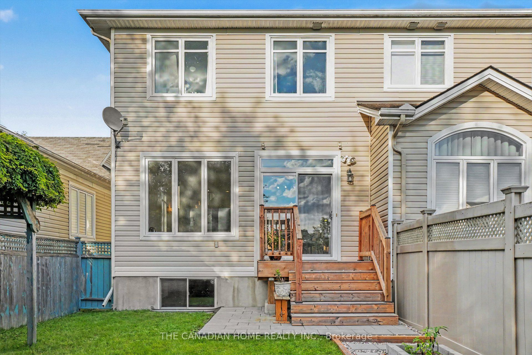
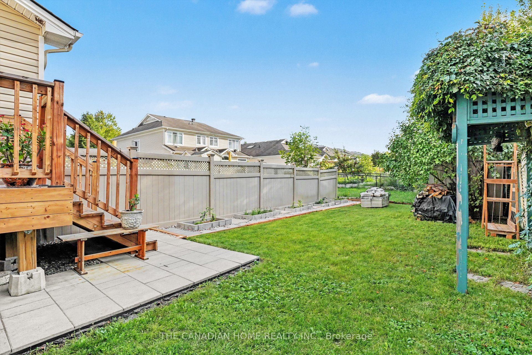
Welcome to this beautifully maintained semi-detached home in a desirable Ottawa neighbourhood! Offering the perfect blend of comfort, space, and functionality, this home is ideal for families and professionals.Featuring 3 spacious bedrooms and 3 bathrooms , the home offers a bright and inviting layout with hardwood flooring throughout the main living and dining areas.The open-concept eat-in kitchen provides plenty of cabinet and counter space, stainless steel appliances, and a practical layout that makes everyday living and entertaining easy. Convenient upstairs laundry adds even more comfort to this well-planned home. Upstairs, the generous primary bedroom boasts a walk-in closet and private 3-piece ensuite. Two additional bedrooms and a full bath provide plenty of space for family, guests or a home office. The fully finished basement featuring a spacious recreation room .Step outside and enjoy the private backyard with no direct rear neighbour, offering a more open and peaceful setting. Located in a highly desirable Ottawa neighbourhood, just minutes from South Keys Shopping Centre and the LRT station, with convenient access to shopping, schools, parks, public transit, and the airport. A fantastic location for both families and professionals!
Details
| MLS # | X13769304 |
|---|---|
| Listing Type | For Sale |
| Style | House |
| Sub-Type | Resale |
| Status | New |
| Year | 0 |
| Days On Site | 65 |
| Listing Provided By | THE CANADIAN HOME REALTY INC. | X13769304 483700 |
Features
| Bed(s) | 3 |
|---|---|
| Bath(s) | 3 |
| Garage | 1 |
| Basement | Y |
| Story(s) | 2 |
| Acreage | 0.06 |
Interior
| Interior Features | None |
|---|---|
| Cooling | Central Air |
| Heat Source | Electric |
| Fireplace Yes / No | No |
Exterior
| Roof | Asphalt Shingle |
|---|---|
| Foundation Details | Poured Concrete |
| Construction Materials | Brick, Vinyl Siding |
Parking
| Garage Yes / No | Yes |
|---|
Utilities
| Sewer | Sewer |
|---|
Taxes
| Tax Annual Amount | 4063 |
|---|---|
| Tax Legal Description | PART OF LOT 92 ON PLAN 4M-1206, BEING PARTS 1, 2 AND 3 ON PLAN 4R-21068, OTTAWA. SUBJECT TO AN EASEMENT IN FAVOUR OF CITY OF OTTAWA, OVER PART 3 ON PLAN 4R-21068, AS IN OC230954. SUBJECT TO AN EASEMENT IN FAVOUR OF HYDRO OTTAWA LIMITED, OVER PART 1 ON PLAN 4R-21068, AS INOC238852. TOGETHER WITH AN EASEMENT OVER PARTS 4 AND 5 ON PLAN 4R-21068, AS IN OC584007. SUBJECT TO AN EASEMENT IN FAVOUR OF PARTS 4 AND 5 ON PLAN 4R-21068, AS IN OC584007. |
| Tax Year | 2026 |
Area Information
| Province | ON |
|---|---|
| County | Ottawa |
| City | Blossom Park - Airport and Area |
| Postal Code | K1T 4G8 |
| Area | 2605 Blossom Park | Kemp Park | Findlay Creek |
| Listing VS Median (in K1T 4G8) | |
Price: $649,999 low | high Med: $0 On site: 65 low | high Med: | |
Request a showing
Request a showing
Contact
Learn More About This Property

| Province | ON |
|---|---|
| County | Ottawa |
| City | Blossom Park - Airport and Area |
| Postal Code | K1T 4G8 |
| Area | 2605 Blossom Park | Kemp Park | Findlay Creek |
| Listing VS Median (in K1T 4G8) | |
Price: $649,999 low | high Med: $0 On site: 65 low | high Med: | |