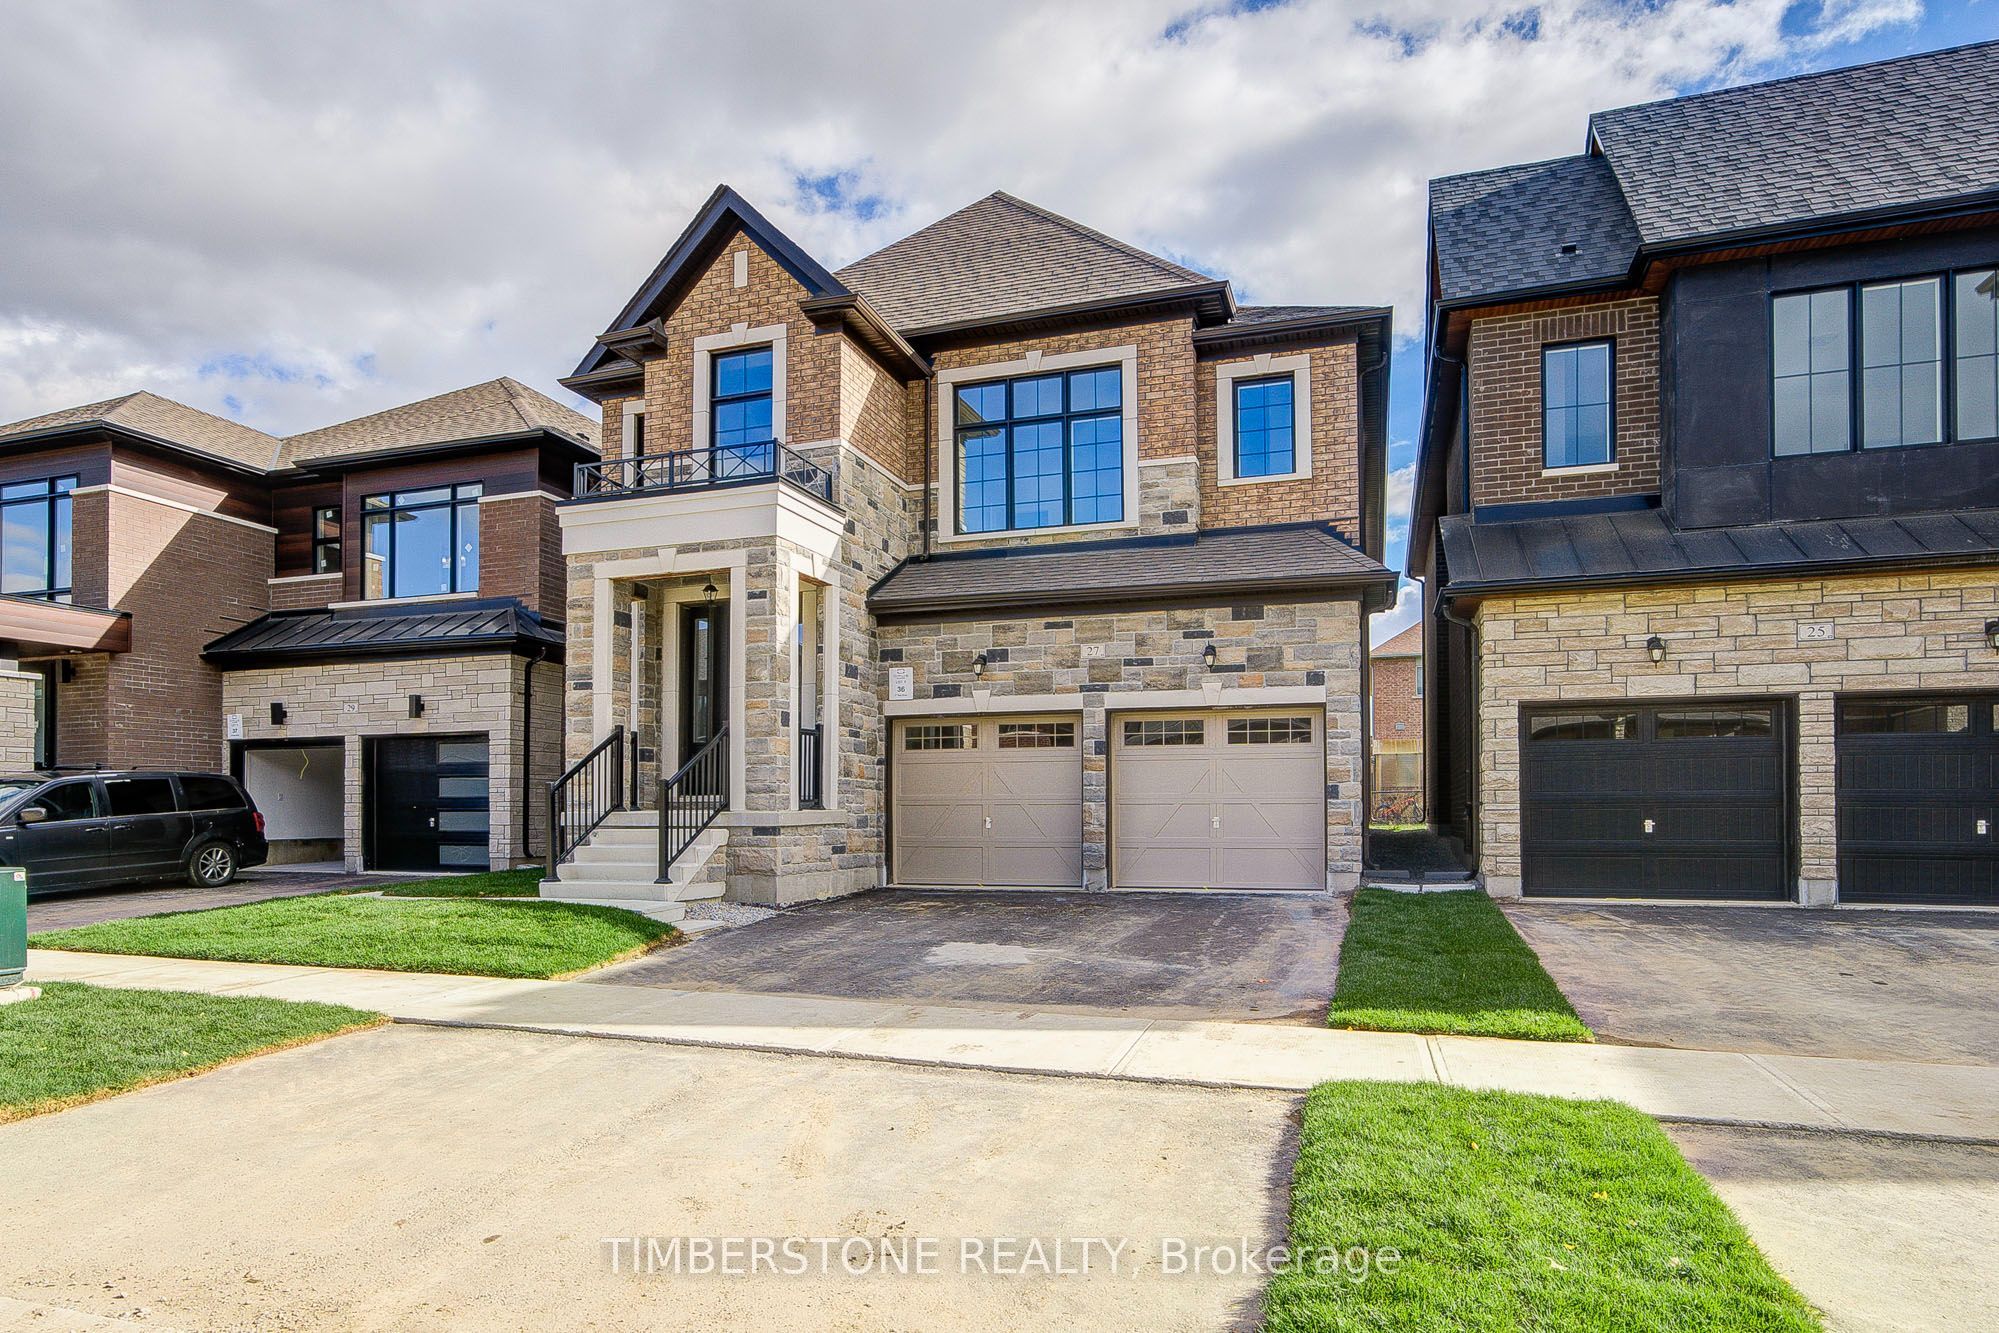
27 Raja Street,Brampton, ON L6P 4R8
Brampton, ON L6P 4R8

Description
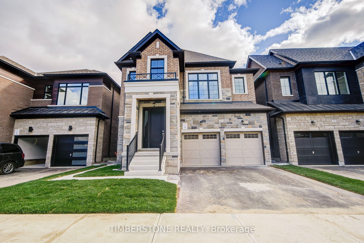
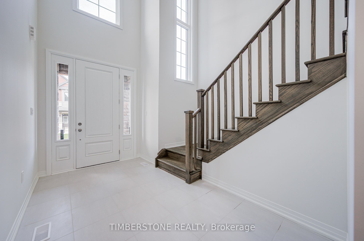
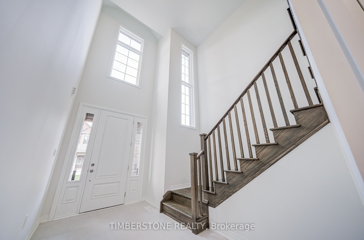
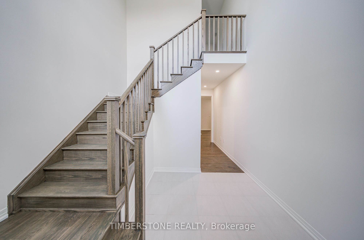
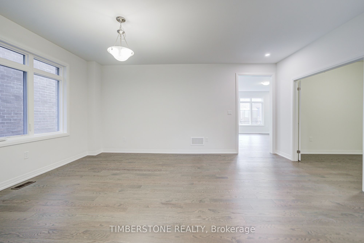
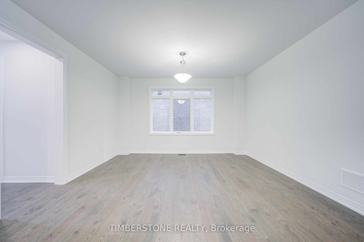
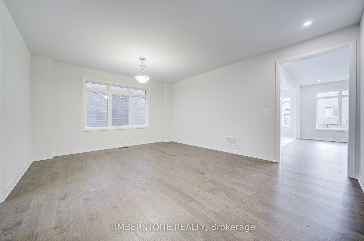
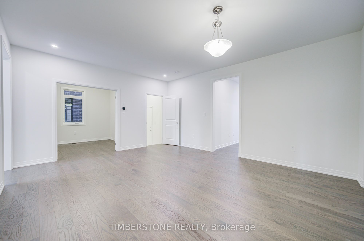
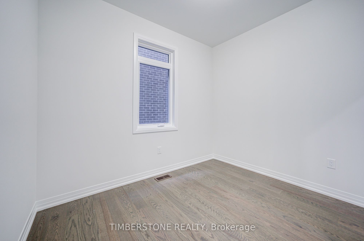
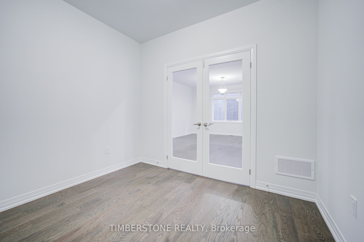
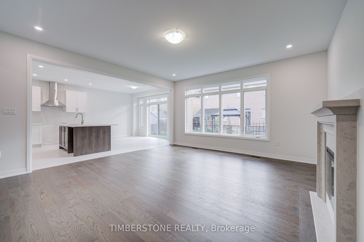
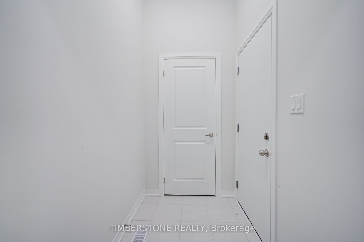
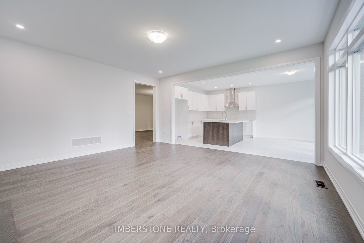
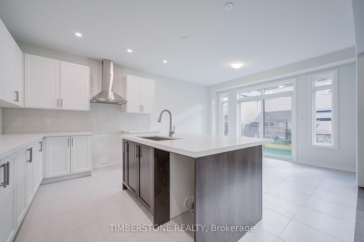
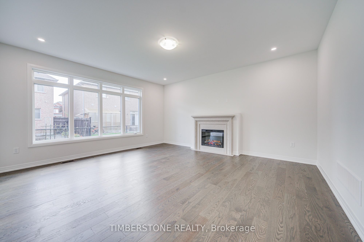
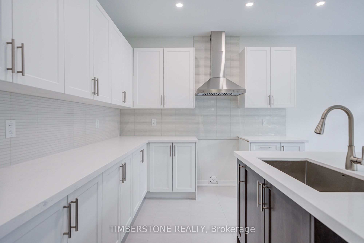
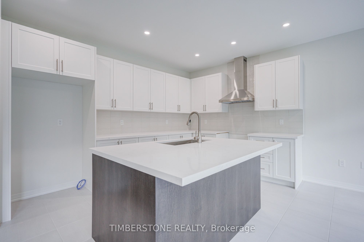
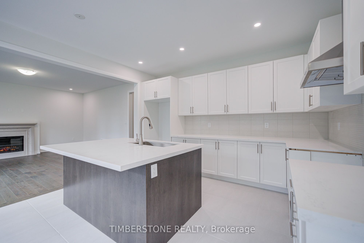
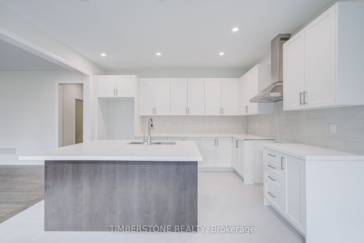
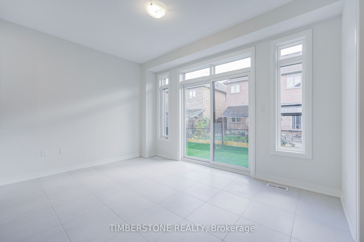
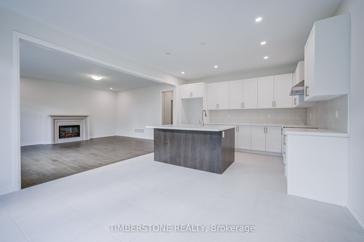
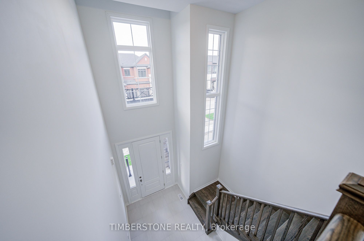
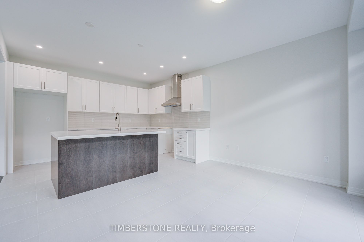
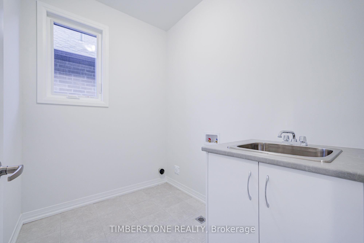
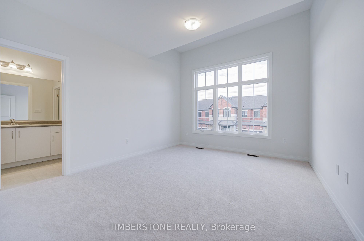
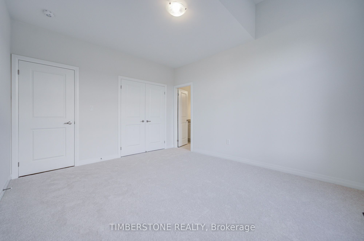
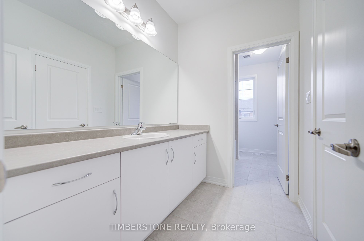
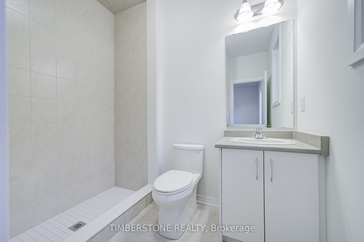
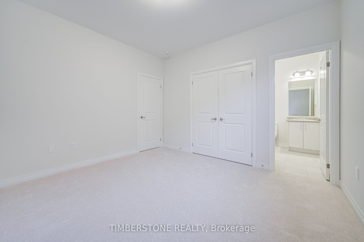
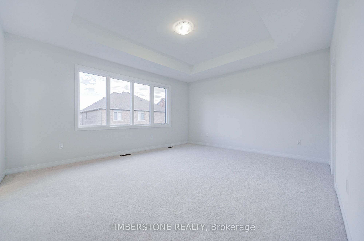
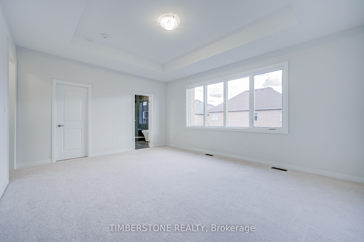
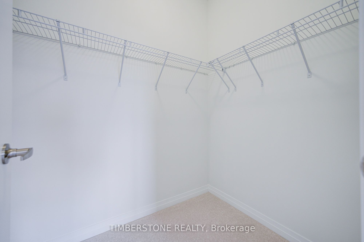
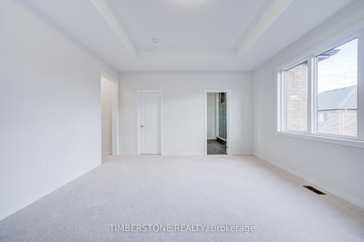
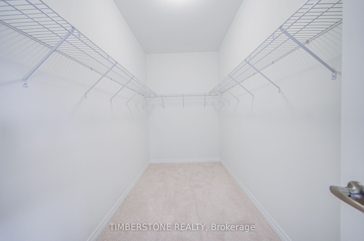
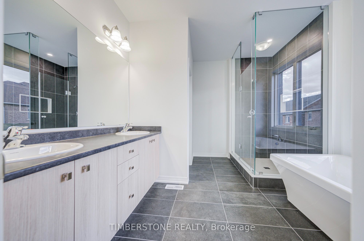
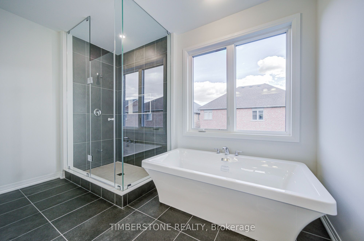
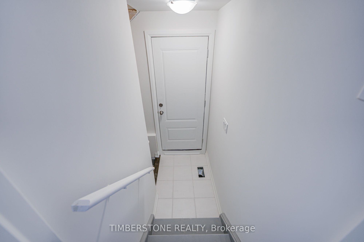
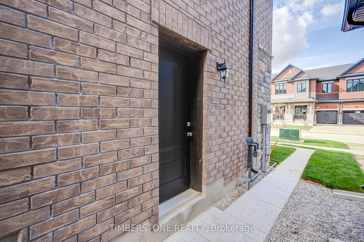
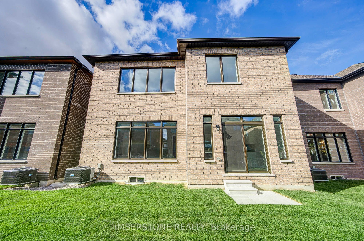
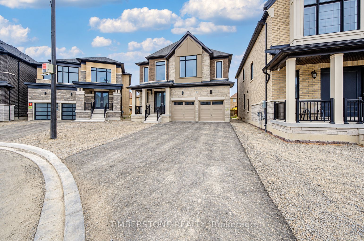
Brand New And Never Lived In Home Built By 2024 & 2021 BILD Low-Rise Builder Of The Year Winner, OPUS Homes. This 3,130 SqFt 4 Bedroom 3.5 Bathroom Detached Home Is Located In The Sought After Castle Mile Community; This Homes Features OPUS' Traditional Elevation Which Is Timeless With Symmetrical Lines And A Striking Stone And Brick Exterior. This Home Has Many Upgrades Including Smooth Ceilings On Main, Raised Ceiling In The Principle Bedroom, Family Room With Electric Fireplace, Upgraded Tiles, An 8Ft Tall Front Entrance Door; Hardwood In Main Floor And Second Floor Hallway With Complimentary Stained Oak Stairs, Chef's Dream Kitchen With A Large Island, Upgraded Cabinetry with Extended 40" Tall Uppers, Quartz Counter Tops And A Backsplash, 9Ft Main Floor And Second Floor Ceilings, Energy Star Certified Home With Larger And Brighter Triple Glazed Windows, Ground Floor Large Office Could Be Used As A 5th Bedroom, Primary Ensuite Retreat With Large Glass Frameless Shower, Stand Alone Tub And Double Sink, Smooth Interior Doors With Colour Matched Door Handles And Hinges, Rough-in For Future EV Charger And Central Vacuum, Fresh Home Air Exchanger, Air Conditioning, And Humidifier For Better Indoor Air Quality, Kitchen Water Filtration System, Full 7 Year Tarion Warranty, 200 AMP Electrical Service; Cold Cellar, and 3Pc Bathroom Rough-in Located In Basement; Great Location Close To Hwys, 427, 407, 407, Amenities, Schools, Transit, Shopping, Restaurants And More! Full Tarion Warranty! Purchase Price Is Excluding HST, But This Home Qualifies For New Home HST Rebate Up To $130,000.
Details
| MLS # | W14135076 |
|---|---|
| Listing Type | For Sale |
| Style | House |
| Sub-Type | Resale |
| Status | New |
| Year | 0 |
| Days On Site | 8 |
| Listing Provided By | TIMBERSTONE REALTY | W14135076 402300 |
Features
| Bed(s) | 4 |
|---|---|
| Bath(s) | 4 |
| Garage | 2 |
| Basement | Y |
| Story(s) | 2 |
| Acreage | 0.09 |
Interior
| Interior Features | Rough-In Bath |
|---|---|
| Cooling | Central Air |
| Heat Source | Gas |
| Fireplace Features | Family Room, Electric |
| Fireplace Yes / No | Yes |
Exterior
| Roof | Asphalt Shingle |
|---|---|
| Foundation Details | Poured Concrete |
| Construction Materials | Brick, Stone |
Parking
| Garage Yes / No | Yes |
|---|---|
| Parking Features | Private Double |
Utilities
| Sewer | Sewer |
|---|
Taxes
| Tax Annual Amount | 0 |
|---|---|
| Tax Legal Description | LOT 36, PLAN 43M2162 SUBJECT TO AN EASEMENT FOR ENTRY AS IN PR4316013 CITY OF BRAMPTON |
| Tax Year | 2026 |
Area Information
| Province | ON |
|---|---|
| County | Peel |
| City | Brampton |
| Postal Code | L6P 4R8 |
| Area | Bram East |
| Listing VS Median (in L6P 4R8) | |
Price: $1,313,200 low | high Med: $0 On site: 8 low | high Med: | |
Request a showing
Request a showing
Contact
Learn More About This Property

| Province | ON |
|---|---|
| County | Peel |
| City | Brampton |
| Postal Code | L6P 4R8 |
| Area | Bram East |
| Listing VS Median (in L6P 4R8) | |
Price: $1,313,200 low | high Med: $0 On site: 8 low | high Med: | |
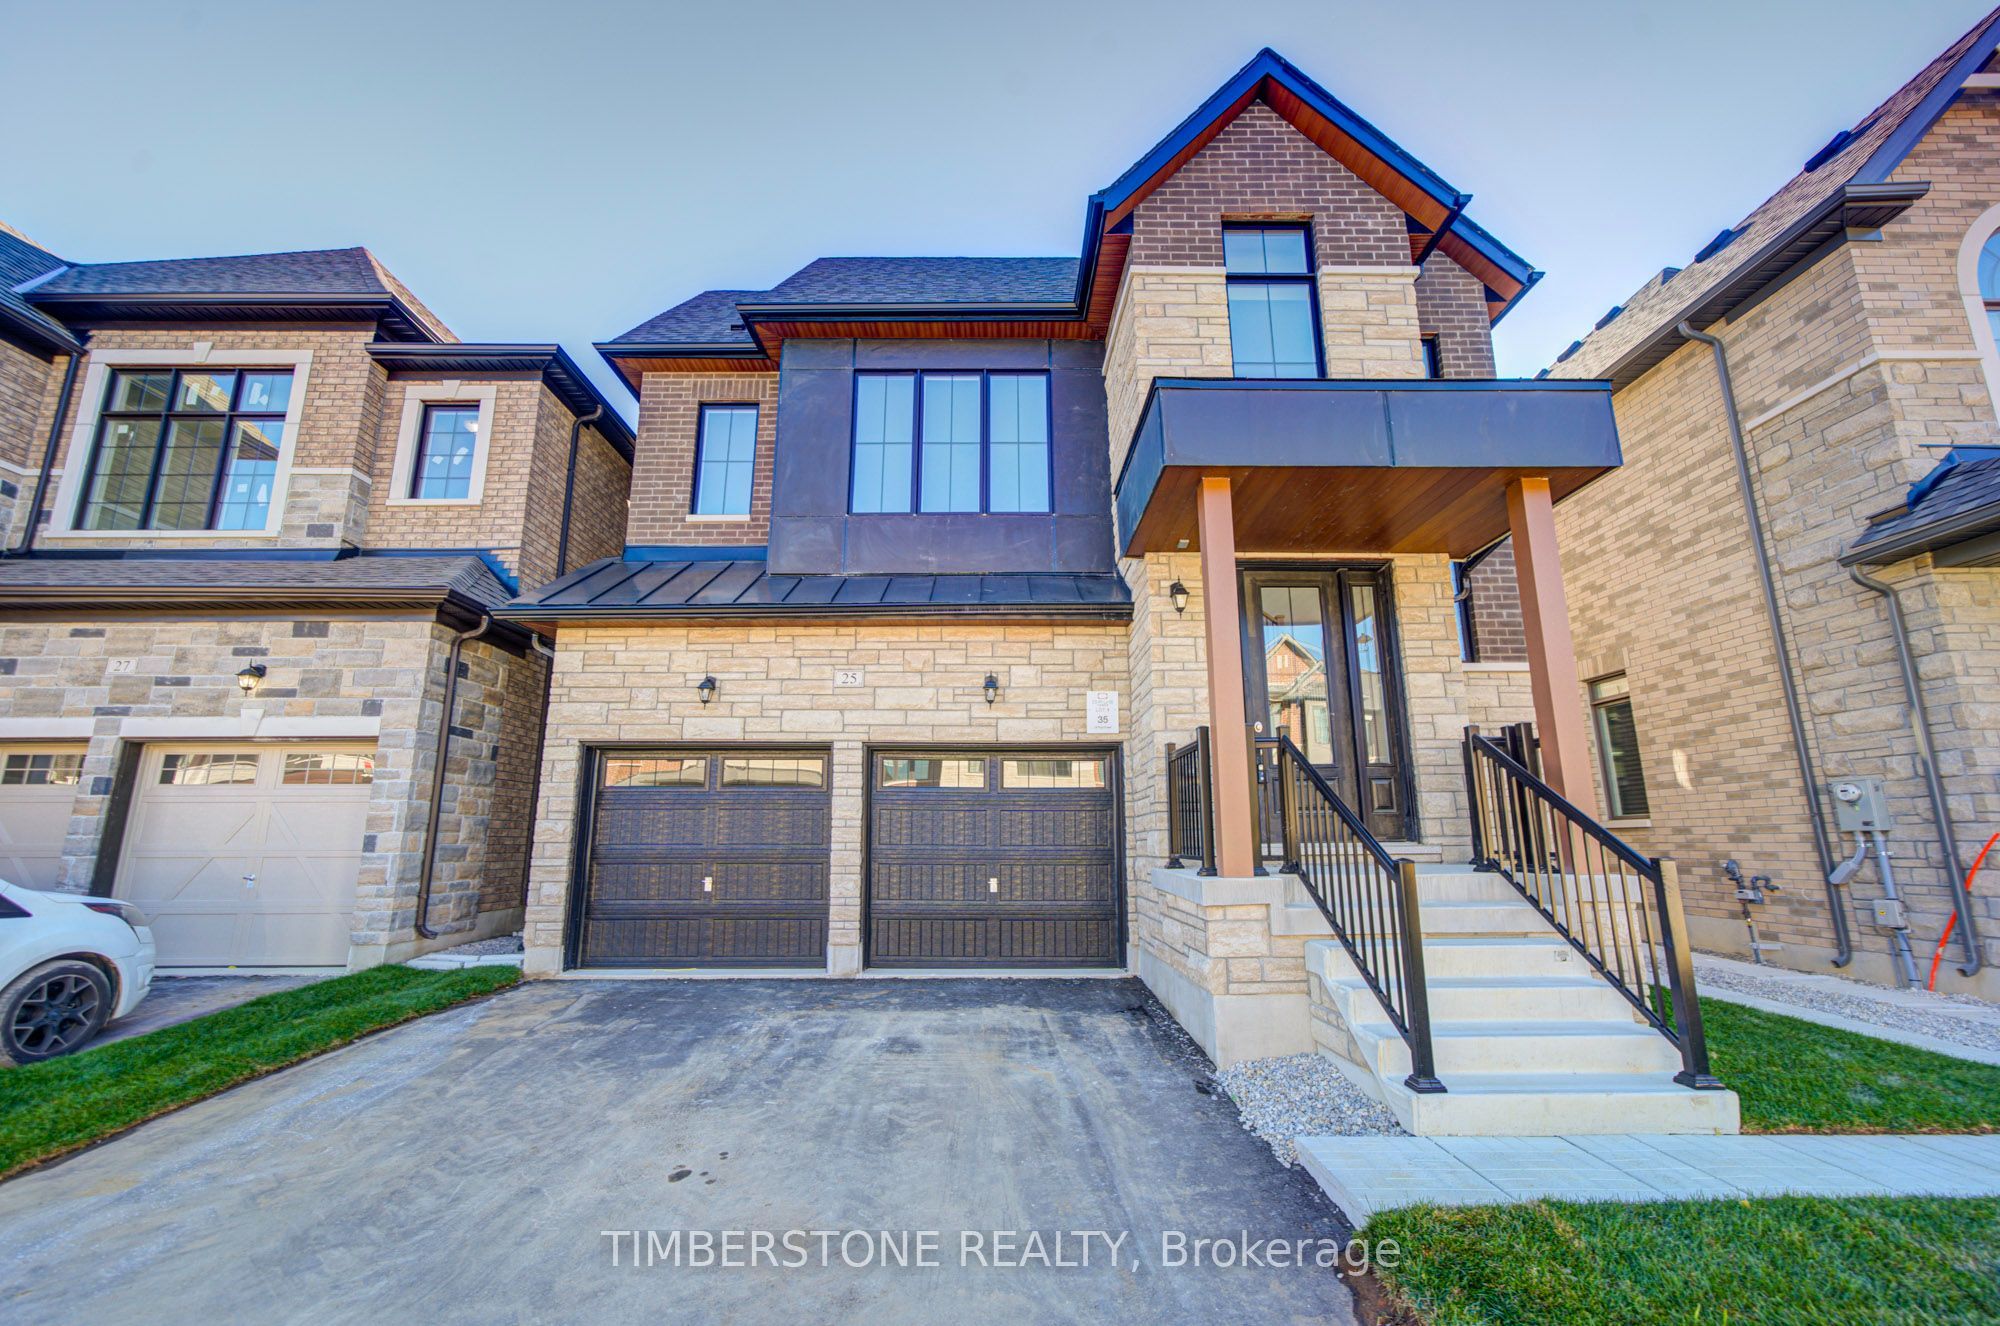 | $1,354,59425 Raja StreetBrampton, ON L6P 4R8 |
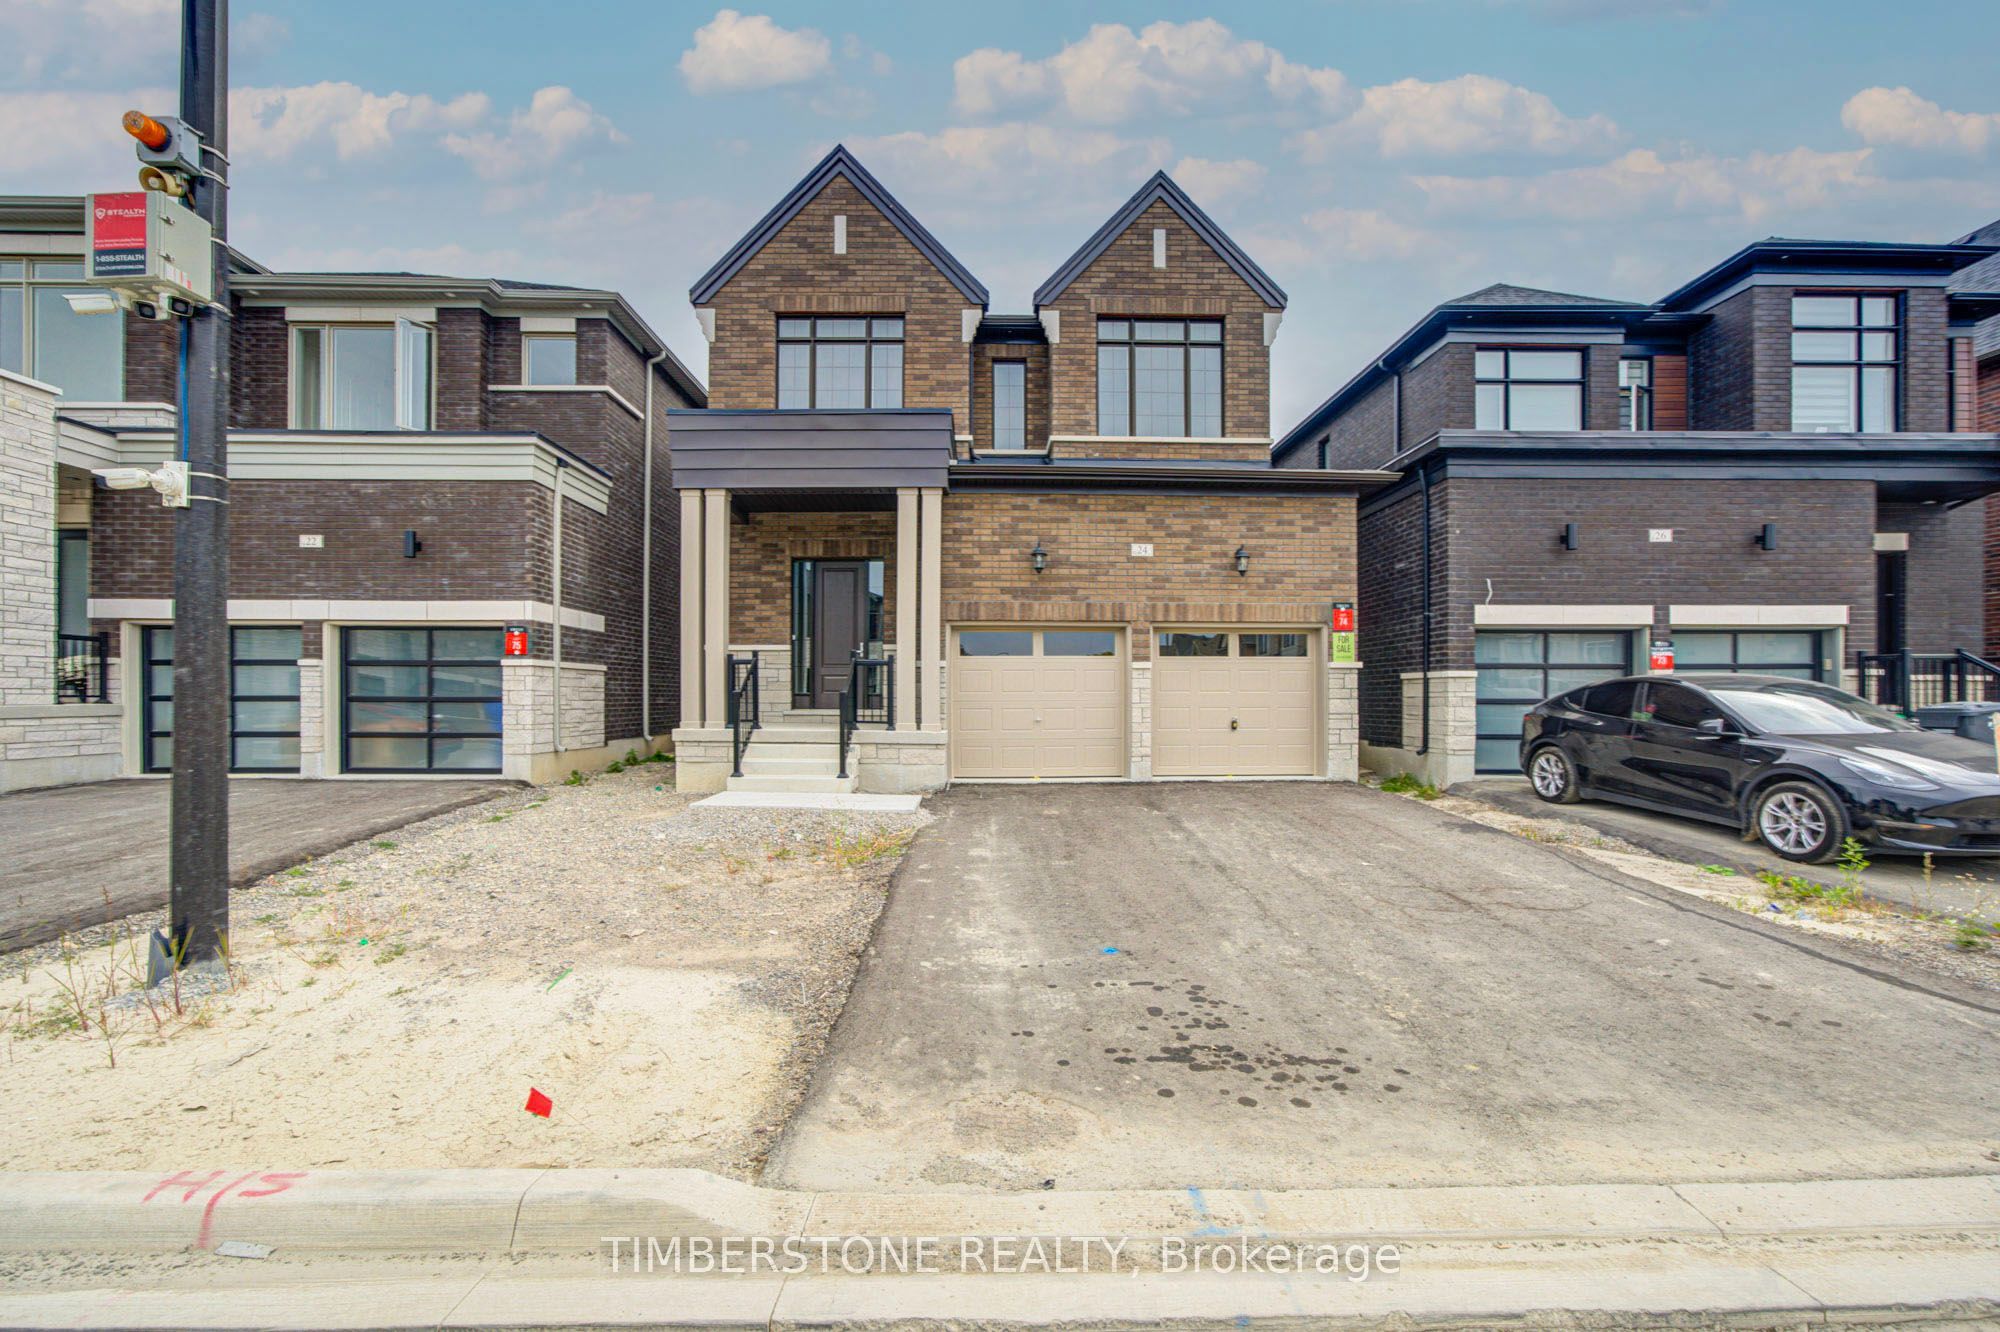 | $1,299,99024 Aveena RoadBrampton, ON L6P 4R8 |
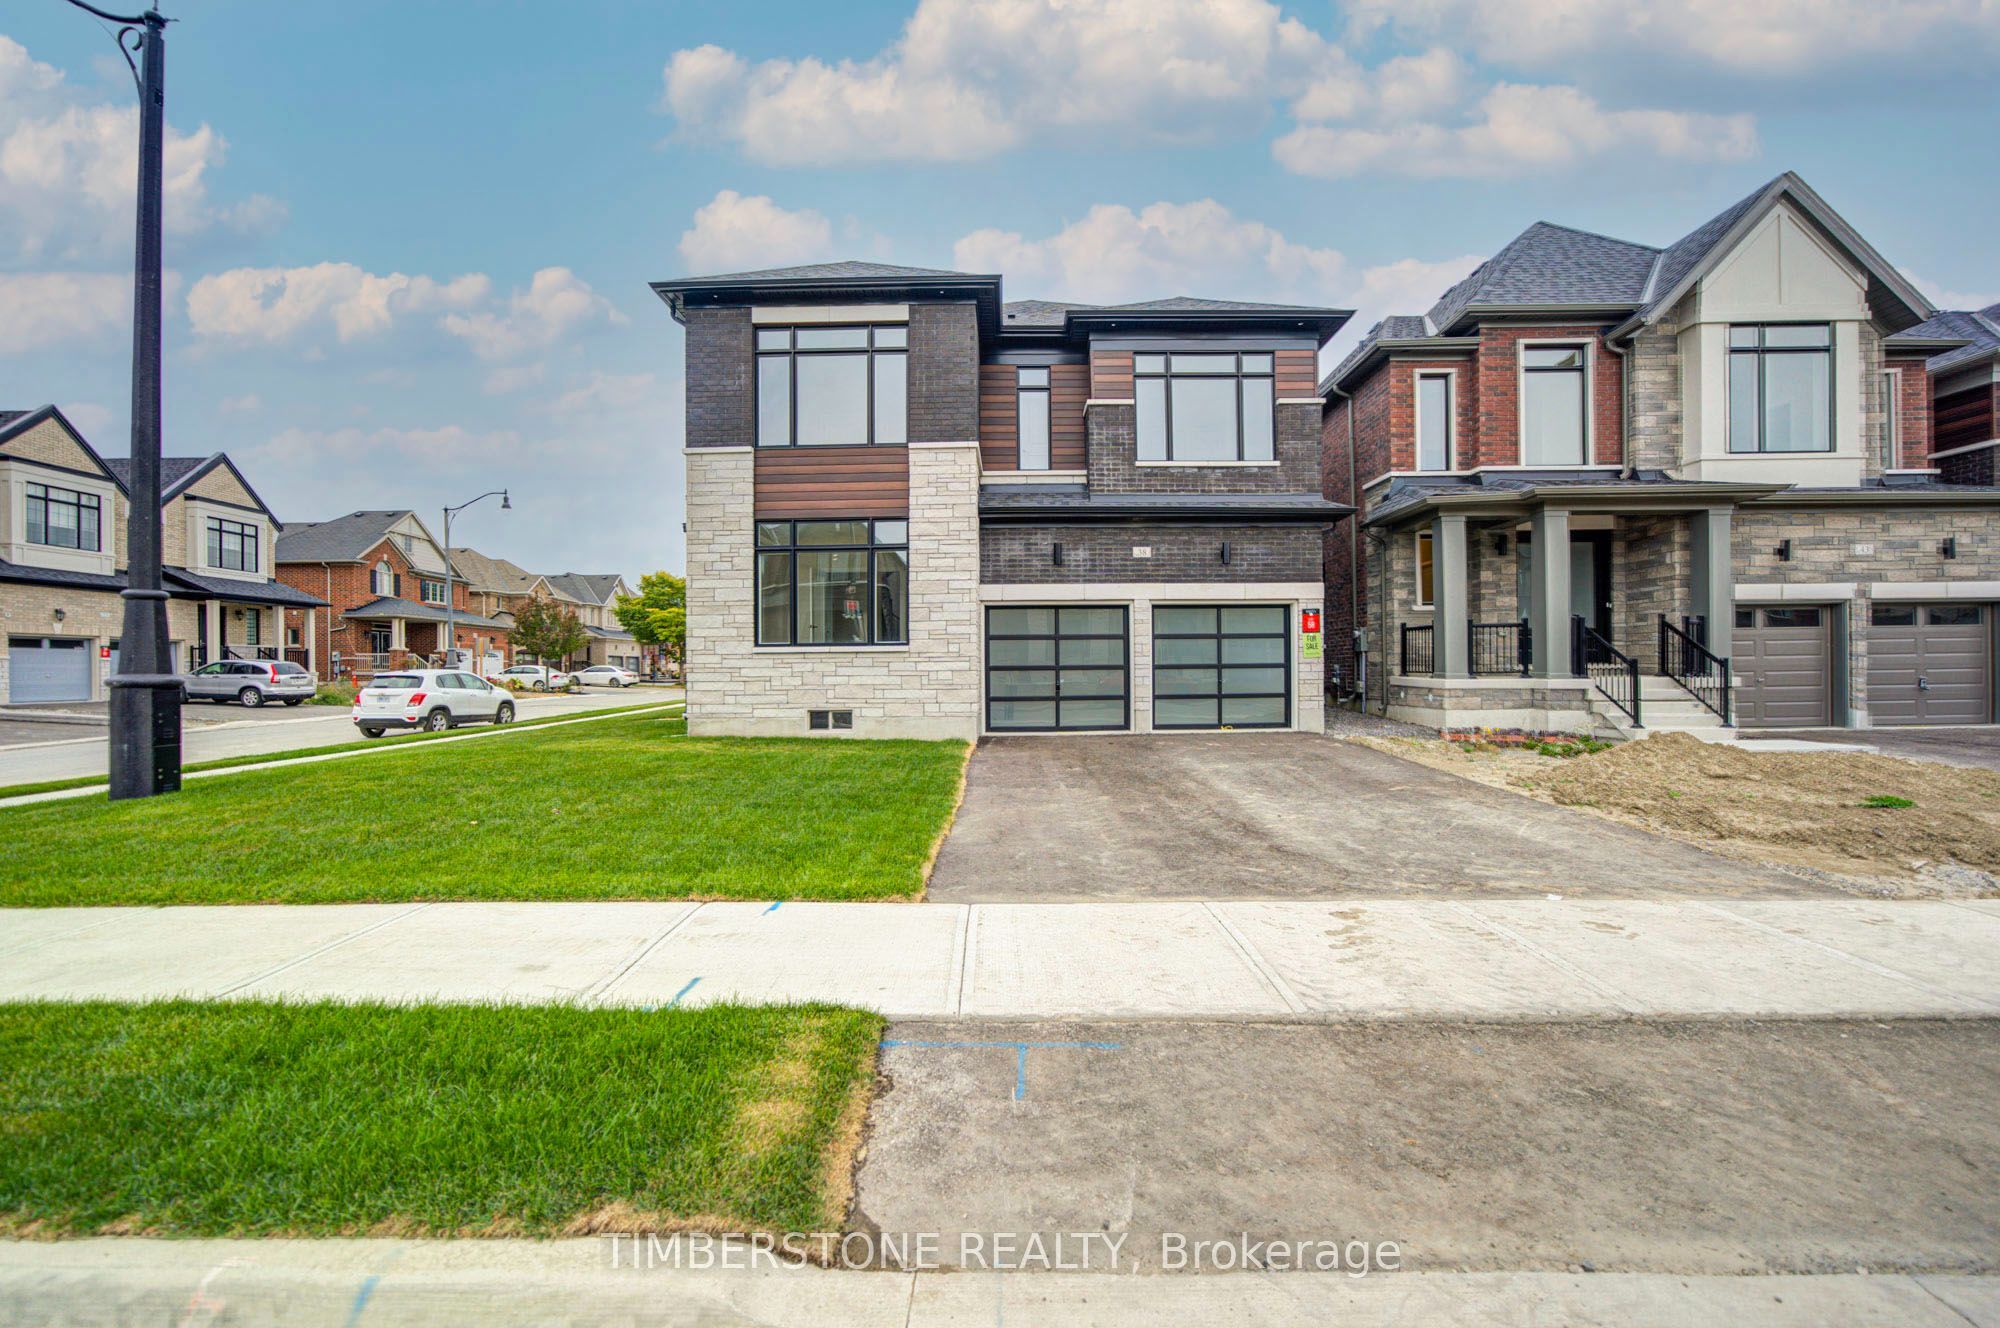 | $1,275,99038 Morrow Bay DriveBrampton, ON L6P 4R8 |
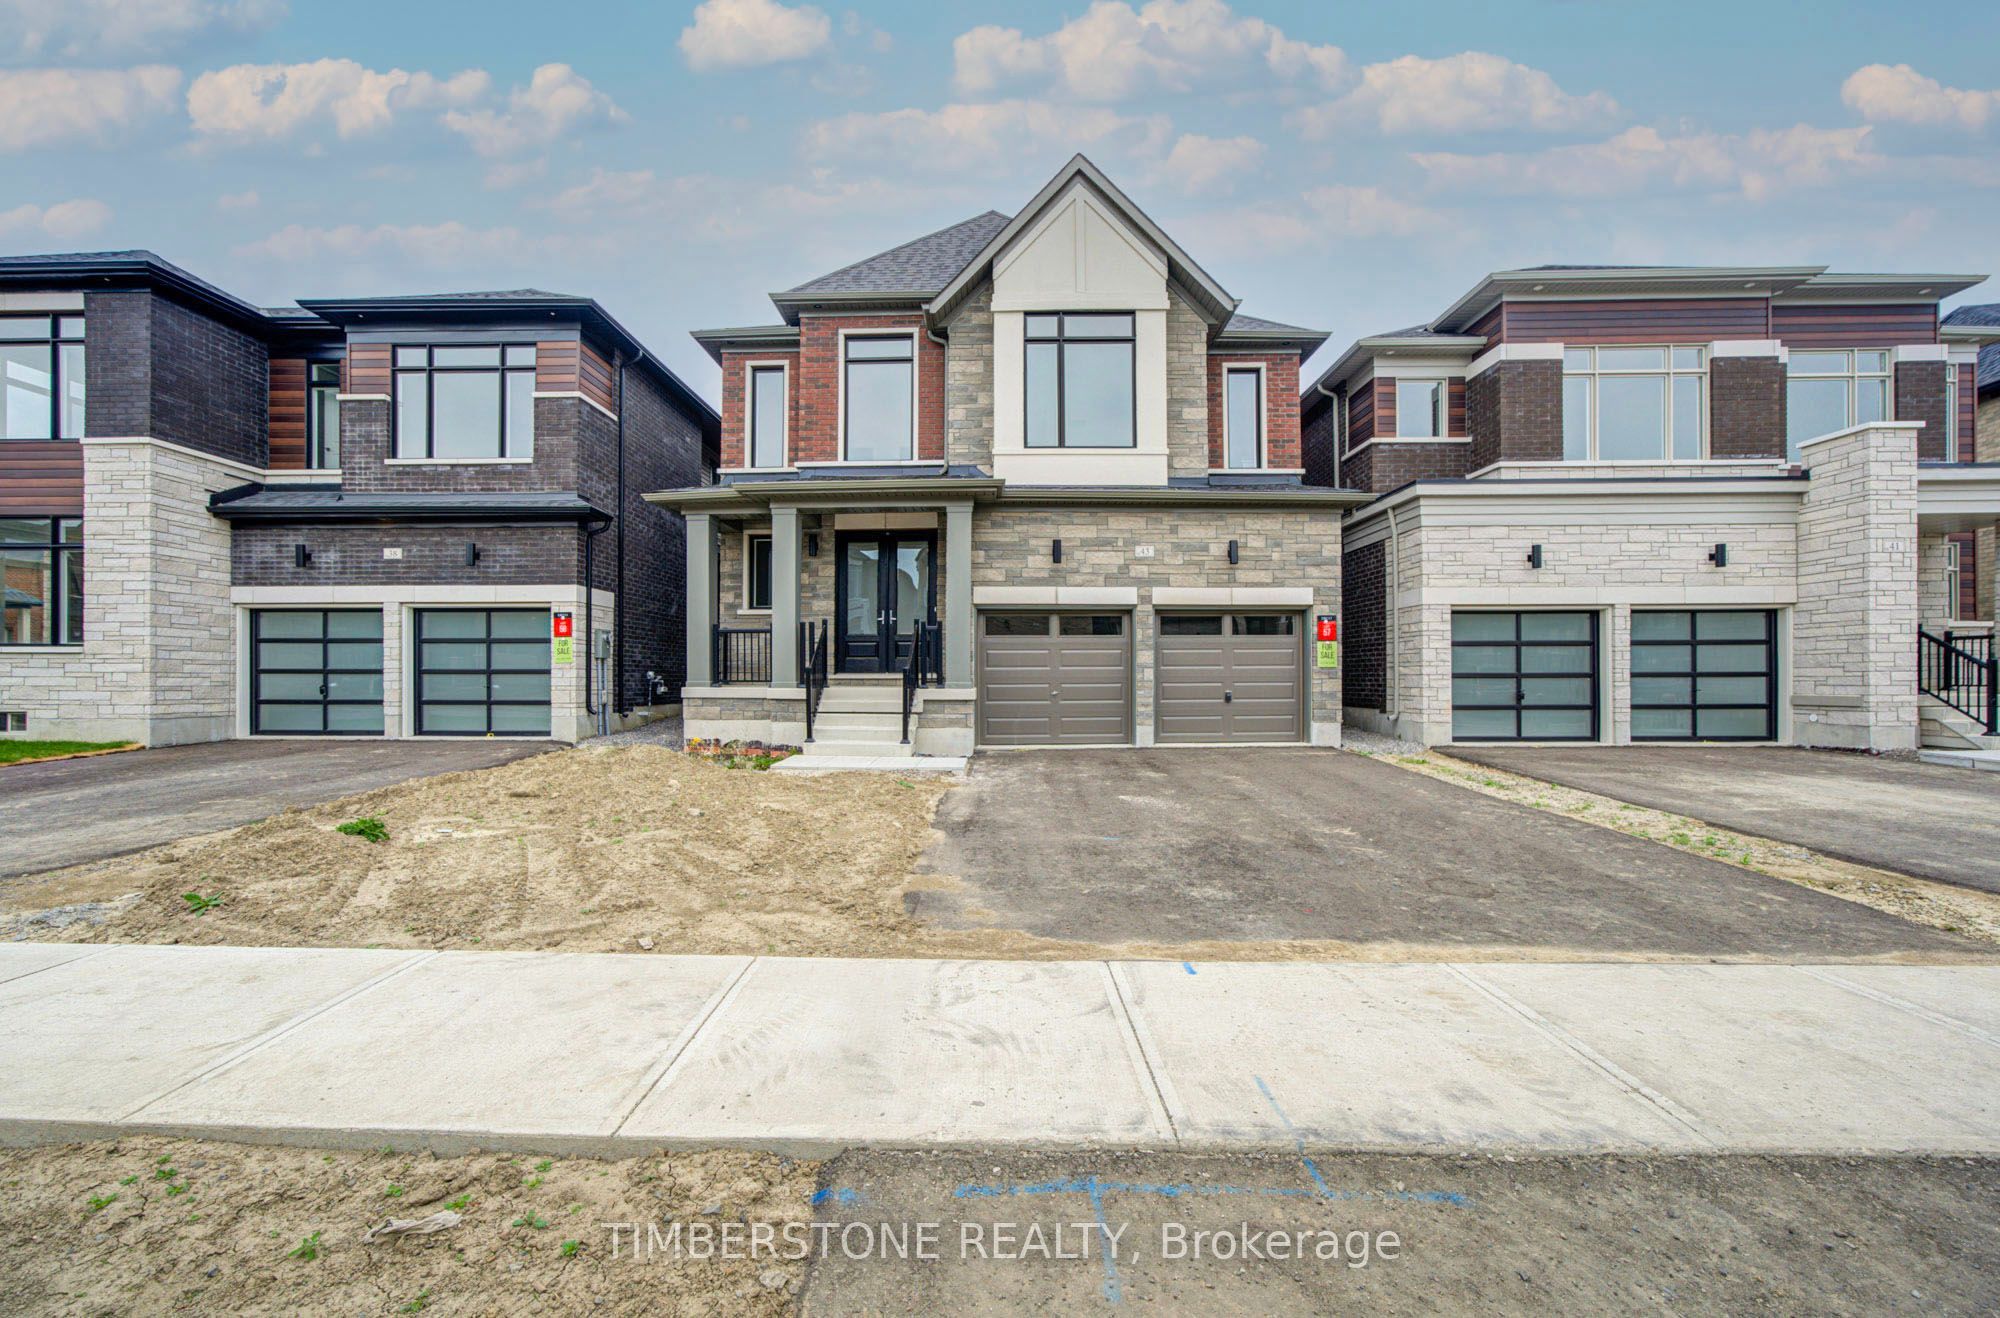 | $1,275,99043 Aveena RoadBrampton, ON L6P 4R8 |
 | $1,299,99051 Aveena RoadBrampton, ON L6P 4R8 |
