2751 Nigh Road,Ridgeway, ON L0S 1N0
Ridgeway, ON L0S 1N0

Description
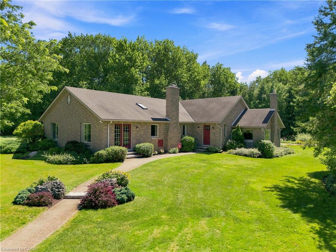
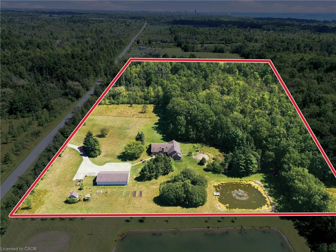
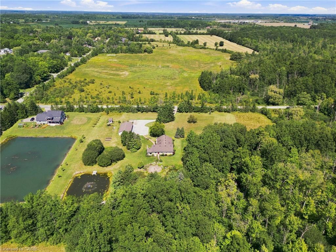
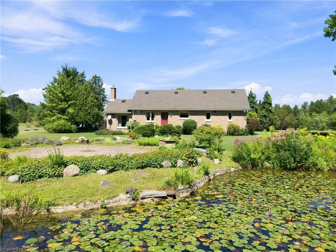
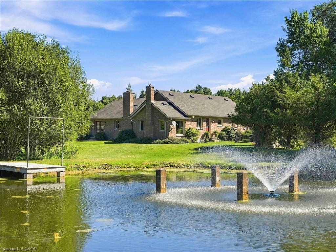
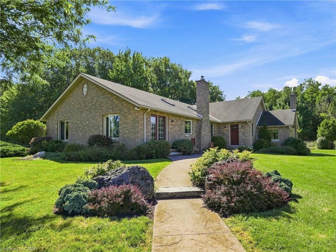
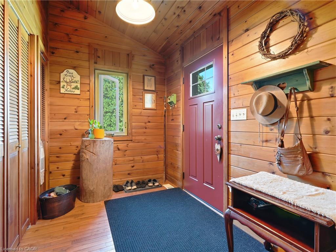
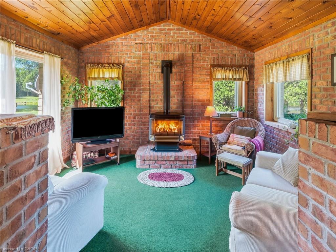
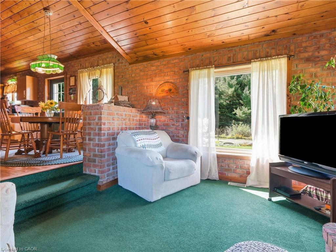
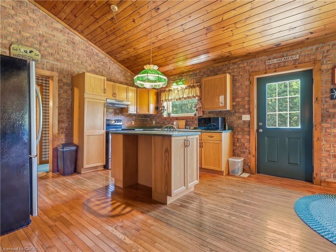
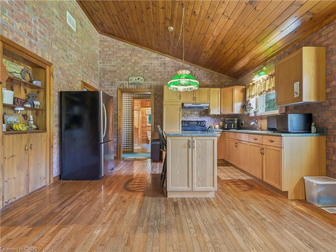
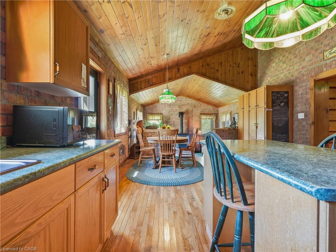
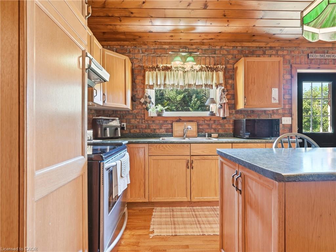
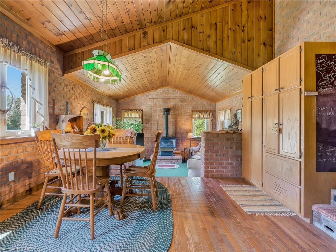
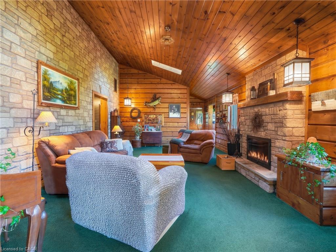
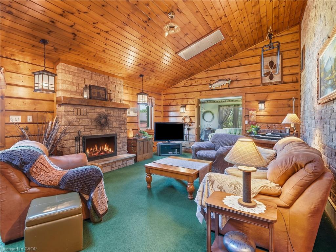
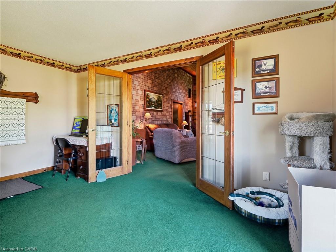
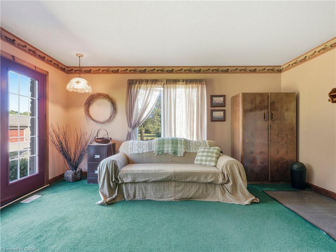
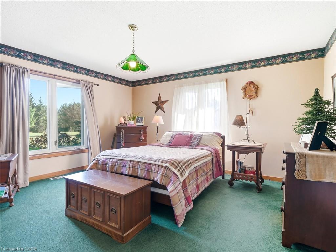
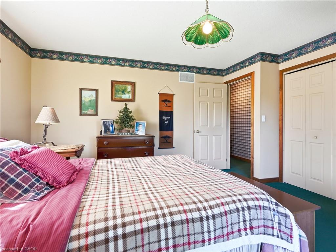
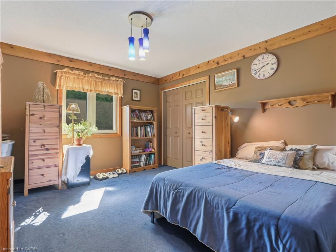
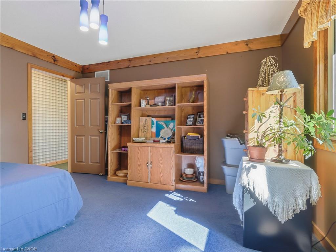
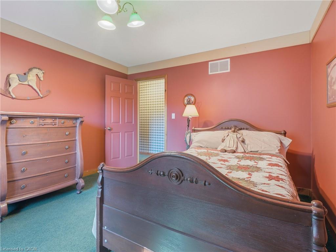
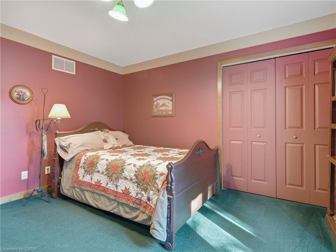
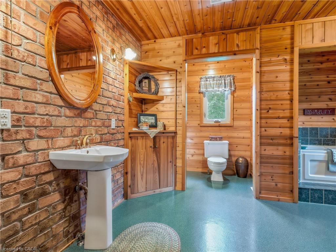
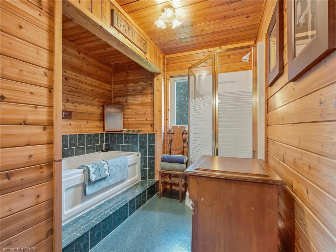
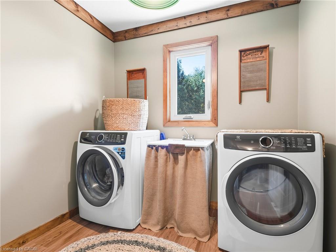
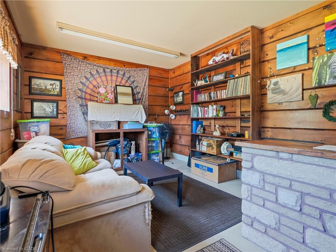
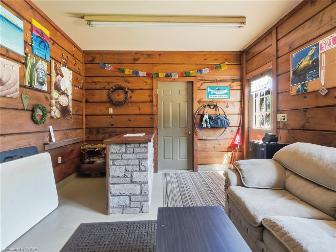
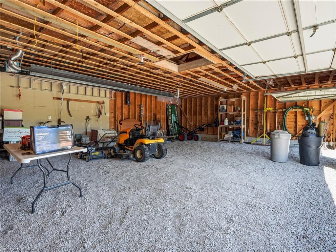
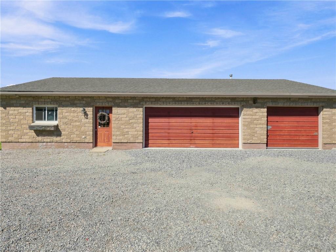
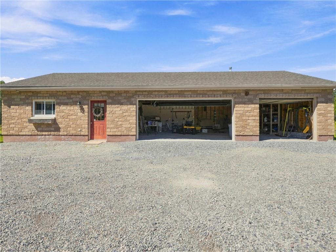
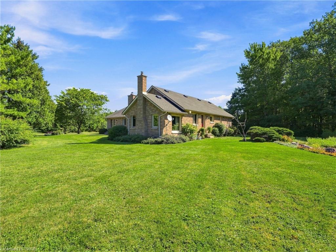
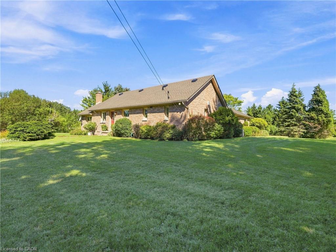
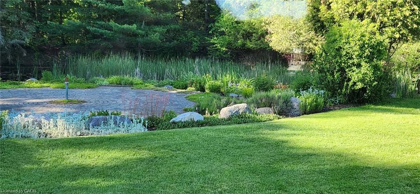
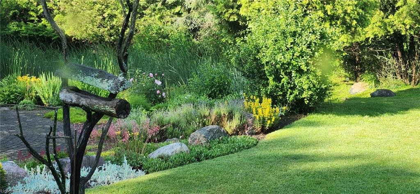
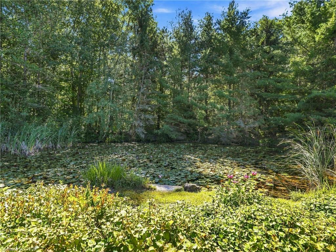
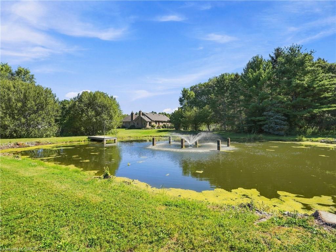
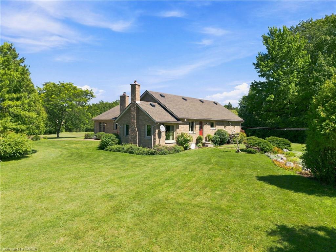
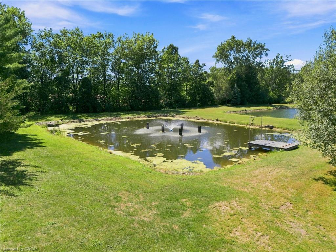
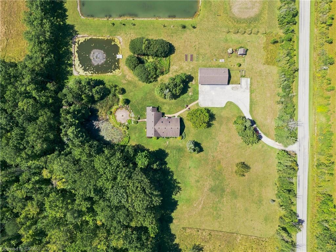
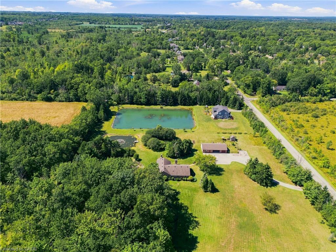
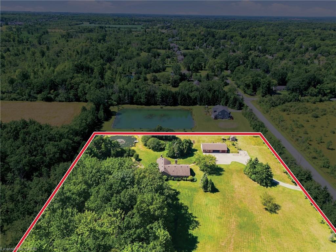
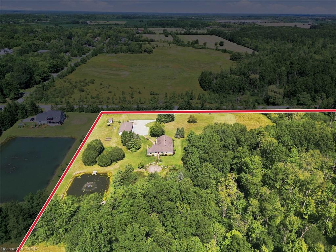
A true cottage in the woods. Custom built and offered for the very first time, this charming 3-bedroom, 2-bathroom bungalow sits on 11.85 acres of complete privacy, surrounded by mature forest, two ponds, and a peaceful stream. Filled with rustic charm, beautiful woodwork, custom masonry, and thoughtful details, this is a home with character that cannot be replicated. The open-concept kitchen and dining area creates a welcoming gathering space, with a walkout leading directly to the beautifully landscaped gardens. The cozy family room features vaulted ceilings, a gas fireplace, abundant windows, and peaceful views of the pond and surrounding property. The living room is equally inviting, with a striking stone-encased wood-burning fireplace and a warm blend of natural stone and wood. French doors from the adjoining sitting room open to the outdoors, with this versatile space ideal as a home office, guest room, or additional living area. A spacious laundry room, powder room, and full bathroom with separate tub and shower complete the interior. Outside, a charming brick pathway winds from the back door through the gardens toward a tranquil pond filled with water lilies, a second fountain pond, and a peaceful stream. Mature trees, gardens, and open green space create a beautiful setting to enjoy throughout the seasons. A detached triple garage and workshop, approximately 30' x 55', offers incredible flexibility for hobbies, projects, storage, or a home-based business, with additional rooms for office or gym use. A separate shed provides further storage. A rare family property, built with care and lovingly maintained over the years. Just minutes from Crystal Beach, this is a truly special opportunity to own a private piece of the countryside and a home unlike any other.
Details
| MLS # | 40859429 |
|---|---|
| Listing Type | For Sale |
| Style | House |
| Sub-Type | Resale |
| Status | Active |
| Year | 1996 |
| Days On Site | 66 |
| Listing Provided By | RE/MAX Escarpment Golfi Realty Inc. | Rob Golfi |
Features
| Bed(s) | 3 |
|---|---|
| Bath(s) | 2 Total |
| SQ Feet | 2,578 |
| Garage | 3 |
| Basement | Y |
| Story(s) | 1 |
| Zoning | A1 |
| Acreage | 11.85 |
| Water Front | Yes |
Interior
| Appliances | Water Heater, Dishwasher, Dryer, Refrigerator, Stove, Washer |
|---|---|
| Rooms Total | 12 |
| Interior Features | Other |
| Cooling | Central Air |
| Cooling Yes / No | No |
| Heating | Forced Air, Natural Gas |
| Heating Yes / No | Yes |
| Fireplaces Total | 2 |
| Fireplace Features | Family Room, Living Room, Wood Burning |
| Laundry Features | In-Suite |
Exterior
| Exterior Features | Privacy |
|---|---|
| Lot Features | Rural, Ample Parking, Quiet Area, Other |
| Construction Materials | Stone |
| Roof | Asphalt Shing |
| Foundation Details | Poured Concrete |
| Waterfront Features | Pond, Access to Water, Lake/Pond, River/Stream |
Parking
| Garage Spaces | 3 |
|---|---|
| Parking Features | Detached Garage |
| Open Parking Yes / No | Yes |
| Attached Garage Yes / No | No |
Utilities
| Sewer | Septic Tank |
|---|
Taxes
| Tax Annual Amount | 5982.94 |
|---|
Area Information
| Province | ON |
|---|---|
| County | Niagara |
| City | Ridgeway |
| Postal Code | L0S 1N0 |
| Area | Fort Erie |
| Subarea | 335 Ridgeway |
| Community Name | 335 Ridgeway |
| Listing VS Median (in 335 Ridgeway) | |
Price: $1,100,000 low | high Med: $797,500 sqft: 2,578 low | high Med: 1,412 $ / sqft: $427 low | high Med: $564 On site: 66 low | high Med: 48.5 | |
Market Activity L0S 1N0
Request a showing
Request a showing
Contact
Learn More About This Property

| Province | ON |
|---|---|
| County | Niagara |
| City | Ridgeway |
| Postal Code | L0S 1N0 |
| Area | Fort Erie |
| Subarea | 335 Ridgeway |
| Community Name | 335 Ridgeway |
| Listing VS Median (in 335 Ridgeway) | |
Price: $1,100,000 low | high Med: $797,500 sqft: 2,578 low | high Med: 1,412 $ / sqft: $427 low | high Med: $564 On site: 66 low | high Med: 48.5 | |
