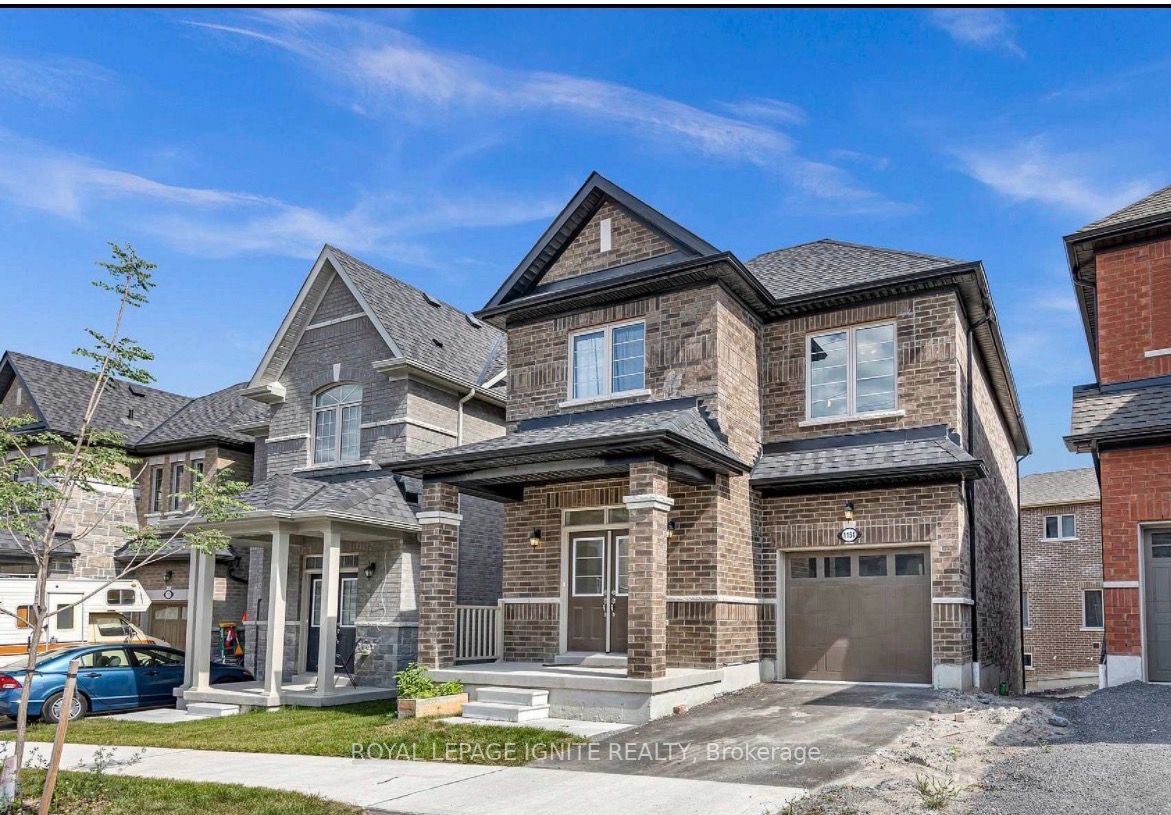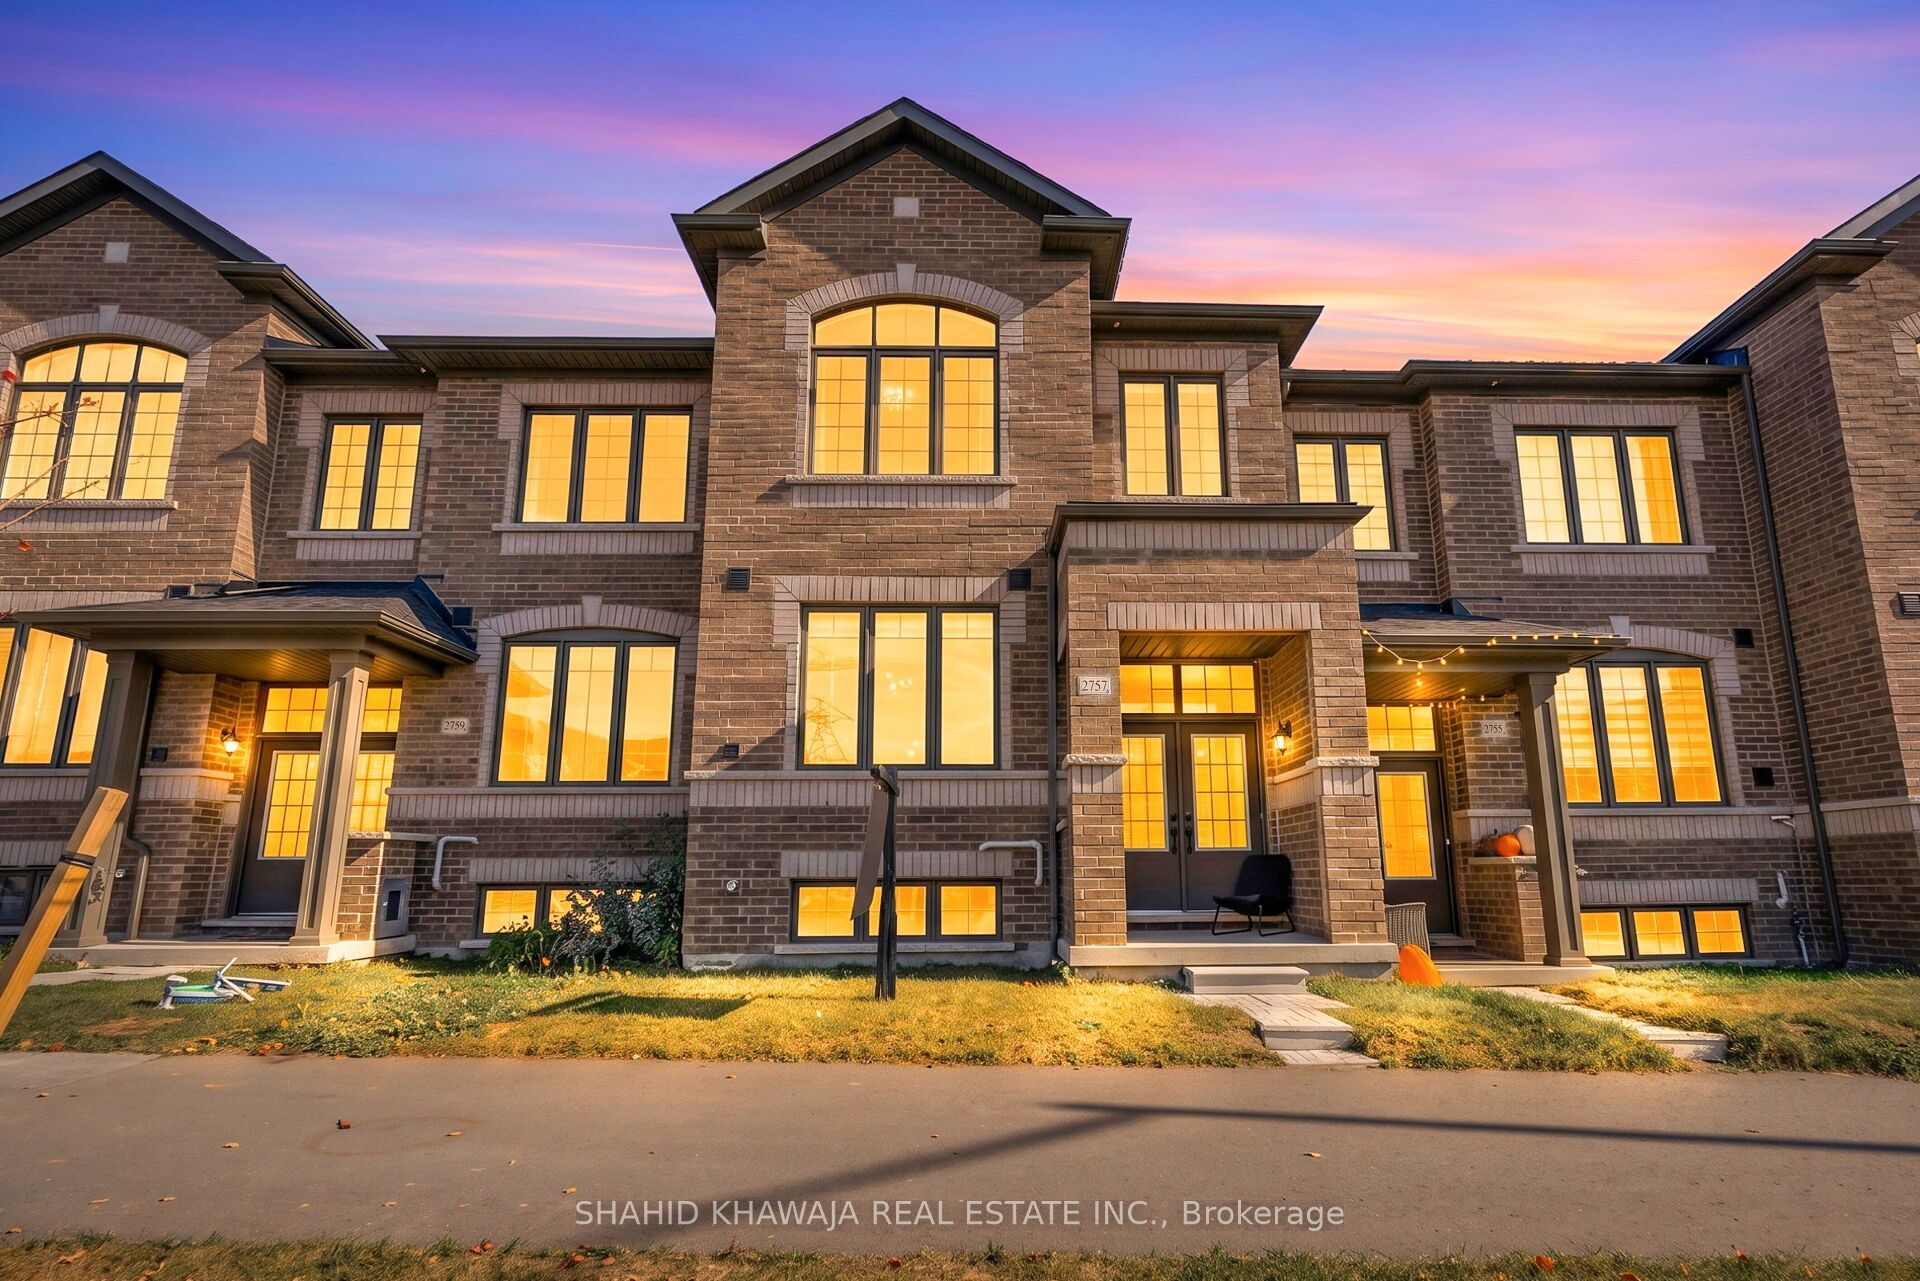
2757 Peter Matthews Drive,Pickering, ON L1X 0M3
Pickering, ON L1X 0M3

Description
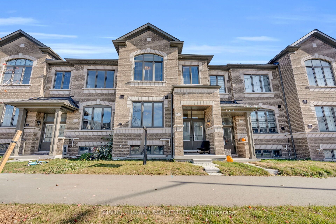
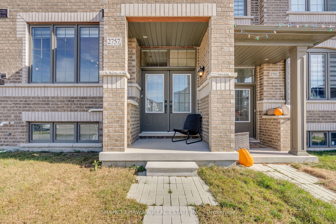
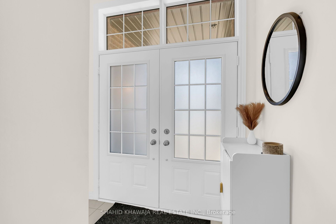
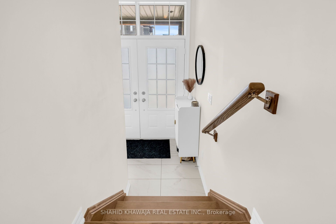
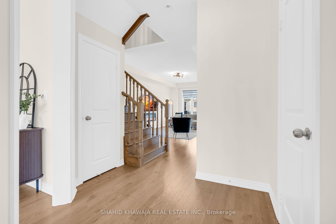
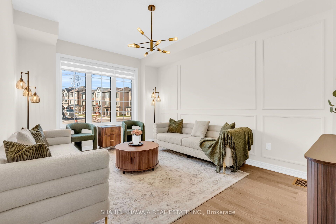
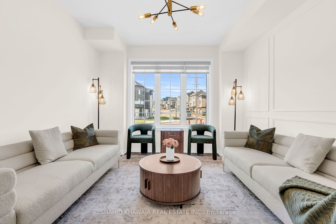
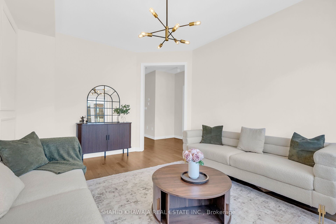
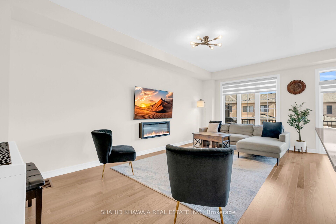
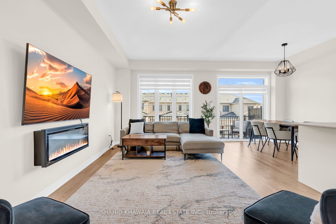
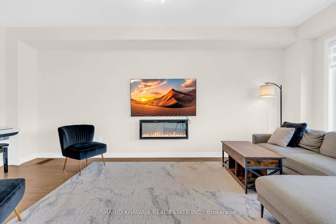
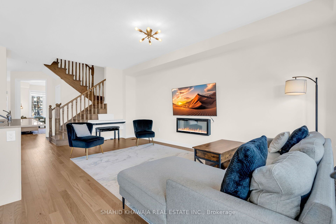
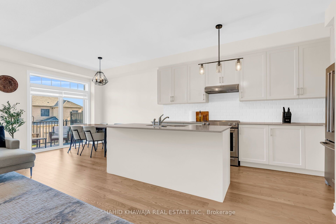
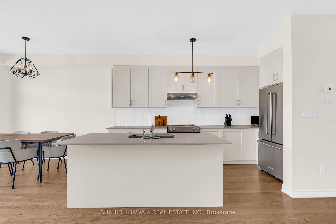
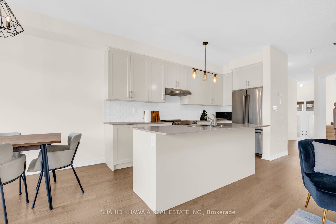
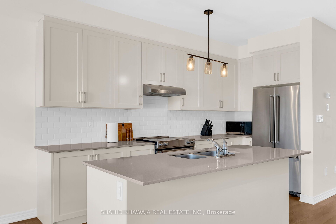
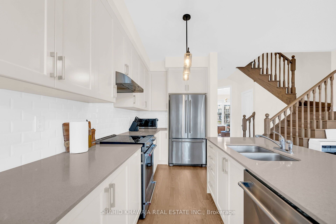
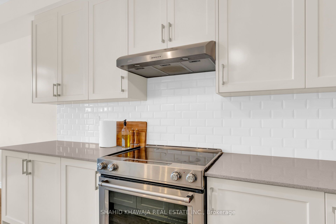
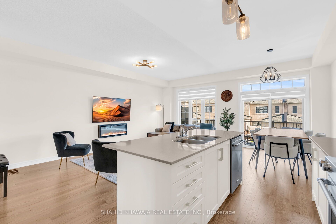
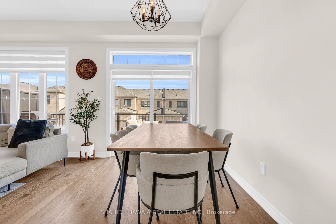
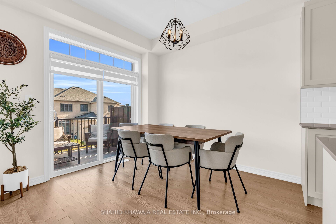
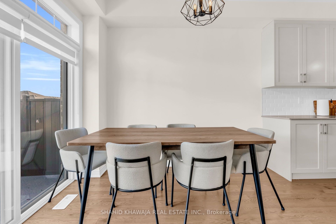
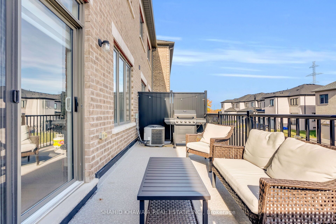
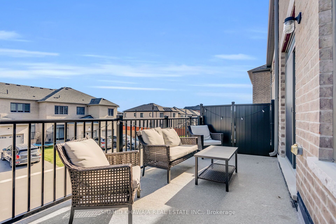
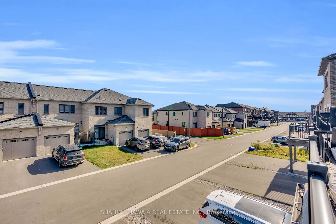
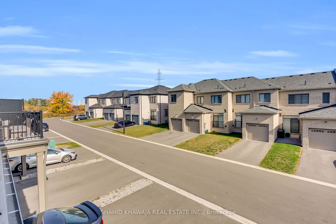
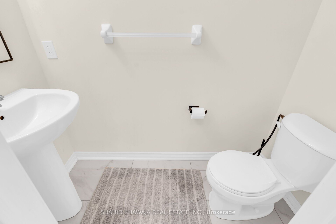
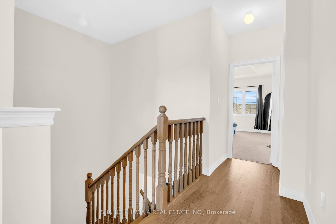
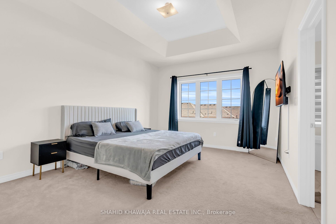
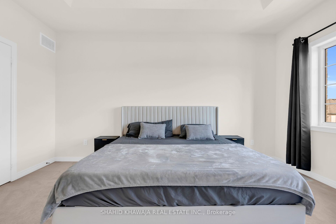
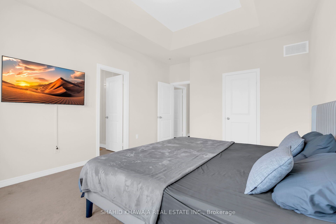
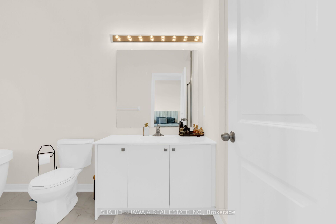
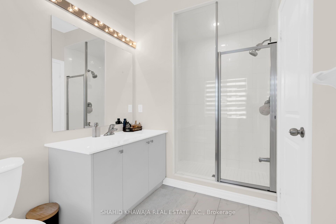
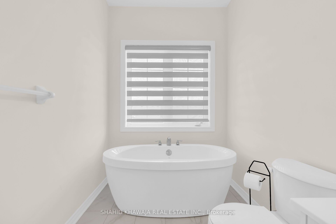
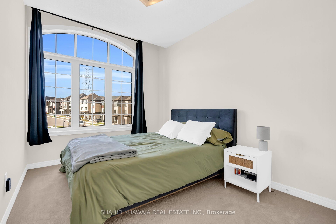
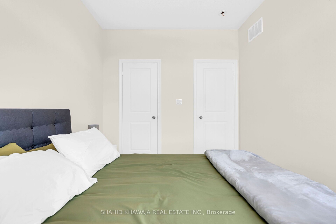
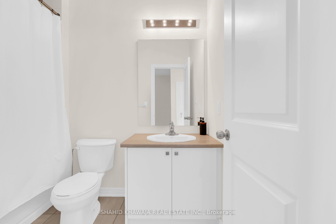
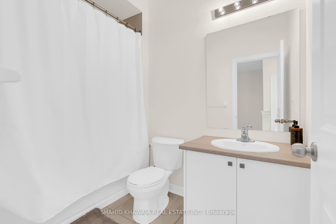
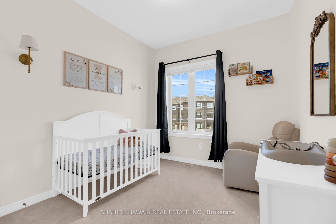
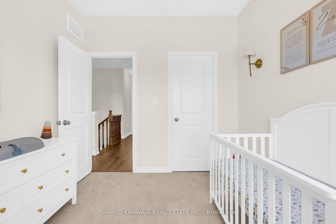
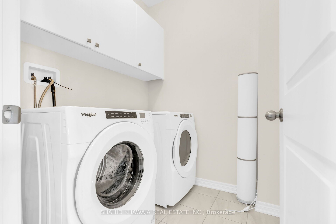
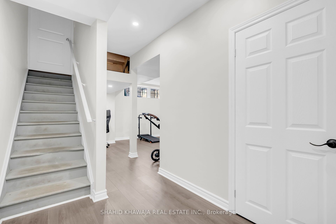
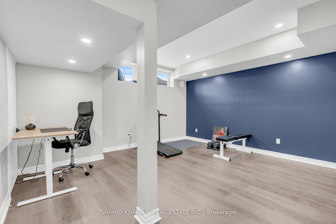
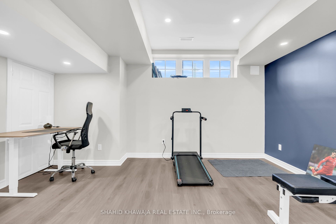
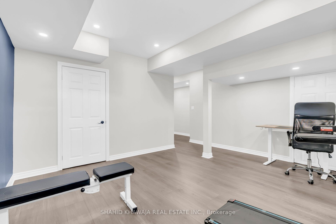
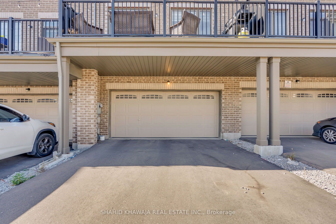
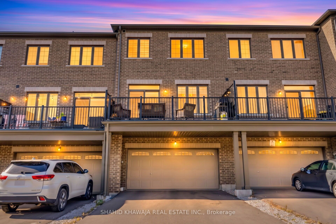
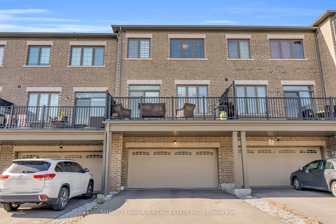
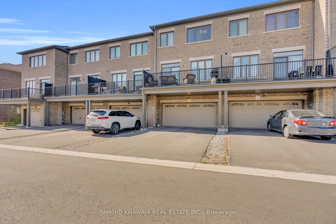
*View Virtual Tour* Recently built Fieldgate Homes Freehold Townhouse in Pickering's Growing Seaton Community! Offering 1,766 sq. ft. of above-grade living space, this beautifully designed 3+1 bedroom, 3-bathroom home combines modern finishes with a functional, open-concept layout. Enjoy 9-ft ceilings on both the main and second floors, hardwood flooring, and an elegant oak staircase. The spacious living room offers a bright and inviting setting with accent lighting and wall moulding, while the separate great room showcases hardwood flooring and a wall-mounted electric fireplace, creating a warm and comfortable space to unwind. The upgraded kitchen features stone countertops, upgraded backsplash, a breakfast bar, and sliding glass doors leading to a private deck, perfect for outdoor dining and entertaining. Upstairs, the generous primary bedroom features a large walk-in closet and a private 4-piece ensuite with a separate shower, complemented by two additional bedrooms and convenient second-floor laundry room with storage. A finished basement with spacious recreation room offers excellent potential for additional living space, while the double-car garage and private driveway provide parking for up to four vehicles. Enjoy added peace of mind with the full 7-year Tarion warranty. Ideally situated near parks, walking trails, grocery stores, restaurants, and shopping, with SmartCentres Pickering and Pickering City Centre offering a variety of retail, dining, and entertainment options. Convenient access to Highways 401 and 407 makes commuting throughout Durham Region and the GTA more accessible. An exceptional opportunity to own a beautiful home in an evolving, family-friendly community.
Details
| MLS # | E14124132 |
|---|---|
| Listing Type | For Sale |
| Style | House |
| Sub-Type | Resale |
| Status | New |
| Year | 0 |
| Days On Site | 13 |
| Listing Provided By | SHAHID KHAWAJA REAL ESTATE INC. | E14124132 303800 |
Features
| Bed(s) | 4 |
|---|---|
| Bath(s) | 3 |
| Garage | 2 |
| Basement | Y |
| Story(s) | 2 |
| Acreage | 0.04 |
Interior
| Interior Features | None, Guest Accommodations |
|---|---|
| Cooling | None |
| Heat Source | Gas |
| Fireplace Features | Family Room |
| Fireplace Yes / No | Yes |
Exterior
| Roof | Asphalt Shingle |
|---|---|
| Foundation Details | Poured Concrete |
| Construction Materials | Brick |
Parking
| Garage Yes / No | Yes |
|---|---|
| Parking Features | Private |
Utilities
| Sewer | Sewer |
|---|
Taxes
| Tax Annual Amount | 7060 |
|---|---|
| Tax Legal Description | Block 172 TH 4 Plan 40M 2671 |
| Tax Year | 2025 |
Area Information
| Province | ON |
|---|---|
| County | Durham |
| City | Pickering |
| Postal Code | L1X 0M3 |
| Area | Rural Pickering |
| Listing VS Median (in L1X 0M3) | |
Price: $899,900 low | high Med: $0 On site: 13 low | high Med: | |
Request a showing
Request a showing
Contact
Learn More About This Property

| Province | ON |
|---|---|
| County | Durham |
| City | Pickering |
| Postal Code | L1X 0M3 |
| Area | Rural Pickering |
| Listing VS Median (in L1X 0M3) | |
Price: $899,900 low | high Med: $0 On site: 13 low | high Med: | |