2855 Gothwood Place,Blossom Park - Airport and Area, ON K1T 2V5
Blossom Park - Airport and Area, ON K1T 2V5

Description
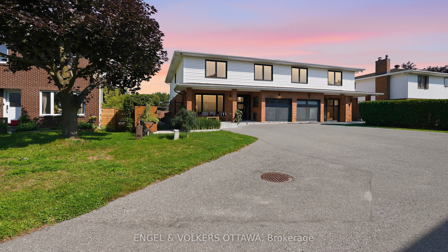
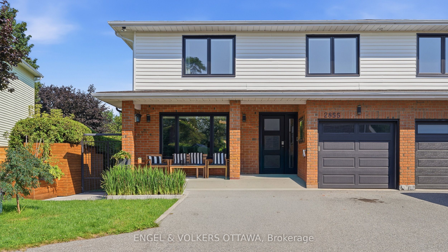
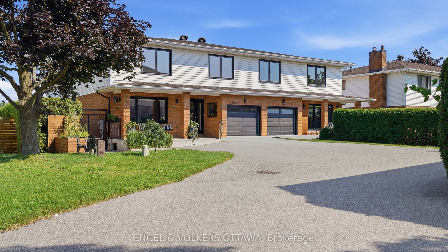
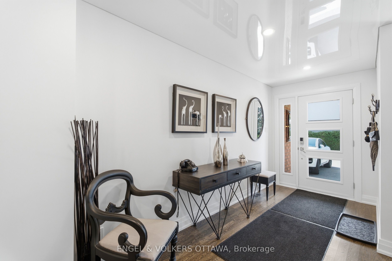
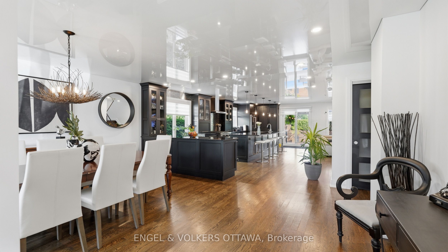
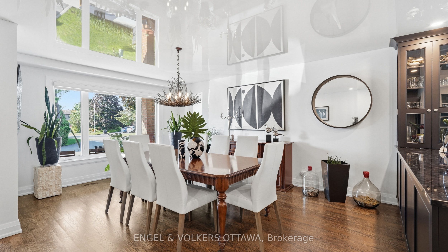
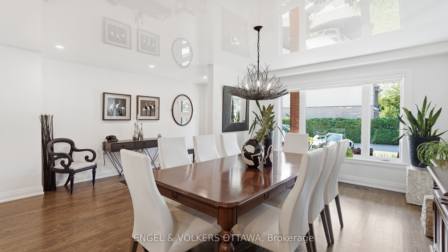
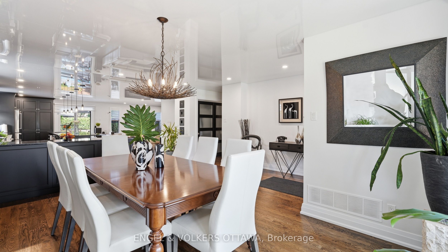
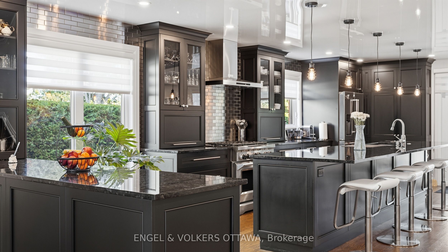
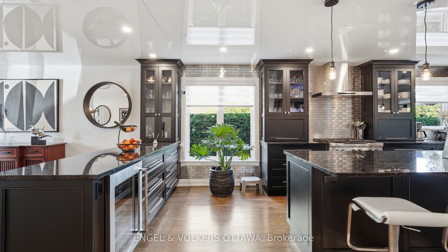
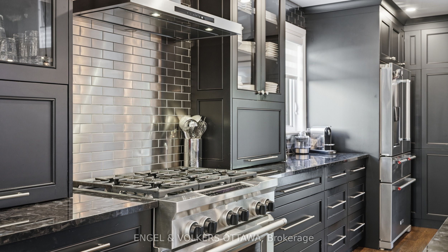
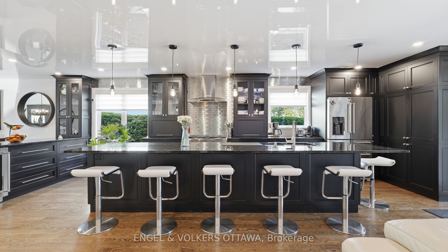
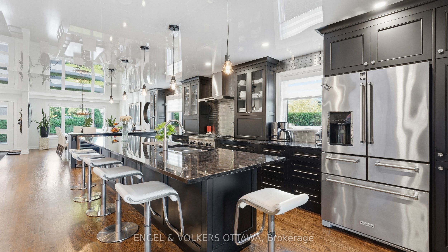
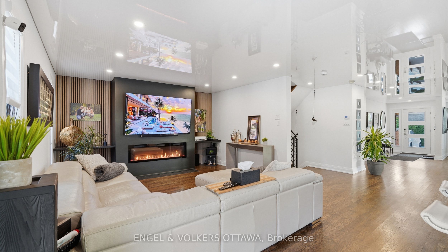
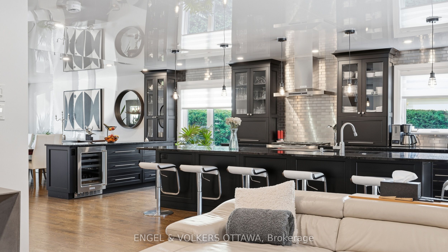
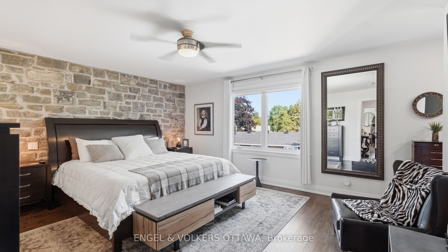
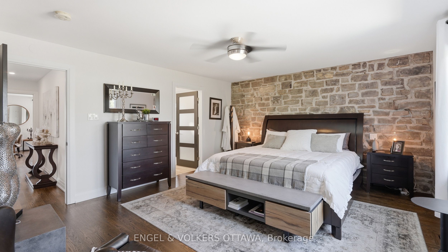
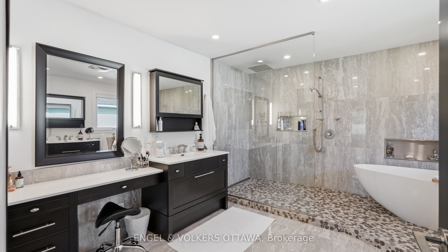
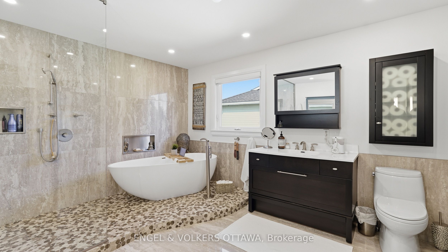
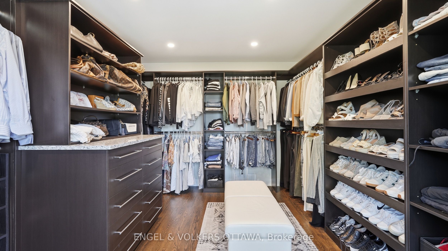
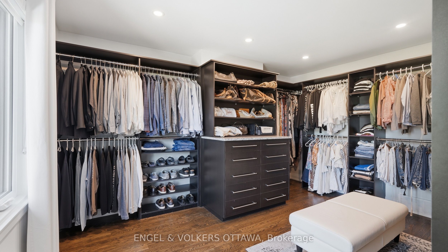
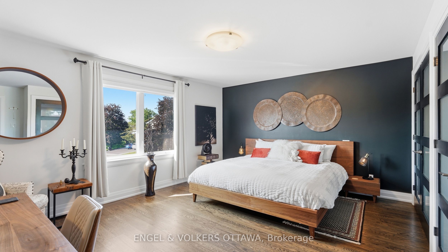
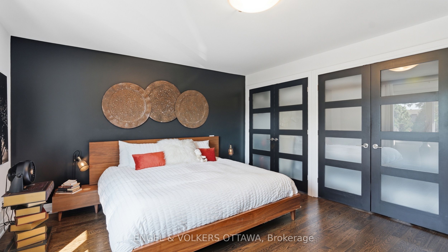
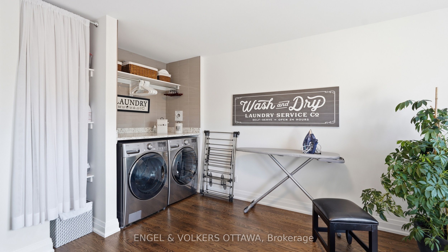
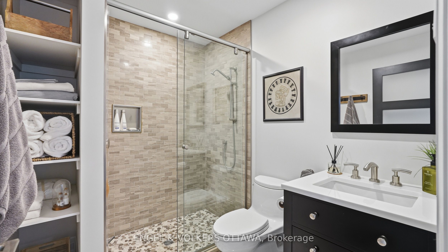
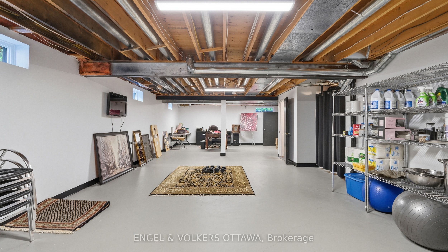
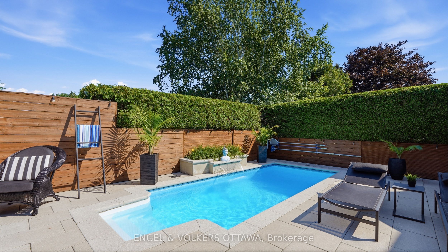
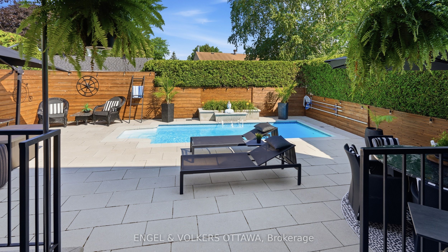
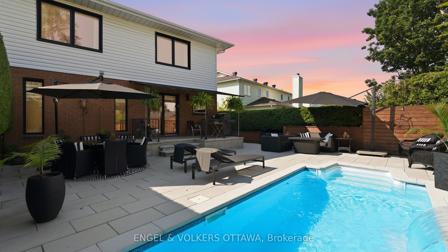
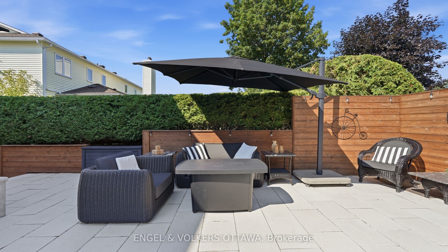
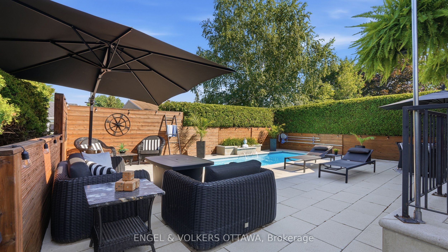
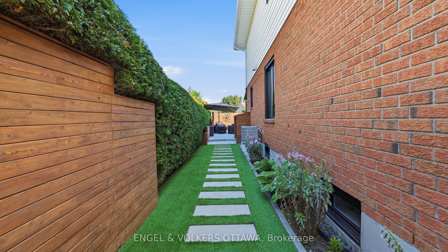
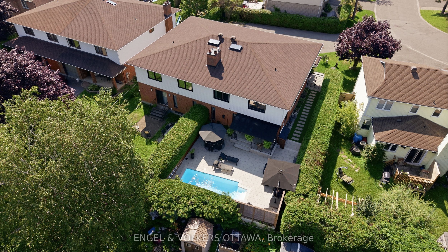
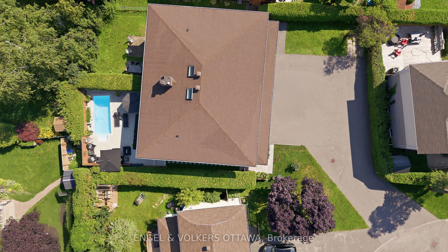
Welcome to this beautifully renovated home where timeless style meets modern convenience. Completely transformed from top to bottom, every detail has been thoughtfully updated, allowing you to move in and enjoy with confidence. The bright, open-concept main floor is designed for both everyday living and effortless entertaining. At the heart of the home is a stunning custom kitchen featuring premium KitchenAid appliances, including a 6-burner gas range with electric oven, sleek hood fan, refrigerator, wine fridge, microwave and dishwasher. Rich hardwood flooring flows throughout the home, complemented by elegant tiled bathrooms, while a modern electric fire place creates a warm and inviting focal point. No detail has been overlooked with all new electrical wiring, panel, plumbing, fixtures, light fixtures, windows and doors. Upstairs, you'll appreciate the convenience of a dedicated second-floor laundry room, while all window coverings are included for a truly turnkey experience. The basement offers even more potential with a bathroom rough-in already in place. Step outside to your own private backyard retreat. Enjoy the expansive new front and rear decks, a fully fenced and gated yard, beautifully landscaped grounds and a sparkling in-ground pool-perfect for relaxing or entertaining family and friends. A gas BBQ hookup makes outdoor dining a breeze. Combining exceptional craftsmanship, quality finishes and outstanding indoor and outdoor living spaces, this fully renovated home offers everything today's buyer is looking for. Simply unpack and start making memories!
Details
| MLS # | X13785292 |
|---|---|
| Listing Type | For Sale |
| Style | House |
| Sub-Type | Resale |
| Status | New |
| Year | 0 |
| Days On Site | 60 |
| Listing Provided By | ENGEL & VOLKERS OTTAWA | X13785292 487803 |
Features
| Bed(s) | 4 |
|---|---|
| Bath(s) | 3 |
| Garage | 1 |
| Basement | Y |
| Pool | Yes |
| Story(s) | 2 |
| Acreage | 0.10 |
Interior
| Interior Features | Bar Fridge, Carpet Free, Rough-In Bath, Storage, Central Vacuum |
|---|---|
| Cooling | Central Air |
| Heat Source | Gas |
| Fireplace Yes / No | Yes |
Exterior
| Exterior Features | Landscape Lighting, Privacy, Patio |
|---|---|
| Roof | Asphalt Shingle |
| Foundation Details | Poured Concrete |
| Construction Materials | Brick, Vinyl Siding |
Parking
| Garage Yes / No | Yes |
|---|
Utilities
| Sewer | Sewer |
|---|
Taxes
| Tax Annual Amount | 5674 |
|---|---|
| Tax Legal Description | PART LOT 8 CONCESSION 4, RIDEAU FRONT, GLOUCESTER, PARTS 1 AND 6 PLAN 4R-32039 SUBJECT TO AN EASEMENT IN GROSS OVER PART 1 PLAN 4R-32039 AS IN OC2188668 TOGETHER WITH AN EASEMENT OVER PART LOT 8 CONCESSION 4, RIDEAU FRONT, GLOUCESTER, PARTS 3, 4 AND 5 PLAN 4R-32039 AS IN OC2196529 SUBJECT TO AN EASEMENT OVER PART 6 PLAN 4R-32039 IN FAVOUR OF PART LOT 8 CONCESSION 4, RIDEAU FRONT, GLOUCESTER, PARTS 2, 3, 4 AND 5 PLAN 4R-32039 AS IN OC2196529 CITY OF OTTAWA |
| Tax Year | 2026 |
Area Information
| Province | ON |
|---|---|
| County | Ottawa |
| City | Blossom Park - Airport and Area |
| Postal Code | K1T 2V5 |
| Area | 2607 Sawmill Creek | Timbermill |
| Listing VS Median (in K1T 2V5) | |
Price: $899,000 low | high Med: $0 On site: 60 low | high Med: | |
Request a showing
Request a showing
Contact
Learn More About This Property

| Province | ON |
|---|---|
| County | Ottawa |
| City | Blossom Park - Airport and Area |
| Postal Code | K1T 2V5 |
| Area | 2607 Sawmill Creek | Timbermill |
| Listing VS Median (in K1T 2V5) | |
Price: $899,000 low | high Med: $0 On site: 60 low | high Med: | |