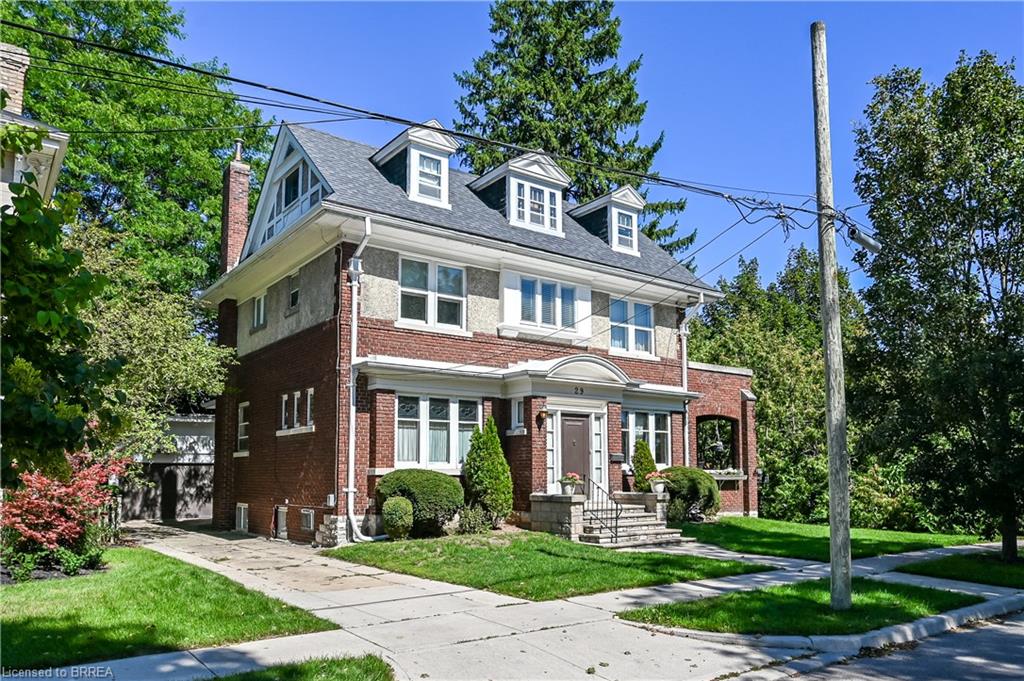
29 Lorne Crescent,Brantford, ON N3T 4L8
Brantford, ON N3T 4L8

Description
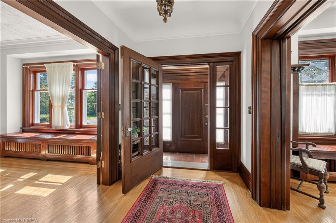
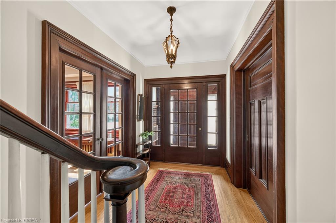
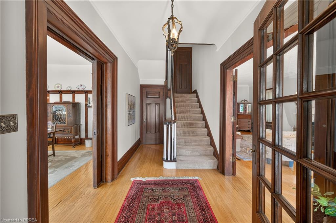
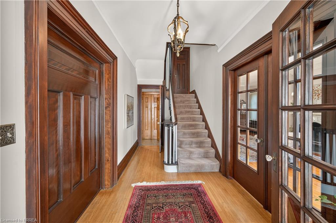
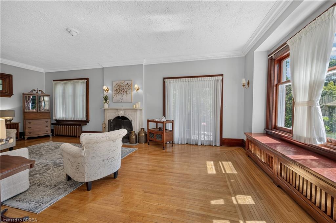
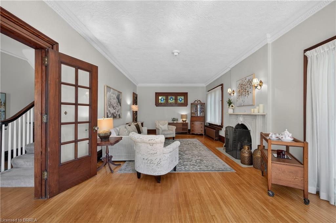
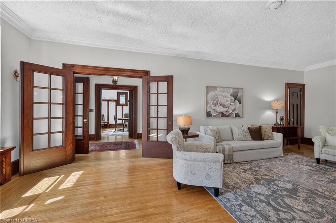
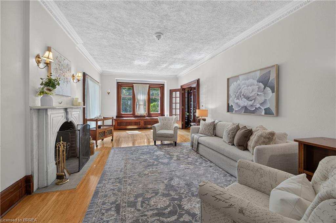
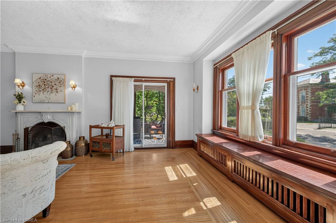
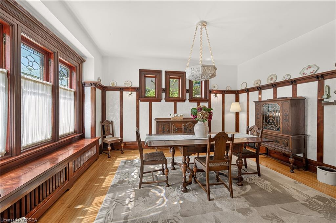
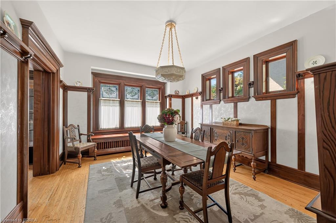
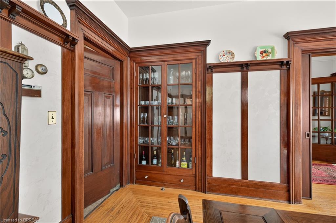
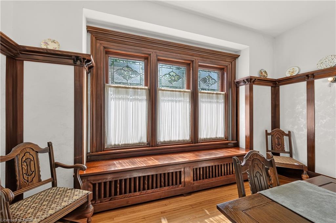
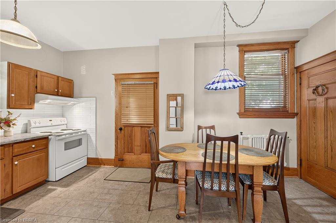
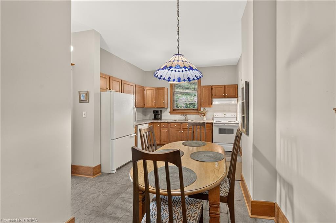
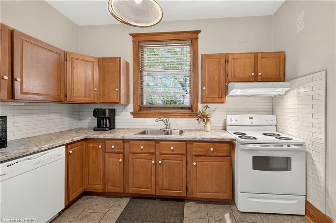
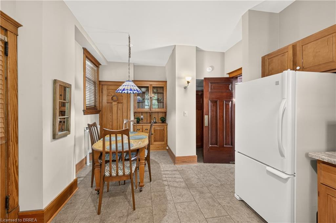
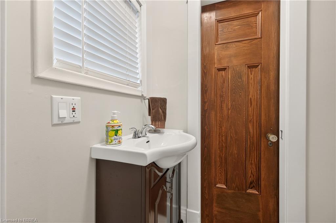
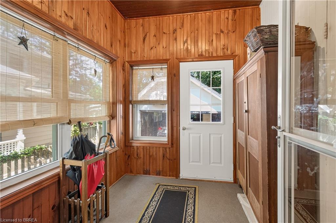
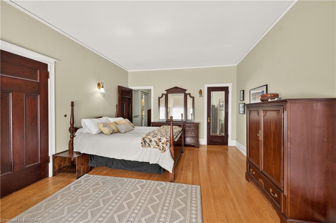
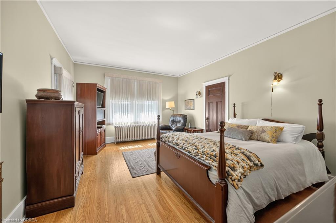
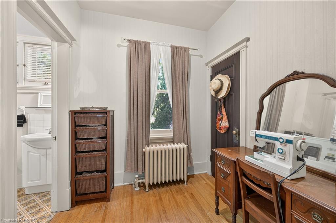
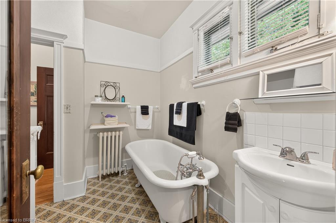
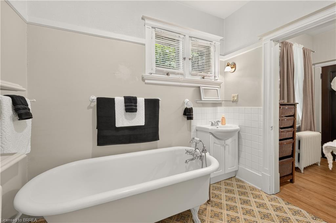
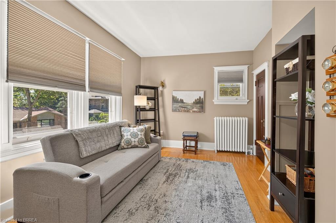
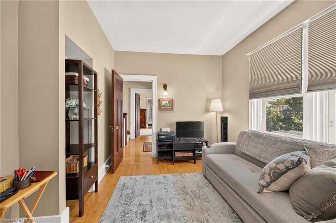
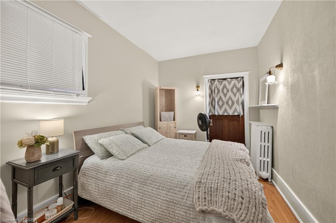
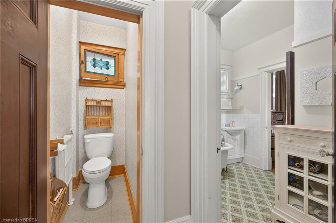
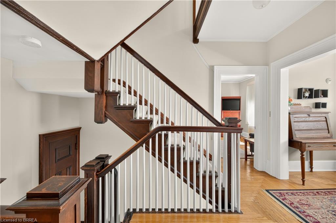
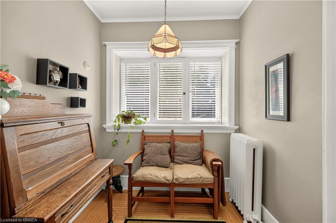
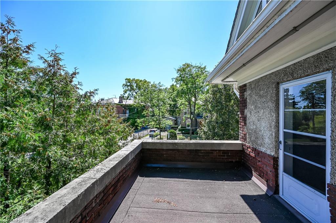
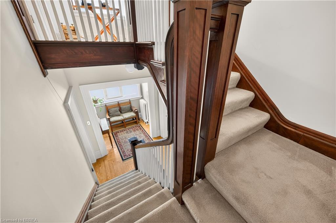
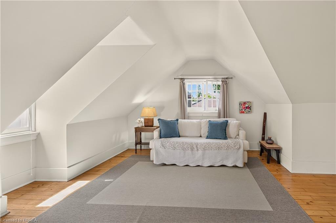
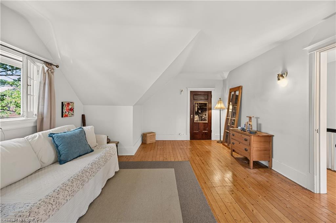
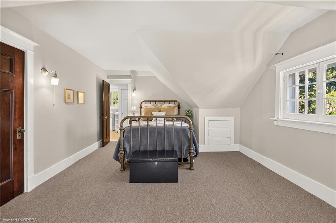
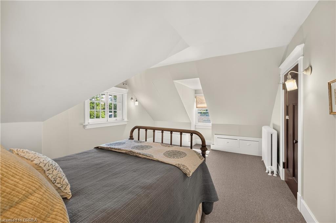
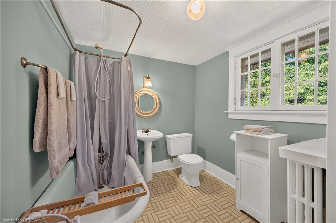
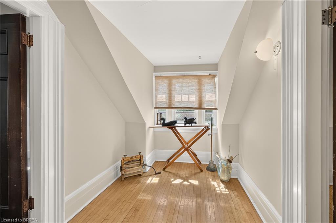
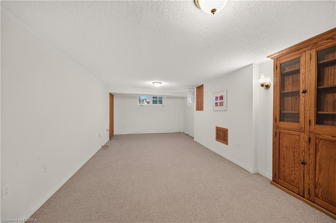
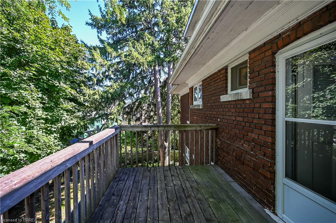
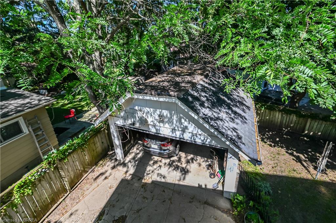
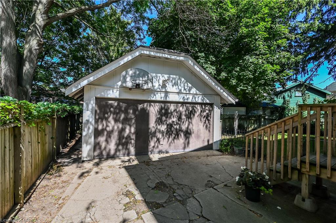
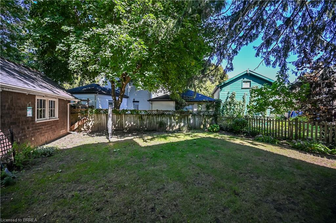
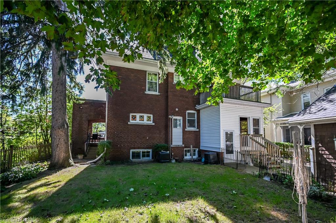
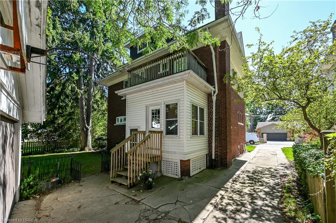
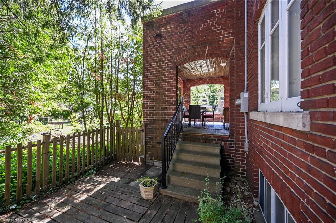
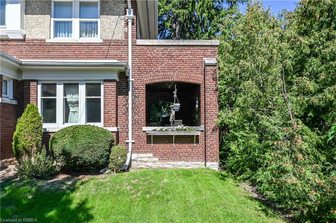
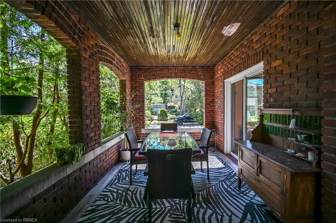
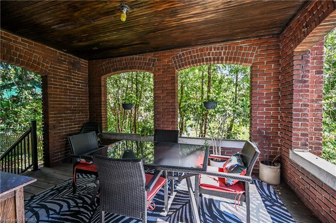
This gorgeous century home is in one of Brantford's most sought after neighbourhoods. Built in 1911, this 2 1/2 storey, brick and stucco home has 5 bedrooms and 2 1/2 bathrooms. The double front entry and foyer place you at the central staircase. Notice the single, solid wood, sliding door that leads to the formal dining room and the amazing woodwork including the built in cabinetry. The original french doors open to the extra large living room. The side patio doors open to the covered and private side porch. Perfect for summer dining and relaxing. The eat-in kitchen has a built-in cabinet and access to a 2 pc washroom. The Mud room has lots of storage space. The 2nd floor has a generous landing and 3 bedrooms. The principal bedroom connects to the bathroom through the original dressing room. It also has access to a private exterior space. The rear bedroom has a small balcony overlooking the yard. The 3rd floor has 2 more large bedrooms, one of which has a 4 pc ensuite. Perfect for guests or teenagers. Original hardwood floors throughout most of the home. There is a large rec room with oversized windows in the basement and laundry facilities. There's a convenient walk up to the rear yard. Double garage, fenced yard, gutter guards, appliances included. An impressive home on a quiet mature crescent waiting for a new owner to add their own personal touches.
Details
| MLS # | 40862857 |
|---|---|
| Listing Type | For Sale |
| Style | House |
| Sub-Type | Resale |
| Status | Active |
| Year | 1911 |
| Days On Site | 55 |
| Listing Provided By | Royal LePage Action Realty | Christine Lund |
Features
| Bed(s) | 5 |
|---|---|
| Bath(s) | 3 Total |
| SQ Feet | 2,743 |
| Garage | 2 |
| Basement | Y |
| Story(s) | 3 |
| Zoning | R1C |
| Acreage | 0.11 |
Interior
| Appliances | Water Heater, Dishwasher, Dryer, Freezer, Range Hood, Refrigerator, Washer |
|---|---|
| Rooms Total | 16 |
| Cooling | None |
| Cooling Yes / No | No |
| Heating | Radiator |
| Heating Yes / No | Yes |
| Window Features | Window Coverings |
| Laundry Features | In Basement |
Exterior
| Lot Features | Urban, Irregular Lot, Hospital, Quiet Area, Schools |
|---|---|
| Construction Materials | Brick, Stucco |
| Roof | Asphalt Shing |
| Foundation Details | Poured Concrete |
| Security Features | Carbon Monoxide Detector |
Parking
| Garage Spaces | 2 |
|---|---|
| Parking Features | Detached Garage |
| Open Parking Yes / No | Yes |
| Attached Garage Yes / No | No |
Utilities
| Sewer | Sewer (Municipal) |
|---|
Taxes
| Tax Annual Amount | 6938.72 |
|---|
Area Information
| Province | ON |
|---|---|
| County | Brantford |
| City | Brantford |
| Postal Code | N3T 4L8 |
| Area | 2028 Henderson | Holmedale |
| Subarea | 2037 Lansdowne |
| Community Name | 2037 Lansdowne |
| School District | St. Johns, Bci&Vs |
| Elementary School | Lansdowne |
| High School | St. Johns, Bci&Vs |
| Listing VS Median (in 2037 Lansdowne) | |
Price: $749,900 low | high Med: $749,900 sqft: 2,743 low | high Med: 2,743 $ / sqft: $273 low | high Med: $273 On site: 55 low | high Med: 55 | |
Request a showing
Request a showing
Contact
Learn More About This Property

| Province | ON |
|---|---|
| County | Brantford |
| City | Brantford |
| Postal Code | N3T 4L8 |
| Area | 2028 Henderson | Holmedale |
| Subarea | 2037 Lansdowne |
| Community Name | 2037 Lansdowne |
| School District | St. Johns, Bci&Vs |
| Elementary School | Lansdowne |
| High School | St. Johns, Bci&Vs |
| Listing VS Median (in 2037 Lansdowne) | |
Price: $749,900 low | high Med: $749,900 sqft: 2,743 low | high Med: 2,743 $ / sqft: $273 low | high Med: $273 On site: 55 low | high Med: 55 | |