
29 Oaklands Avenue,Toronto C02, ON M4V 0A9
Toronto C02, ON M4V 0A9

Description
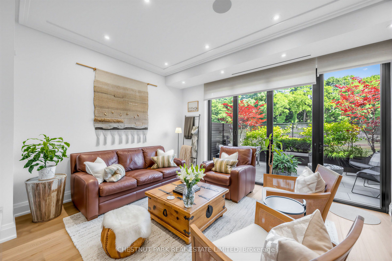
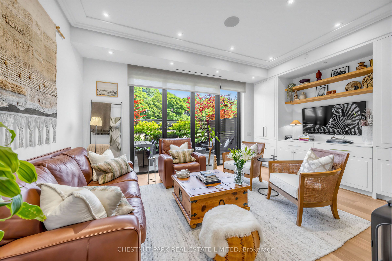
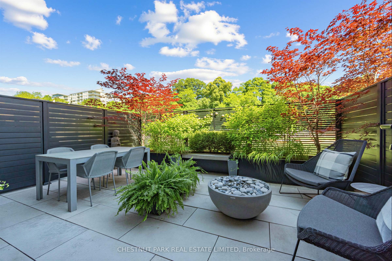
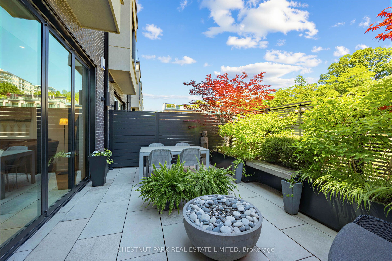
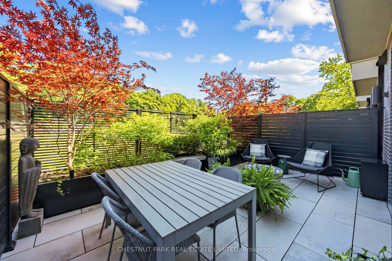
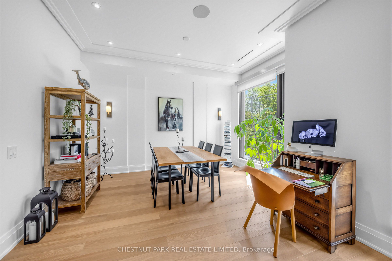
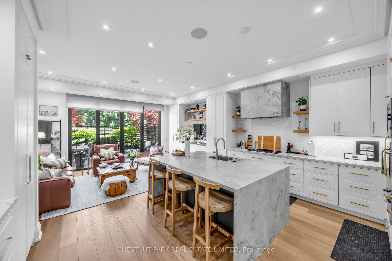
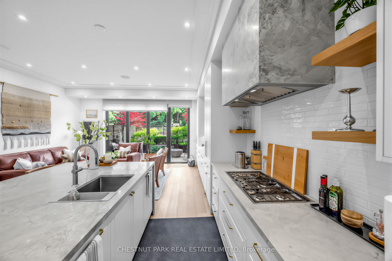
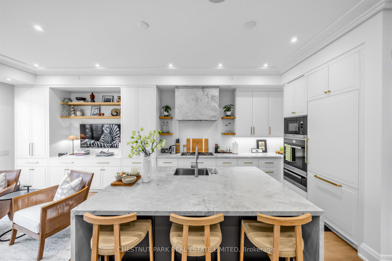
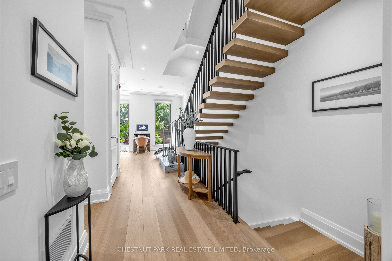
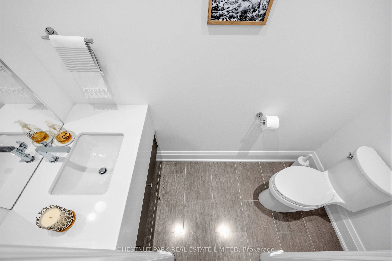
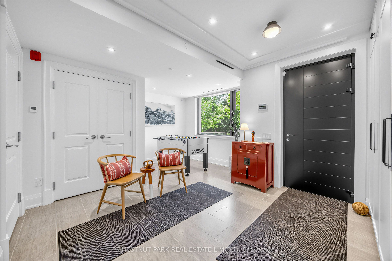
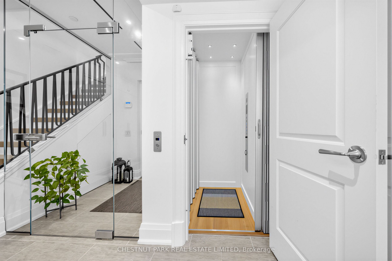
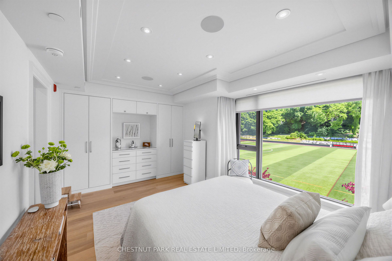
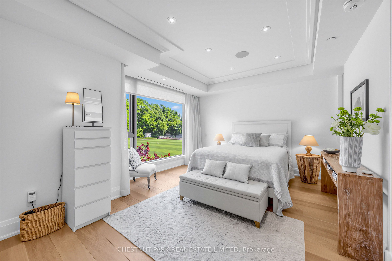
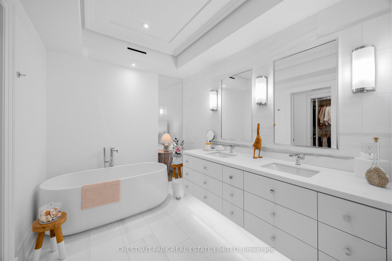
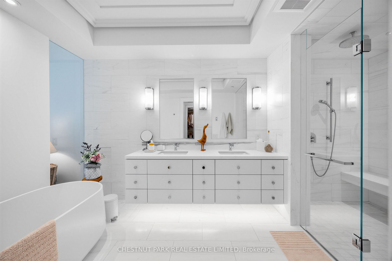
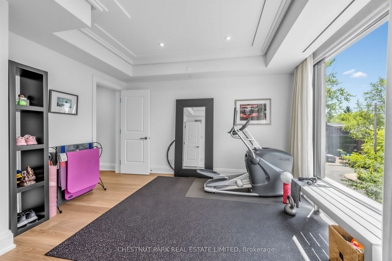
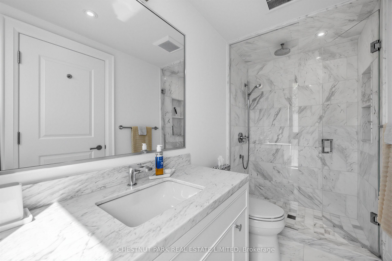
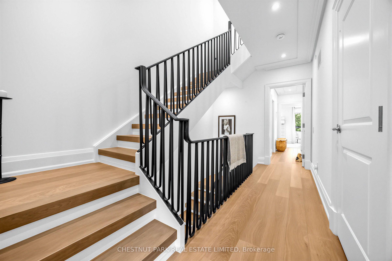
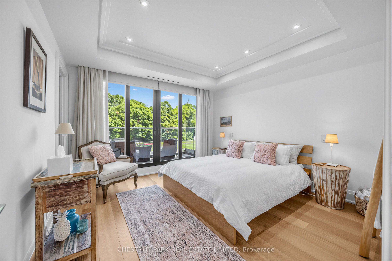
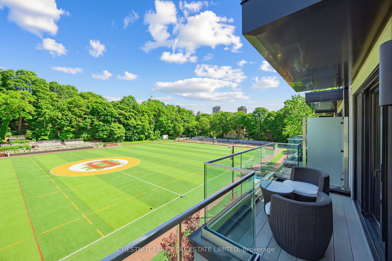
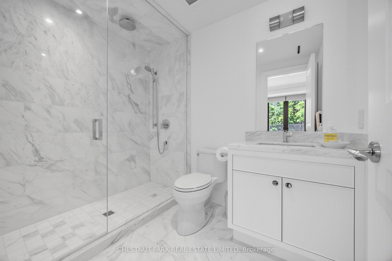
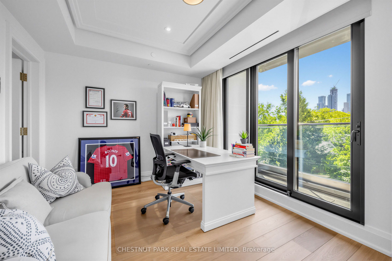
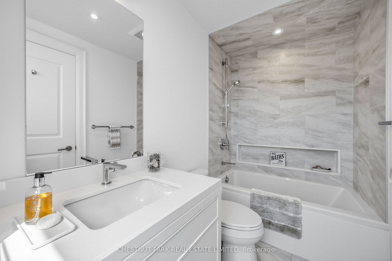
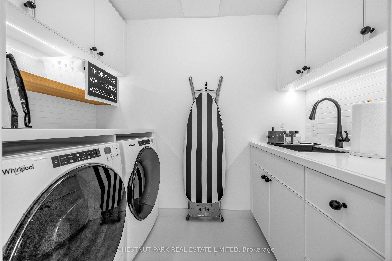
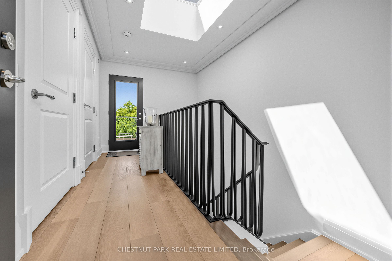
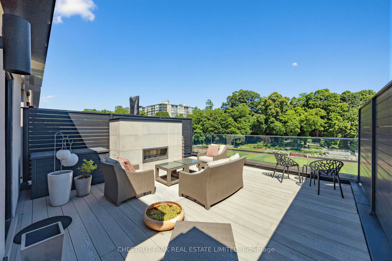
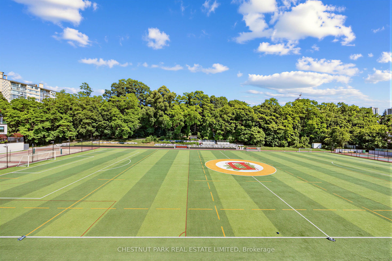
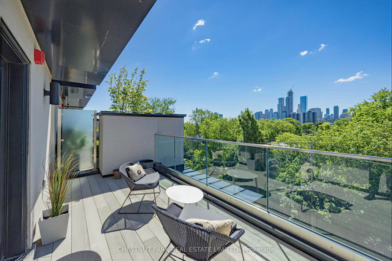
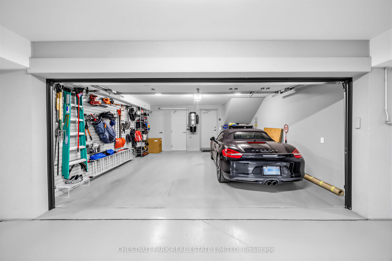
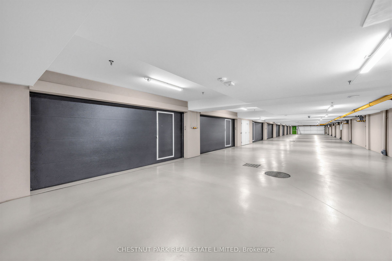
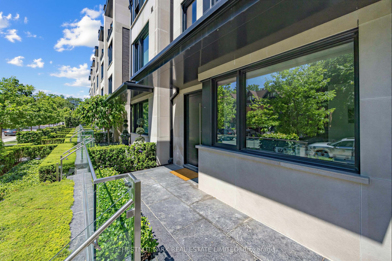
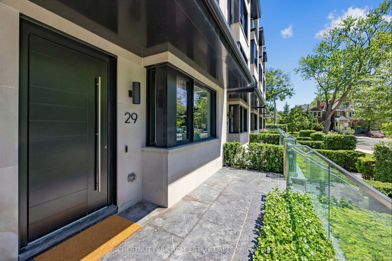
The Charbonnel is an architecturally distinguished boutique enclave of just 18 luxury townhomes in prestigious Summerhill. Like a freehold property with low monthly maintenance fees (covering manicured front gardening), this exceptional Richard Wengle-designed residence offers nearly 3,500 sq ft of sleek interior space, complemented by approximately 1,000 sq ft of private outdoor terraces & balconies, all connected by A PRIVATE ELEVATOR extending from the oversized two-car garage to the rooftop terrace. Designed for effortless indoor-outdoor living, this dynamic home showcases a privacy-screened main-level terrace with firepit adjoining the captivating family / great room, a spectacular rooftop retreat featuring a stone-clad fireplace, & multiple balconies all with transparent glass railings to maximize the uninterrupted panoramas, from the glittering downtown skyline to the ever-green, park-like vistas overlooking the De La Salle playing fields. Customized with an outstanding Brian Gluckstein finish package, the impeccable interiors combine timeless sophistication with contemporary design. Elegant European oak floors, exquisite marble & stone surfaces, dramatic, black-framed walls of glass, & a striking floating staircase crowned by an expansive skylight create an atmosphere of light & understated luxury. Numerous owner upgrades enhance both form & function, including a generous kitchen island, premium Miele appliances, & extensive custom built-ins. Heated floors throughout the kitchen, family rm, current dining rm, primary suite, & 1st floor ensure year-round comfort, while the highly versatile floor plan offers remarkable flexibility, including an ideal office or den near the entrance. All four bedrooms feature ensuite baths & generous walk-in closets. The serene primary retreat is particularly impressive, offering custom cabinetry & a luxurious six-piece spa-inspired ensuite illuminated by its own window.
Details
| MLS # | C13715072 |
|---|---|
| Listing Type | For Sale |
| Style | House |
| Building Name | The Charbonnel |
| HOA Dues | $2,149 |
| Sub-Type | Resale |
| Status | Extension |
| Year | 0 |
| Days On Site | 76 |
| Listing Provided By | CHESTNUT PARK REAL ESTATE LIMITED | C13715072 044700 |
Features
| Bed(s) | 4 |
|---|---|
| Bath(s) | 5 |
| Garage | 2 |
| Basement | Y |
| Story(s) | 3 |
| Property View | City, Skyline, Park, Greenbelt |
Interior
| Interior Features | Central Vacuum |
|---|---|
| Cooling | Central Air |
| Heat Source | Gas |
| Fireplace Features | Natural Gas |
| Fireplace Yes / No | Yes |
| Laundry Features | Ensuite |
Exterior
| Exterior Features | Deck, Landscape Lighting |
|---|---|
| Roof | Flat |
| Foundation Details | Concrete Block |
| View | City, Skyline, Park/Greenbelt |
| Construction Materials | Stone, Brick |
| Security Features | Alarm System |
Parking
| Garage Yes / No | Yes |
|---|---|
| Parking Features | Other, Private |
Taxes
| Tax Annual Amount | 20947.59 |
|---|---|
| Tax Year | 2026 |
Area Information
| Province | ON |
|---|---|
| County | Toronto |
| City | Toronto C02 |
| Postal Code | M4V 0A9 |
| Area | Yonge St. Clair |
| Listing VS Median (in M4V 0A9) | |
Price: $4,595,000 low | high Med: $0 On site: 76 low | high Med: | |
Request a showing
Request a showing
Contact
Learn More About This Property

| Province | ON |
|---|---|
| County | Toronto |
| City | Toronto C02 |
| Postal Code | M4V 0A9 |
| Area | Yonge St. Clair |
| Listing VS Median (in M4V 0A9) | |
Price: $4,595,000 low | high Med: $0 On site: 76 low | high Med: | |
