2960 Mclachlin Road,Beckwith, ON K7A 0K8
Beckwith, ON K7A 0K8

Description
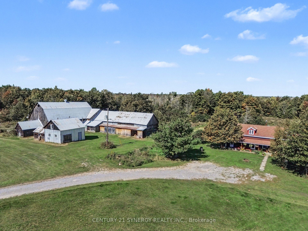
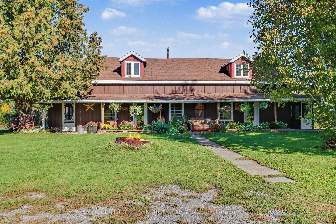
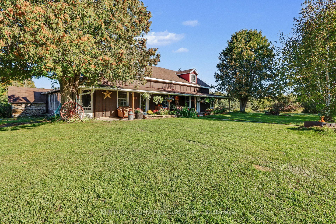
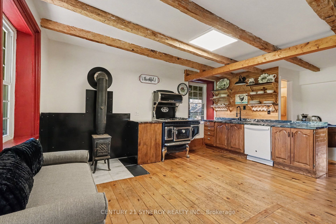
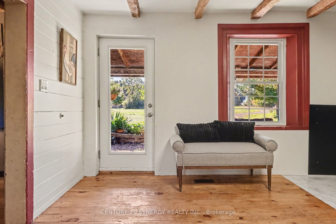
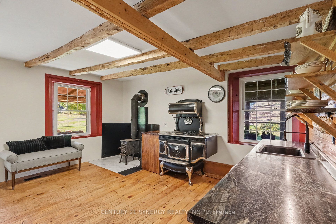
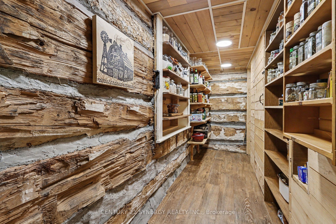
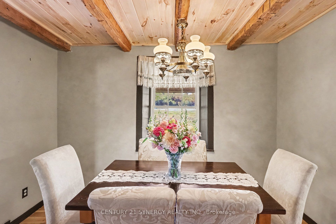
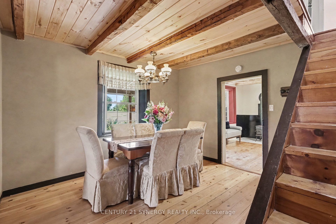
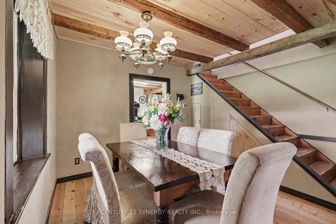
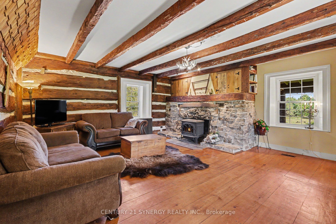
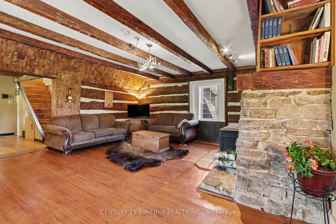
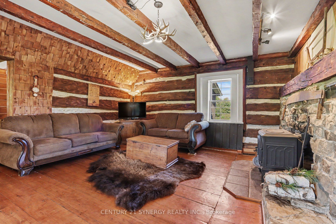
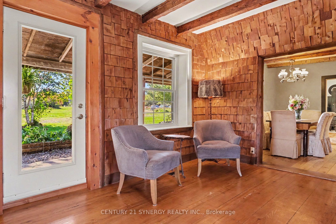
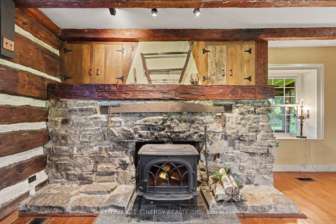
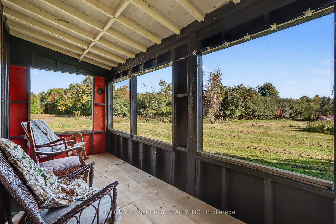
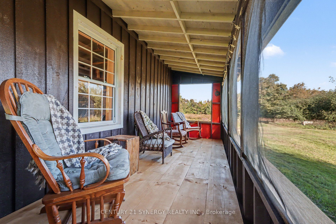
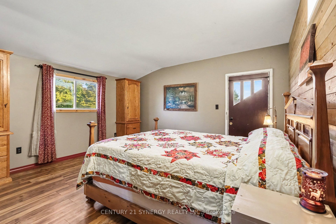
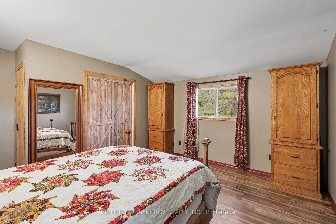
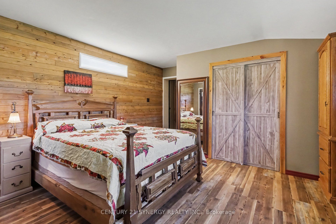
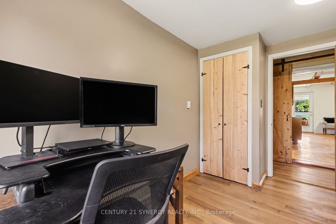
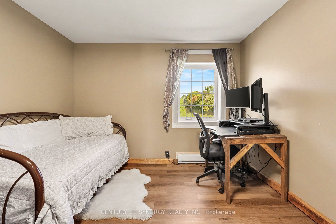
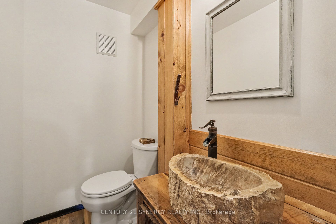
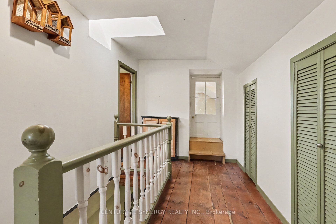
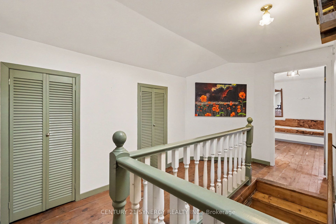
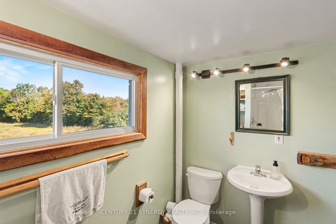
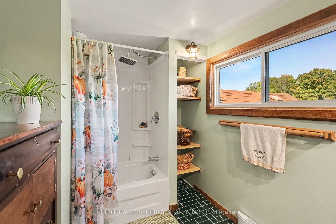
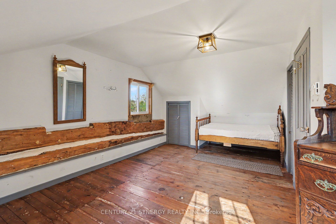
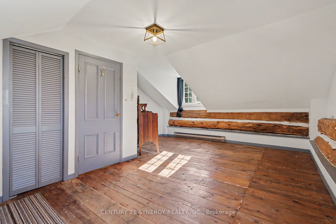
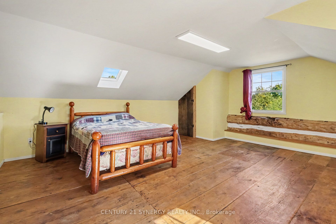
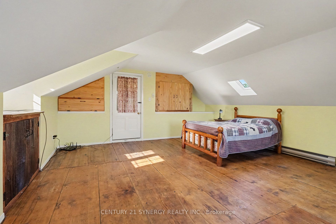
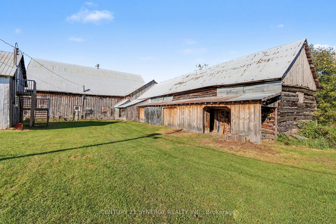
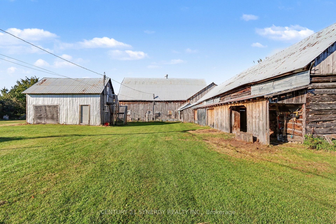
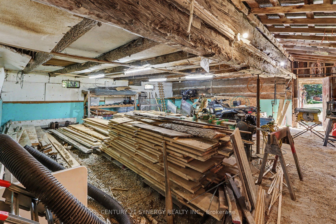
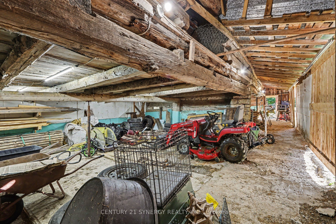
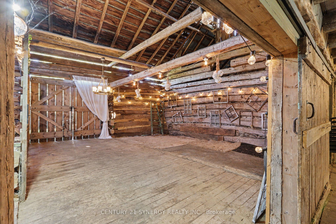
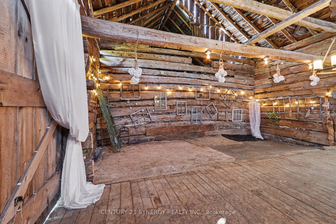
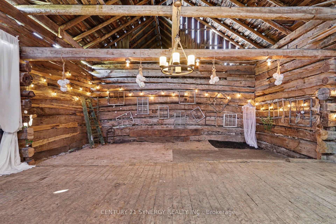
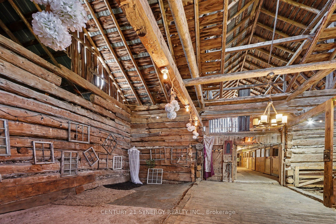
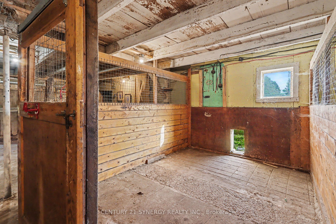
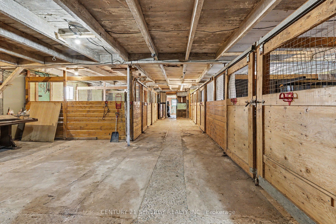
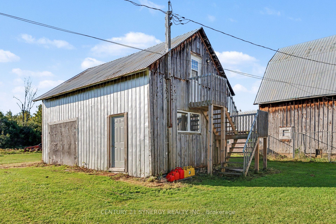
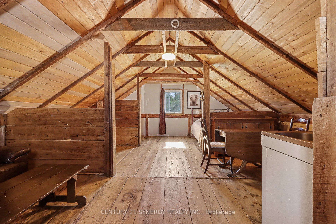
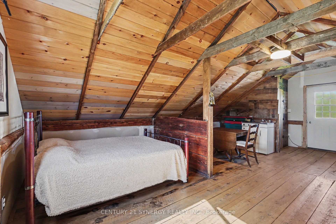
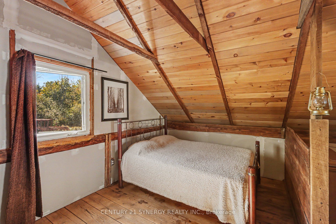
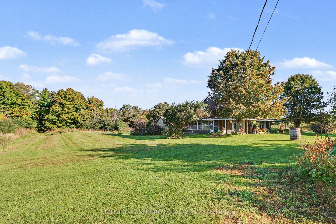
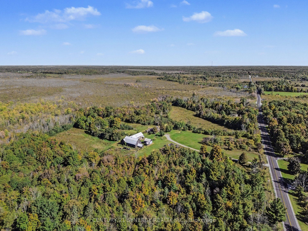
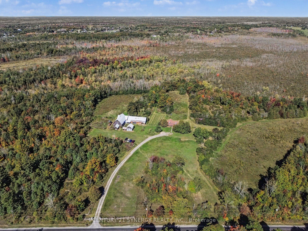
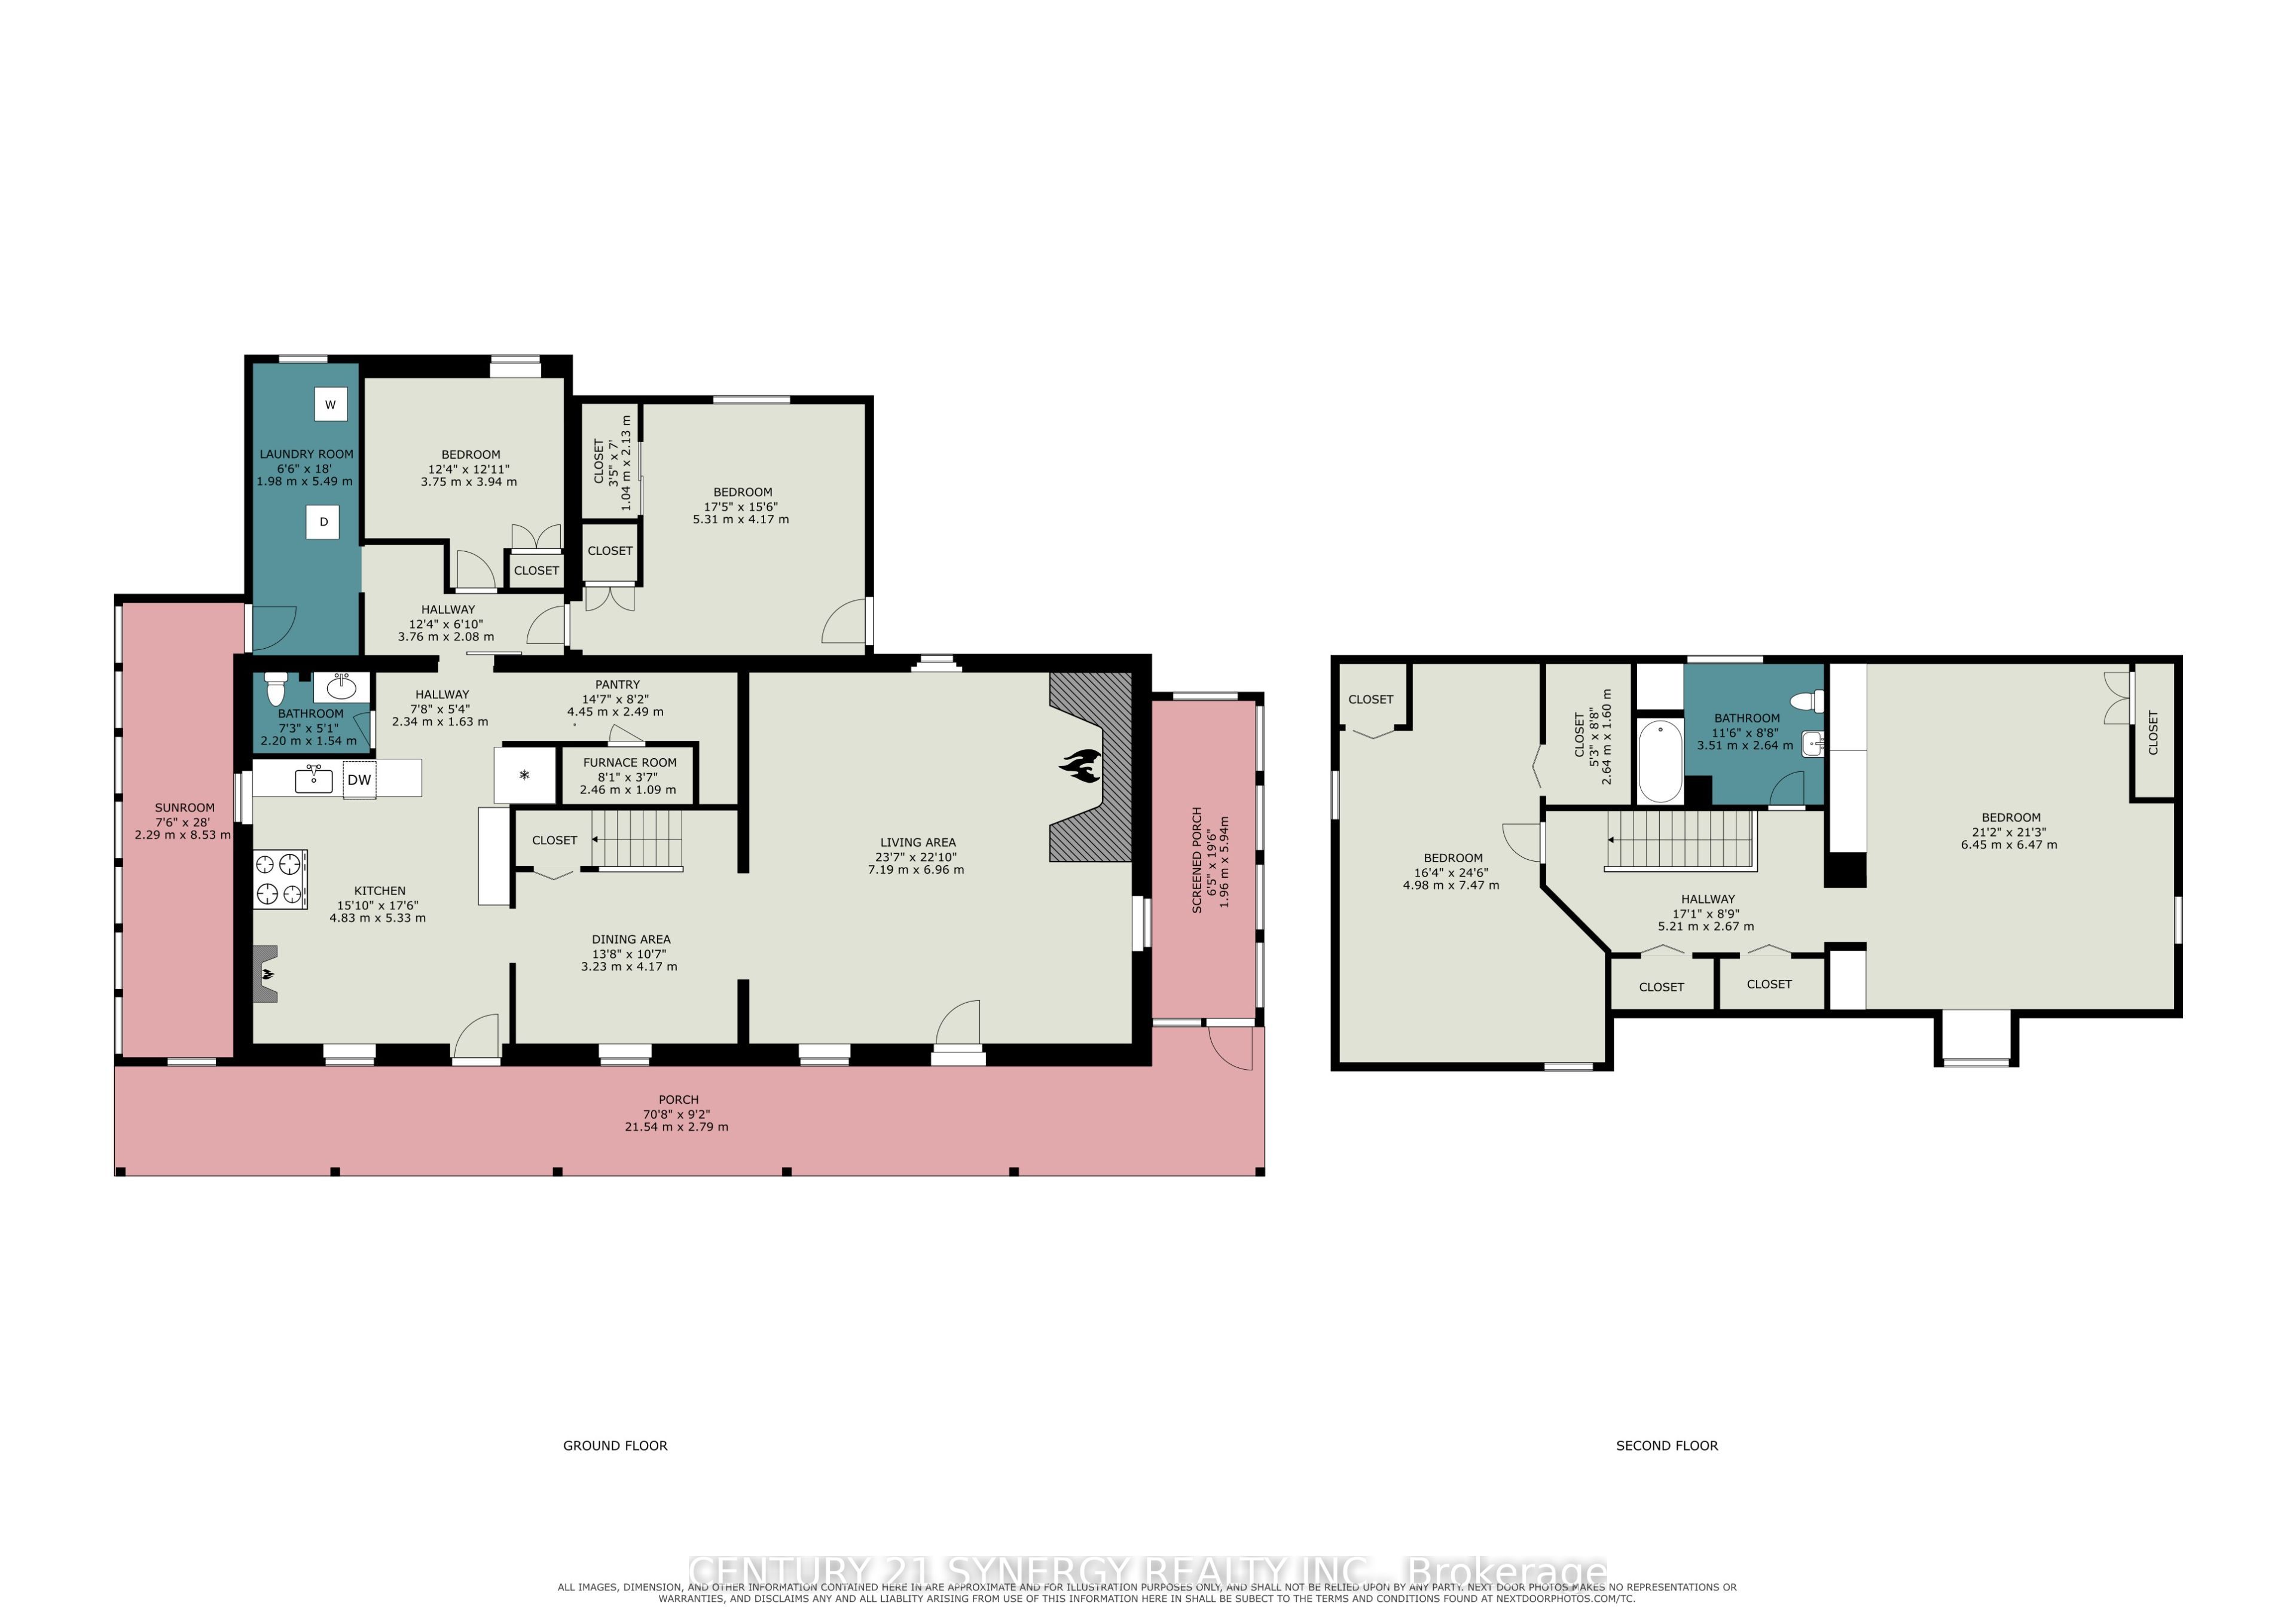
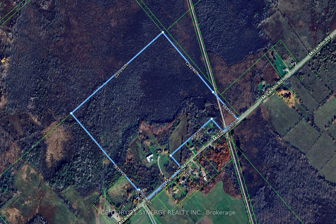
**A Timeless Farmhouse Retreat on 88 Acres**Step back in time with this charming settlement-style farmhouse, built in the 1840s and set well back from the road for privacy. Surrounded by meadows and crisscrossed with trails, this distinctive property offers space, character, and country living at its best. The main floor features an authentic country kitchen with a huge pantry, a separate dining area, and a welcoming living room with a wood-burning fireplace and wide-plank floors. Two bedrooms offer flexible use, with one currently serving as a den. A laundry room with abundant extra storage and a convenient two-piece bath complete the main level. Upstairs, find two extra-large bedrooms and a four-piece bath. Enjoy the peaceful views from the screened porches overlooking the meadows, or relax on the front veranda. The barn offers remarkable versatility, with box stalls for livestock, a workshop area, generous hay and general storage, and a tack room. There's even a section suitable for hosting weddings or other gatherings. A separate double car garage with workshop includes an upper-floor apartment. Oh and don't forget the chicken coop ready for chickens. With 88 acres to explore, extensive trails, and room for animals, hobbies, and celebrations, this unique farmhouse is ready for its next chapter. ONLY 12 minutes to Smiths Falls, 35 minutes to Kanata, 15 minutes to either Carleton Place or Perth.
Details
| MLS # | X13831356 |
|---|---|
| Listing Type | For Sale |
| Style | House |
| Sub-Type | Resale |
| Status | New |
| Year | 0 |
| Days On Site | 45 |
| Listing Provided By | CENTURY 21 SYNERGY REALTY INC. | X13831356 485605 |
Features
| Bed(s) | 4 |
|---|---|
| Bath(s) | 2 |
| Garage | 4 |
| Basement | Y |
| Story(s) | 1 |
| Acreage | 38.45 |
| Water Front | None |
Interior
| Interior Features | Primary Bedroom - Main Floor |
|---|---|
| Cooling | None |
| Heat Source | Gas |
| Fireplace Features | Wood |
| Fireplace Yes / No | Yes |
Exterior
| Exterior Features | Porch, Year Round Living, Porch Enclosed |
|---|---|
| Roof | Asphalt Shingle |
| Foundation Details | Stone |
| Construction Materials | Wood |
Parking
| Garage Yes / No | Yes |
|---|---|
| Parking Features | Private |
Utilities
| Sewer | Septic |
|---|
Taxes
| Tax Annual Amount | 1817 |
|---|---|
| Tax Legal Description | PART FRONT OR SOUTHEAST 1/2 LOT 5, CONCESSION 1 BECKWITH, AS IN RS119686, SAVE AND EXCEPT PARTS 3 AND 4, PLAN 27R2671 AND PARTS 1 AND 2, PLAN 27R12135 SUBJECT TO AN EASEMENT AS IN BK4483 SUBJECT TO AN EASEMENT AS IN BK6588 BECKWITH TOWNSHIP |
| Tax Year | 2026 |
Area Information
| Province | ON |
|---|---|
| County | Lanark |
| City | Beckwith |
| Postal Code | K7A 0K8 |
| Area | 910 Beckwith Twp |
| Listing VS Median (in K7A 0K8) | |
Price: $849,900 low | high Med: $0 On site: 45 low | high Med: | |
Request a showing
Request a showing
Contact
Learn More About This Property

| Province | ON |
|---|---|
| County | Lanark |
| City | Beckwith |
| Postal Code | K7A 0K8 |
| Area | 910 Beckwith Twp |
| Listing VS Median (in K7A 0K8) | |
Price: $849,900 low | high Med: $0 On site: 45 low | high Med: | |
