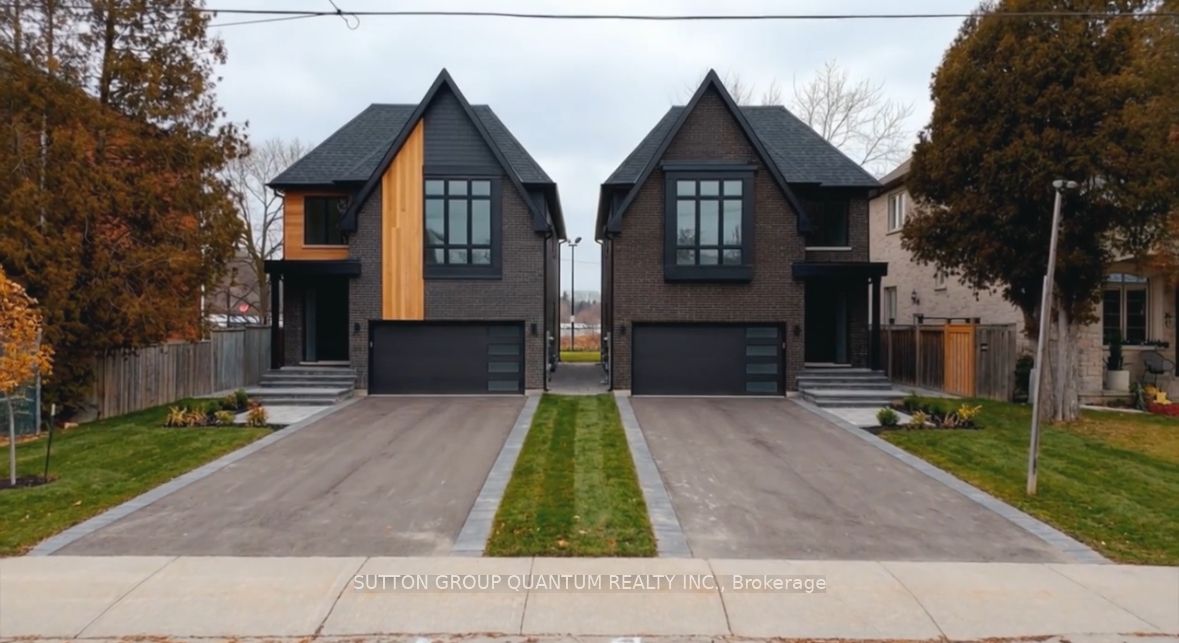
29b Harrison Avenue,Mississauga, ON L5H 2N8
Mississauga, ON L5H 2N8

Description
Welcome to 29B Harrison Avenue - construction has started on your dream home in the heart of Port Credit, one of Mississauga's most sought-after waterfront communities. This 3,785 sq ft luxury detached residence by Eden Oak Homes offers 4 bedrooms, 5 bathrooms, and 4 parking spaces across three thoughtfully designed levels, with soaring 10' ceilings on the open-concept main living level. At this stage of construction, customizations can be made to suit your needs - combine this with the included $100,000 Decor Centre Credit, and you're not just personalizing finishes, you're shaping the flow and feel of the entire home. No limitations on the credit, no restrictions on where it goes: quartz countertops, wide-plank hardwood, heated floors, custom millwork, and more, all before construction is complete. The primary retreat features a free-standing tub, frameless glass shower, walk-in closet, and private balcony, while the main level opens to a private wood deck off the family room. Steps to the Port Credit GO Station (Union Station in ~30 min), Lakeshore Road's dining and boutiques, steps to all the the new Brightwater community has to offer, and a stones throw to the Lake Ontario waterfront trail - elevated, walkable lakeside living. Backed by Eden Oak Homes' craftsmanship and a full Tarion New Home Warranty. Completion date is expected to be March 2027. Flexible deposit structure available to qualified buyers.
Details
| MLS # | W14121568 |
|---|---|
| Listing Type | For Sale |
| Style | House |
| Sub-Type | Resale |
| Status | New |
| Year | 0 |
| Days On Site | 17 |
| Listing Provided By | SUTTON GROUP QUANTUM REALTY INC. | W14121568 102302 |
Features
| Bed(s) | 4 |
|---|---|
| Bath(s) | 5 |
| Garage | 1 |
| Story(s) | 3 |
| Acreage | 0.09 |
Interior
| Interior Features | Carpet Free, In-Law Capability |
|---|---|
| Cooling | Central Air |
| Heat Source | Gas |
| Fireplace Features | Natural Gas |
| Fireplace Yes / No | Yes |
Exterior
| Exterior Features | Deck |
|---|---|
| Roof | Asphalt Shingle |
| Foundation Details | Concrete |
| Construction Materials | Brick |
Parking
| Garage Yes / No | Yes |
|---|
Utilities
| Sewer | Sewer |
|---|
Taxes
| Tax Annual Amount | 7125 |
|---|---|
| Tax Legal Description | PART LOT 59, PLAN G22, PART 1 PLAN 43R41328 SUBJECT TO AN EASEMENT IN GROSS AS IN PR4530444 CITY OF MISSISSAUGA |
| Tax Year | 2026 |
Area Information
| Province | ON |
|---|---|
| County | Peel |
| City | Mississauga |
| Postal Code | L5H 2N8 |
| Area | Port Credit |
| Listing VS Median (in L5H 2N8) | |
Price: $2,100,000 low | high Med: $0 On site: 17 low | high Med: | |
Request a showing
Request a showing
Contact
Learn More About This Property

| Province | ON |
|---|---|
| County | Peel |
| City | Mississauga |
| Postal Code | L5H 2N8 |
| Area | Port Credit |
| Listing VS Median (in L5H 2N8) | |
Price: $2,100,000 low | high Med: $0 On site: 17 low | high Med: | |
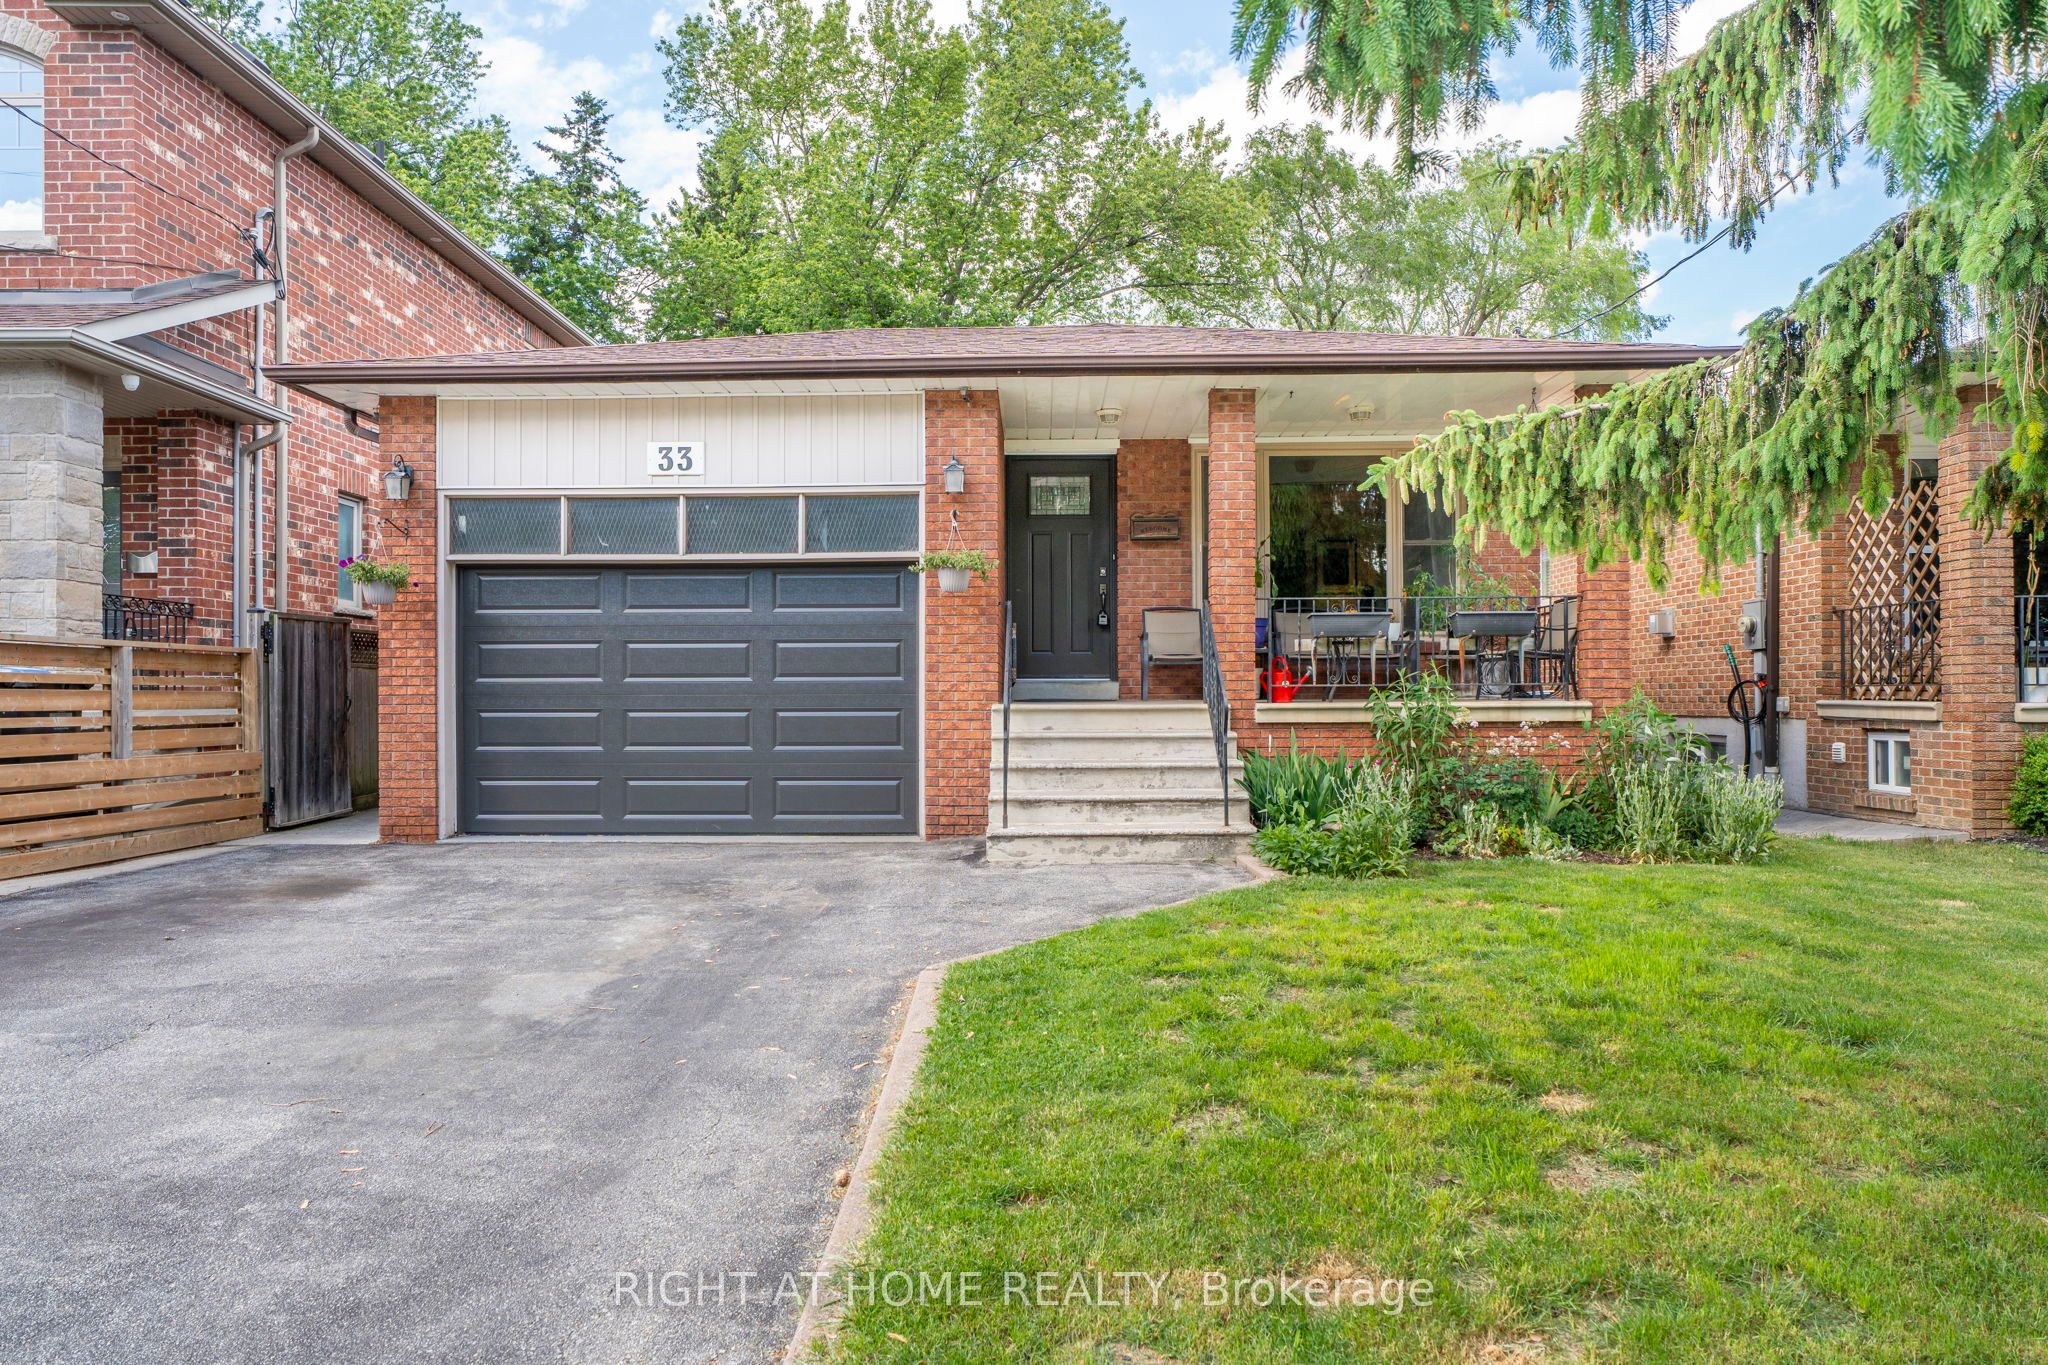 | $1,599,90033 Benson AvenueMississauga, ON L5H 2P3 |
