
Description
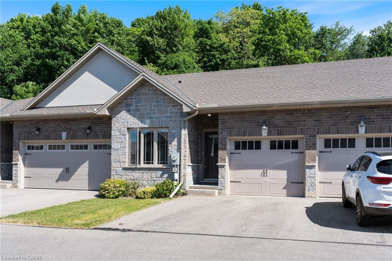
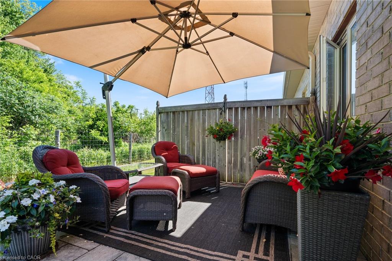
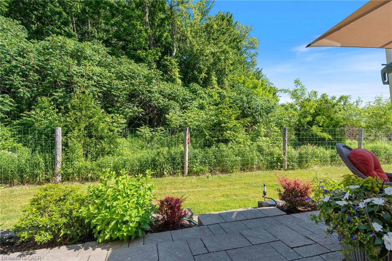
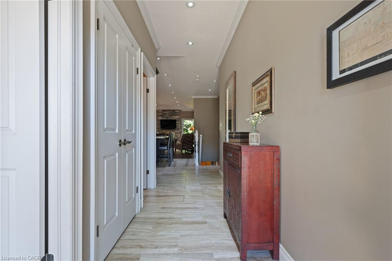
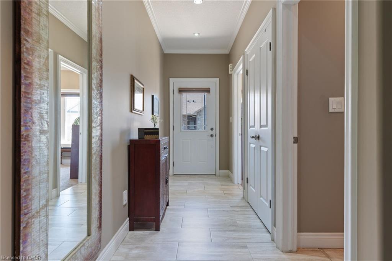
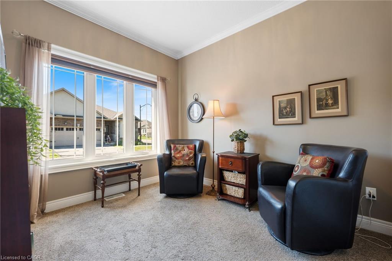
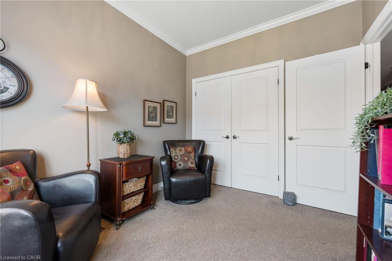
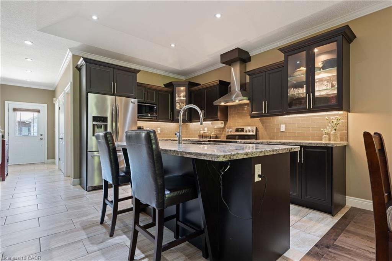
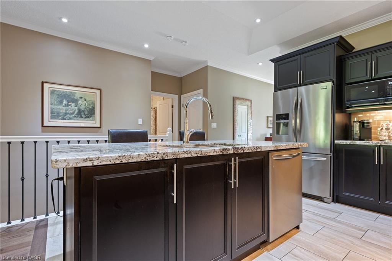
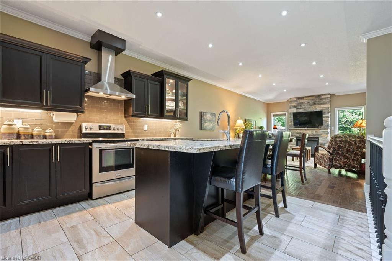
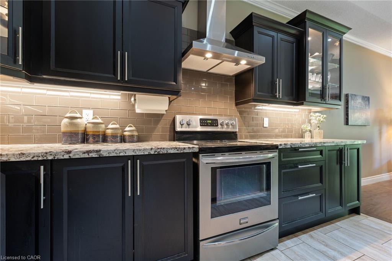
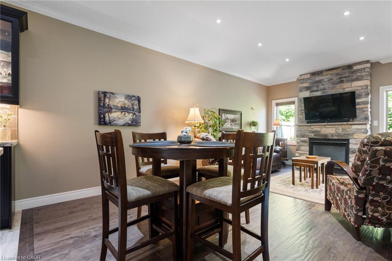
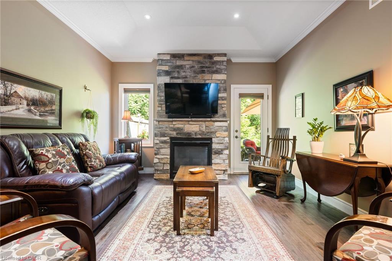
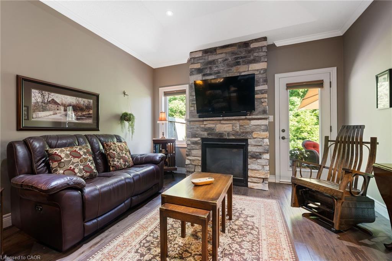
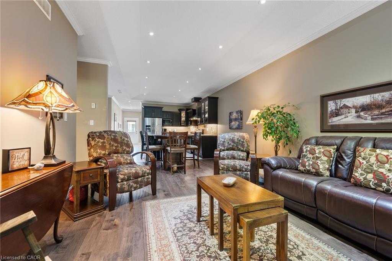
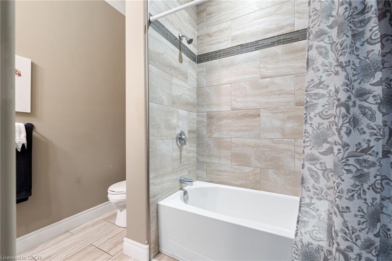
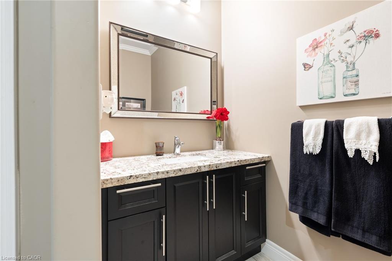
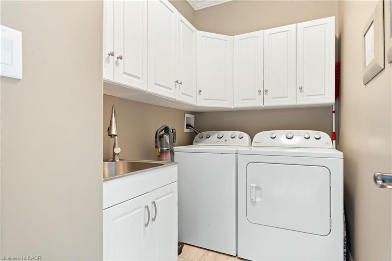
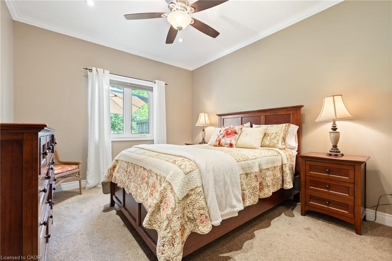
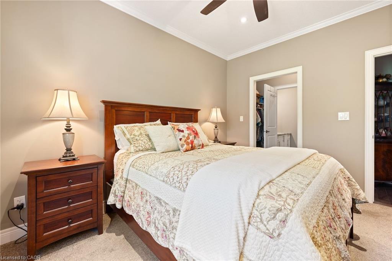
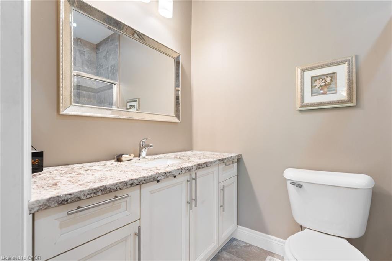
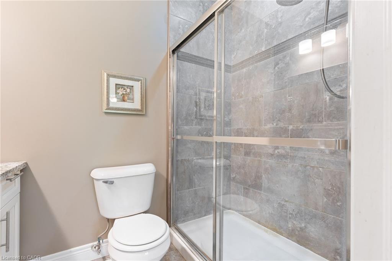
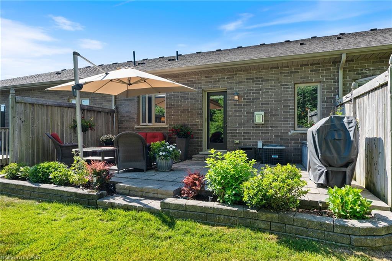
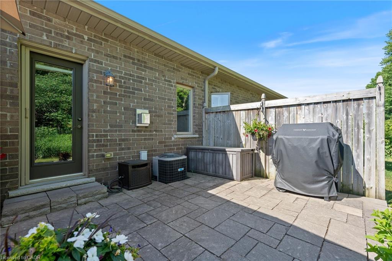
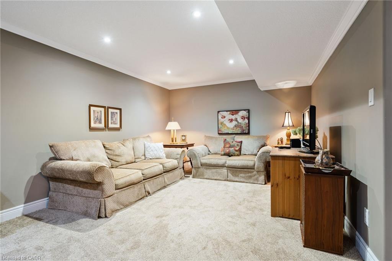
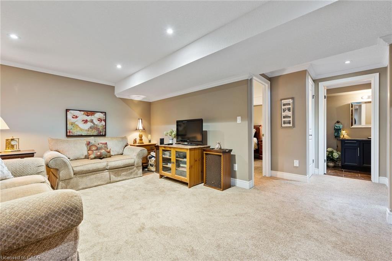
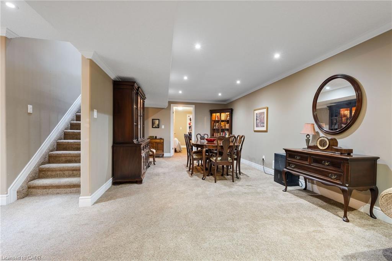
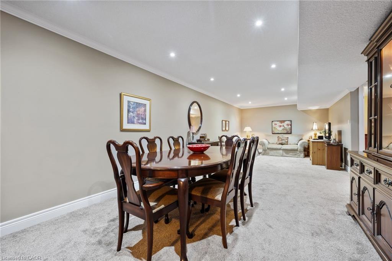
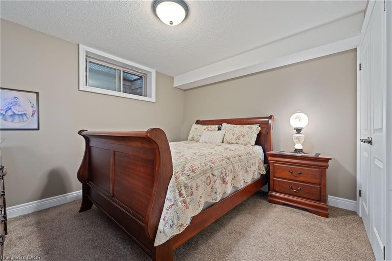
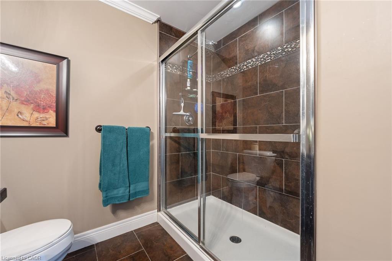
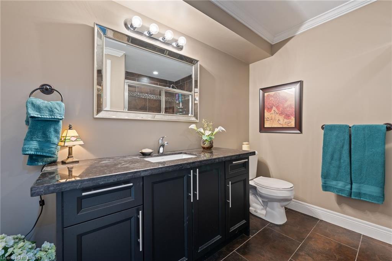
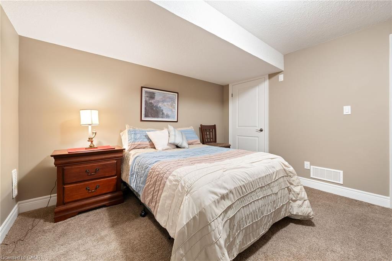
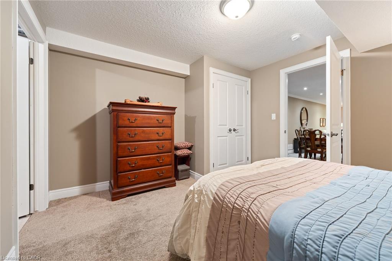
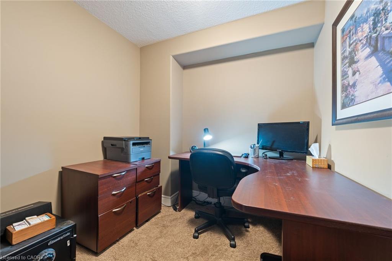
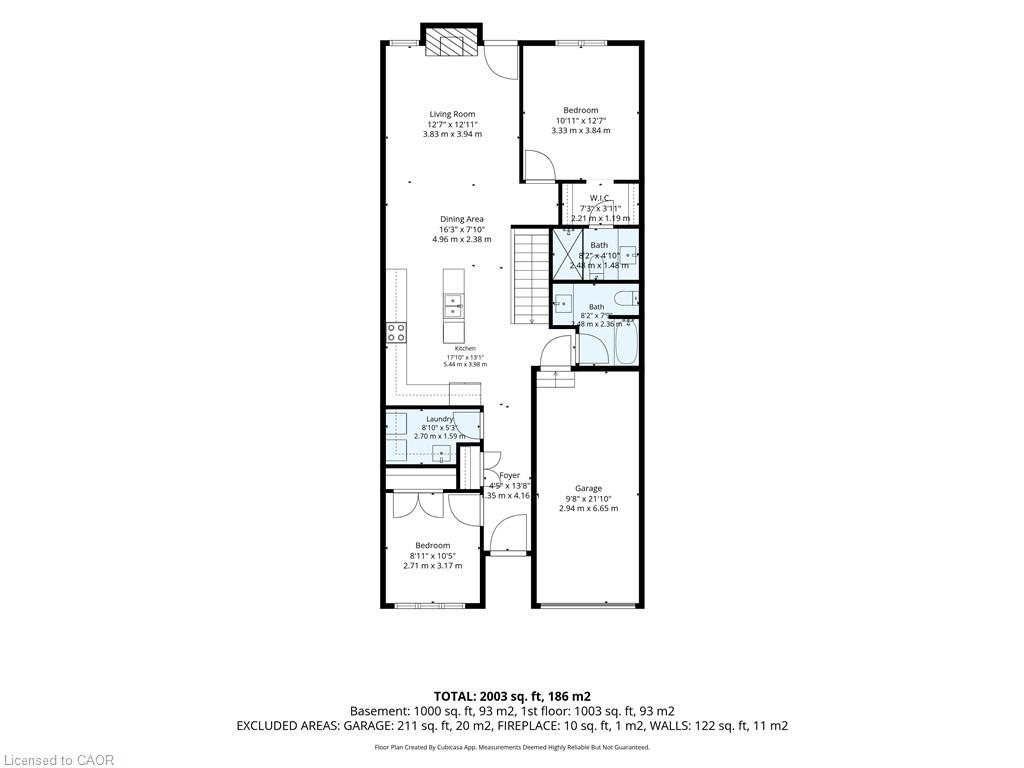
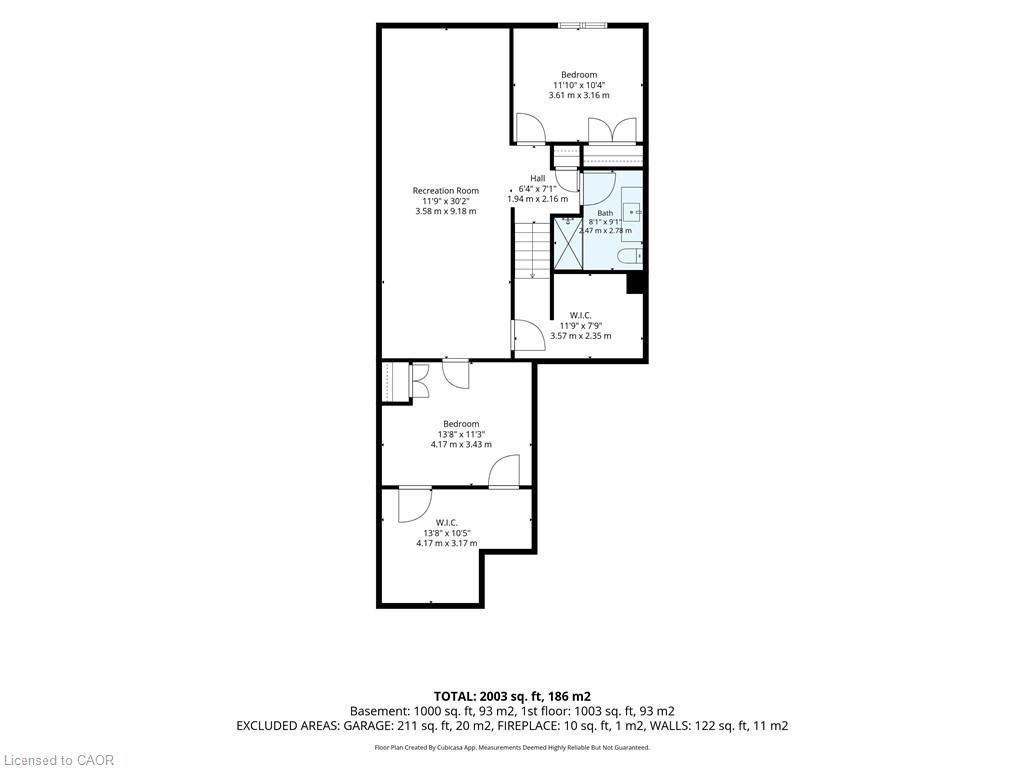
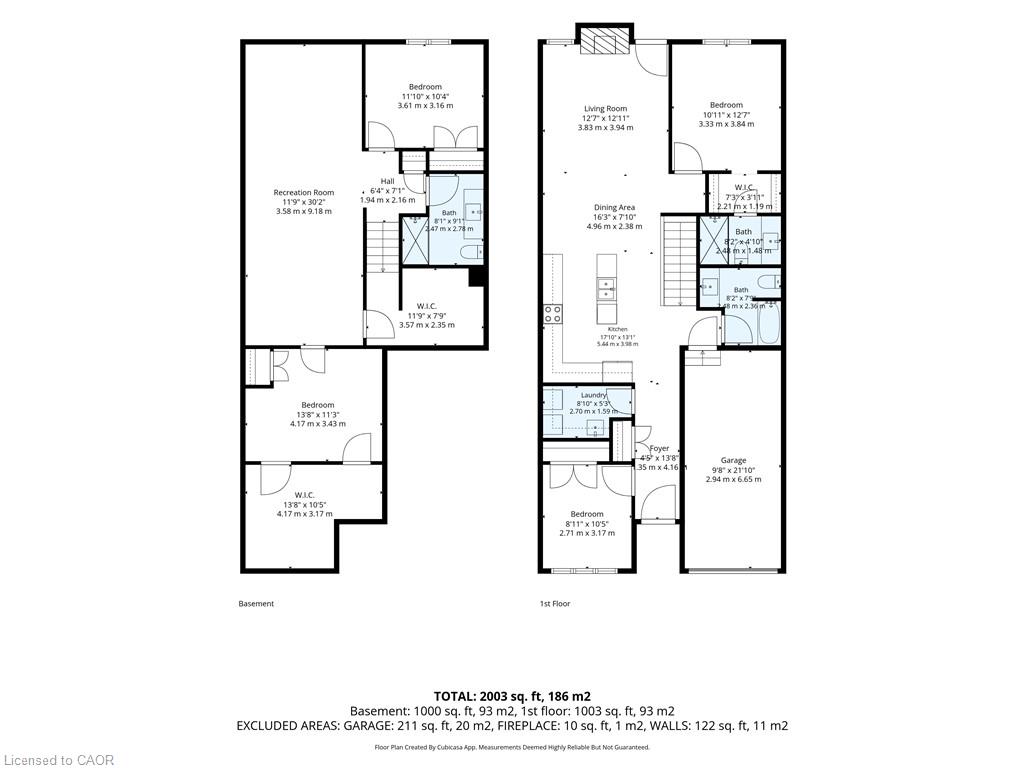
Welcome to this beautifully maintained 3-bedroom, 3-bathroom condo, nestledin a quiet and desirable neighbourhood. This move-in-ready home showcasestrue pride of ownership and offers the perfect blend of comfort,convenience, and natural beauty.Enjoy easy access to scenic walking and biking trails, while the stunningbeaches and sparkling waters of Lake Erie are less than a 20-minute driveaway. Start your day with a morning coffee on the private patio, overlookingpeaceful green space, mature trees, and a picturesque wooded area.The beautifully appointed kitchen with 9'ceilings, features granitecountertops, stainless steel appliances, and ample cabinetry, making it bothfunctional and stylish. Primary bedroom includes a walk-in-closet andensuite. The main-level laundry room offers additional convenience withplenty of storage cabinets. Then retreat to the finished basement whereyou'll also find an office, large family room, and extra bonus room.Relax and unwind in the cozy living area, where a gas fireplace creates theperfect ambiance for warm and inviting winter evenings.This exceptional home offers low-maintenance living in a tranquil settingwhile remaining close to recreational amenities and natural attractions. Awonderful opportunity to enjoy comfort, privacy, and an active lifestyle.
Details
| MLS # | 40838197 |
|---|---|
| Listing Type | For Sale |
| Style | Town House |
| HOA Dues | $442 |
| Sub-Type | Resale |
| Status | Active |
| Year | 2015 |
| Days On Site | 155 |
| Listing Provided By | Van Londersele Real Estate Brokerage Ltd. | Bonnie House |
Features
| Bed(s) | 3 |
|---|---|
| Bath(s) | 3 Total |
| SQ Feet | 1,126 |
| Garage | 1 |
| Basement | Y |
| Story(s) | 1 |
| Zoning | R4 |
| Property View | Yes |
Interior
| Appliances | Dishwasher, Dryer, Microwave, Range Hood, Refrigerator, Stove, Washer |
|---|---|
| Rooms Total | 12 |
| Interior Features | Auto Garage Door Remote(s), Built-In Appliances, Ceiling Fan(s) |
| Cooling | Central Air |
| Cooling Yes / No | No |
| Heating | Forced Air, Natural Gas |
| Heating Yes / No | Yes |
| Fireplaces Total | 1 |
| Window Features | Window Coverings |
| Laundry Features | Main Level |
Exterior
| Lot Features | Urban, Beach, Business Centre, Cul-De-Sac, Near Golf Course, Hospital, Park, Place of Worship, Public Transit, School Bus Route, Shopping Nearby, Trails |
|---|---|
| Construction Materials | Brick, Stone, Stucco |
| Roof | Asphalt Shing |
| Foundation Details | Poured Concrete |
| Patio And Porch Features | Patio |
| Security Features | Smoke Detector |
Parking
| Garage Spaces | 1 |
|---|---|
| Parking Features | Attached Garage, Garage Door Opener |
| Open Parking Yes / No | Yes |
| Attached Garage Yes / No | Yes |
Utilities
| Sewer | Sewer (Municipal) |
|---|
Taxes
| Tax Annual Amount | 3948 |
|---|
Area Information
| Province | ON |
|---|---|
| County | Norfolk |
| City | Simcoe |
| Postal Code | N3Y 0C6 |
| Area | Town of Simcoe |
| Subarea | Town of Simcoe |
| Community Name | Town of Simcoe |
| Listing VS Median (in Town of Simcoe) | |
Price: $495,000 low | high Med: $539,450 sqft: 1,126 low | high Med: 1,114 $ / sqft: $440 low | high Med: $485 On site: 155 low | high Med: 66.5 | |
Request a showing
Request a showing
Contact
Learn More About This Property

| Province | ON |
|---|---|
| County | Norfolk |
| City | Simcoe |
| Postal Code | N3Y 0C6 |
| Area | Town of Simcoe |
| Subarea | Town of Simcoe |
| Community Name | Town of Simcoe |
| Listing VS Median (in Town of Simcoe) | |
Price: $495,000 low | high Med: $539,450 sqft: 1,126 low | high Med: 1,114 $ / sqft: $440 low | high Med: $485 On site: 155 low | high Med: 66.5 | |
