3 Carleton Trail,New Tecumseth, ON L0G 1A0
New Tecumseth, ON L0G 1A0

Description
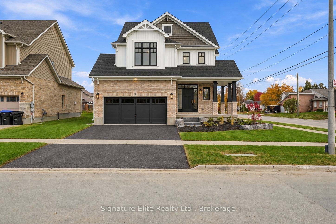
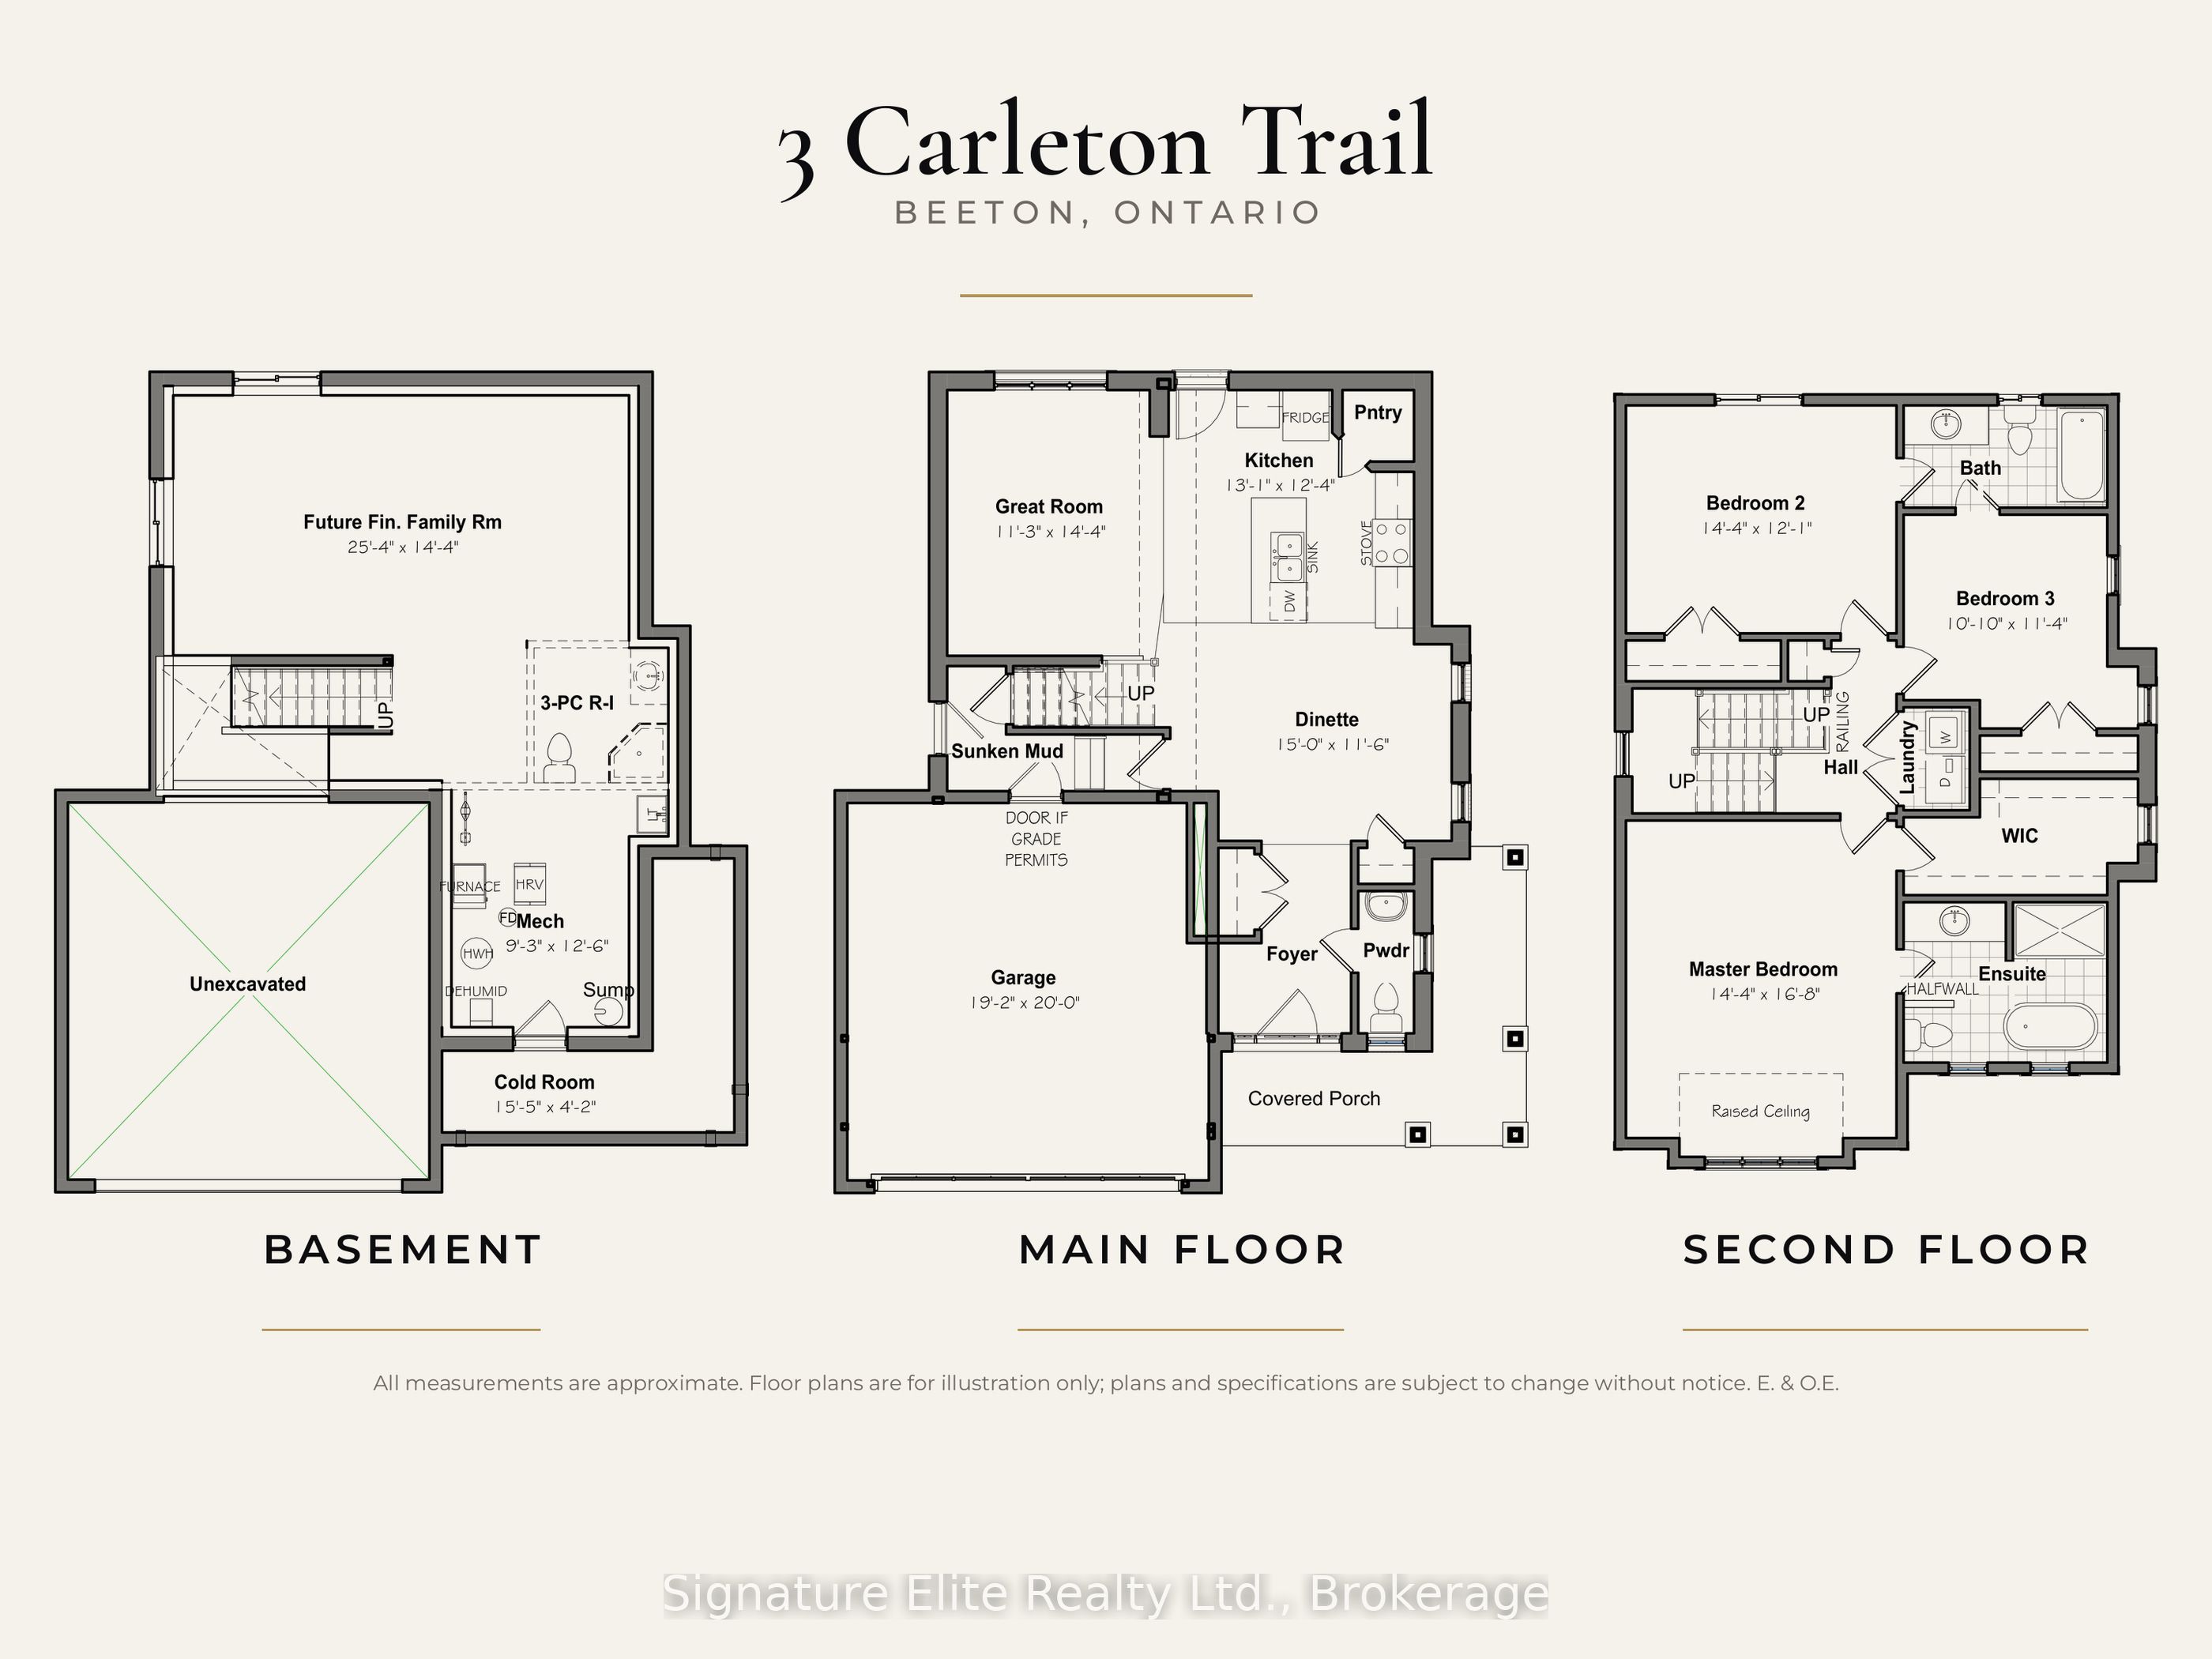
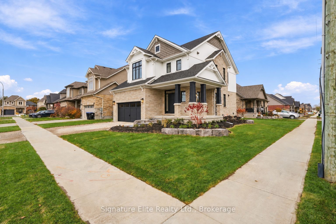
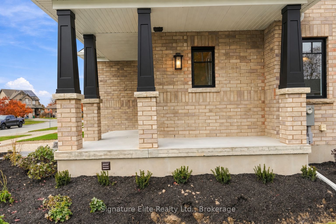
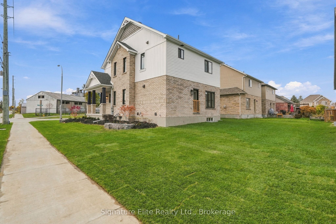
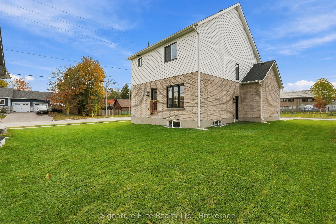
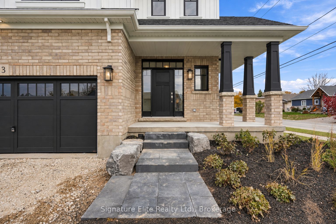
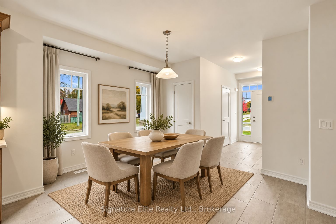
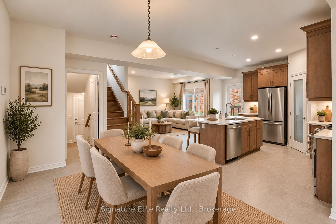
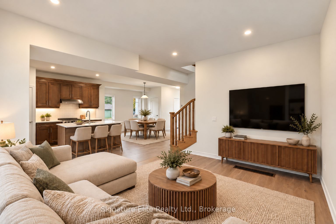
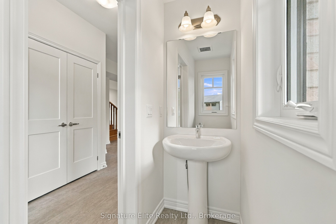
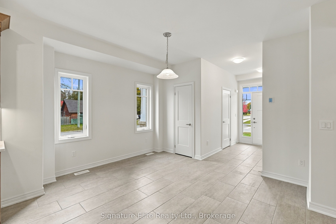
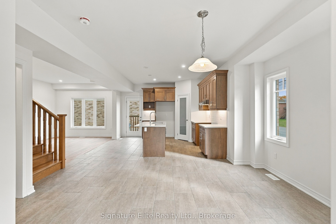
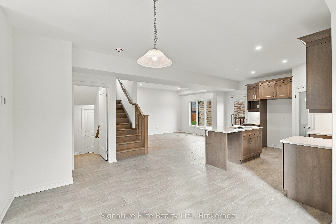
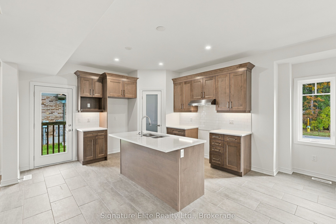
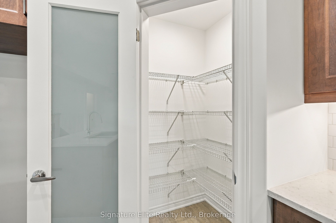
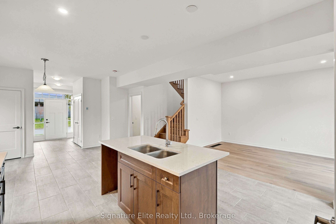
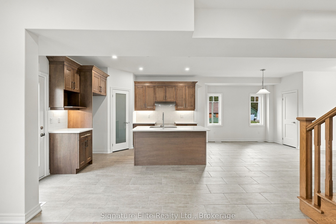
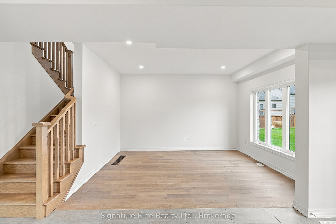
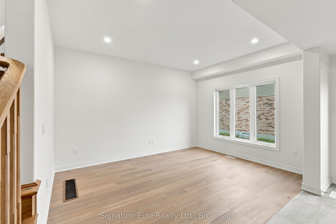
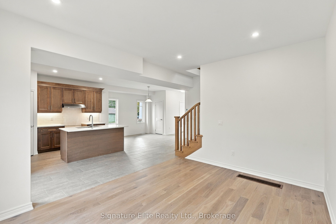
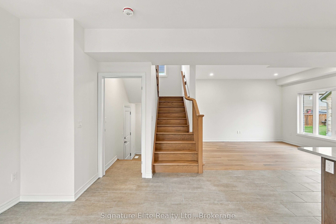
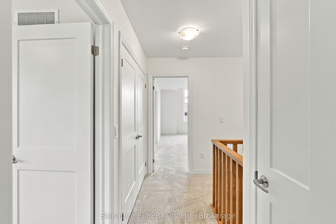
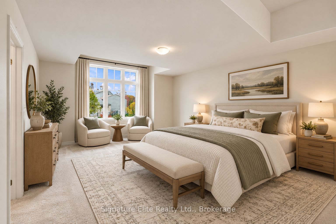
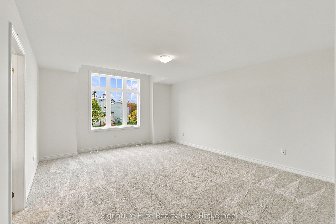
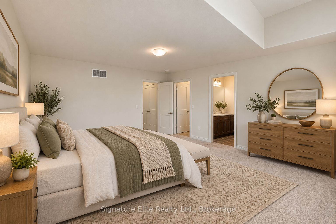
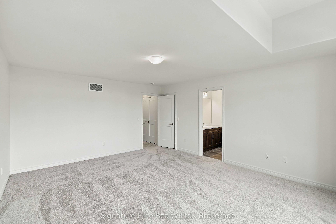
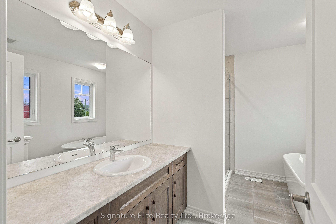
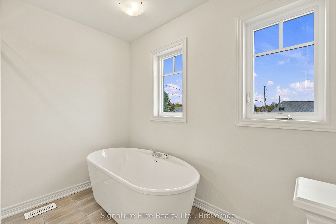
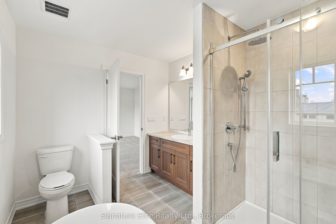
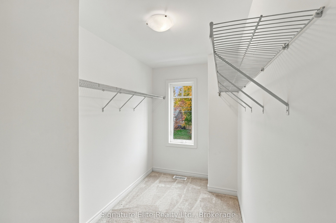
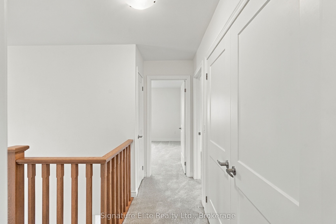
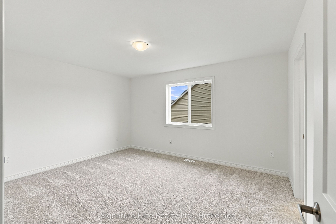
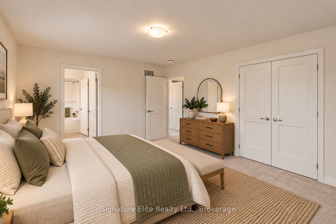
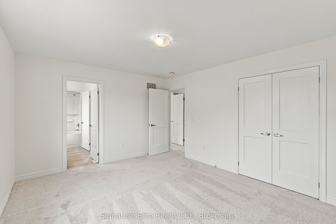
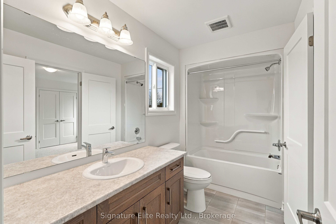
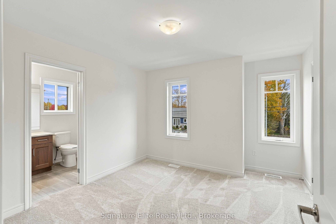
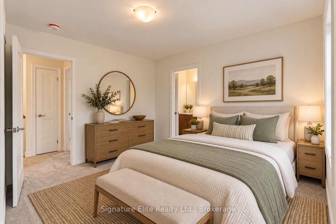
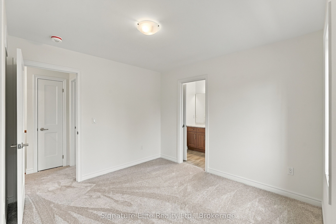
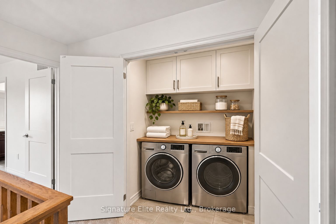
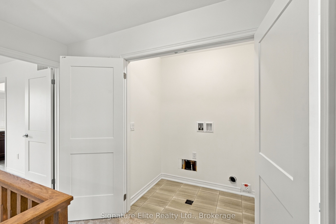
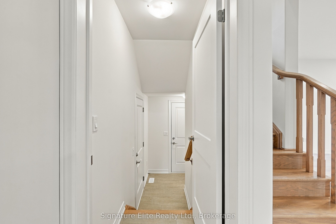
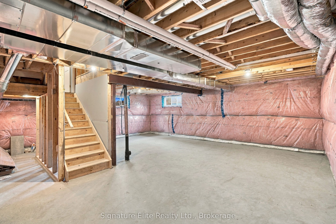
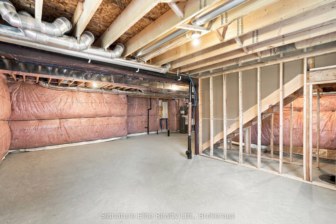
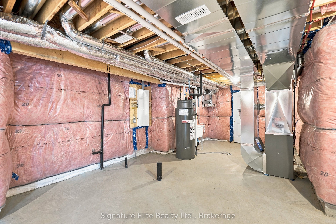
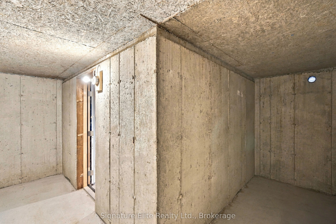
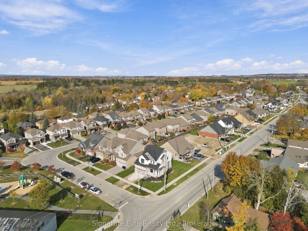
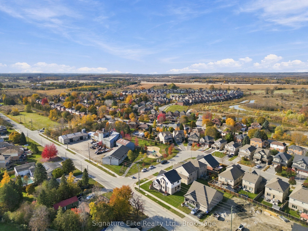
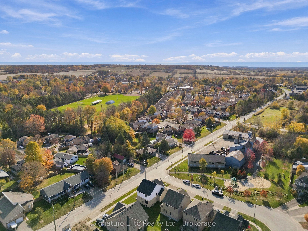
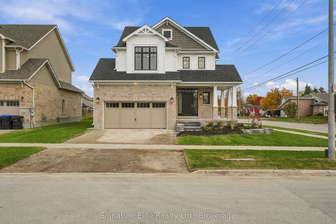
Ready for your brand-new family home in Beeton? This move-in-ready 3-bed, 2.5-bath Craftsman Hampton by award-Winning Devonleigh Homes showcases exceptional upgrades & thoughtful design throughout. With its crisp white exterior, contrasting black accents, custom armour-stone landscaping, wraparound porch & two-storey architectural bump-out, it creates a striking curb appeal on a premium 50' corner lot. Inside, the bright main floor features smooth ceilings, upgraded tile, hardwood in the great room & a stained oak staircase with upgraded railings. The beautifully customized kitchen features quartz counters, an extended breakfast bar, upgraded soft-close cabinetry with 36" uppers & crown moulding, under-cabinet lighting, a designer backsplash & walk-in pantry. The open-concept kitchen, dining area & great room offer a welcoming space for everyday family life & entertaining. Upstairs, the spacious primary suite features a raised ceiling, large walk-in closet & upgraded ensuite with a freestanding soaker tub & 60" glass shower with upgraded tile & fixture set. Two generous secondary bedrooms share a 4-piece Jack-and-Jill bath, while second-floor laundry adds major convenience. A practical mudroom offers garage entry & separate side access to the unfinished basement, with potential for future in-law accommodations, rec room or office, plus oversized windows, 3-piece bath rough-in & oversized cold cellar. A true double-car garage adds valuable parking & storage. Walking distance to multiple parks, the Bruce trail, Beeton creek, schools & the dog park, with everyday amenities nearby & major shopping centres just 10 minutes north. Centrally located close to everything with access to Hwy 400 in approx 10-15 min, with Bolton, Vaughan, Newmarket, Barrie & Orangeville roughly 30 minutes away. Enjoy full 7-year Tarion warranty coverage! NOTE** Porch posts are black* Garage will be changed to black in Dec - Driveway supplied spring/summer 2027 - See VIRTUAL TOUR For more info!
Details
| MLS # | N14137494 |
|---|---|
| Listing Type | For Sale |
| Style | House |
| Sub-Type | Resale |
| Status | New |
| Year | 0 |
| Days On Site | 7 |
| Listing Provided By | Signature Elite Realty Ltd. | N14137494 20014700 |
Features
| Bed(s) | 3 |
|---|---|
| Bath(s) | 3 |
| Garage | 2 |
| Basement | Y |
| Story(s) | 2 |
| Acreage | 0.10 |
Interior
| Interior Features | Air Exchanger, ERV/HRV, Rough-In Bath |
|---|---|
| Cooling | None |
| Heat Source | Gas |
| Fireplace Yes / No | No |
Exterior
| Exterior Features | Landscaped, Porch |
|---|---|
| Roof | Asphalt Shingle |
| Foundation Details | Poured Concrete |
| Construction Materials | Brick, Vinyl Siding |
Parking
| Garage Yes / No | Yes |
|---|---|
| Parking Features | Private Double |
Utilities
| Sewer | Sewer |
|---|
Taxes
| Tax Annual Amount | 5200 |
|---|---|
| Tax Legal Description | LOT 75, PLAN 51M1056 TOWN OF NEW TECUMSETH |
| Tax Year | 2026 |
Area Information
| Province | ON |
|---|---|
| County | Simcoe |
| City | New Tecumseth |
| Postal Code | L0G 1A0 |
| Area | Beeton |
| Listing VS Median (in L0G 1A0) | |
Price: $899,900 low | high Med: $246,500 On site: 7 low | high Med: 692.5 | |
Request a showing
Request a showing
Contact
Learn More About This Property

| Province | ON |
|---|---|
| County | Simcoe |
| City | New Tecumseth |
| Postal Code | L0G 1A0 |
| Area | Beeton |
| Listing VS Median (in L0G 1A0) | |
Price: $899,900 low | high Med: $246,500 On site: 7 low | high Med: 692.5 | |