3 Erinlea Drive,St. Thomas, ON N5R 5N6
St. Thomas, ON N5R 5N6

Description
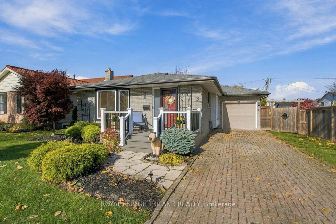
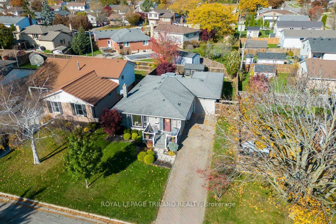
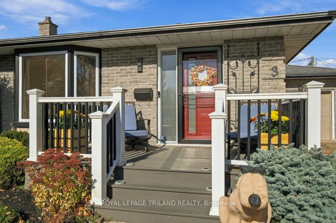
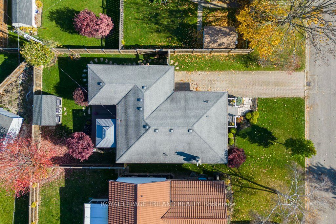
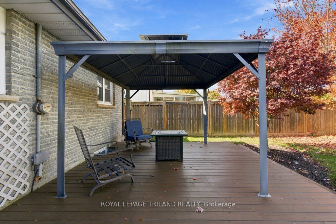
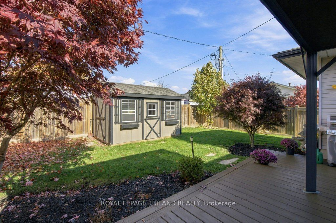
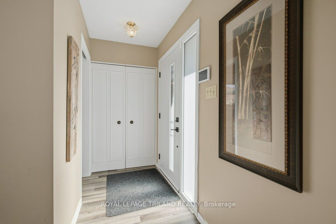
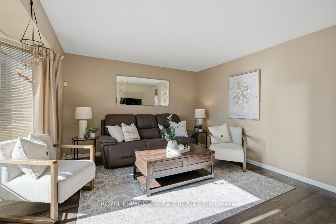
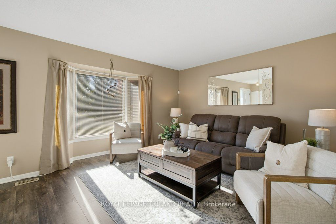
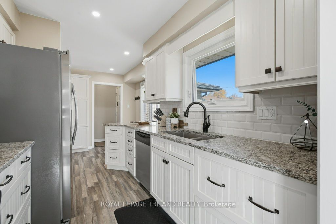
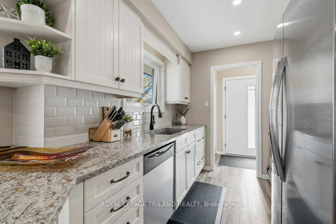
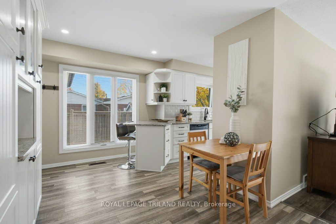
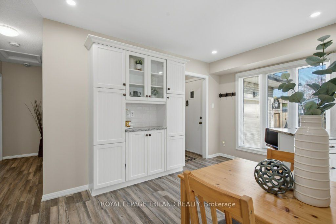
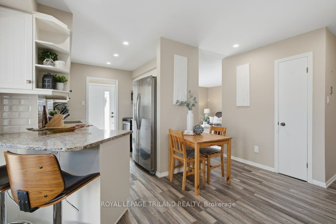
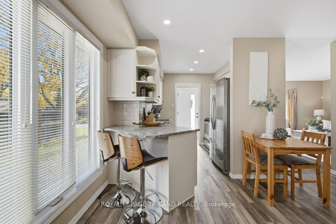
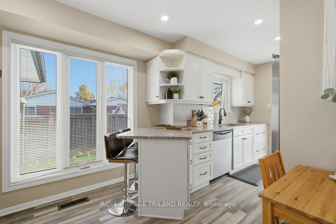
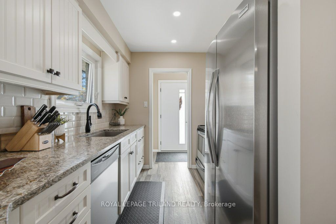
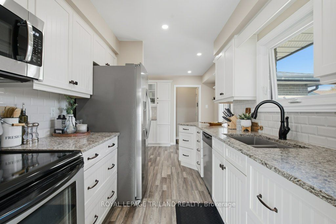
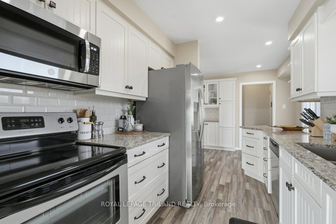
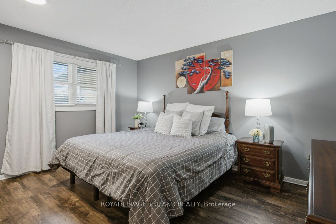
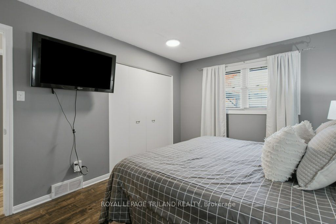
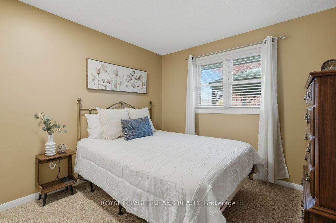
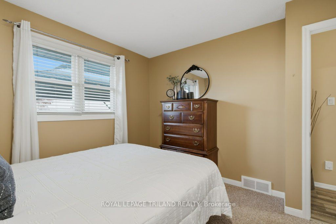
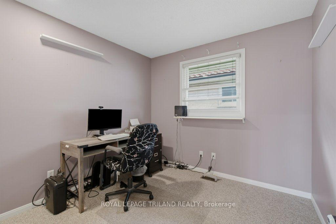
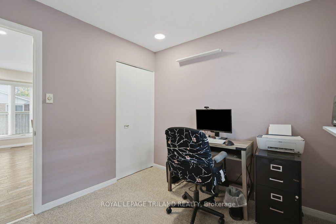
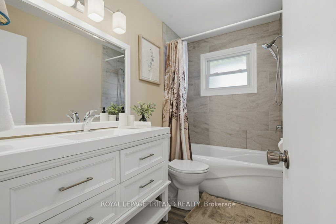
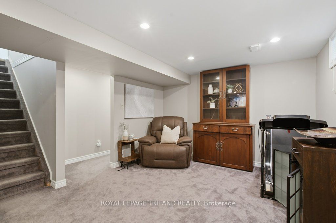
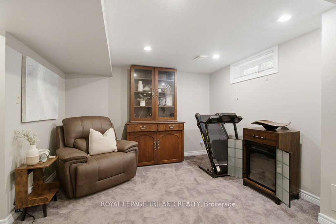
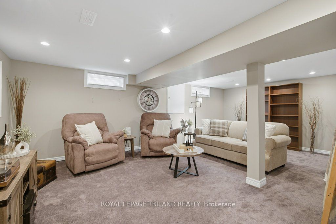
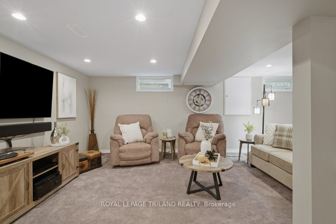
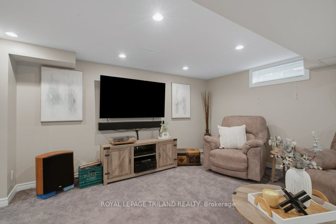
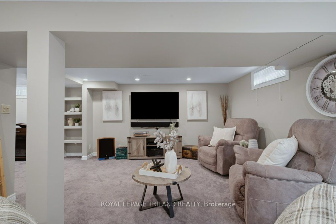
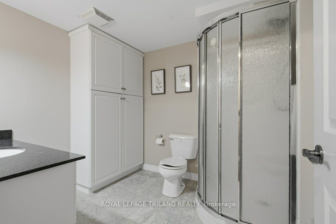
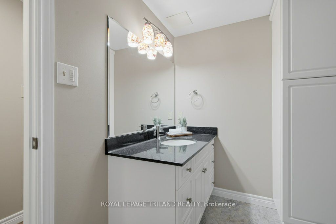
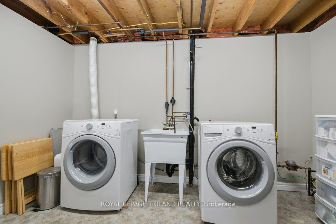
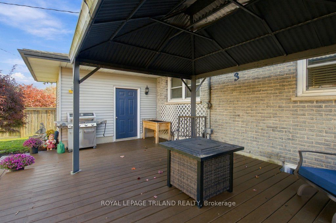
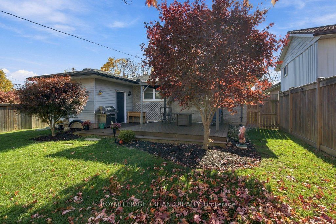
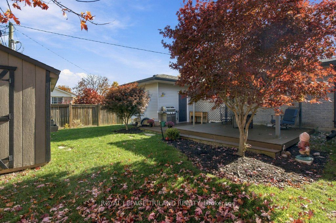
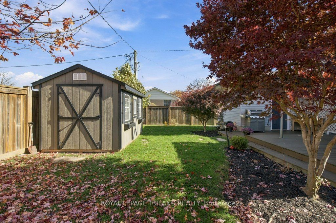
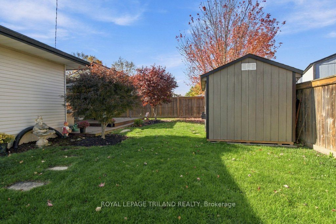
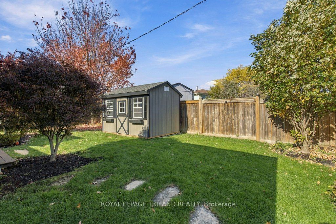
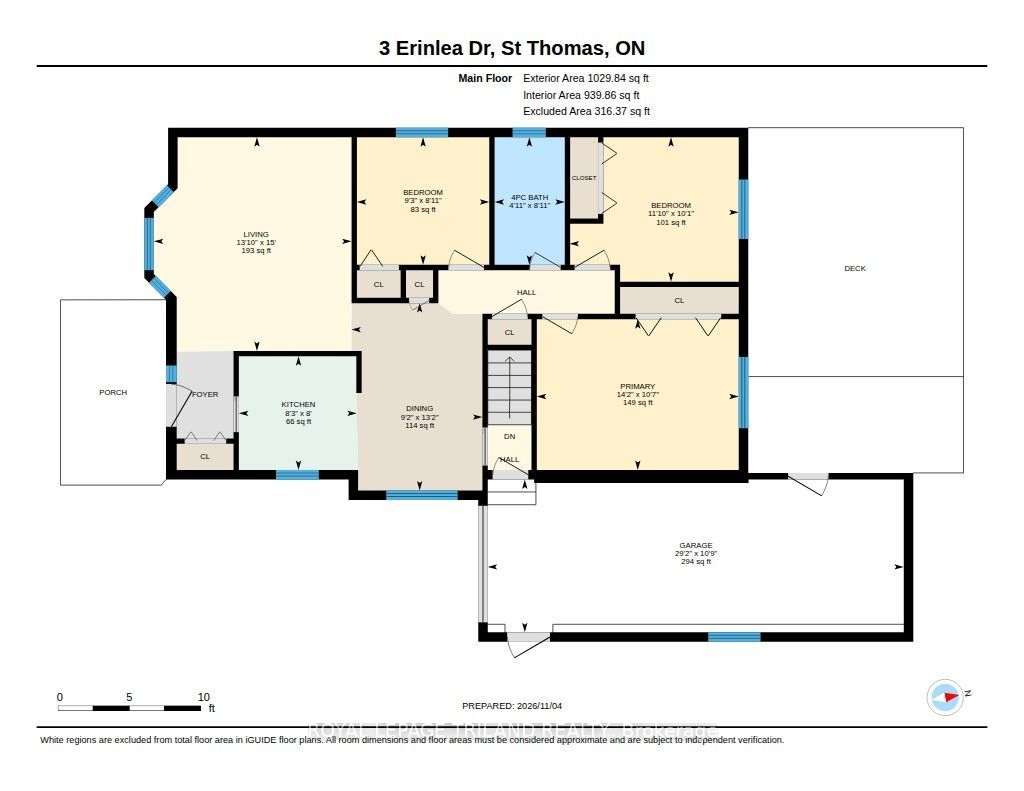
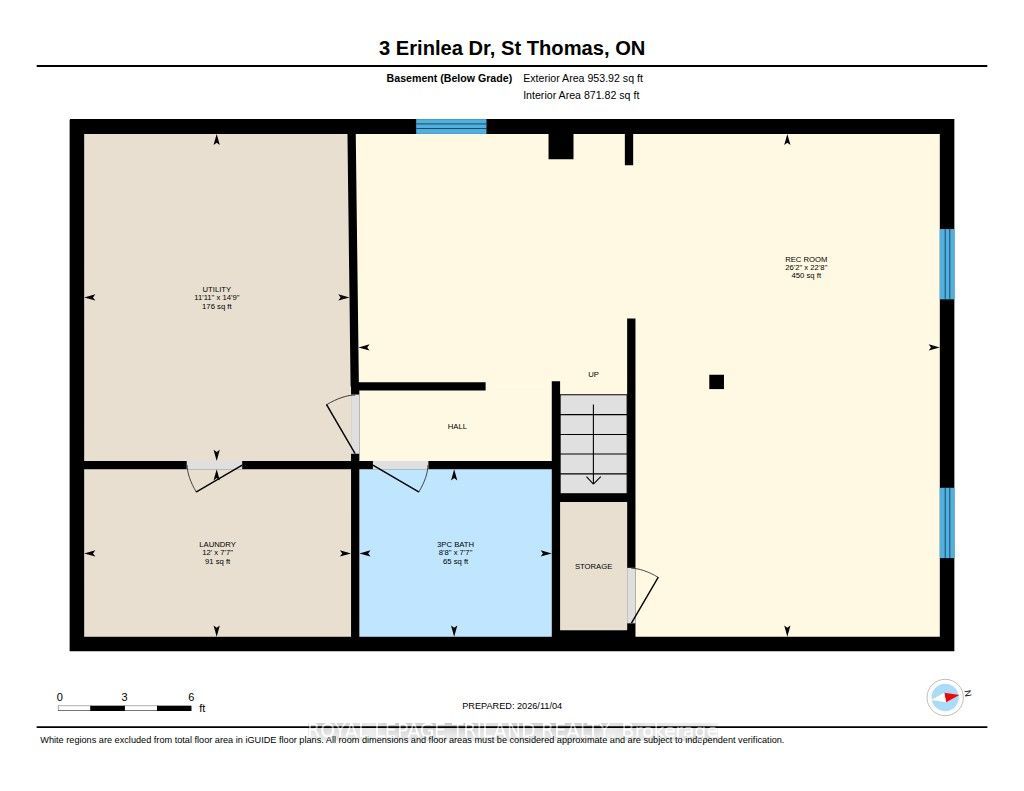
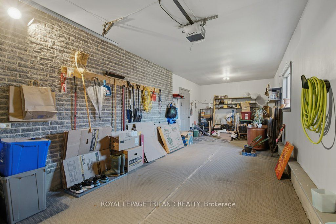
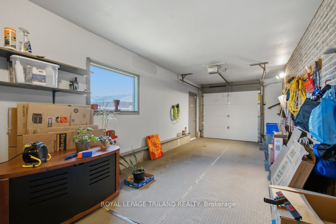
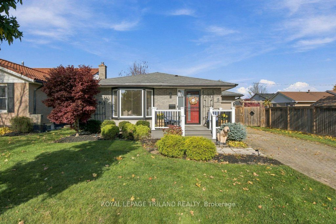
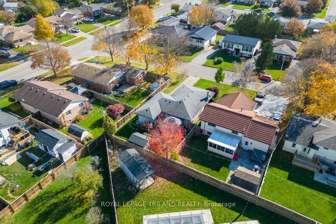
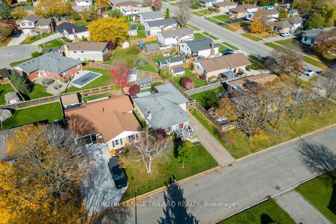
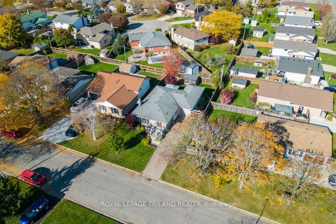
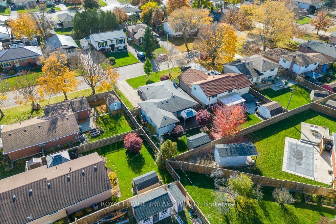
Well cared for 3-bedroom, 2-bathroom bungalow with a 10'9 x 29'2 ft garage, nestled in a mature and desirable neighbourhood close to parks, Elgin Mall, the hospital and medical offices. A patio stone driveway, composite deck, flagstone walkway and landscaped gardens create a welcoming first impression. Inside, the main floor offers a foyer with a closet and a bright living room featuring a bay window and updated laminate flooring. The quality kitchen includes main appliances, quartz countertops, a breakfast bar peninsula and tile backsplash, while a built-in cabinet and closet adds storage to the adjoining eating area. There are 3 main-floor bedrooms which includes a primary bedroom overlooking the backyard, complete with a closet and updated laminate flooring. The main bathroom features a tub with a tiled shower surround. The lower level offers an impressively spacious, open family room with additional space ideal for an office, piano or study area. There is a spacious bathroom with tile floors, shower unit & large storage cabinet. A dedicated laundry area with sink and a separate utility room with ample storage add everyday convenience. Enjoy the fully fenced backyard with a two-tiered deck, gazebo and storage shed. Updates include the furnace and central air conditioning (2022), kitchen window (2024), the front and screen door (2025). A lovingly maintained home offering comfortable living, inviting outdoor space and a convenient location-ready for you to make it your own!
Details
| MLS # | X14148118 |
|---|---|
| Listing Type | For Sale |
| Style | House |
| Sub-Type | Resale |
| Status | New |
| Year | 0 |
| Days On Site | 7 |
| Listing Provided By | ROYAL LEPAGE TRILAND REALTY | X14148118 355004 |
Features
| Bed(s) | 3 |
|---|---|
| Bath(s) | 2 |
| Garage | 1 |
| Basement | Y |
| Acreage | 0.11 |
Interior
| Interior Features | Auto Garage Door Remote, Primary Bedroom - Main Floor, Storage |
|---|---|
| Cooling | Central Air |
| Heat Source | Gas |
| Fireplace Yes / No | No |
Exterior
| Exterior Features | Deck, Landscaped |
|---|---|
| Roof | Shingles |
| Foundation Details | Poured Concrete |
| Construction Materials | Brick, Vinyl Siding |
| Security Features | Alarm System |
Parking
| Garage Yes / No | Yes |
|---|---|
| Parking Features | Private |
Utilities
| Sewer | Sewer |
|---|
Taxes
| Tax Annual Amount | 3500.72 |
|---|---|
| Tax Legal Description | PCL 89-1 SEC M15; LT 89 PL M15 ST. THOMAS; S/T LT4217; ST. THOMAS |
| Tax Year | 2026 |
Area Information
| Province | ON |
|---|---|
| County | Elgin |
| City | St. Thomas |
| Postal Code | N5R 5N6 |
| Area | St. Thomas |
| Listing VS Median (in N5R 5N6) | |
Price: $499,900 low | high Med: $0 On site: 7 low | high Med: | |
Request a showing
Request a showing
Contact
Learn More About This Property

| Province | ON |
|---|---|
| County | Elgin |
| City | St. Thomas |
| Postal Code | N5R 5N6 |
| Area | St. Thomas |
| Listing VS Median (in N5R 5N6) | |
Price: $499,900 low | high Med: $0 On site: 7 low | high Med: | |