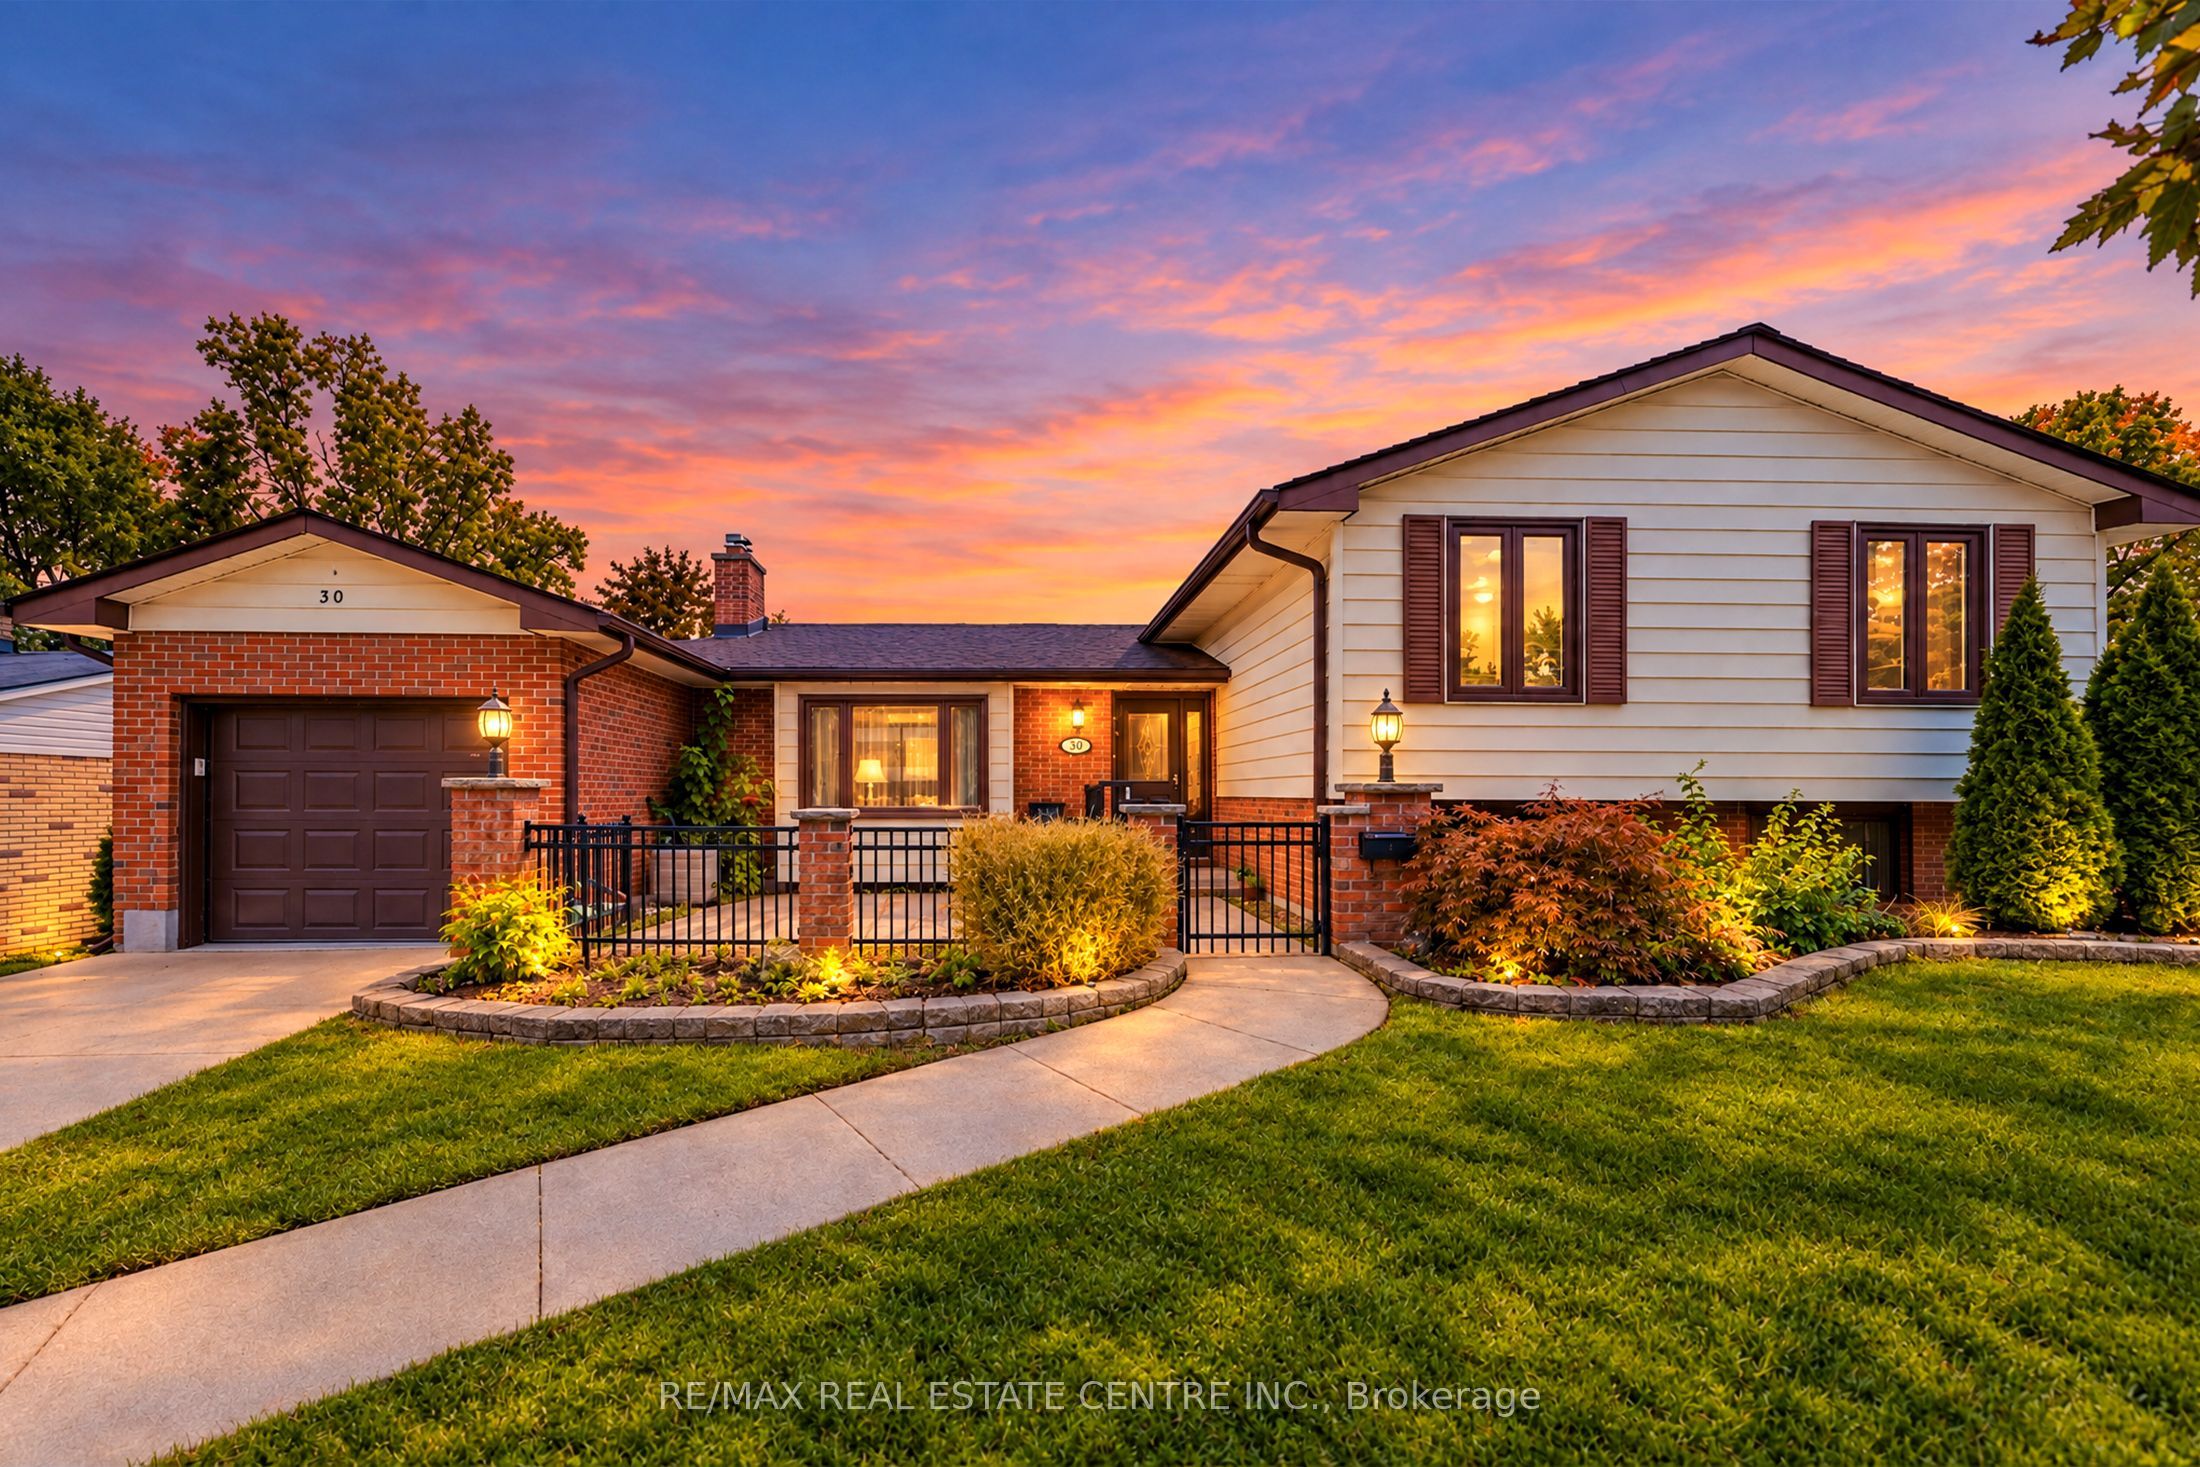
30 Cowan Avenue,London South, ON N6C 4E6
London South, ON N6C 4E6

Description
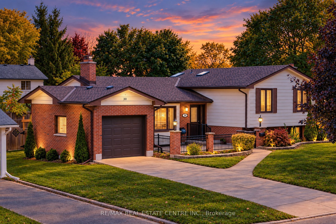
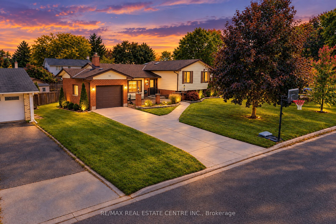
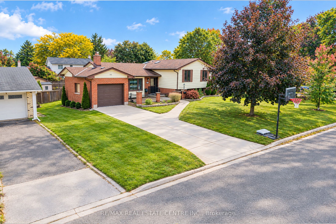
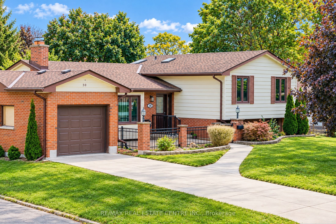
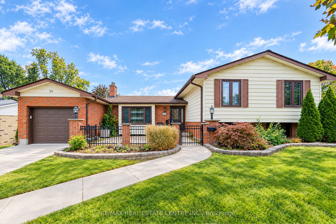
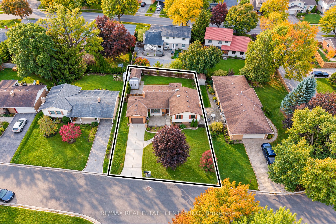
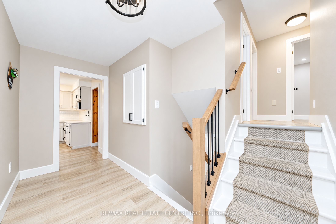
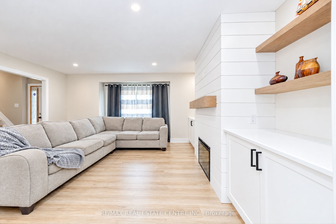
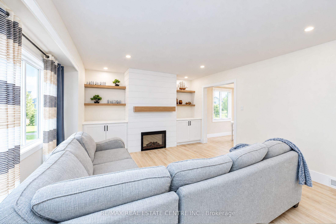
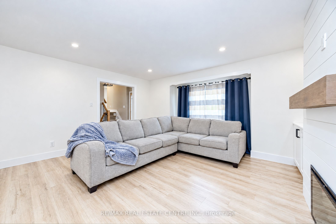
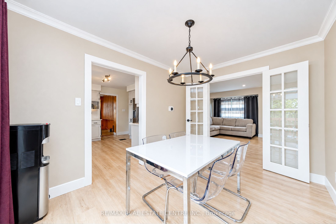
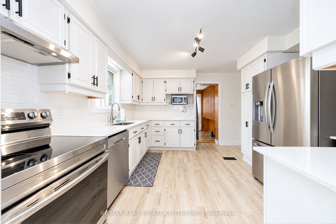
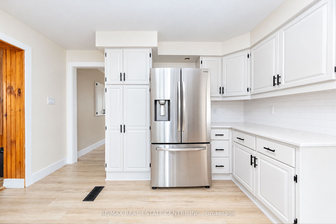
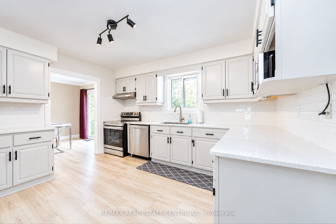
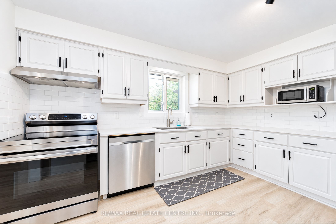
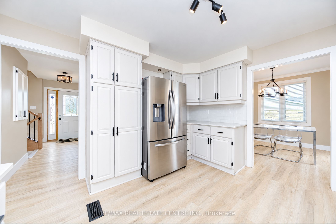
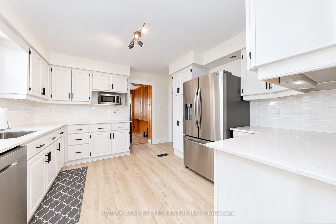
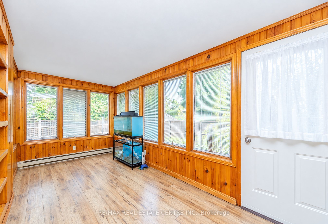
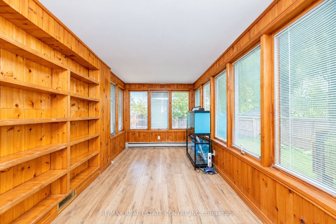
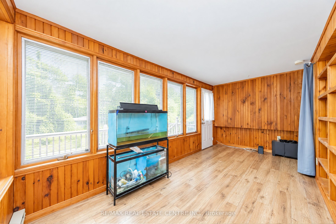
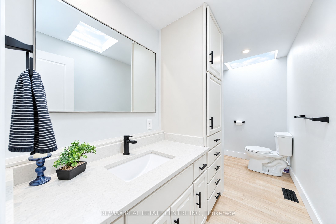
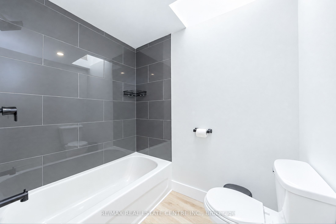
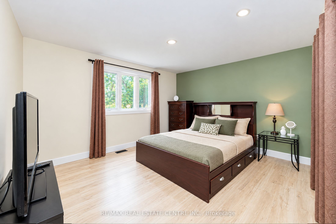
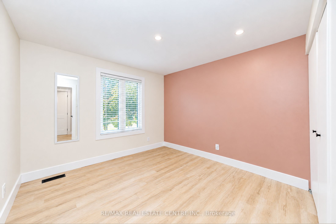
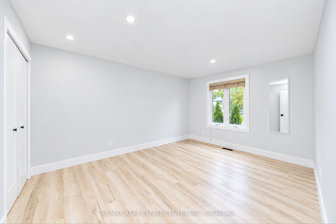
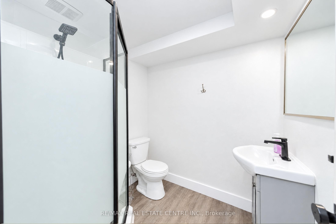
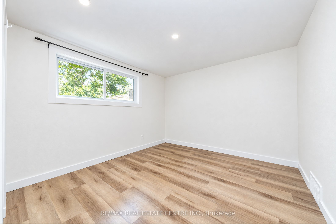
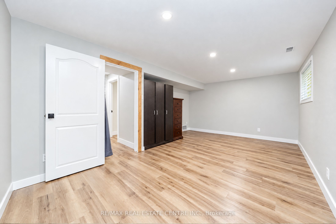
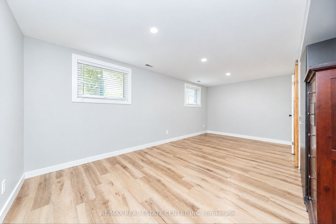
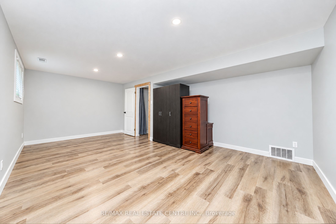
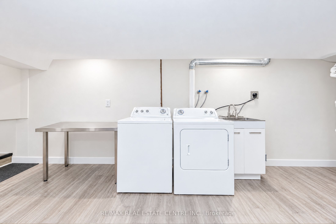
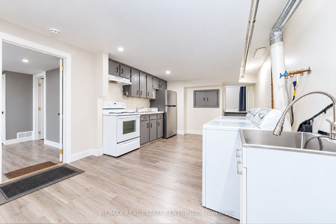
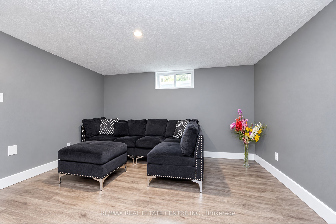
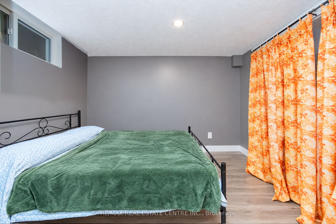
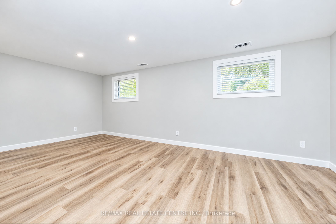
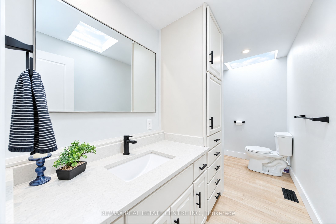
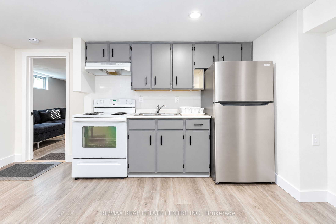
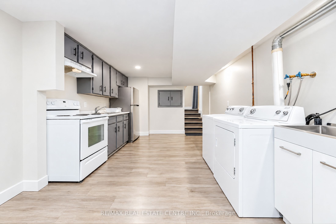
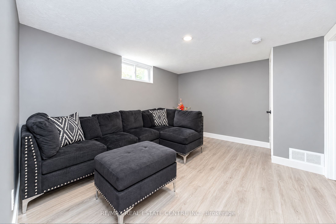
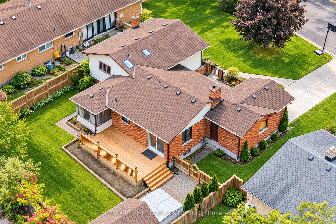
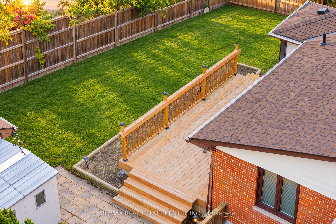
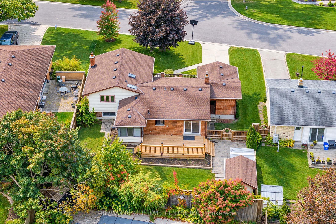
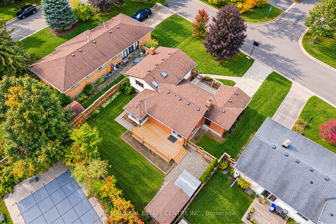
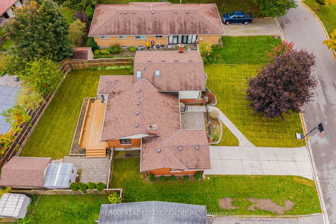
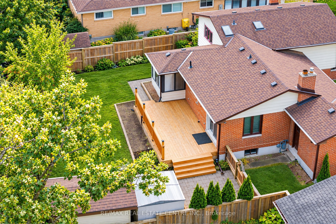
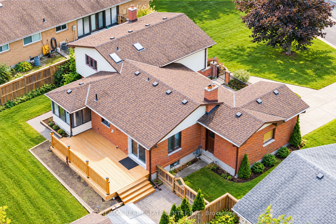
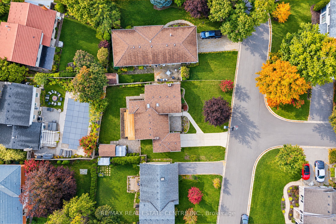
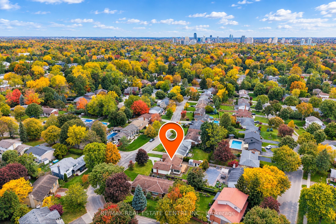
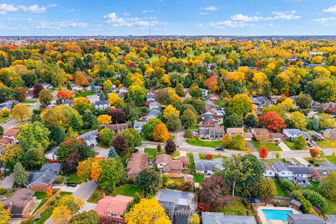
SPACE, STYLE & INCREDIBLE INCOME POTENTIAL! Welcome to 30 Cowan Avenue, an impressive and beautifully updated 4-level sidesplit nestled in the sought-after Lockwood Park neighbourhood of South London! Offering an exceptional 3+3 bedroom layout, 2 full bathrooms, and 2 kitchens, this versatile home is perfect for growing families, multigenerational living, extended families, or savvy buyers looking to explore rental income opportunities! Situated on a generous 70 x 100 ft lot, this move-in ready home has been tastefully refreshed with updated flooring, fresh paint, and renovated bathrooms, creating a warm and inviting atmosphere throughout. The bright and spacious main level features comfortable living and dining areas, ideal for everyday family living and entertaining. A beautiful four-season sunroom provides additional living space and the perfect setting to enjoy your morning coffee, unwind after a long day, or overlook the private backyard. What truly sets this property apart is its incredible flexibility! With six bedrooms spread across multiple levels, a second kitchen, and finished lower-level living space, the home offers exciting possibilities for an in-law suite, accommodating extended family, multigenerational living, or generating supplementary rental income. Whether you're looking to live comfortably while exploring ways to offset your mortgage or simply need room for the whole family, this property delivers! Enjoy a spacious backyard with room to entertain, garden, or relax, along with an attached garage and private driveway. Conveniently located minutes from schools, parks, shopping, restaurants, public transit, Victoria Hospital, LHSC, Westminster Ponds, and Highway 401. A RARE OPPORTUNITY to own a spacious, updated, and incredibly versatile home in an established South London neighbourhood. ONE HOME, ENDLESS POSSIBILITIES!
Details
| MLS # | X14093396 |
|---|---|
| Listing Type | For Sale |
| Style | House |
| Sub-Type | Resale |
| Status | New |
| Year | 0 |
| Days On Site | 24 |
| Listing Provided By | RE/MAX REAL ESTATE CENTRE INC. | X14093396 079822 |
Features
| Bed(s) | 6 |
|---|---|
| Bath(s) | 2 |
| Garage | 1 |
| Basement | Y |
| Story(s) | 4 |
| Acreage | 0.16 |
Interior
| Interior Features | Ventilation System, In-Law Suite |
|---|---|
| Cooling | Central Air |
| Heat Source | Gas |
| Fireplace Yes / No | No |
Exterior
| Roof | Asphalt Shingle |
|---|---|
| Foundation Details | Concrete |
| Construction Materials | Brick |
Parking
| Garage Yes / No | Yes |
|---|
Utilities
| Sewer | Sewer |
|---|
Taxes
| Tax Annual Amount | 4275 |
|---|---|
| Tax Legal Description | LT 16 PLAN 937 S/T 207165 LONDON/WESTMINSTER |
| Tax Year | 2025 |
Area Information
| Province | ON |
|---|---|
| County | Middlesex |
| City | London South |
| Postal Code | N6C 4E6 |
| Area | South R |
| Listing VS Median (in N6C 4E6) | |
Price: $669,900 low | high Med: $0 On site: 24 low | high Med: | |
Request a showing
Request a showing
Contact
Learn More About This Property

| Province | ON |
|---|---|
| County | Middlesex |
| City | London South |
| Postal Code | N6C 4E6 |
| Area | South R |
| Listing VS Median (in N6C 4E6) | |
Price: $669,900 low | high Med: $0 On site: 24 low | high Med: | |