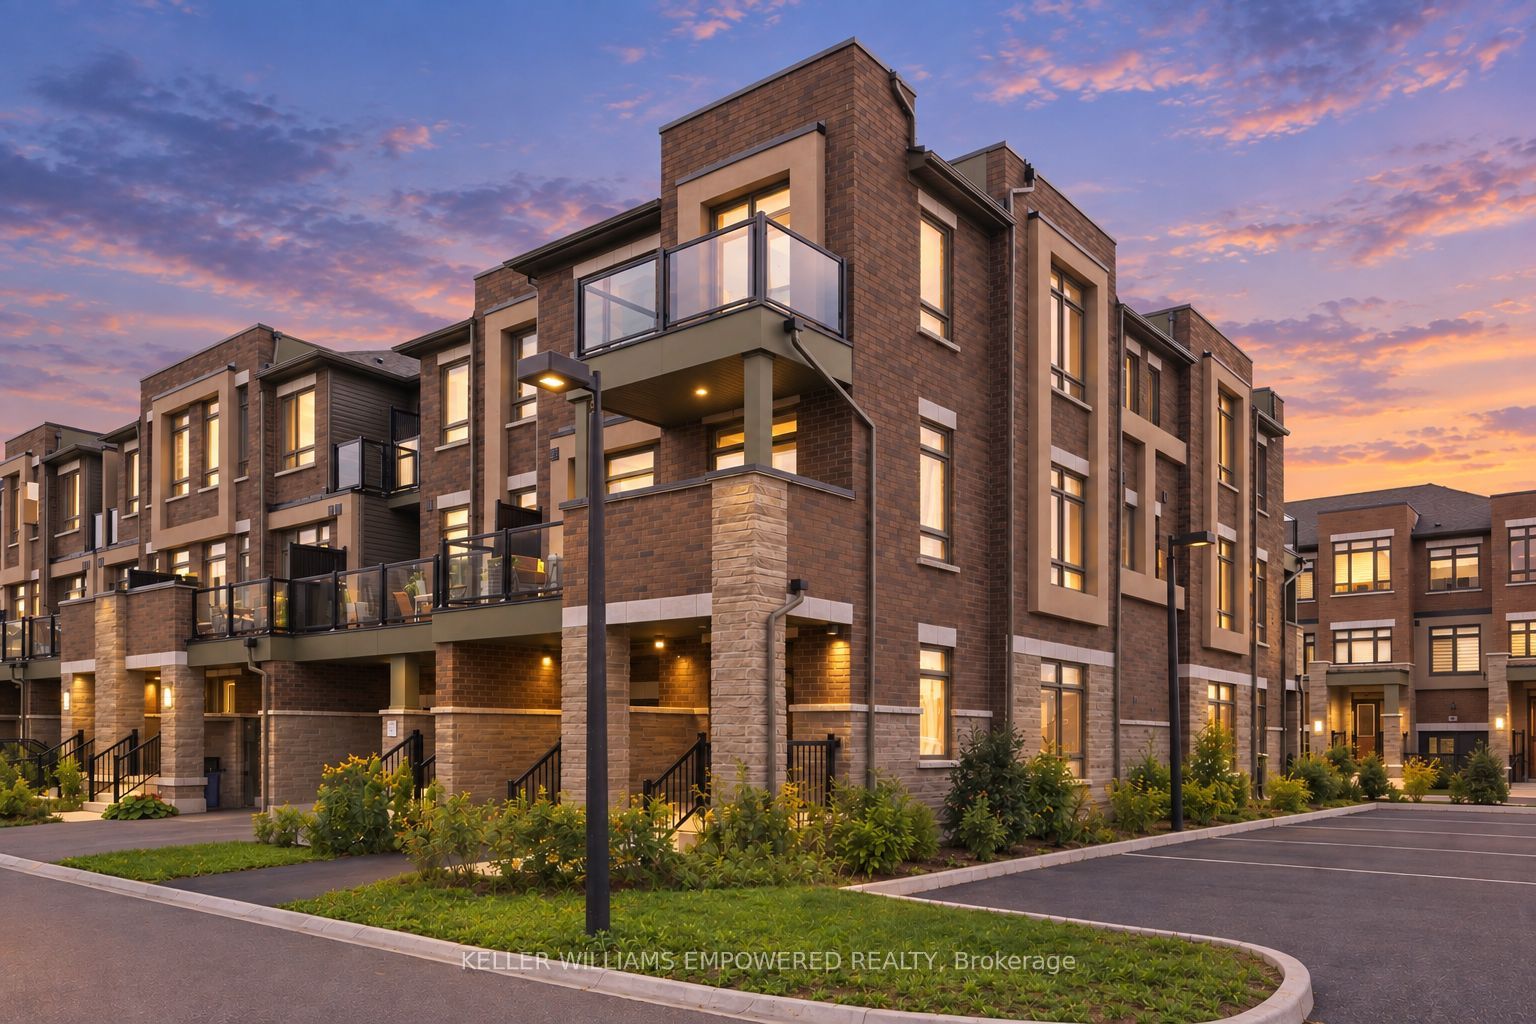
30 Riley Reed Lane,Richmond Hill, ON L4S 0M3
Richmond Hill, ON L4S 0M3
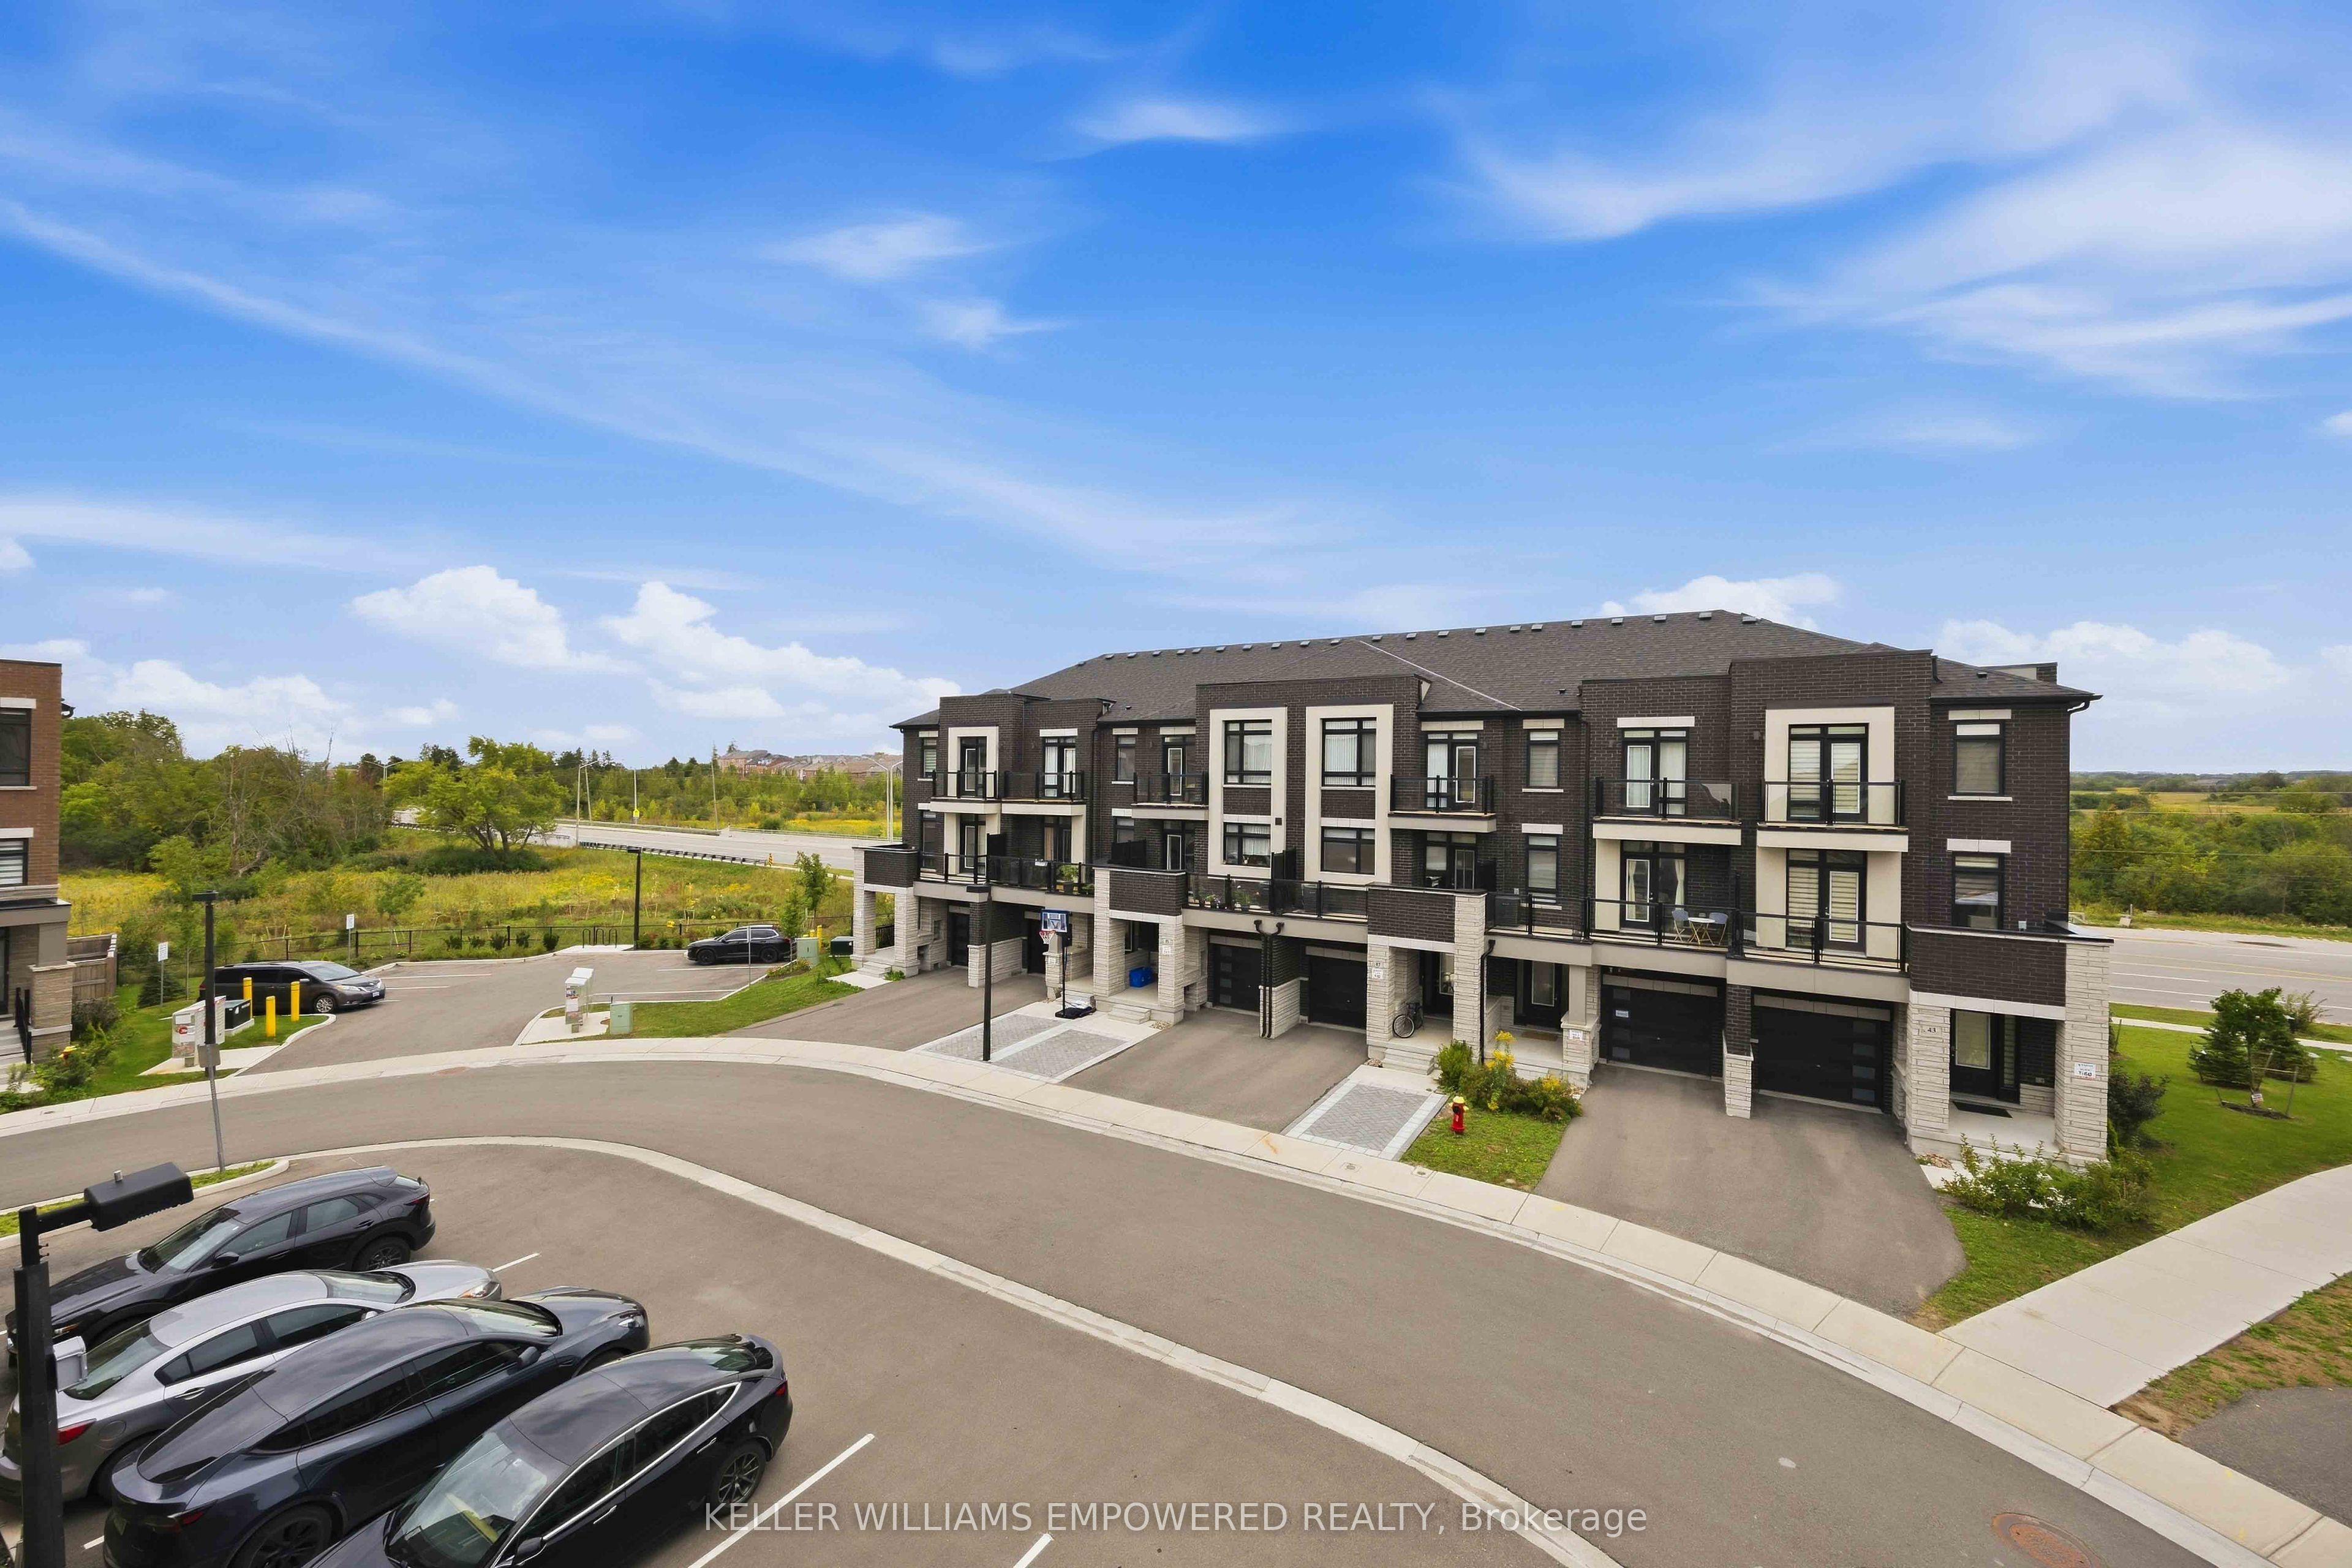

Description
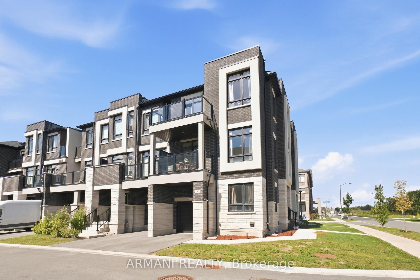
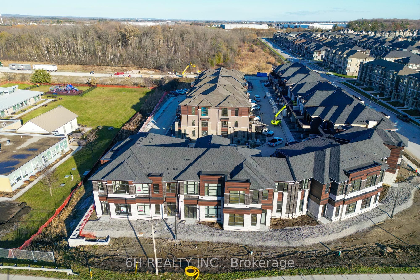
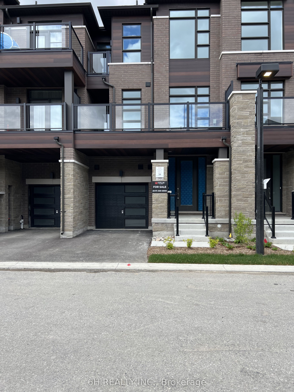
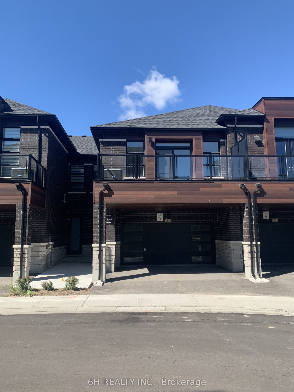
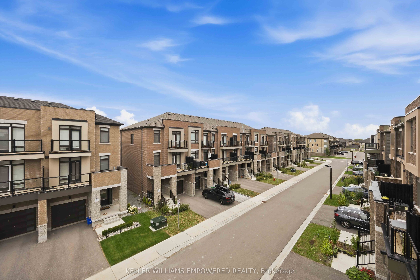
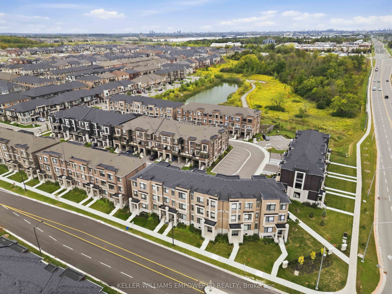
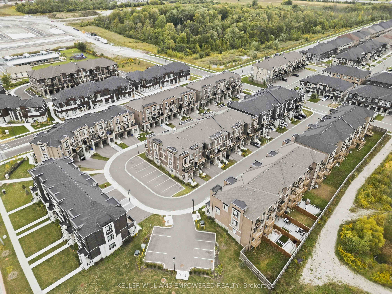
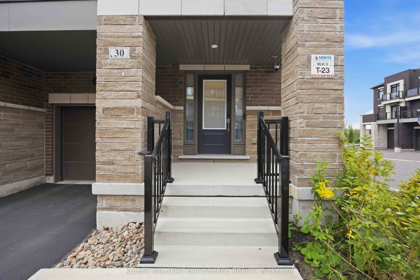
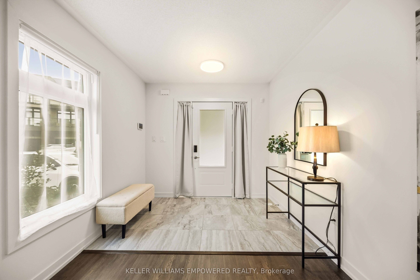
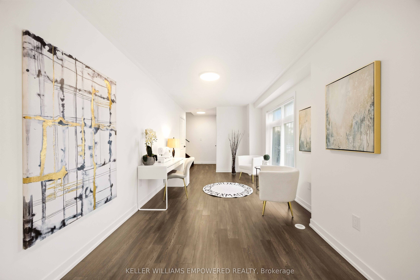
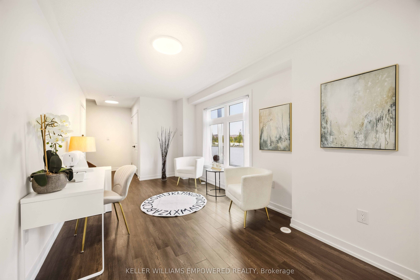
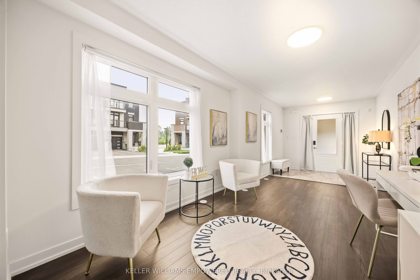
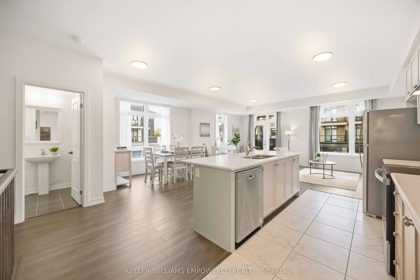
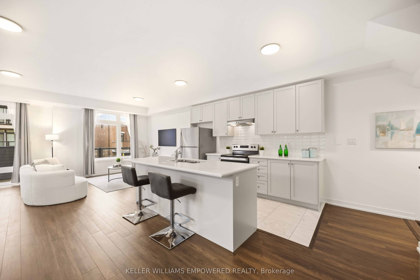
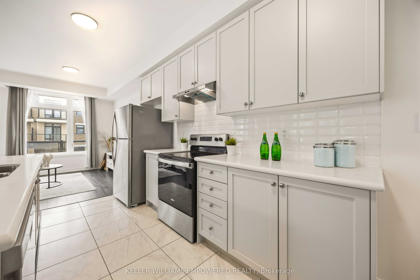
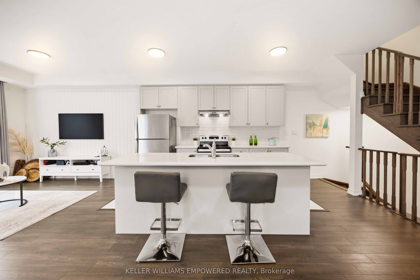
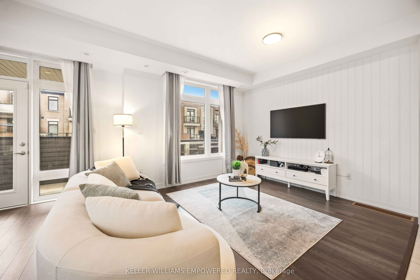
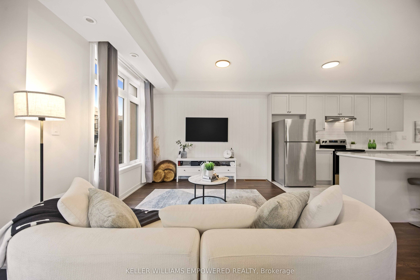
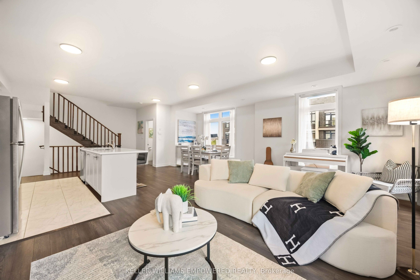
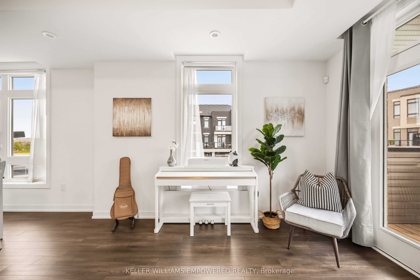
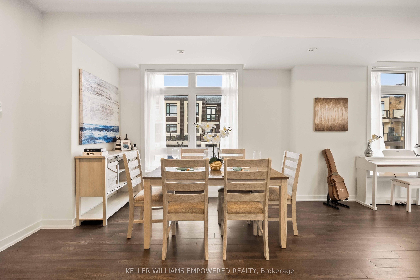
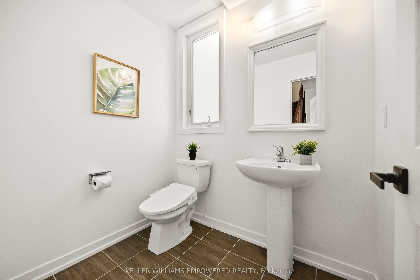
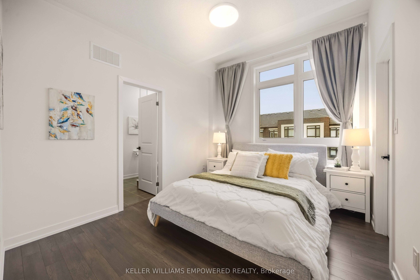
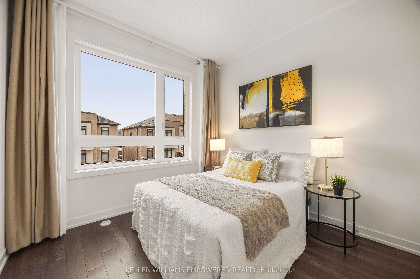
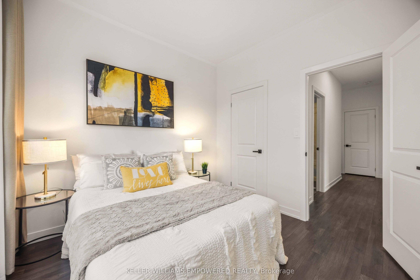
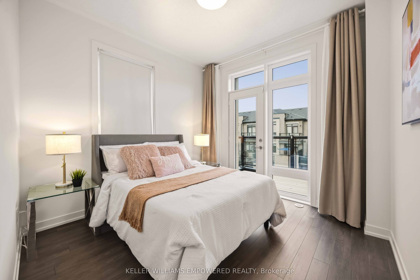
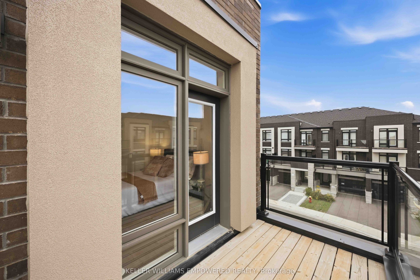
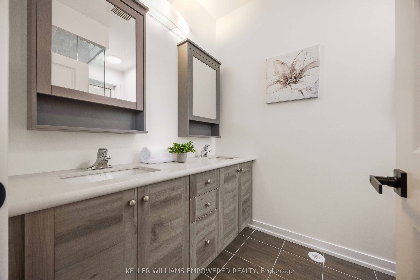
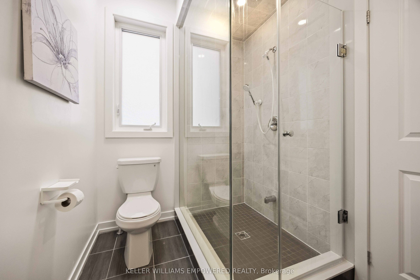
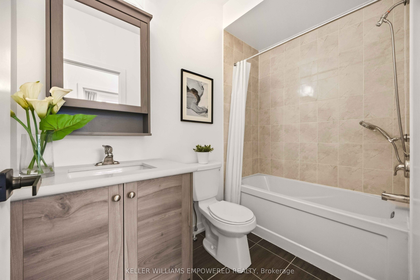
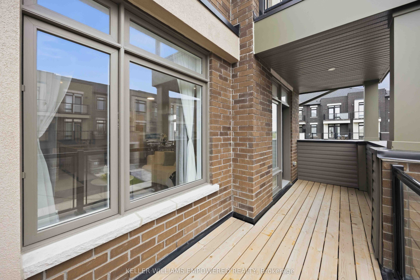
Rare END-UNIT FREEHOLD townhome built by award-winning Arista Homes. Uniquely upgraded with a builder-customized ground floor that maximizes usable space for additional living space, avoiding the standard narrow hallway layout. Top-ranked schools, including Richmond Green Secondary and Thornlea Secondary (French Immersion). Gormley GO and Richmond Hill GO nearby, and easy access to Highway 404, enjoy seamless connectivity to the city and beyond. Close to Costco, FreshCo, Food Basics, and Walmart. Thoughtfully designed for modern living, this rare residence offers space, natural light, versatility, and effortless indoor-outdoor living. A grand, wide entrance welcomes you into a beautifully appointed interior featuring smooth ceilings and 9-foot ceilings throughout the main living areas. Ground floor upgrade includes the removal of the walk-in closet for a more open and functional layout. The spacious kitchen features an expansive countertop, centre island, and stainless steel appliances. The open-concept living and dining areas extend to a large balcony, with private balcony access from the second bedroom. Three well-proportioned bedrooms and two full bathrooms, with both a shower and bathtub, offer comfort and flexibility for families, guests, or a home office. Primary ensuite features a frameless glass shower enclosure. From the side windows, enjoy clear views of fireworks at Richmond Green during Christmas Eve, New Year's Eve countdown, Canada Day, and more. The flexible lower level offers additional space for a variety of lifestyle needs. Ample visitor parking at the rear. Enjoy an enviable location surrounded by parks, recreation, and community amenities, with future North Leslie Community Park East just a short walk away. Richmond Green Sports Centre & Park offers cycling and skating trails, soccer fields, and outdoor recreation. A rare opportunity to enjoy refined comfort and an exceptional lifestyle. Come experience all this remarkable home has to offer!
Details
| MLS # | N14028622 |
|---|---|
| Listing Type | For Sale |
| Style | House |
| Sub-Type | Resale |
| Status | New |
| Year | 0 |
| Days On Site | 31 |
| Listing Provided By | KELLER WILLIAMS EMPOWERED REALTY | N14028622 416700 |
Features
| Bed(s) | 3 |
|---|---|
| Bath(s) | 3 |
| Garage | 1 |
| Basement | Y |
| Story(s) | 3 |
| Acreage | 0.03 |
Interior
| Interior Features | Other |
|---|---|
| Cooling | Central Air |
| Heat Source | Gas |
| Fireplace Yes / No | No |
Exterior
| Roof | Shingles |
|---|---|
| Foundation Details | Concrete |
| Construction Materials | Brick |
Parking
| Garage Yes / No | Yes |
|---|
Utilities
| Sewer | Sewer |
|---|
Taxes
| Tax Annual Amount | 5525.96 |
|---|---|
| Tax Legal Description | PART BLOCK 52, PLAN 65M4668, DESIGNATED AS PART 23 ON PLAN 65R39892 TOGETHER WITH AN UNDIVIDED INTEREST IN YORK REGION COMMON ELEMENTS CONDOMINIUM CORPORATION NO. 1513 SUBJECT TO AN EASEMENT IN GROSS AS IN YR3205439 SUBJECT TO AN EASEMENT AS IN YR3226725 SUBJECT TO AN EASEMENT AS IN YR3394868 SUBJECT TO AN EASEMENT AS IN YR3414401 SUBJECT TO AN EASEMENT IN FAVOUR OF PARTS 66, 69 & 76, PLAN 65R39892 AS IN YR3588577 CITY OF RICHMOND HILL |
| Tax Year | 2026 |
Area Information
| Province | ON |
|---|---|
| County | York |
| City | Richmond Hill |
| Postal Code | L4S 0M3 |
| Area | Rural Richmond Hill |
| Listing VS Median (in L4S 0M3) | |
Price: $1,079,900 low | high Med: $0 On site: 31 low | high Med: | |
Request a showing
Request a showing
Contact
Learn More About This Property

| Province | ON |
|---|---|
| County | York |
| City | Richmond Hill |
| Postal Code | L4S 0M3 |
| Area | Rural Richmond Hill |
| Listing VS Median (in L4S 0M3) | |
Price: $1,079,900 low | high Med: $0 On site: 31 low | high Med: | |