30 Woodway Trail,Brantford, ON N3R 6G7
Brantford, ON N3R 6G7

Description
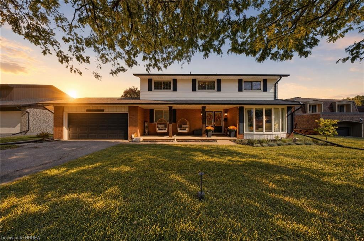
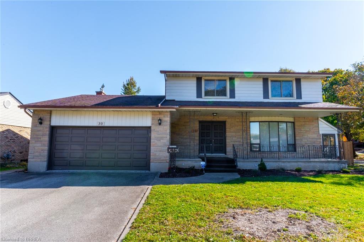
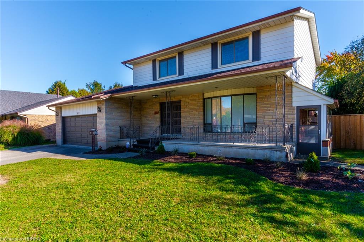
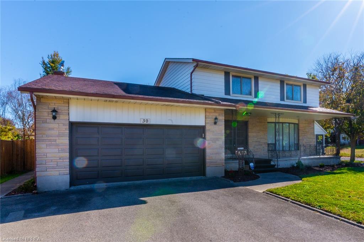
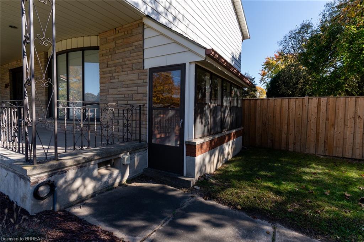
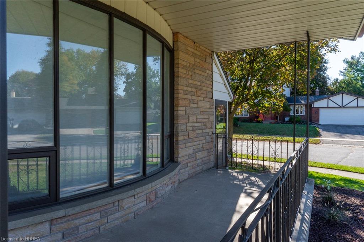
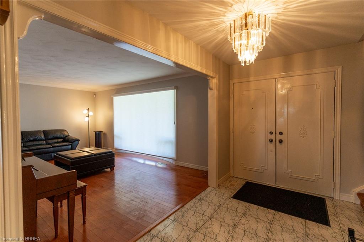
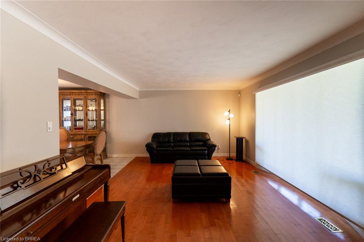
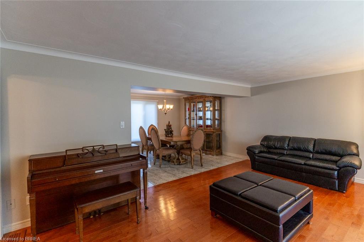
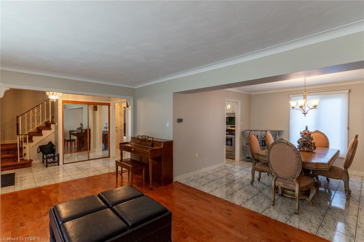
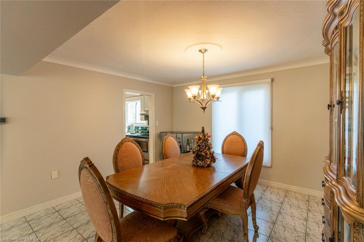
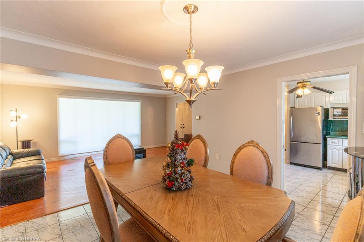
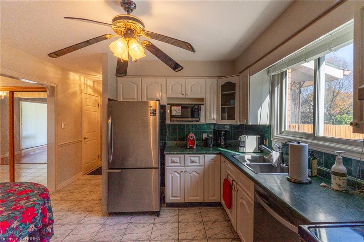
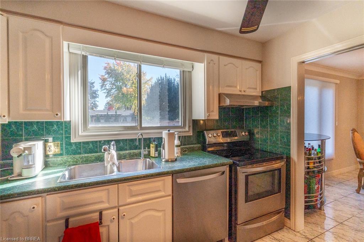
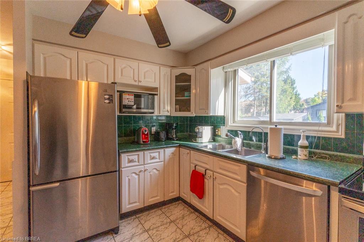
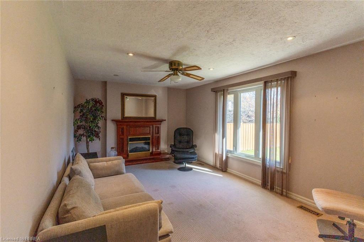
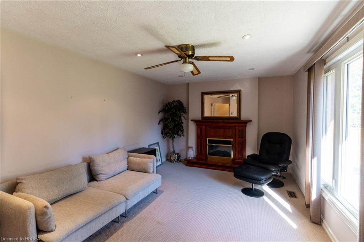
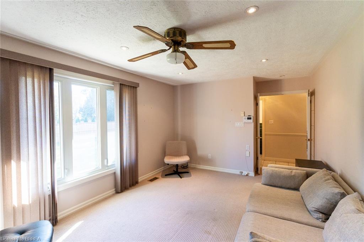
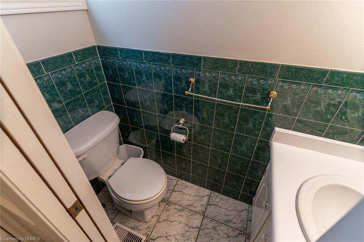
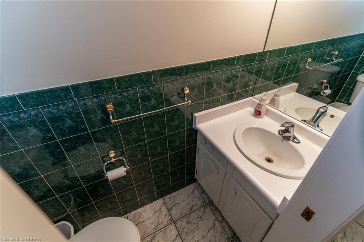
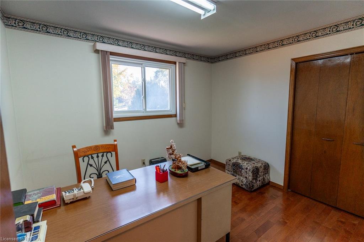
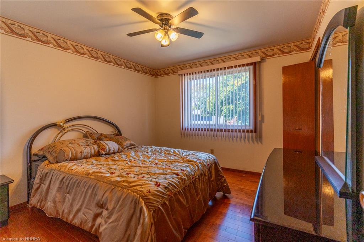
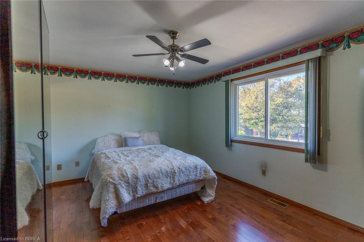
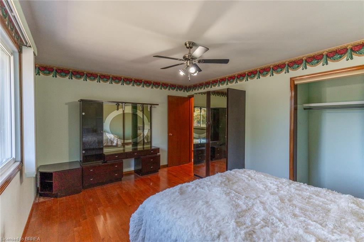
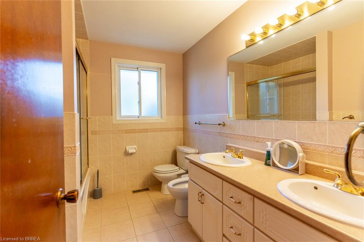
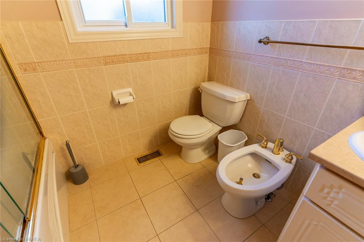
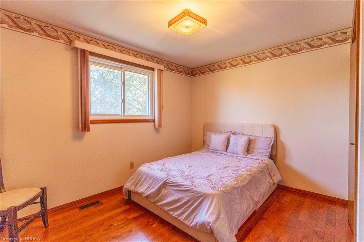
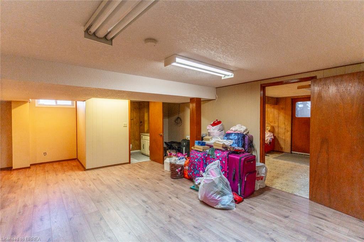
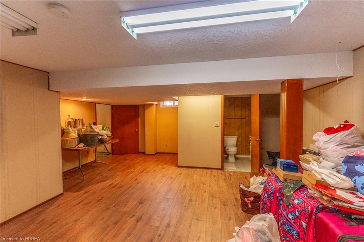
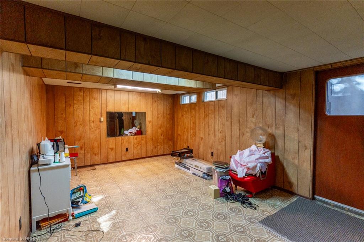
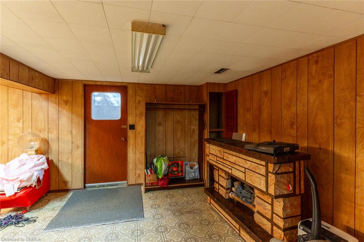
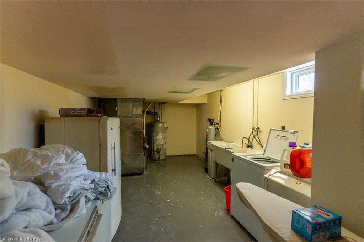
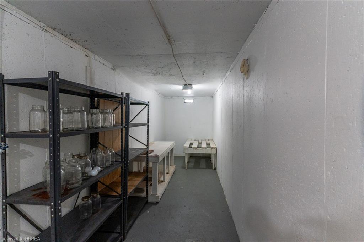
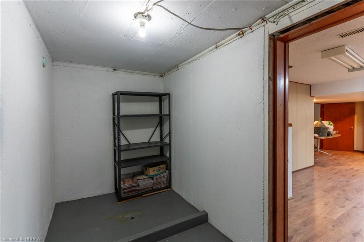
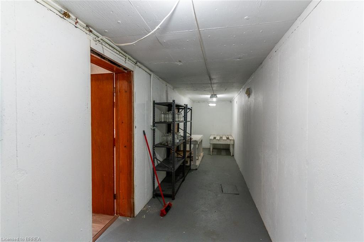
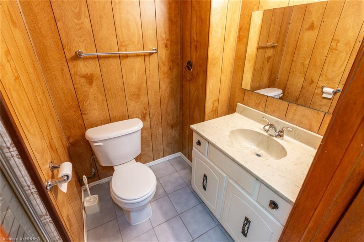
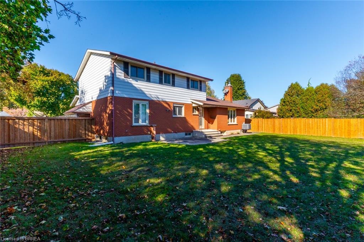
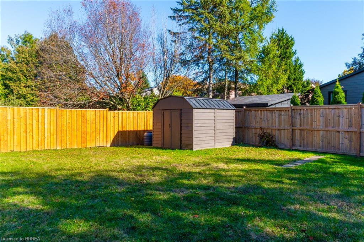
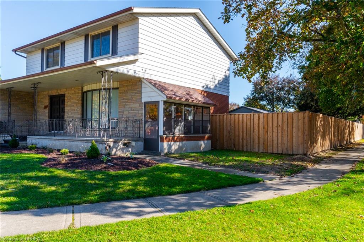
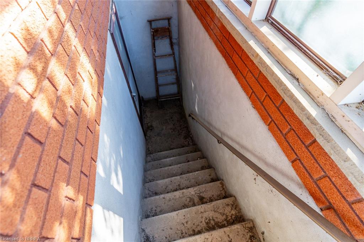
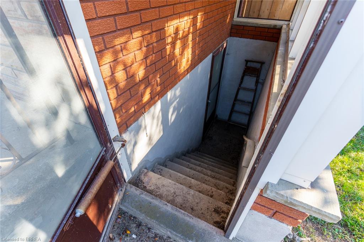
North End home on sought after mature street steps to Cedarland School & park on almost 1/4 acre lot in the city is this 4 bedroom (all upstairs) 2 storey family home with over 2,600 sq ft of finished living space featuring 2 car garage & side separate covered entrance to basement is ideal for separate inlaw suite or home based business like hair or beauty salon, home office etc. L-shaped living dining room with gleaming Maple hardwood floors, eat-in kitchen with SS fridge, stove, built-in dishwasher, mircrowave included, main floor family room with gas fireplace for those cold winter nights & large window overlooking backyard, 2.5 baths total with 6pc on upper level, 2pc bath on main floor & 3pc bath downstairs, new furnace & central air 2018, all bedrooms upstairs with Maple hardwood floors, large finished rec room area & separate hair salon area was used by owner for years with concrete walkway to city sidewalk. Large backyard newly fenced with lots of room for your inground pool or for the kids to play safely, storage shed, 2 car attached garage with opener & door leading into house & to outside side yard, large front porch to have your morning coffee on, ring door bell camera, immediate possession available so come take a look at this home before its too late.
Details
| MLS # | 40871642 |
|---|---|
| Listing Type | For Sale |
| Style | House |
| Sub-Type | Resale |
| Status | Active Under Contract |
| Days On Site | 21 |
| Listing Provided By | Century 21 Heritage House LTD | George Lou Karmiris |
Features
| Bed(s) | 4 |
|---|---|
| Bath(s) | 3 Total |
| SQ Feet | 2,013 |
| Garage | 2 |
| Basement | Y |
| Story(s) | 2 |
| Zoning | R1A |
| Acreage | 0.20 |
Interior
| Appliances | Dishwasher, Dryer, Microwave, Refrigerator, Stove, Washer |
|---|---|
| Rooms Total | 14 |
| Interior Features | Auto Garage Door Remote(s), Built-In Appliances, In-law Capability, In-Law Floorplan |
| Cooling | Central Air |
| Cooling Yes / No | No |
| Heating | Forced Air, Natural Gas |
| Heating Yes / No | Yes |
| Fireplaces Total | 1 |
| Fireplace Features | Family Room, Gas |
Exterior
| Lot Features | Urban, Rectangular, Park, Playground Nearby, Public Parking, Public Transit, Quiet Area, School Bus Route, Schools, Shopping Nearby |
|---|---|
| Construction Materials | Aluminum Siding, Brick |
| Roof | Asphalt Shing |
| Foundation Details | Poured Concrete |
Parking
| Garage Spaces | 2 |
|---|---|
| Parking Features | Attached Garage |
| Open Parking Yes / No | Yes |
| Attached Garage Yes / No | Yes |
Utilities
| Sewer | Sewer (Municipal) |
|---|
Taxes
| Tax Annual Amount | 5838.1 |
|---|
Area Information
| Province | ON |
|---|---|
| County | Brantford |
| City | Brantford |
| Postal Code | N3R 6G7 |
| Area | 2010 Brierpark | Greenbrier |
| Subarea | 2011 Cedarland |
| Community Name | 2011 Cedarland |
| School District | North Park Or St John's |
| Elementary School | Cedarland School & St Leo's |
| High School | North Park Or St John's |
| Listing VS Median (in 2011 Cedarland) | |
Price: $849,900 low | high Med: $675,000 sqft: 2,013 low | high Med: 1,900 $ / sqft: $422 low | high Med: $355 On site: 21 low | high Med: 69 | |
Request a showing
Request a showing
Contact
Learn More About This Property

| Province | ON |
|---|---|
| County | Brantford |
| City | Brantford |
| Postal Code | N3R 6G7 |
| Area | 2010 Brierpark | Greenbrier |
| Subarea | 2011 Cedarland |
| Community Name | 2011 Cedarland |
| School District | North Park Or St John's |
| Elementary School | Cedarland School & St Leo's |
| High School | North Park Or St John's |
| Listing VS Median (in 2011 Cedarland) | |
Price: $849,900 low | high Med: $675,000 sqft: 2,013 low | high Med: 1,900 $ / sqft: $422 low | high Med: $355 On site: 21 low | high Med: 69 | |